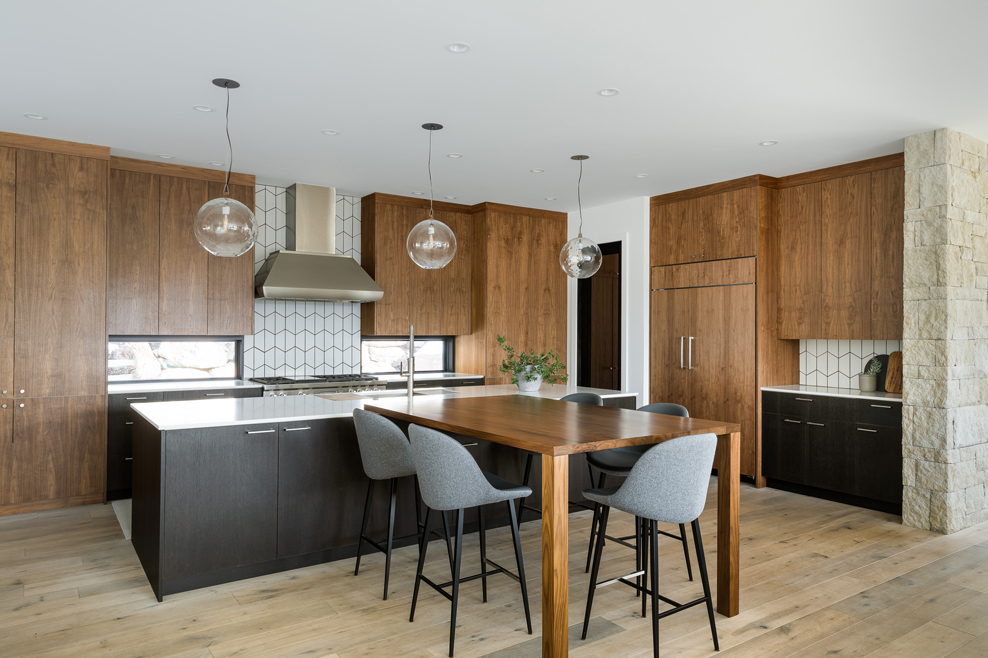
Walnut kitchen with a dark island and a walnut table extension under glass pendants.

Alpine Ridge House

Project Overview

A mountain home in Basalt by Moment Design Studio, with interiors by Karen White Interior Design and built by Janckila Construction.

Walnut runs through the kitchen, bedrooms, baths and laundry, set against a dark island with a walnut table and dark oak and smoked walnut pieces in the office and living room.

Partners

Architect: Moment Design Studio

Interior Designer: Karen White Interior Design

Builder: Janckila Construction

Photography: JC Buck

Cabinet Finishes
  • Kitchen, bedrooms, baths and laundryNatural stained walnut
  • Island, office and media consoleChocolate Oak and Smoked Walnut
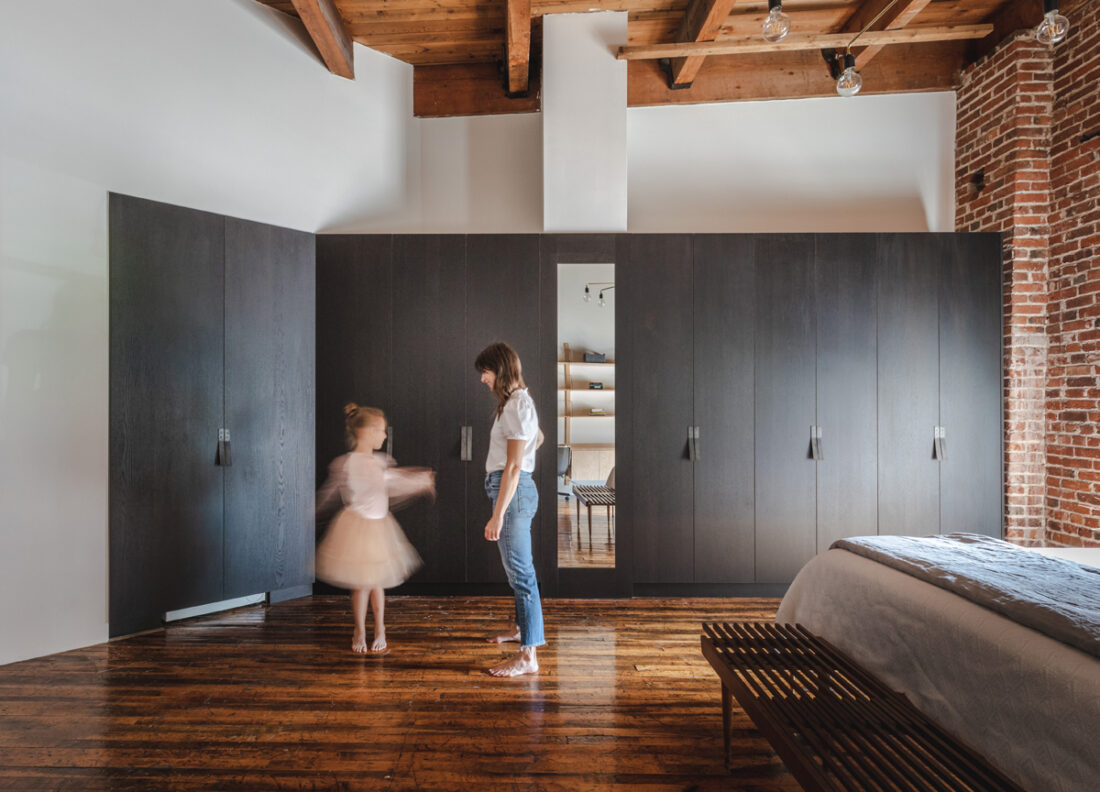
Floor-to-ceiling dark wardrobe wall with a tall mirror in a brick loft bedroom.

Moment Loft

Project Overview

A loft in a brick and timber building in Denver, by Moment Design Studio.

Dark textured cabinetry runs floor to ceiling as a wardrobe wall with a mirror and laundry, and continues through the kitchen and bath, with a natural oak wall of open shelving and a desk.

Partners

Architecture & Interiors: Moment Design Studio

Photography: Justin Martin

Cabinet Finishes
  • Wardrobes, kitchen and vanityMineral Triba
  • Shelving and deskNatural stained oak

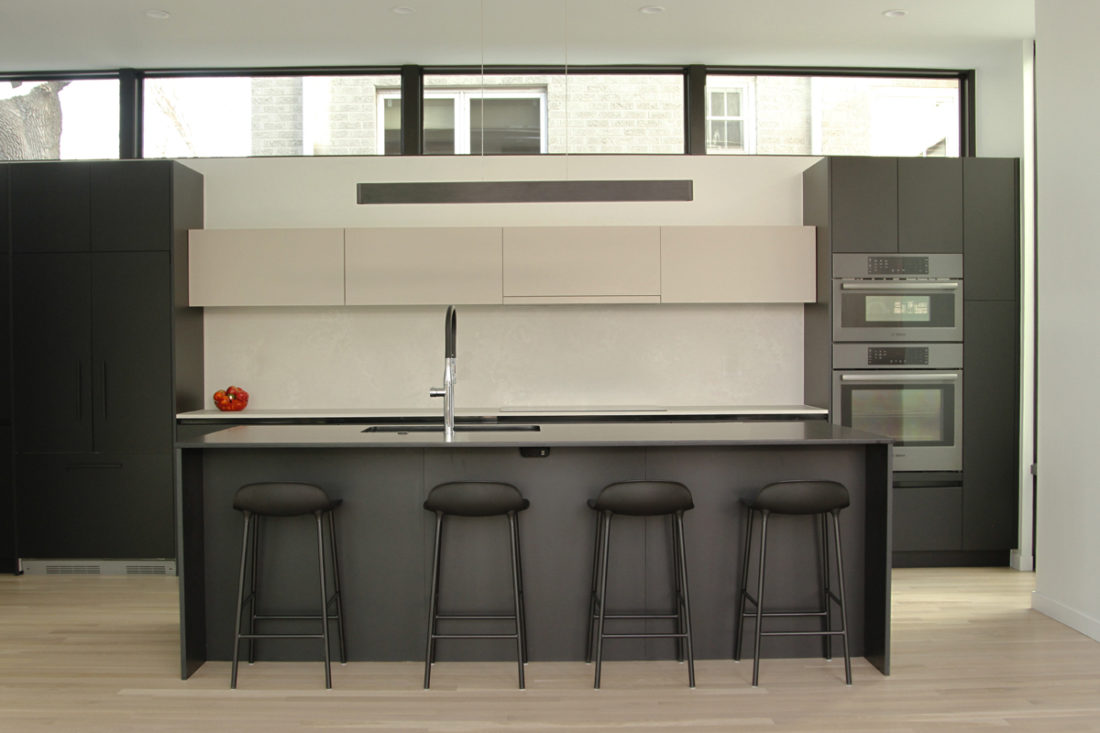
Black island with four stools before pale pebble uppers and black tall cabinets under clerestory windows.

Aussie Modern Kitchen

Project Overview

A remodel of a Denver home, designed by Blueline Architects and renovated by Division One GC.

Black cabinetry runs the island and the tall oven and pantry wall, with a row of pale pebble uppers held under the clerestory windows, and a white floating vanity in the bath.

Partners

Architect: Blueline Architects

Builder: Division One GC

Photography: Jorgen Jensen

Cabinet Finishes
  • Island, base and tall cabinetsUltramatte Black
  • Kitchen uppersUltramatte Pebble
  • Bath vanityUltramatte 1982 White

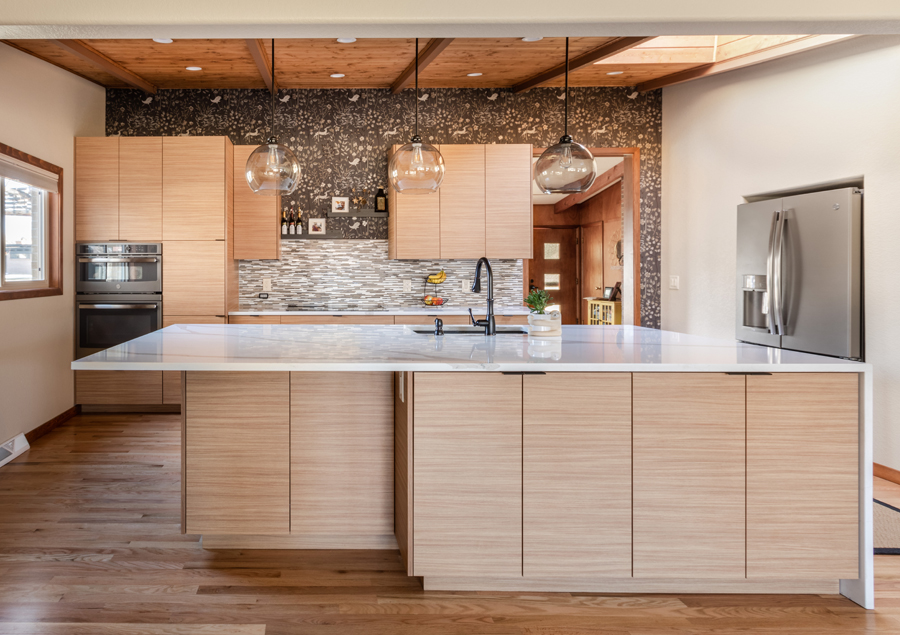
Long island with a white waterfall top and horizontal-grain wood-look cabinets under a timber ceiling.

Aberdeene Kitchen

Project Overview

A kitchen remodel for a Littleton home, designed by Vonmod.

Horizontal-grain cabinetry wraps the wall ovens and a long island with a waterfall top, warm against the stone mosaic backsplash and the timber ceiling.

Partners

Design: Vonmod

Photography: Justin Martin

Cabinet Finishes
  • Kitchen cabinetryHD Durango

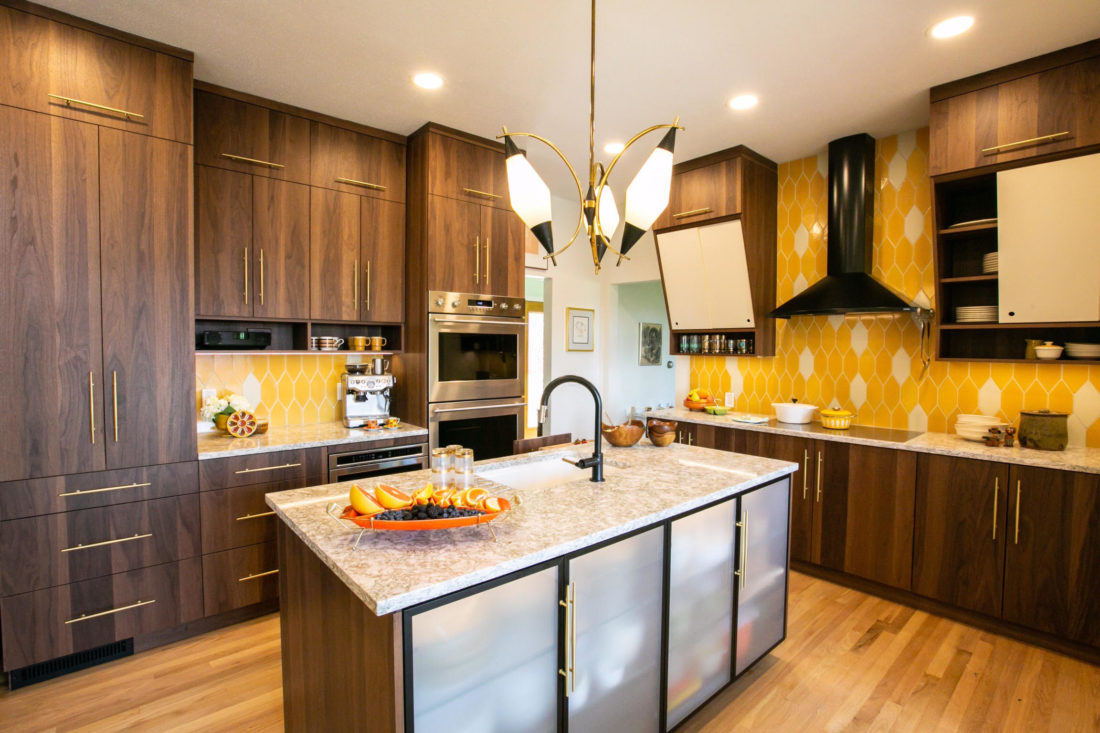
Smoked walnut cabinets around a stone-topped island with black-framed glass doors and a yellow tile wall.

Mid Mod Walnut Kitchen

Project Overview

A mid-century kitchen remodel in Lakewood, designed and built by TVL Creative.

Smoked walnut runs through the cabinetry, with painted panels set into the uppers, black-framed frosted glass doors at the island, and angled sliding doors below the cooktop.

Partners

Design & Build: TVL Creative

Cabinet Finishes
  • Kitchen cabinetrySmoked Walnut

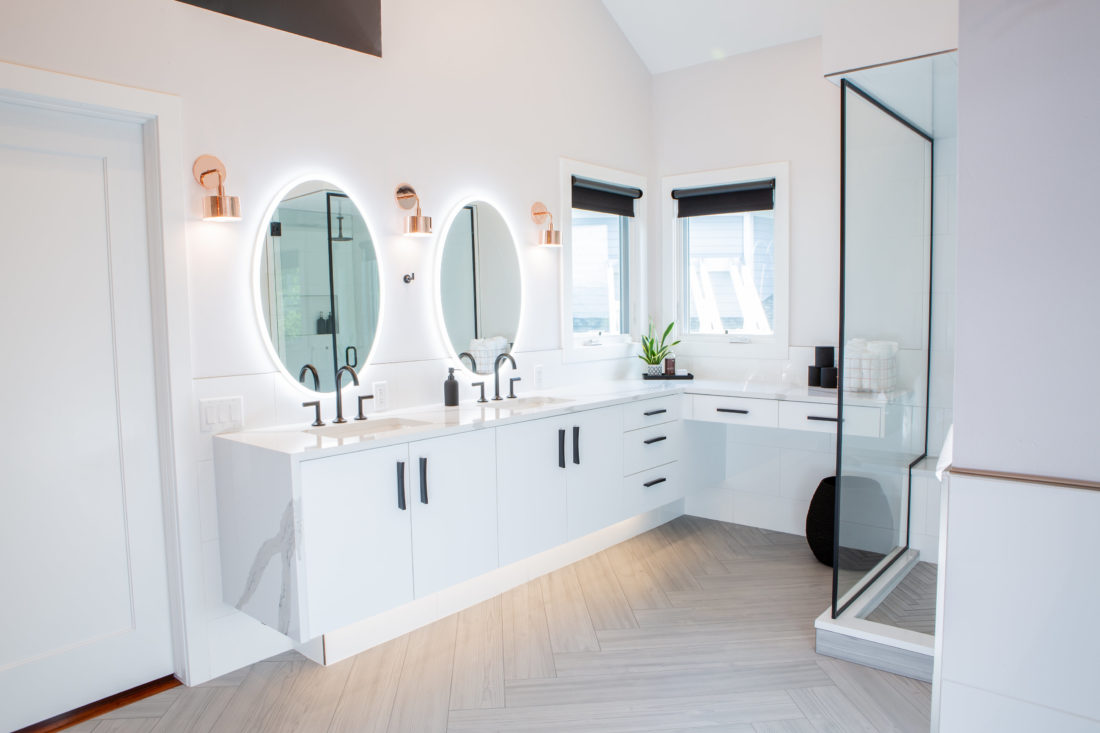
Long white vanity with two sinks and round lit mirrors, turning a corner into a dressing desk.

Lowell Bath

Project Overview

A primary bath for a Denver home, designed and built by TVL Creative.

A white vanity with a waterfall end runs the long wall and turns the corner into a dressing desk under the windows, finished with long black pulls.

Partners

Design & Build: TVL Creative

Cabinet Finishes
  • Vanity and deskUltramatte Pure White

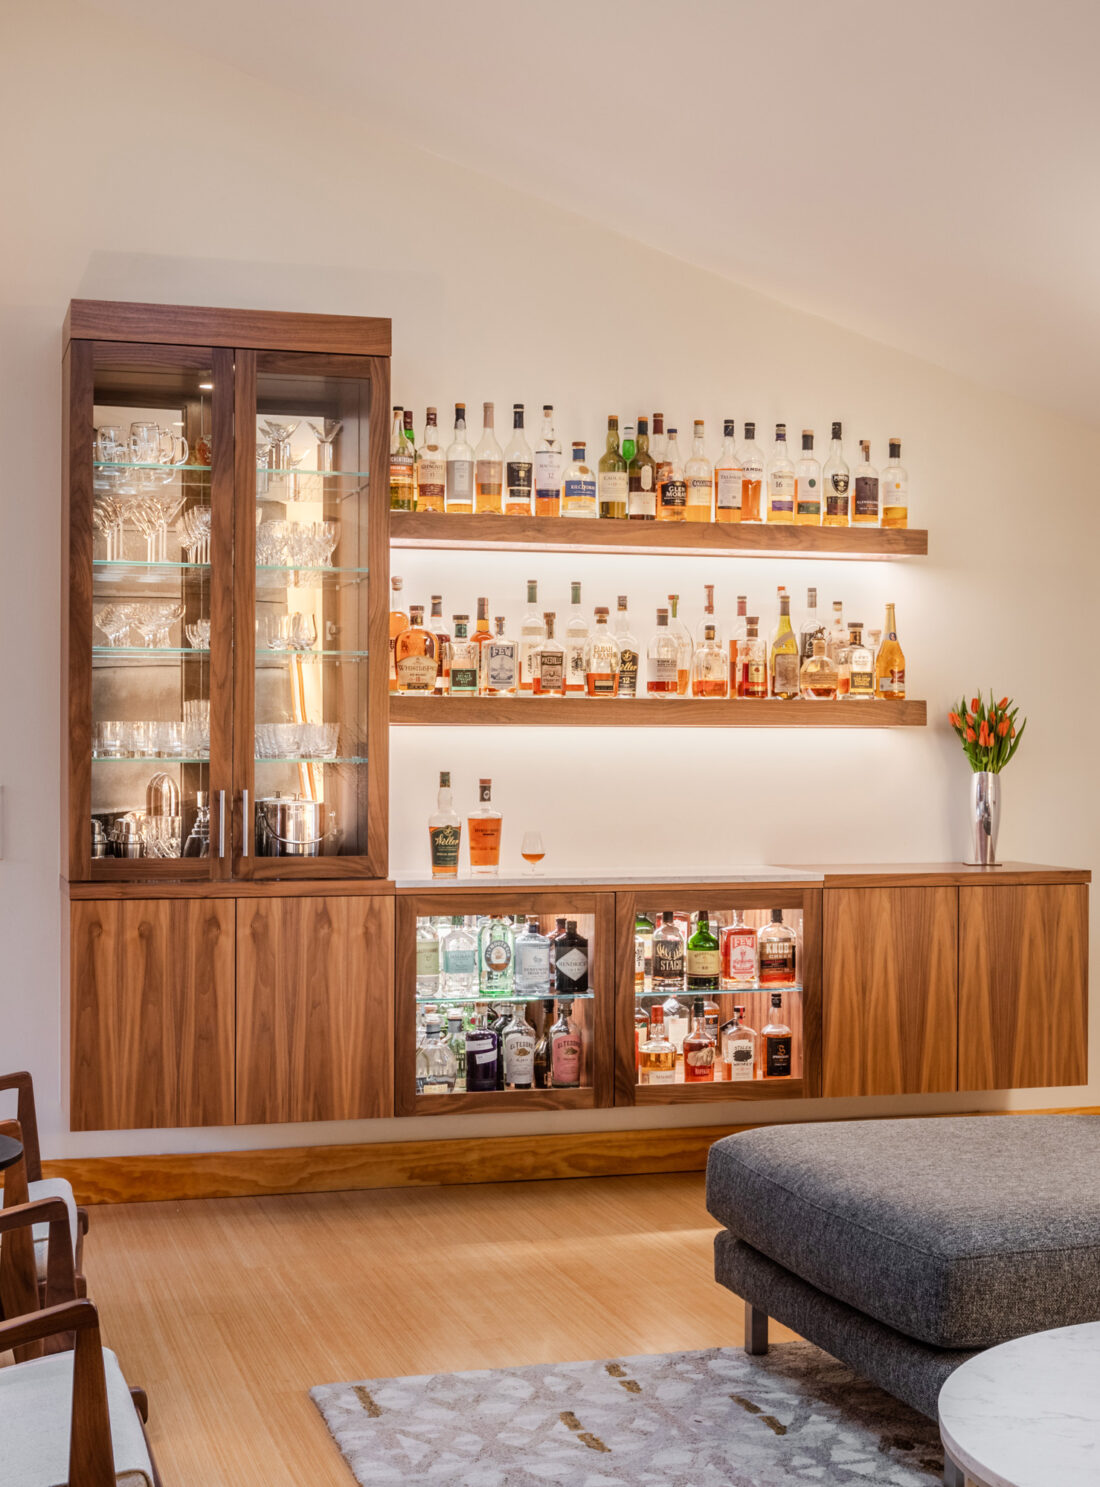
Walnut bar wall with a glass-door display cabinet, lit floating shelves of bottles and glass-door bases.

Walnut Custom Liquor

Project Overview

A walnut bar wall and bookshelf for a Littleton living room designed by Dan Miller.

Glass-door walnut cabinets with mirrored backs frame floating shelves lit from below, and the walnut carries into an open bookshelf beside the fireplace.

Partners

Architect: Dan Miller

Photography: Justin Martin

Cabinet Finishes
  • Bar wall and bookshelfWalnut veneer

White high-gloss kitchen cabinetry with open shelves and built-in ovens

lumina penthouse

Project Overview

A penthouse in Denver designed by Tres Birds, with cabinetry built by Vonmod.

Grey wood-grain built-ins and a long media cabinet sit below a sculptural wall, and the kitchen pairs white flat-panel cabinetry with a wood-edged counter.

Partners

Architect: Tres Birds

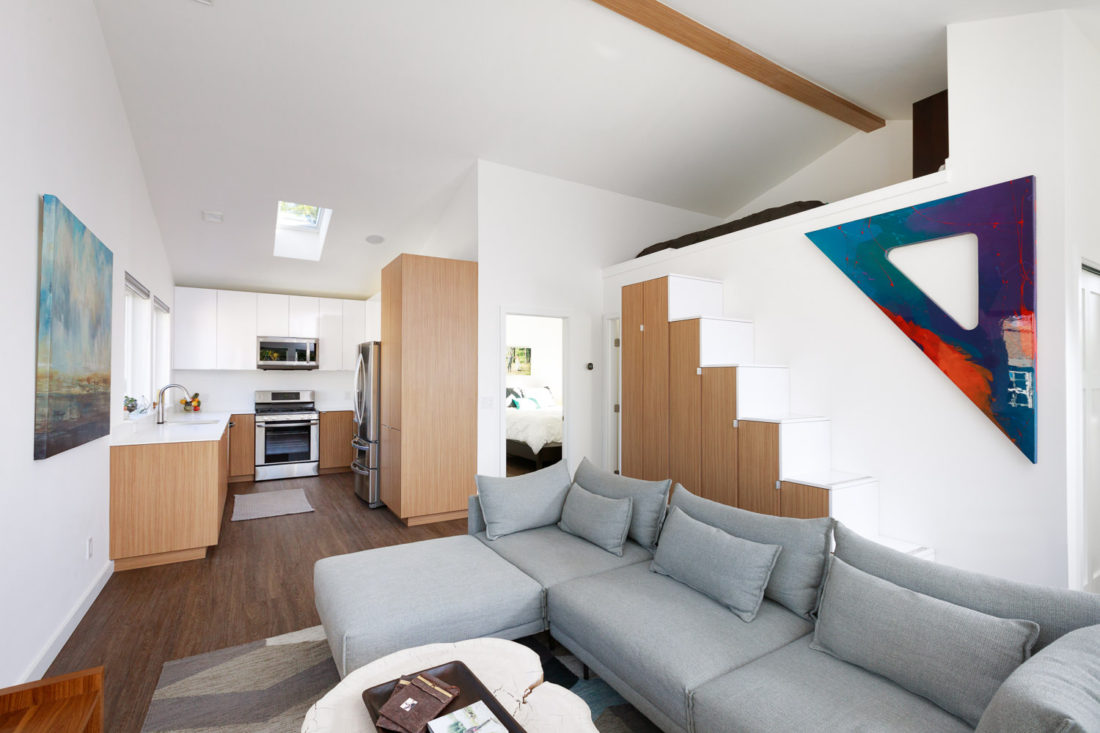
Stair cabinets in HD Durango step up beside a sectional, with the kitchen and white uppers beyond.

Jenkins ADU

Project Overview

An accessory dwelling unit above a garage in Denver, designed by Nate Jenkins.

Vonmod made the cabinetry throughout: a stair built from storage cabinets, a compact kitchen with white gloss uppers, window-wall cabinets and a floating bath vanity, all sized to make a small home work hard.

Partners

Designer: Nate Jenkins

Photography: JC Buck

Cabinet Finishes
  • Storage stair and built-insHD Durango
  • KitchenHD Durango (base and tall cabinets)White Gloss (uppers)
  • Bath vanityHD Durango

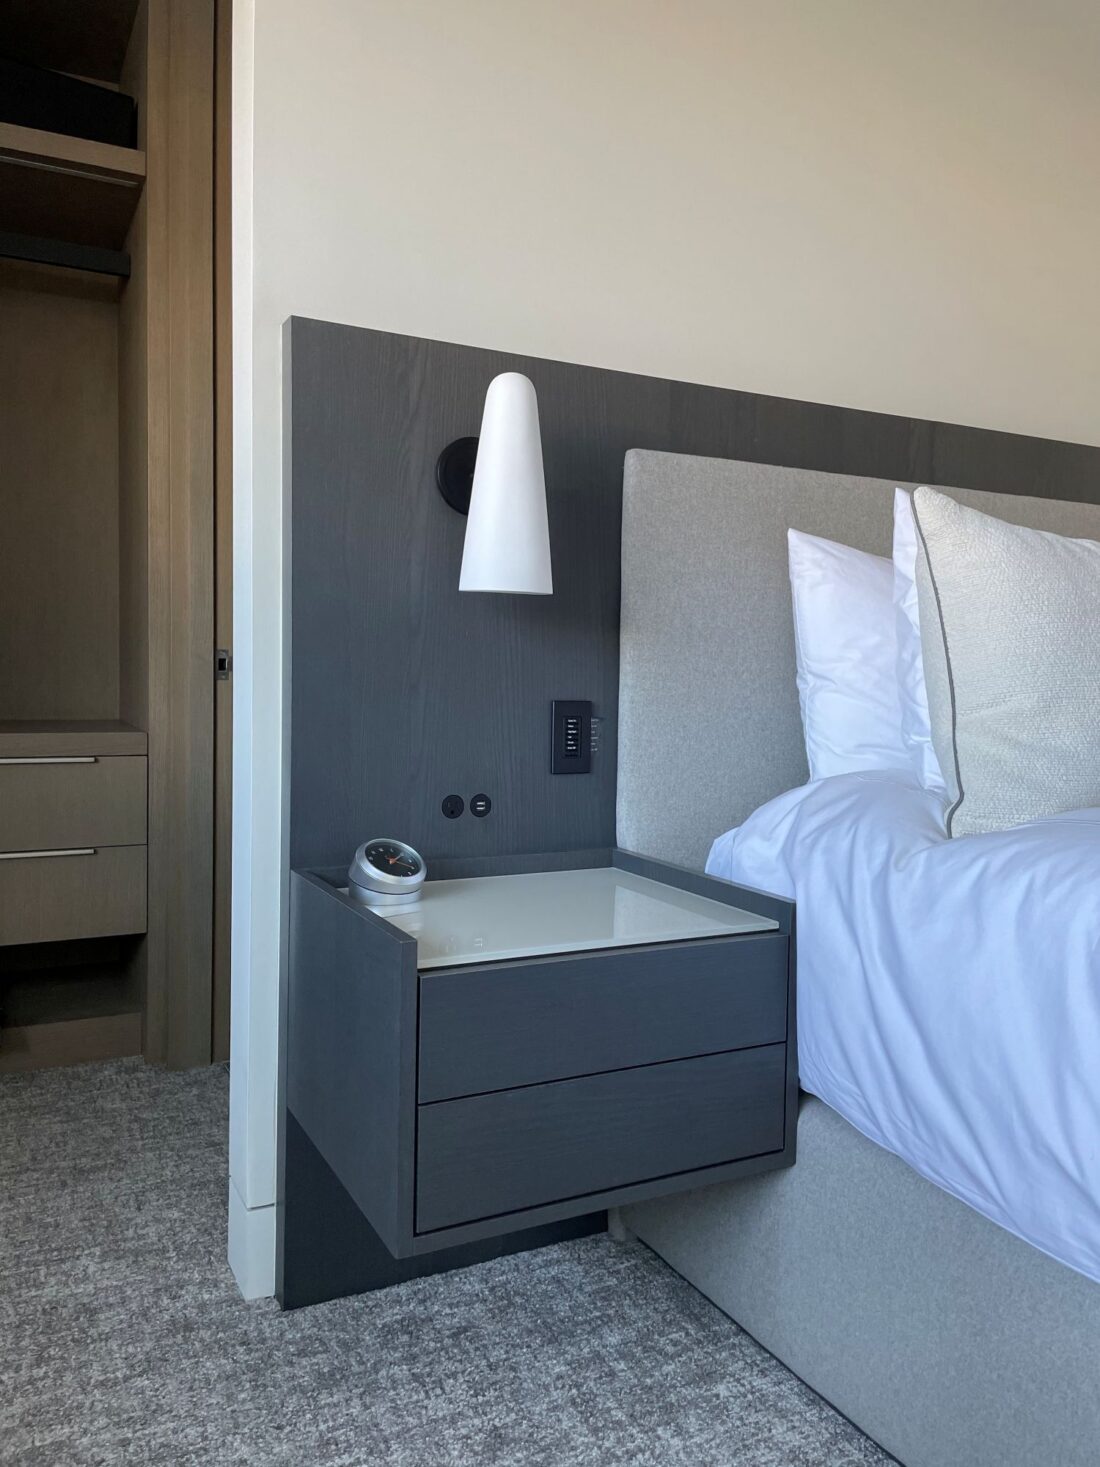
Floating grey nightstand with a white glass top beside a bed, panel wall behind.

Aspen Bedrooms

Project Overview

Bedrooms in an Aspen home designed by Rally Dupps Architecture with interiors by Karen White Interior Design, built by RUDD Construction.

Grey oak headboard walls carry floating nightstands, each with a wired panel for reading lights and charging.

Partners

Architect: Rally Dupps Architecture

Interior Designer: Karen White Interior Design

Builder: RUDD Construction