Spaces
Rooms from our portfolio, sorted by space. Planning a home, or designing one for a client? Save what speaks to you, add a note, and share the list with your project team.
Each room took shape with a team engaged around how it is lived in.
Double-tap a photo to save it.
The room gallery isn’t loading right now. Browse the portfolio to see the work.
Your favorites
Saved on this device. Add a note about what you like in each photo, then download a PDF to share.



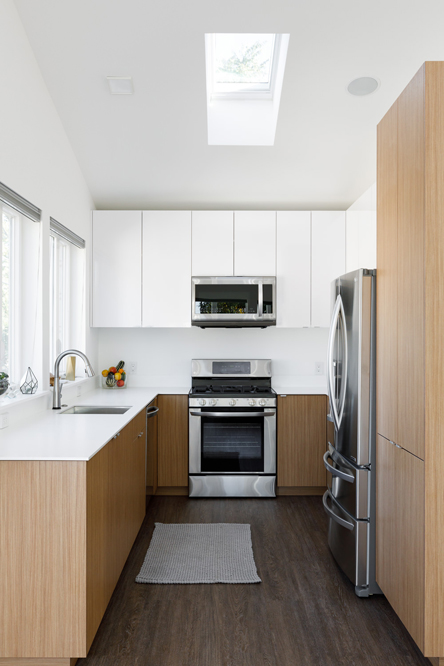
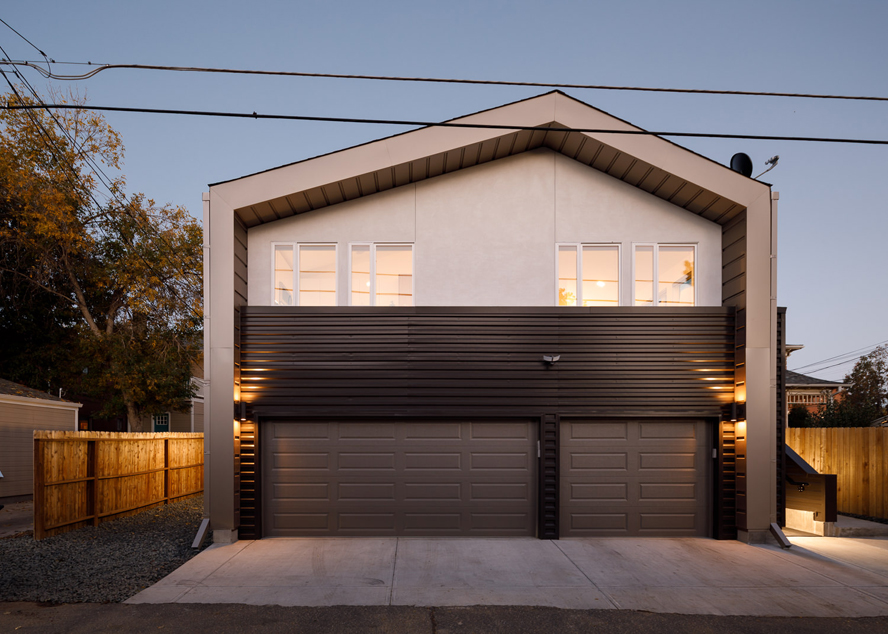
-
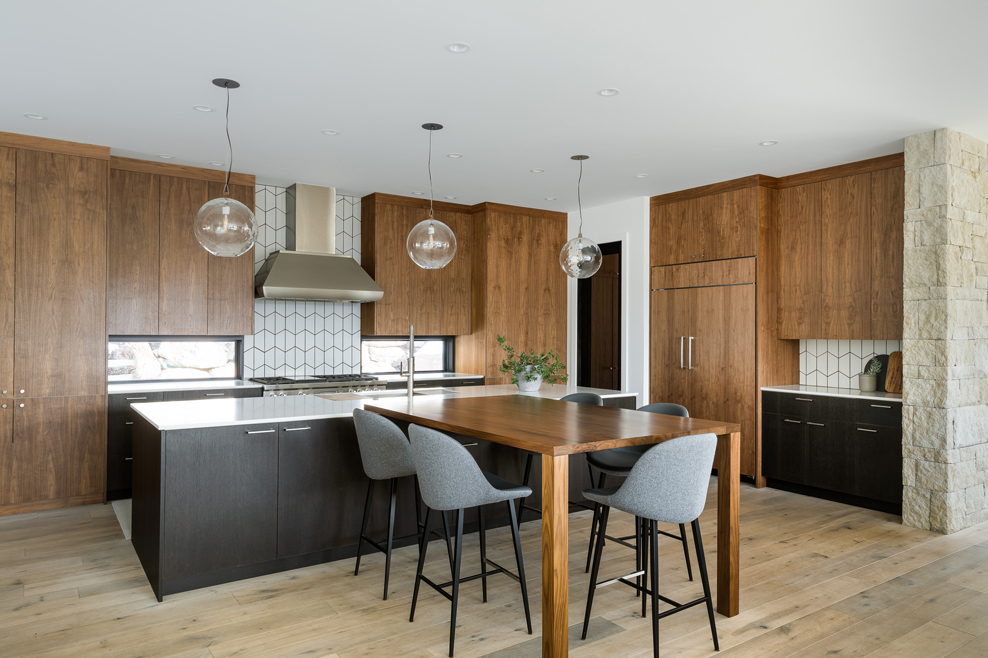
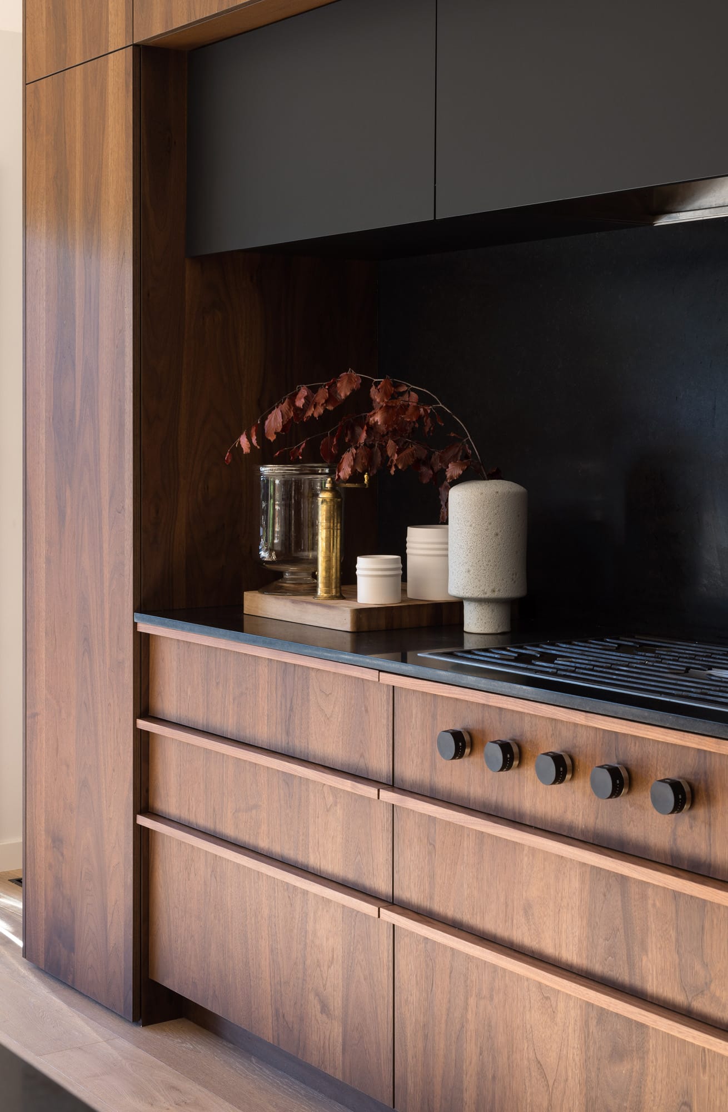
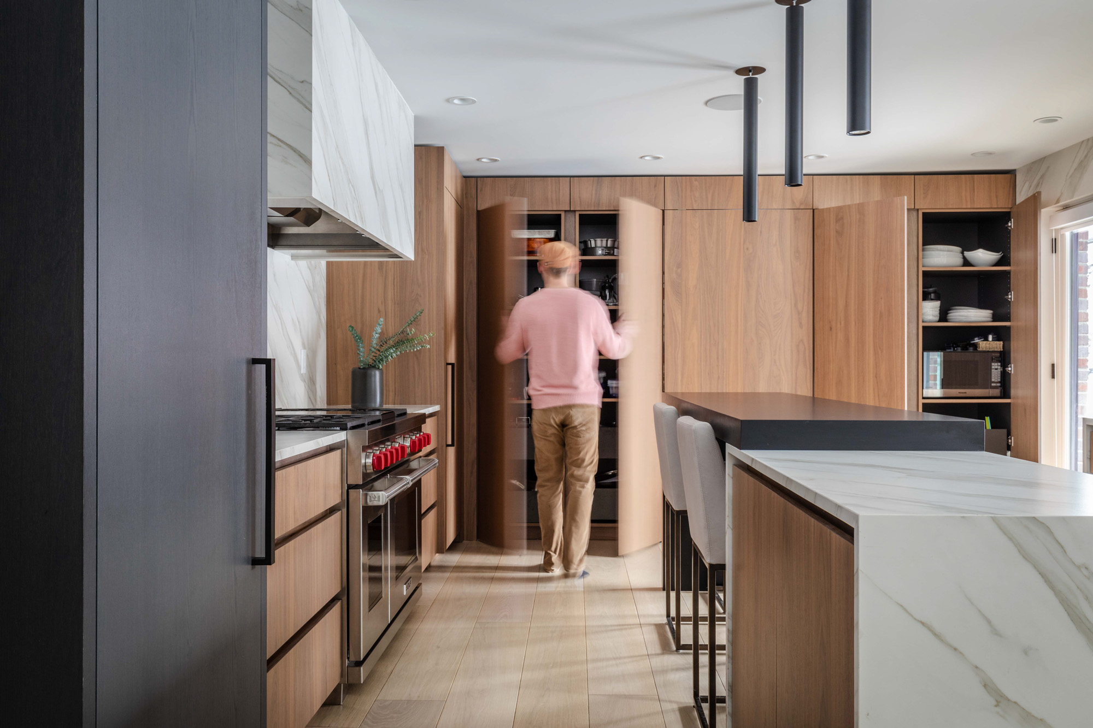
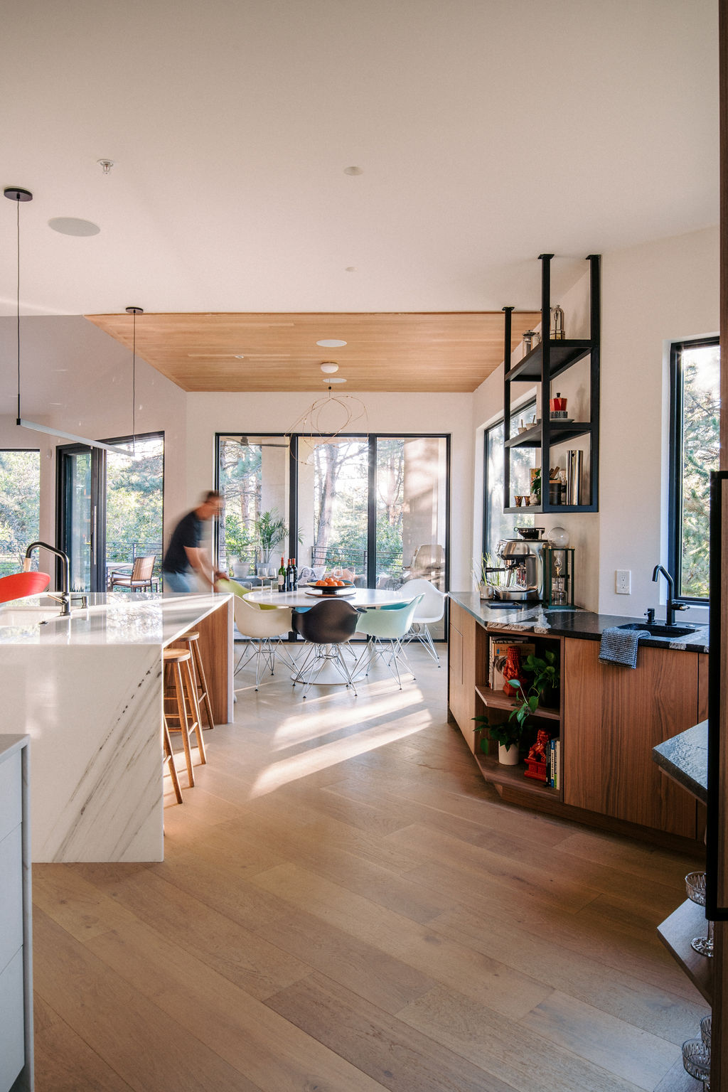
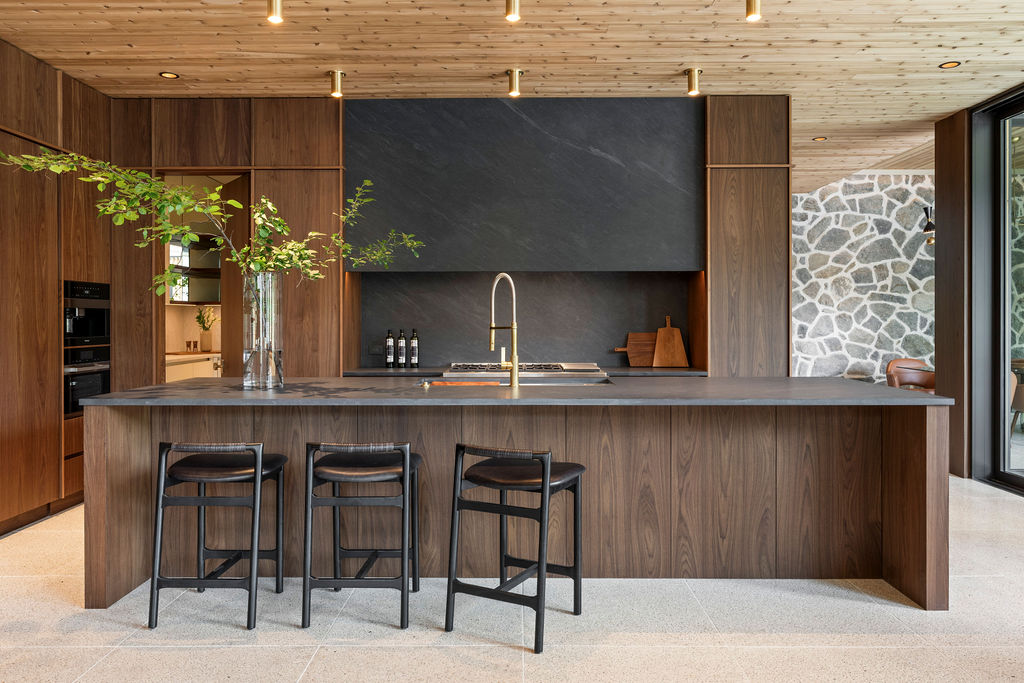
- The kitchen at Alpine Ridge House: walnut cabinetry and a dark island. By Moment Design Studio.
-
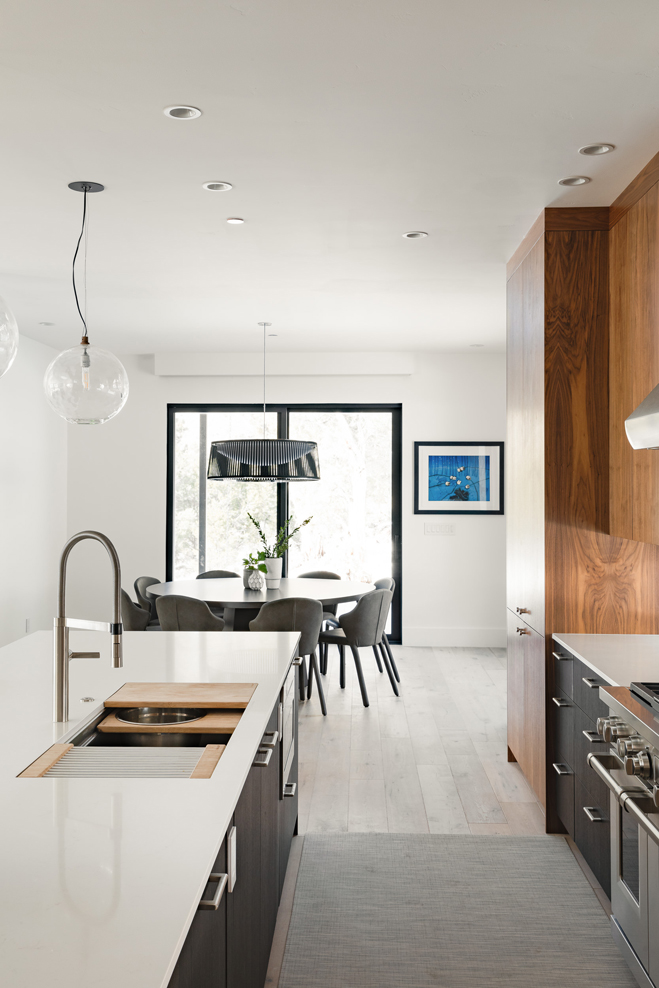
- The island sink toward the dining room.
-

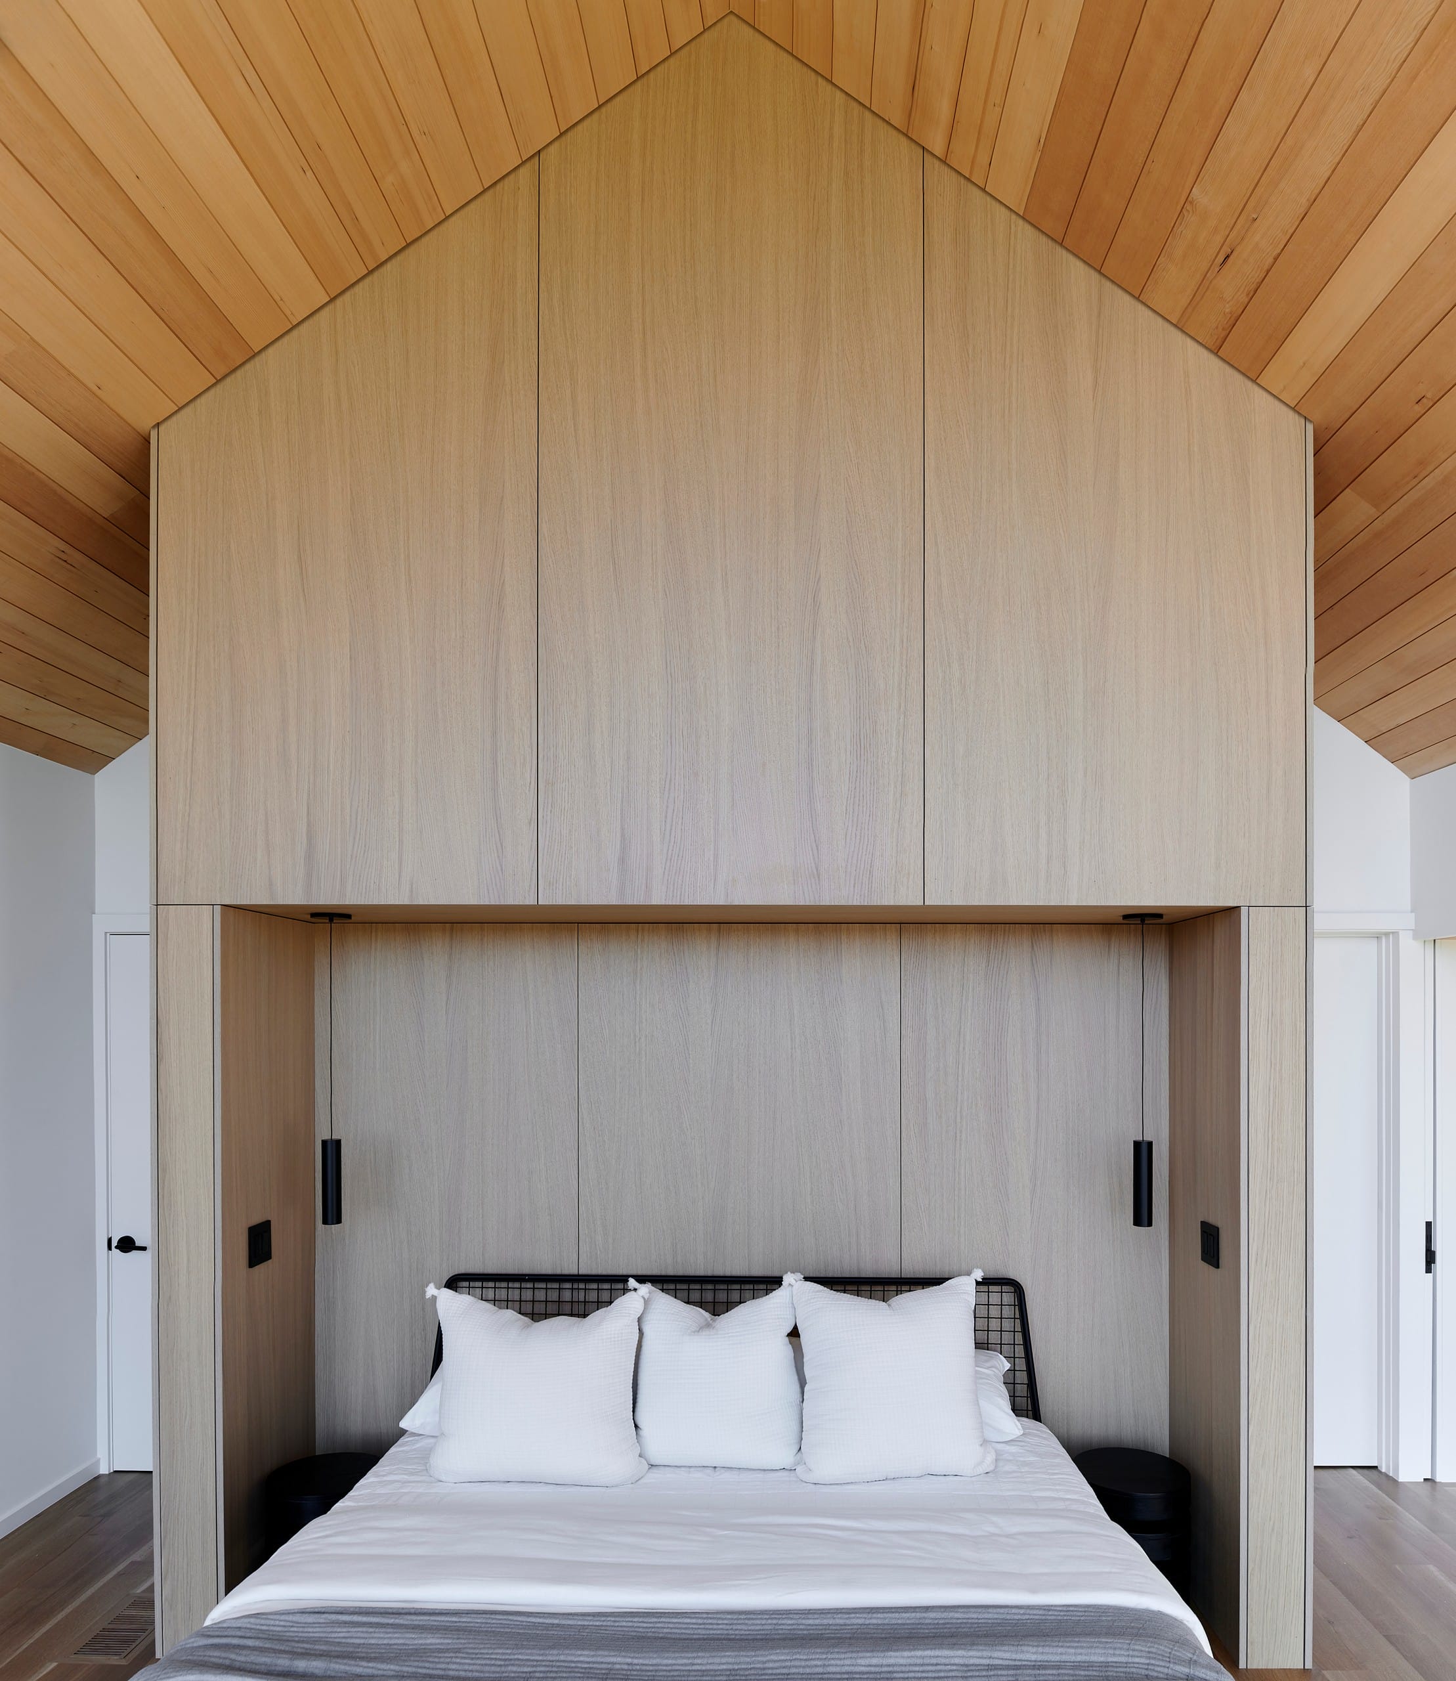
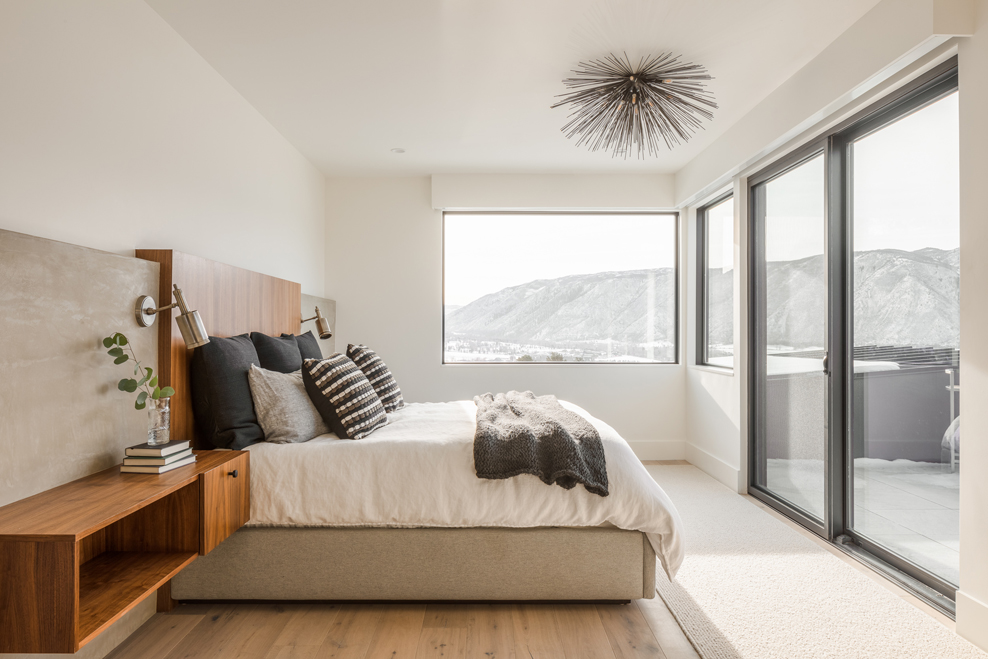
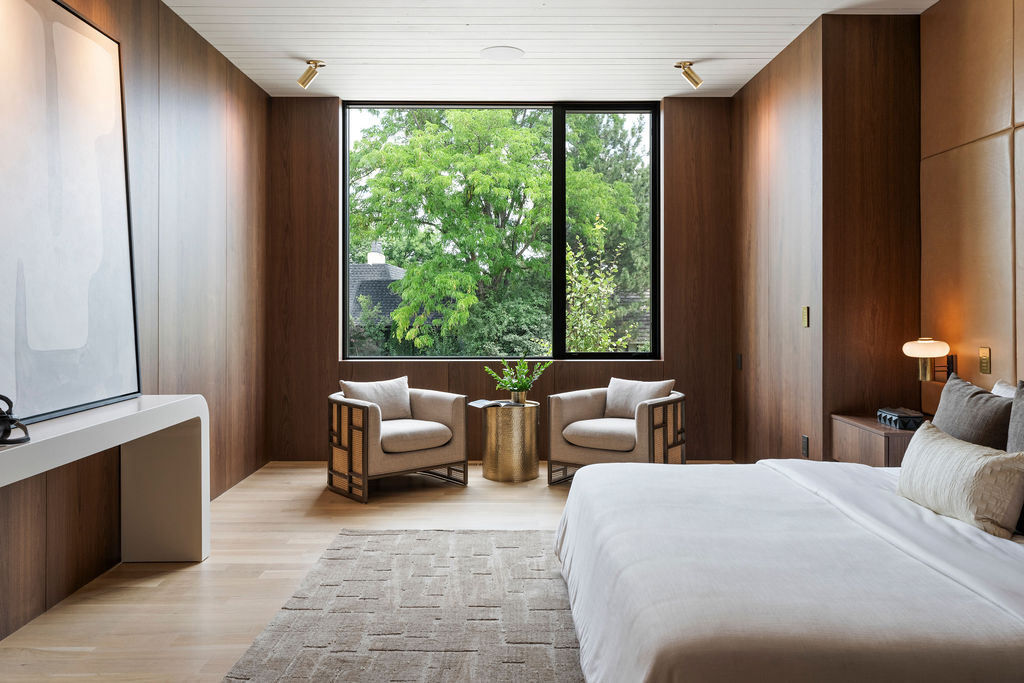
- A walnut headboard wall in the bedroom.
-
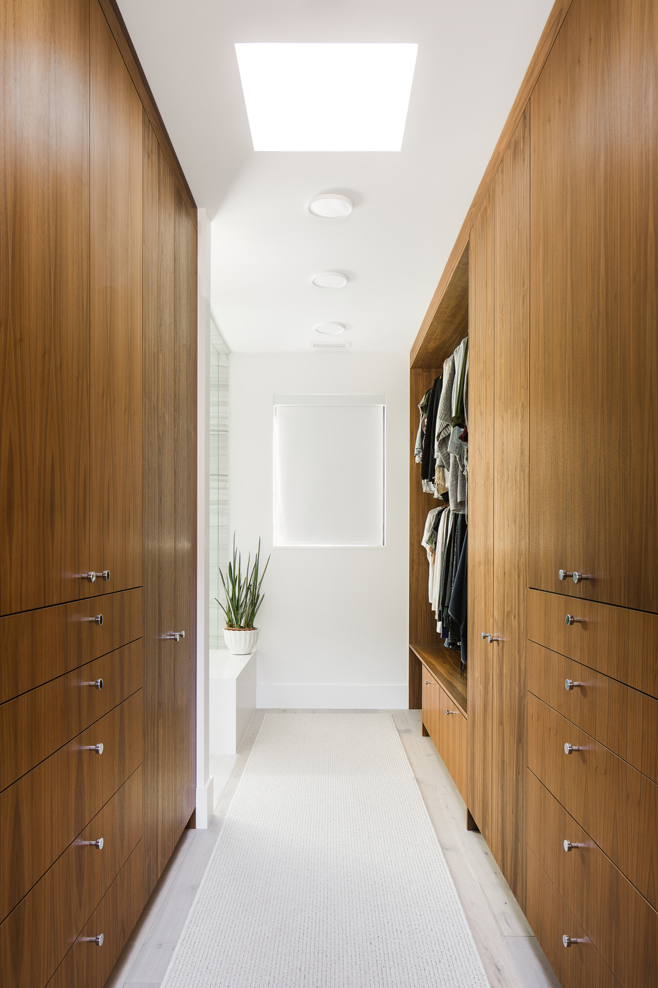
- Walnut wardrobes in the dressing area.
-
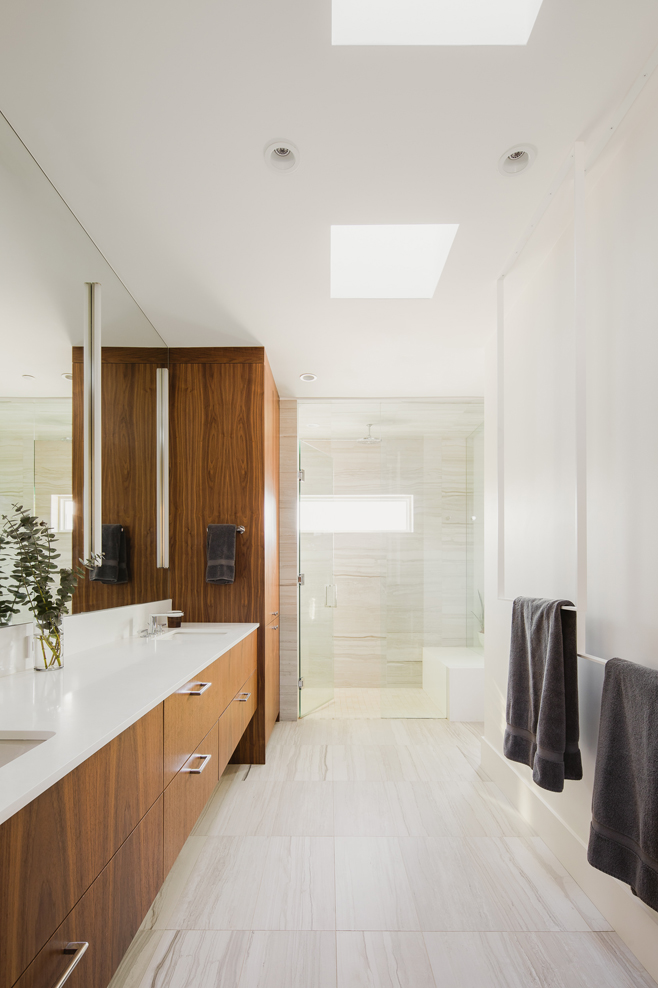
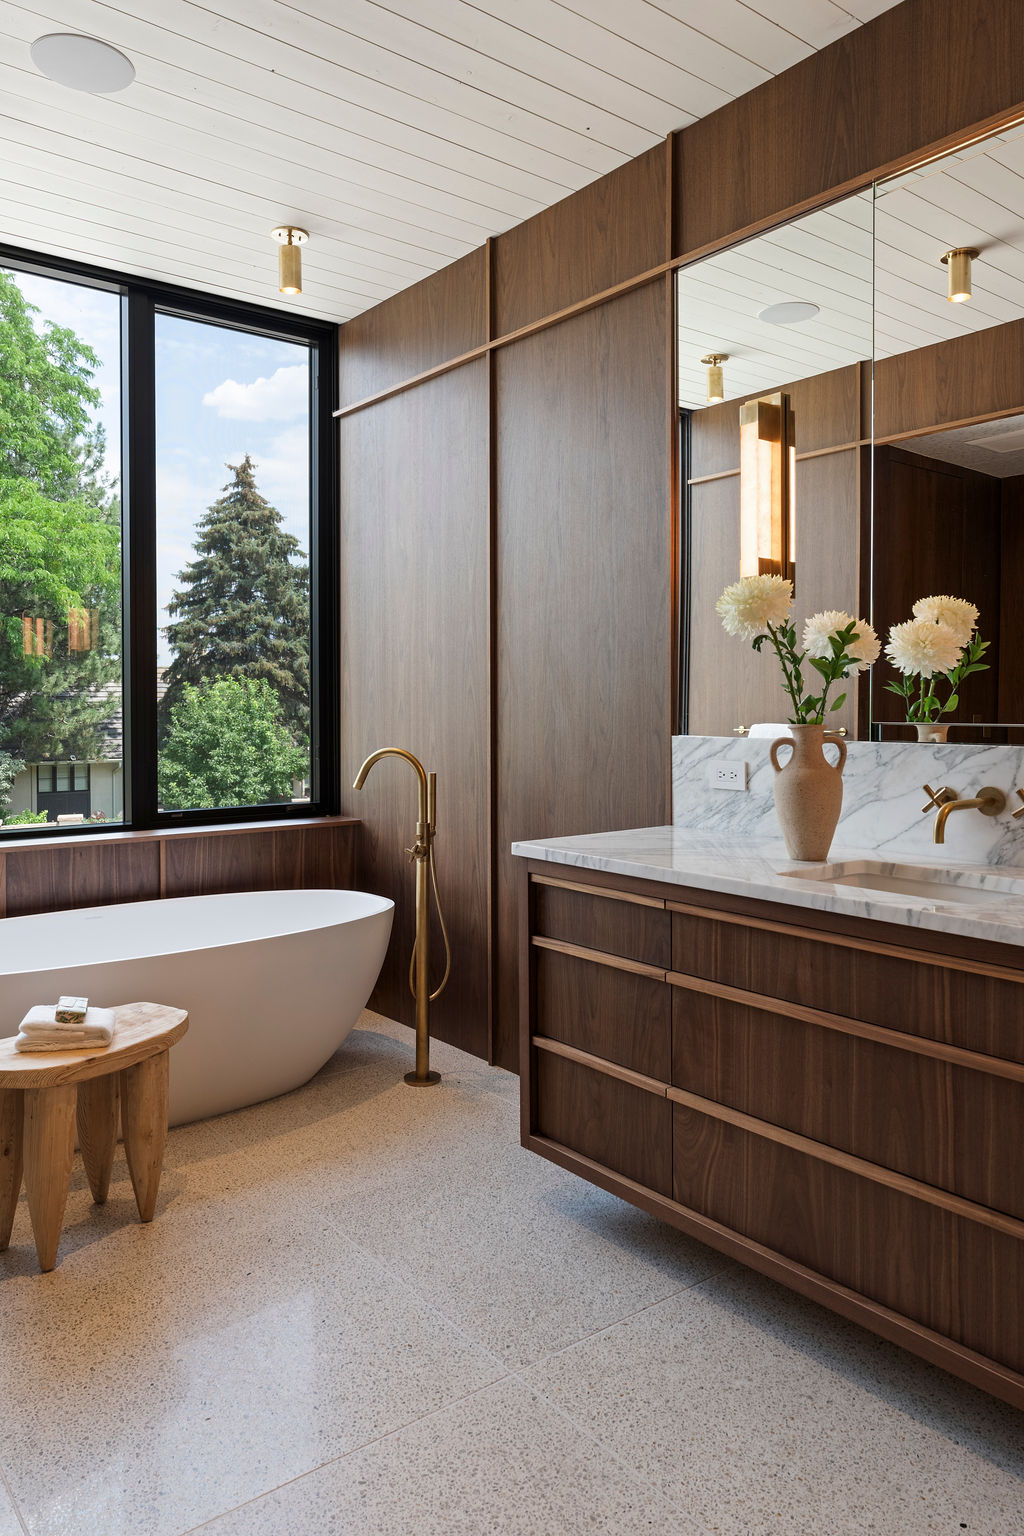
- The walnut primary bath vanity.
-
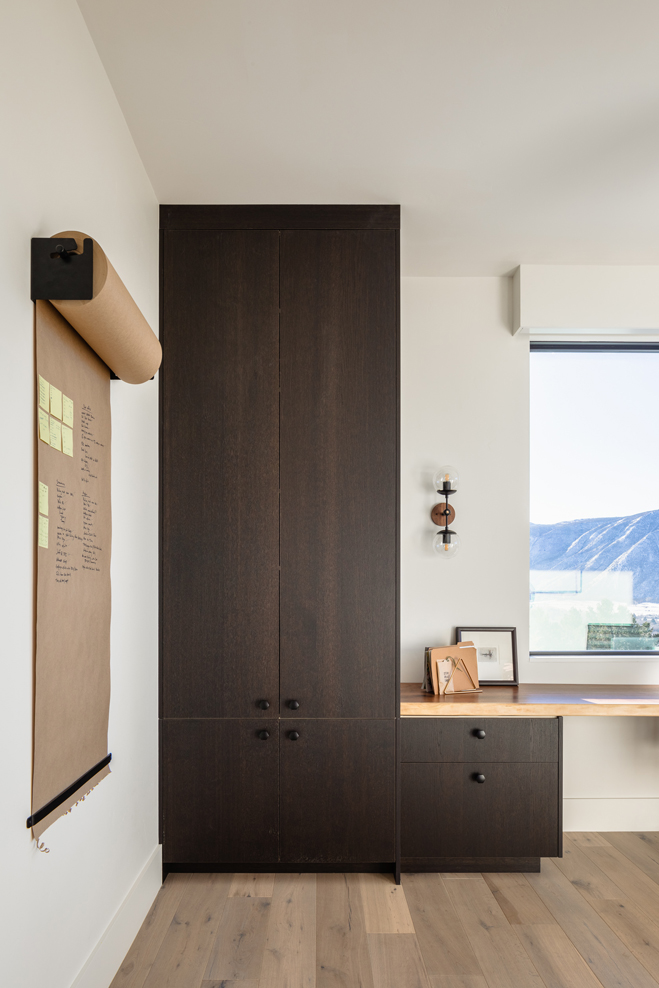
- A dark tall cabinet in the office.
-
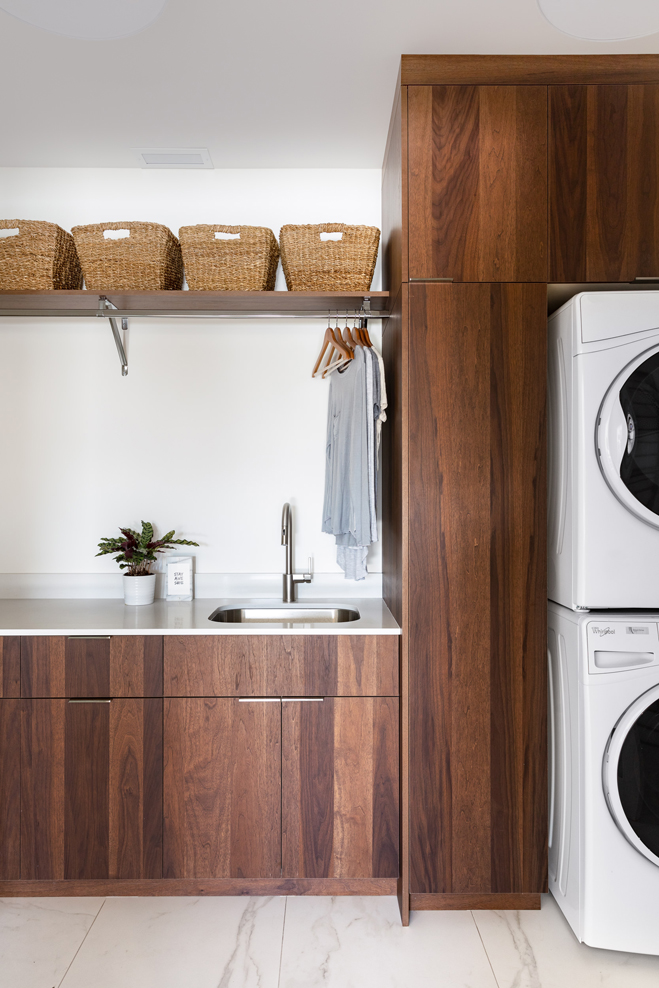
- The walnut laundry.
-
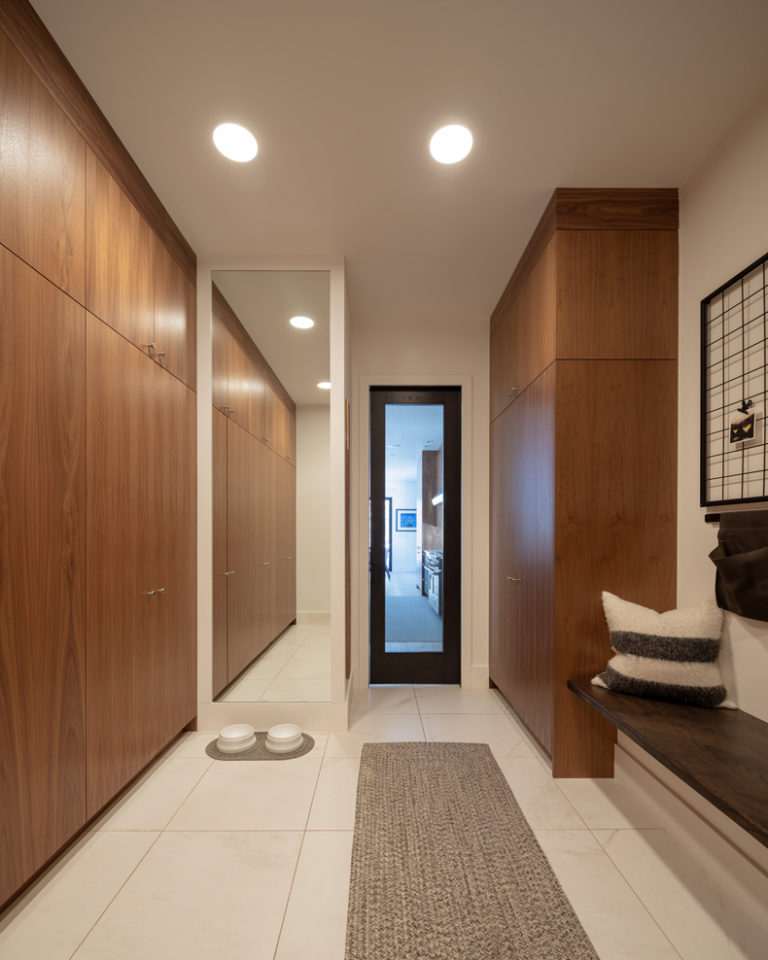
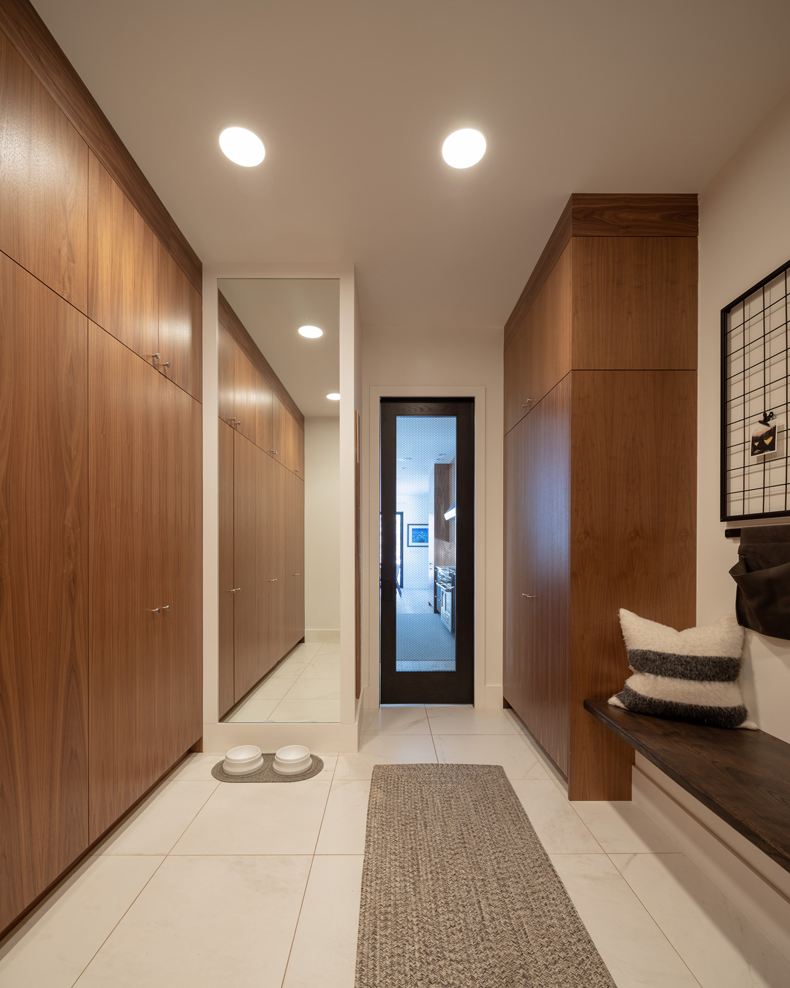
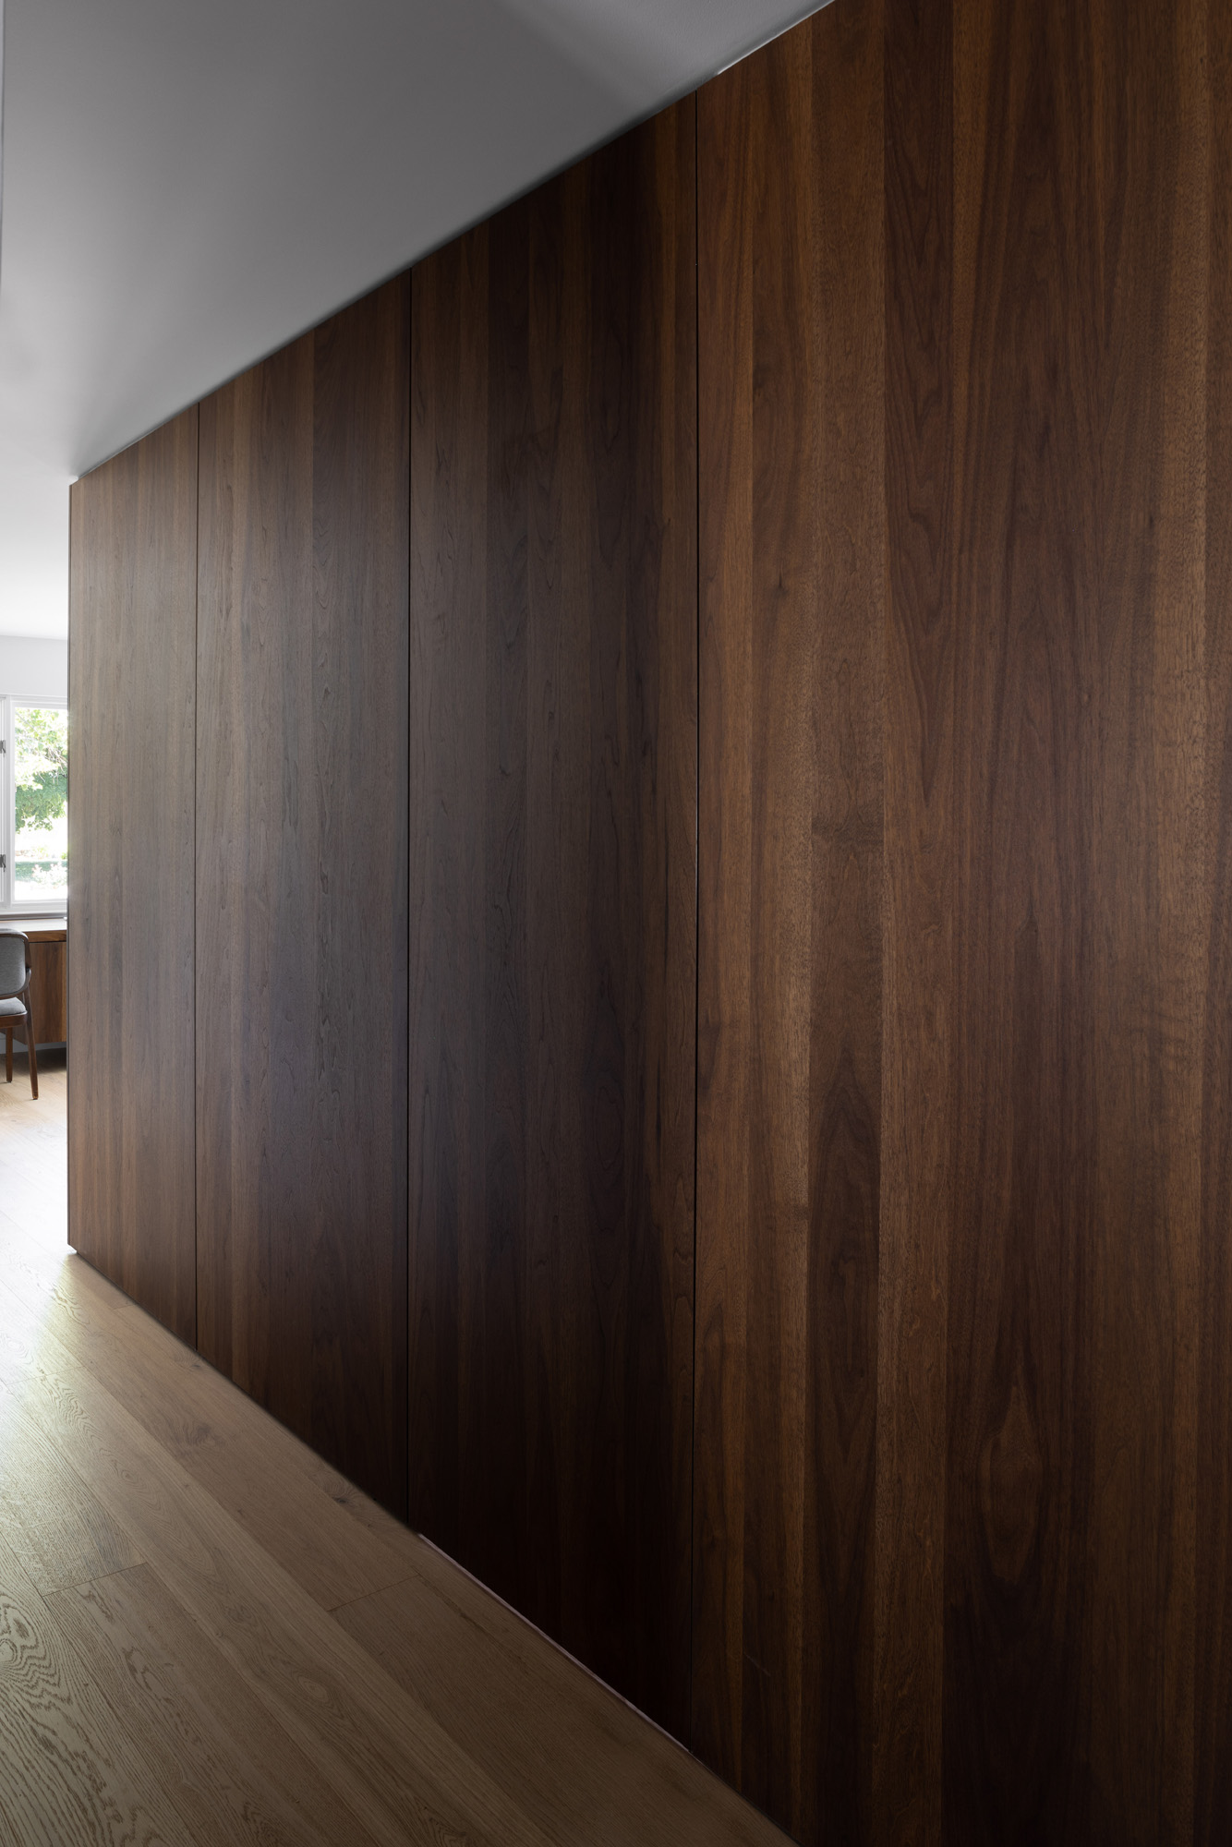
- Walnut storage along the entry hall.
-
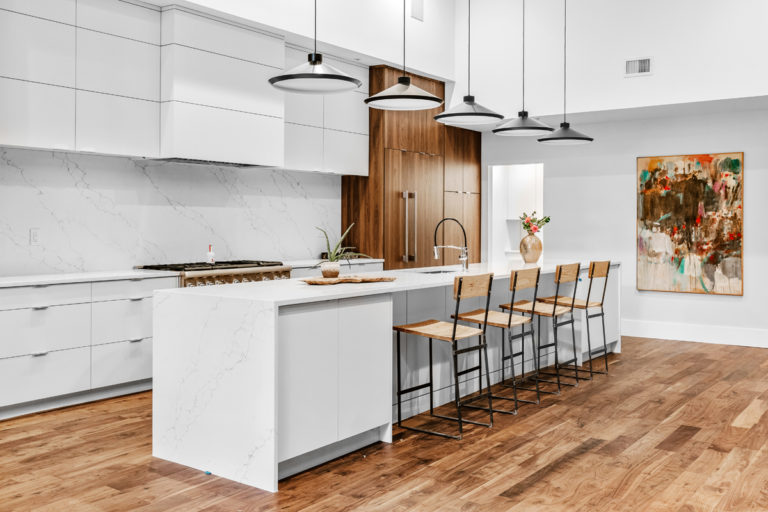
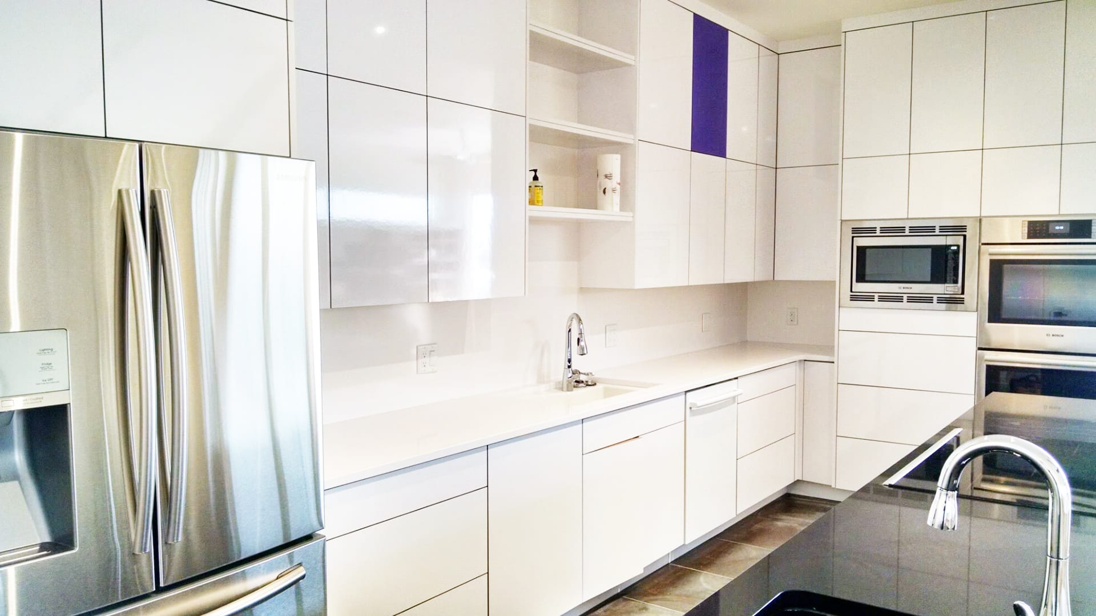
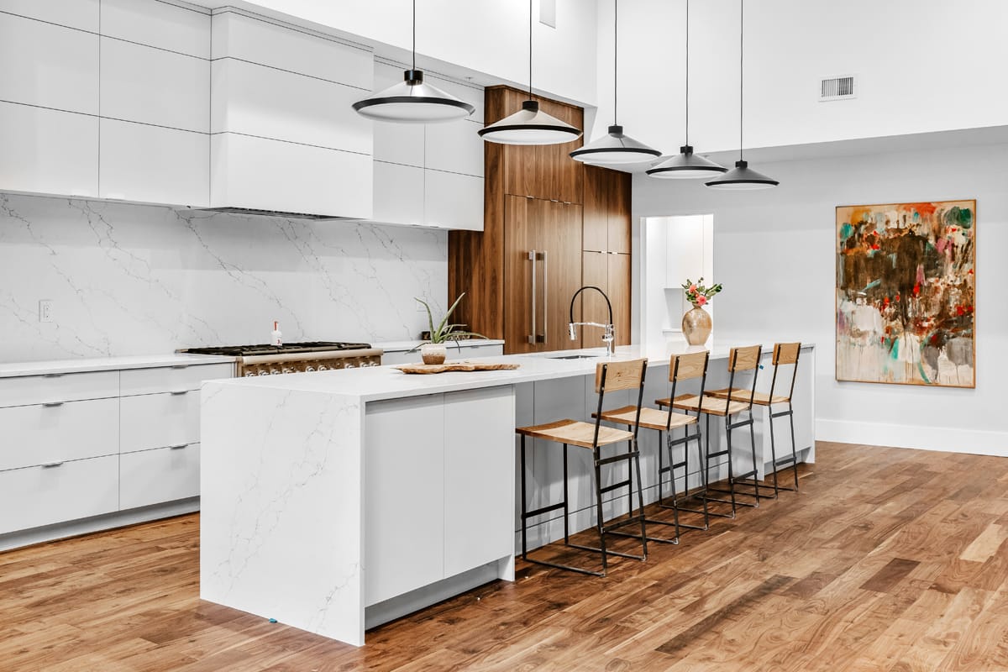
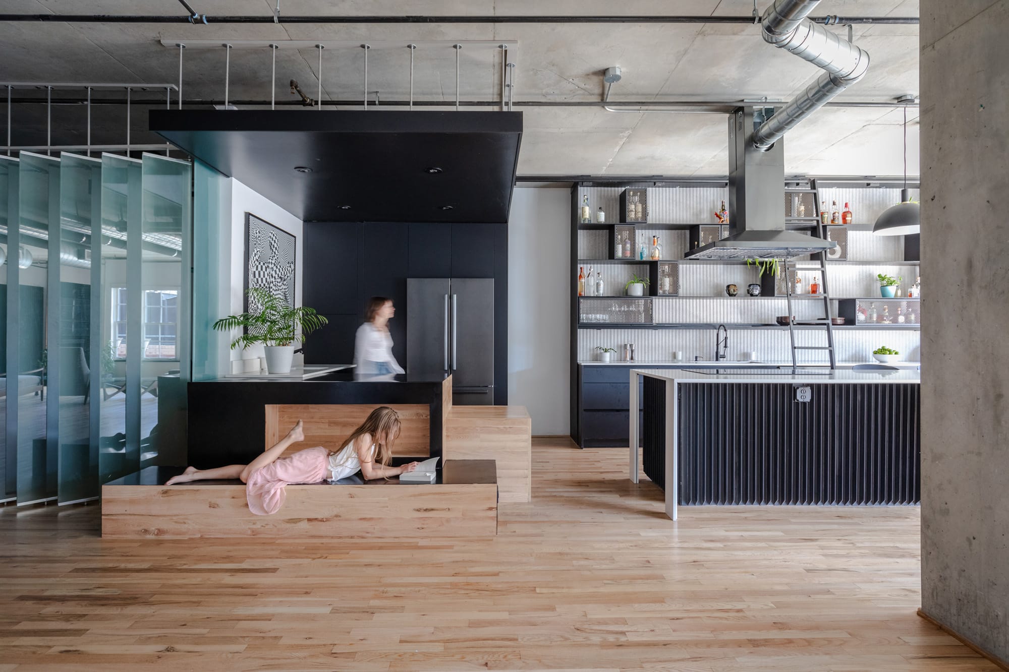
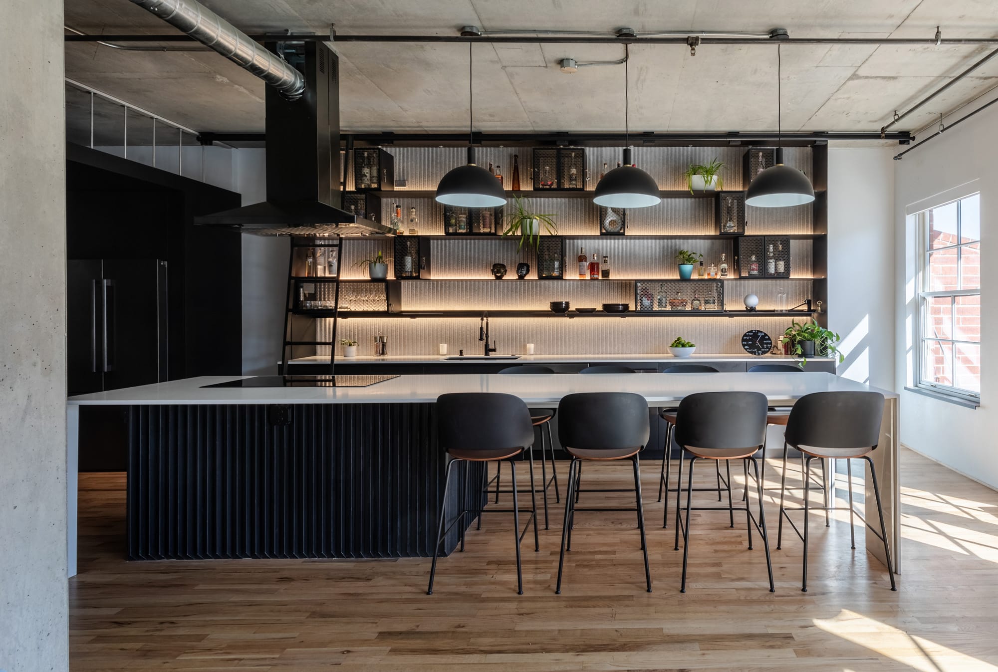
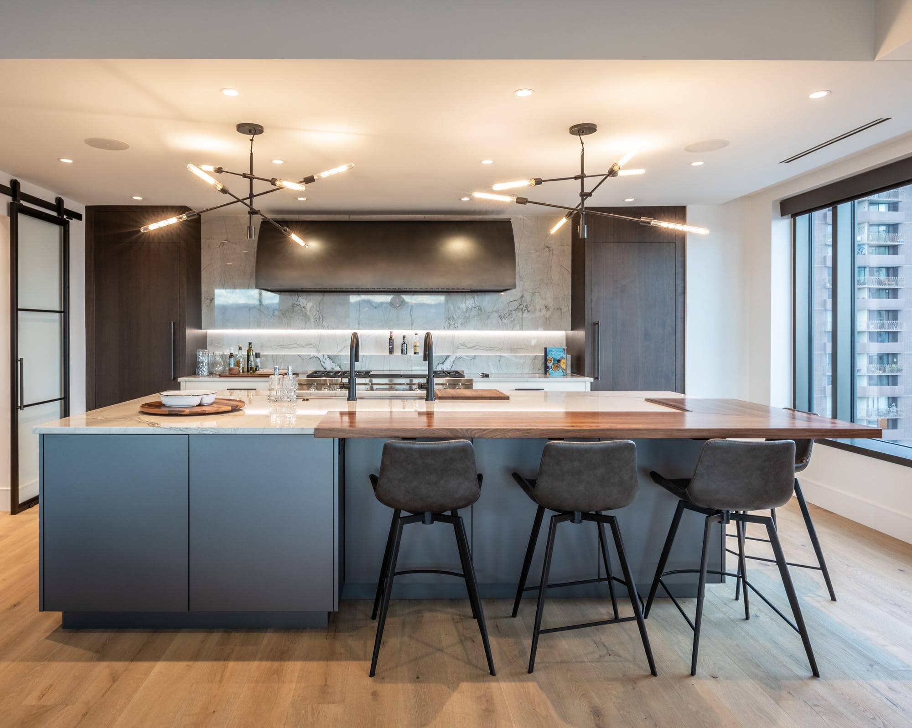
- The kitchen at Wazee Penthouse: white cabinetry and smoked walnut tall cabinets. By Denver Design Build; interior design by By Brooke Interiors.
-

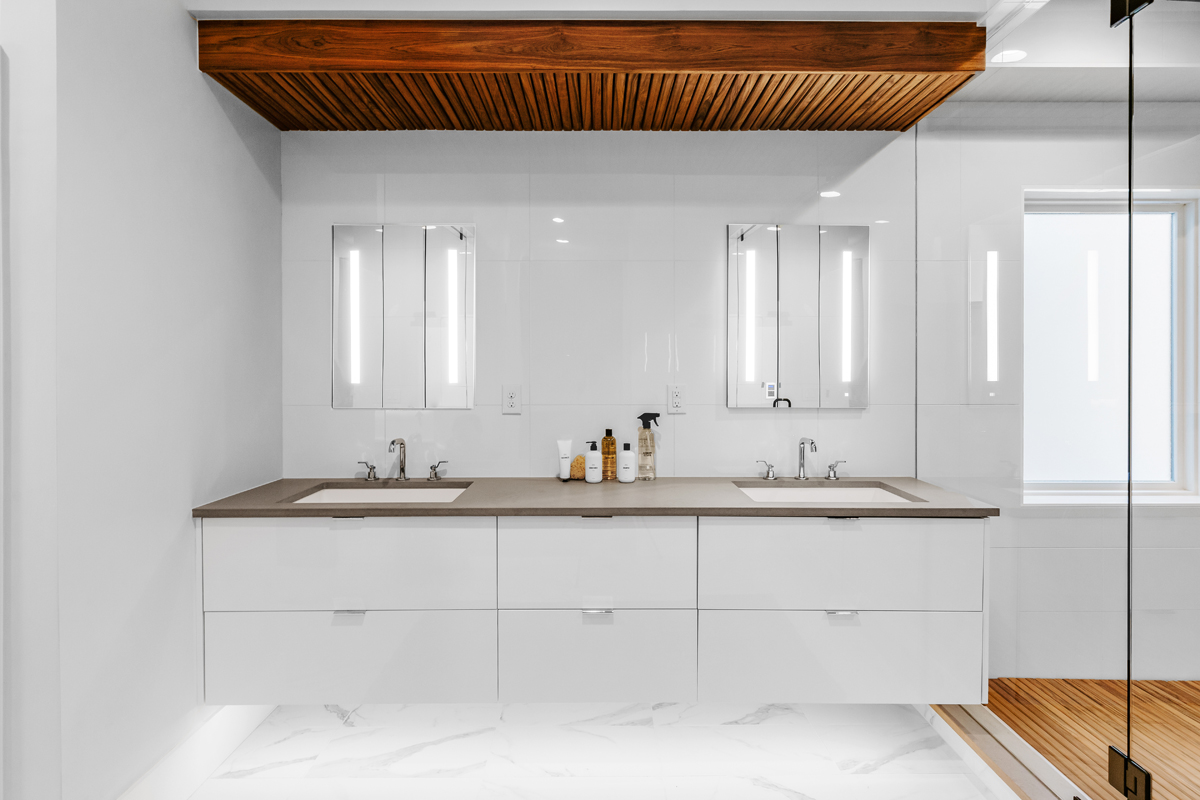
- A white floating double vanity.
-
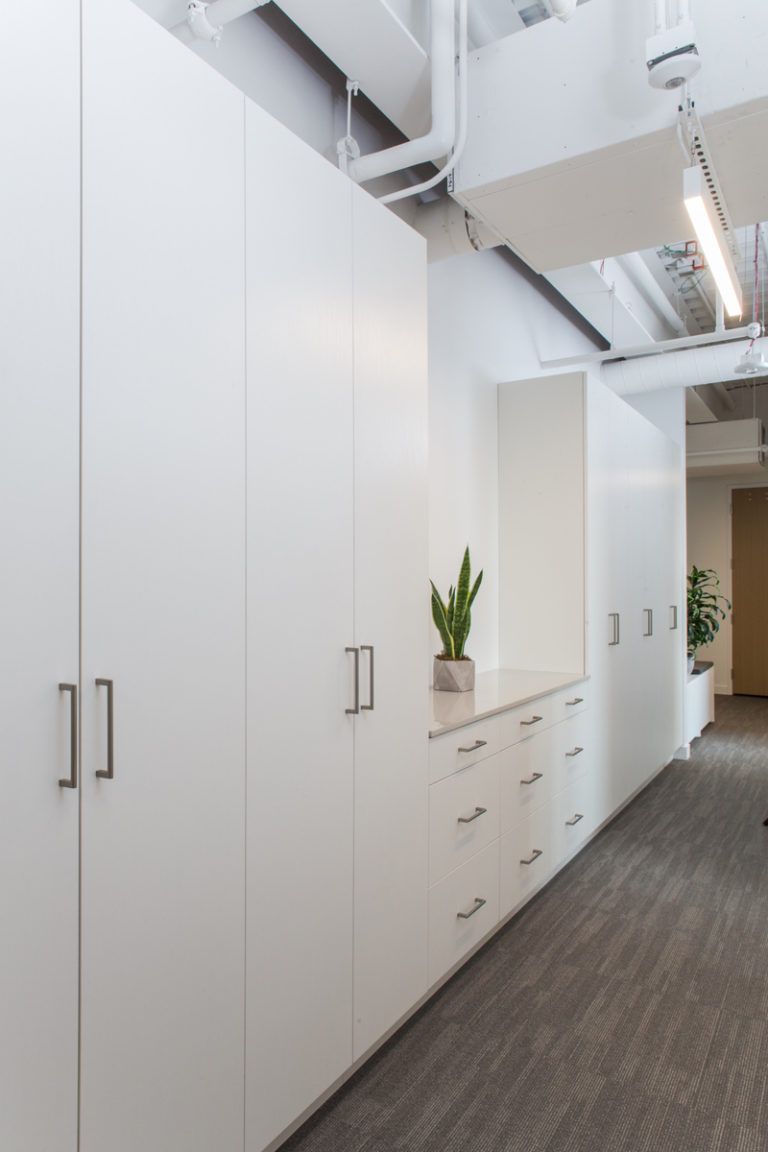
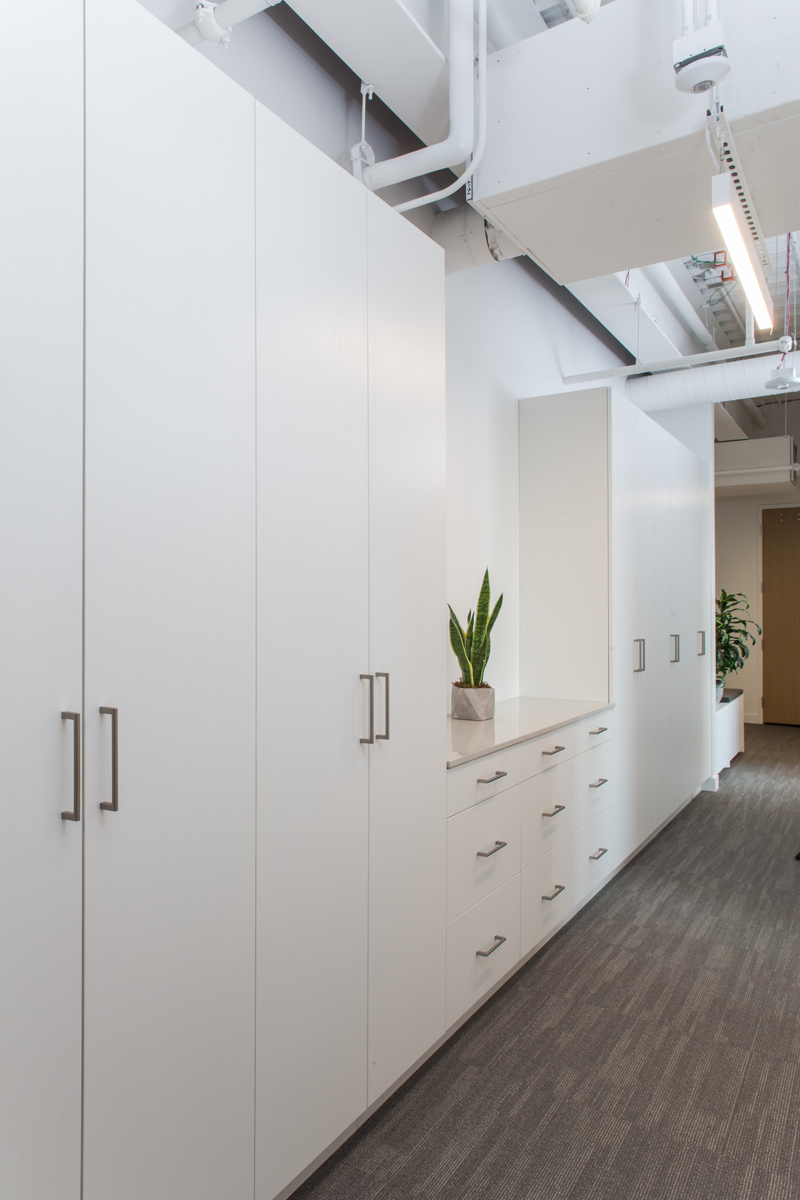
- White tall cabinets along the office corridor.
-
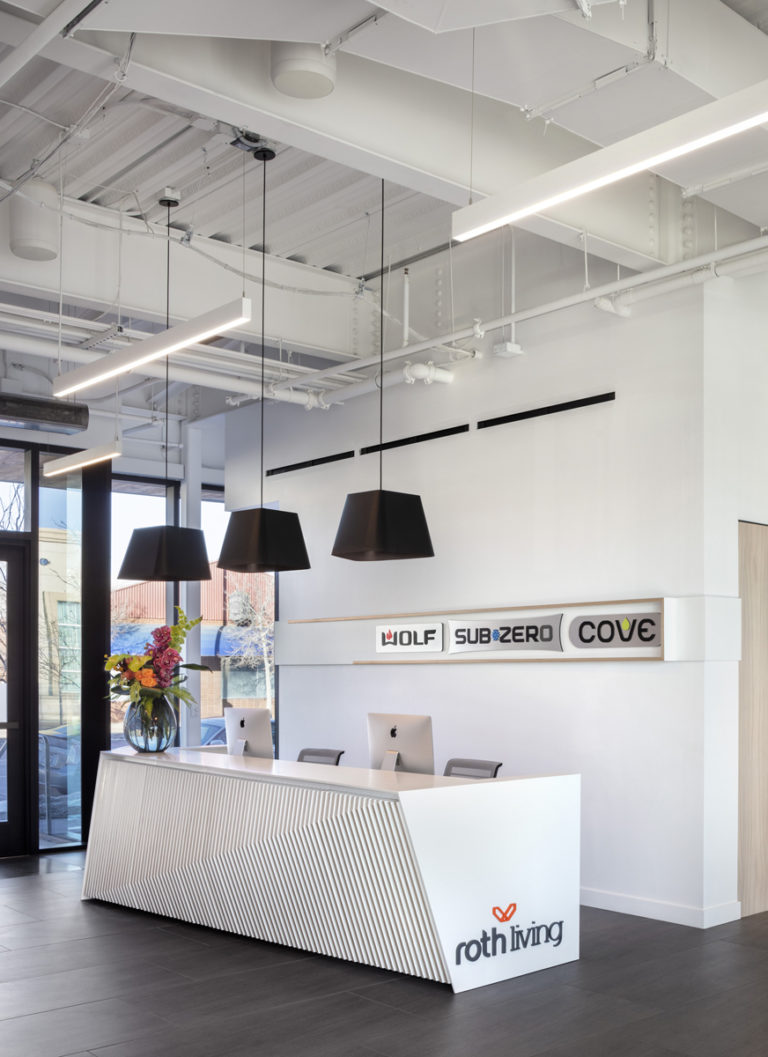
- The reception desk at the entry.
-
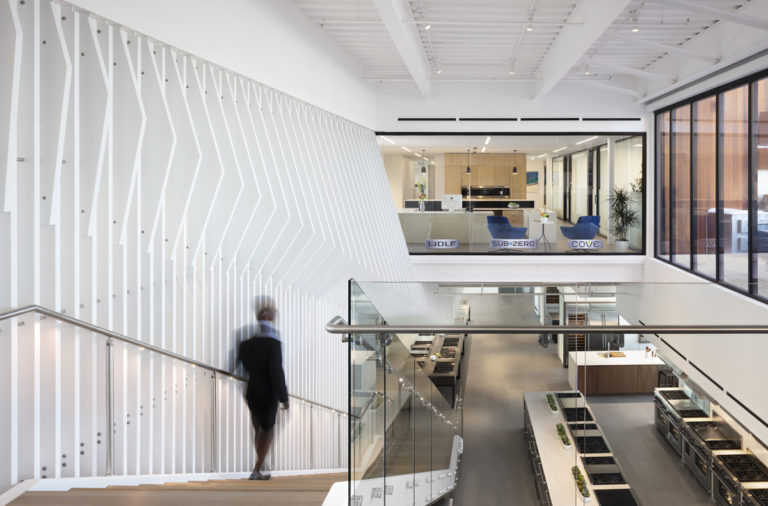
- The sculpture wall along the stair.
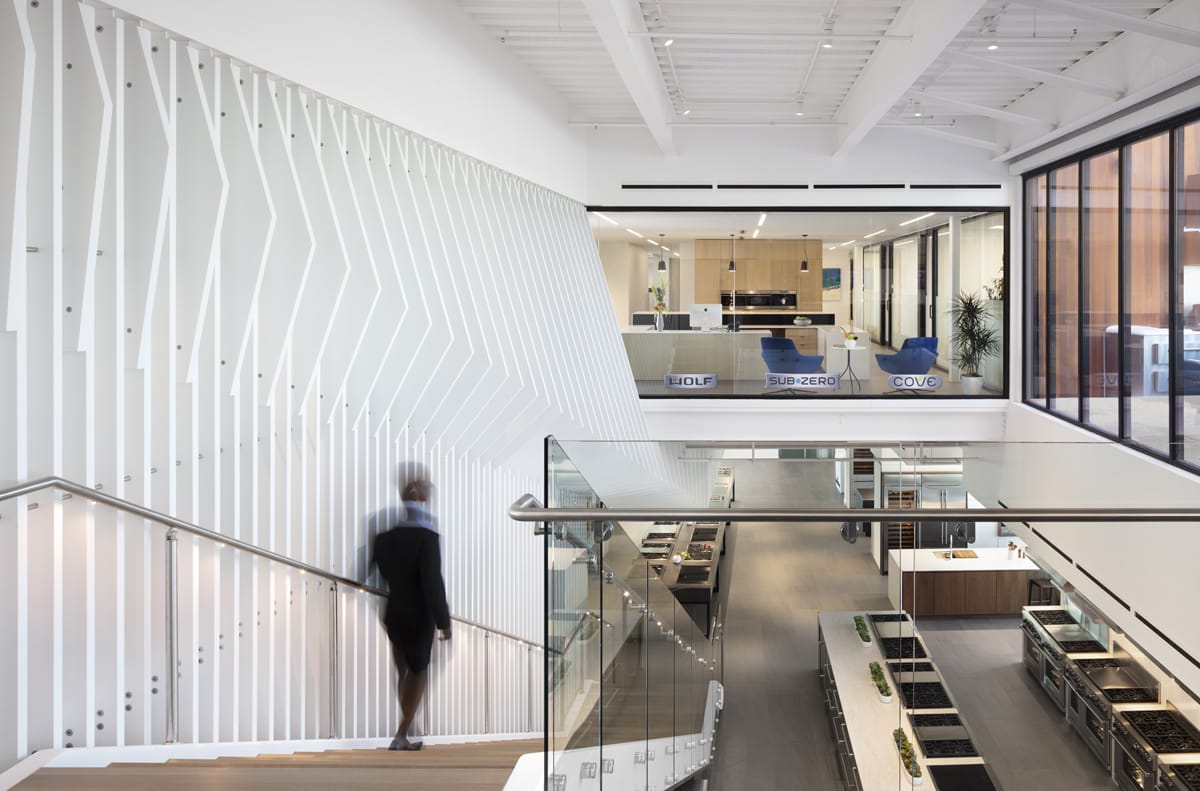
-

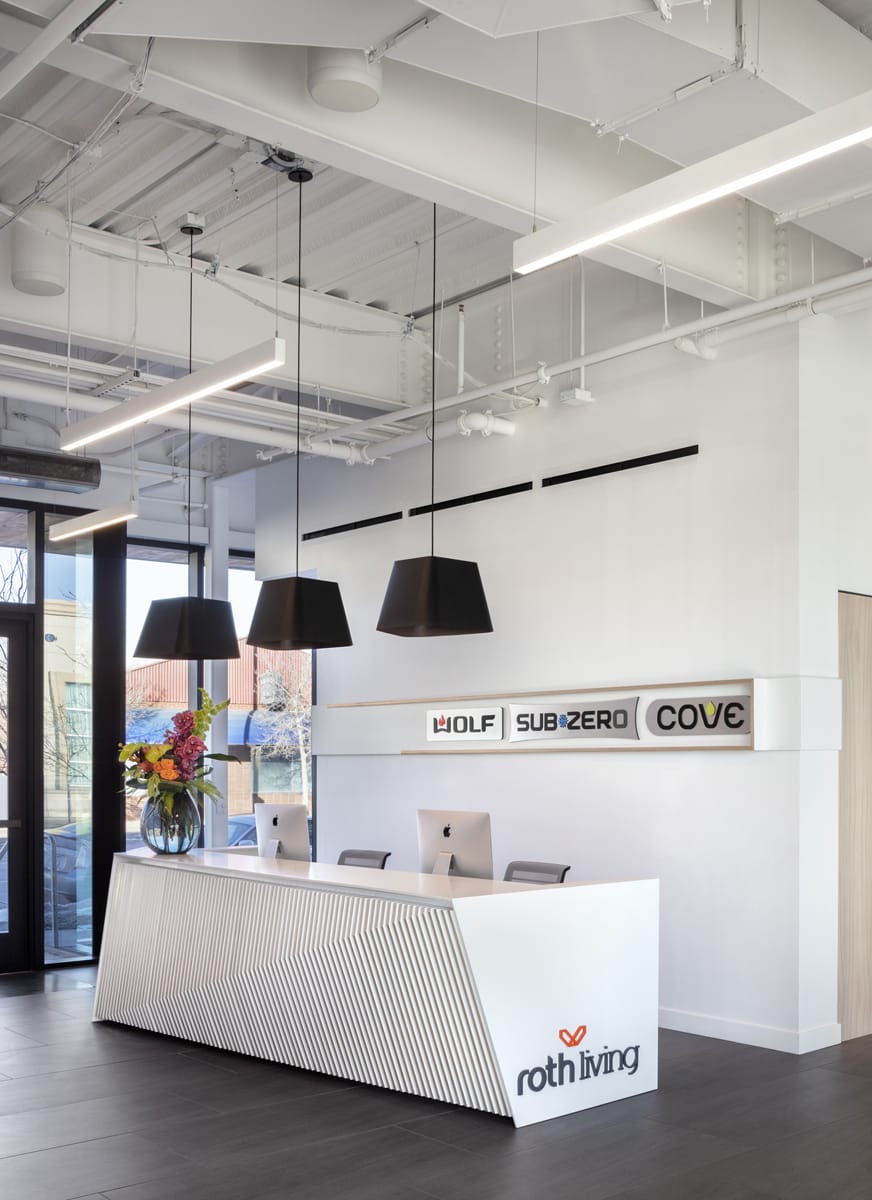
- The Roth Living Denver showroom. By Arch11; built by Shaw Construction.
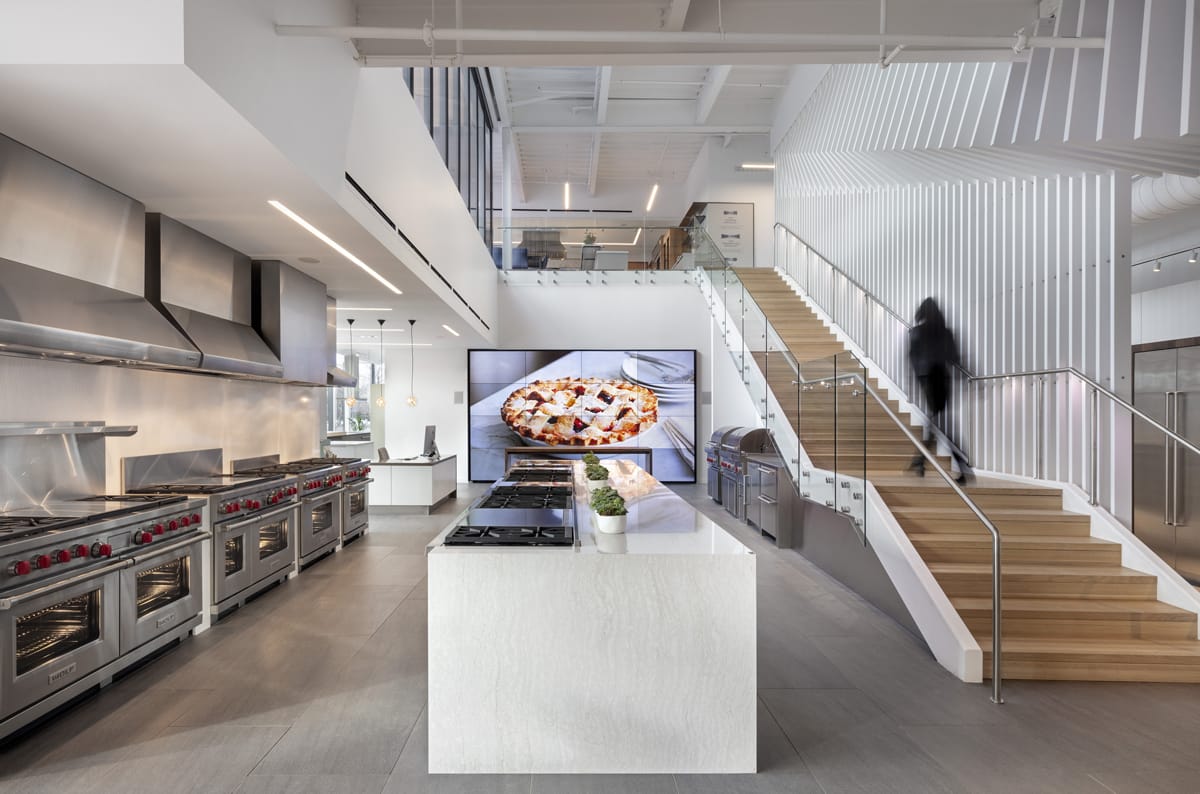
-
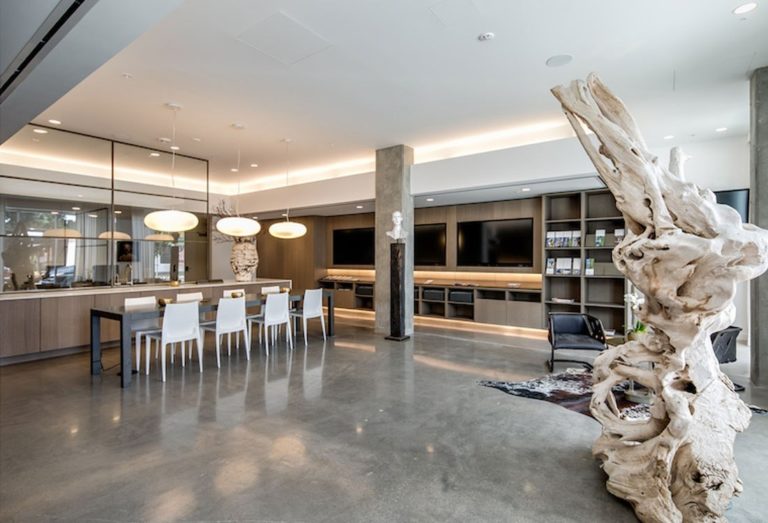
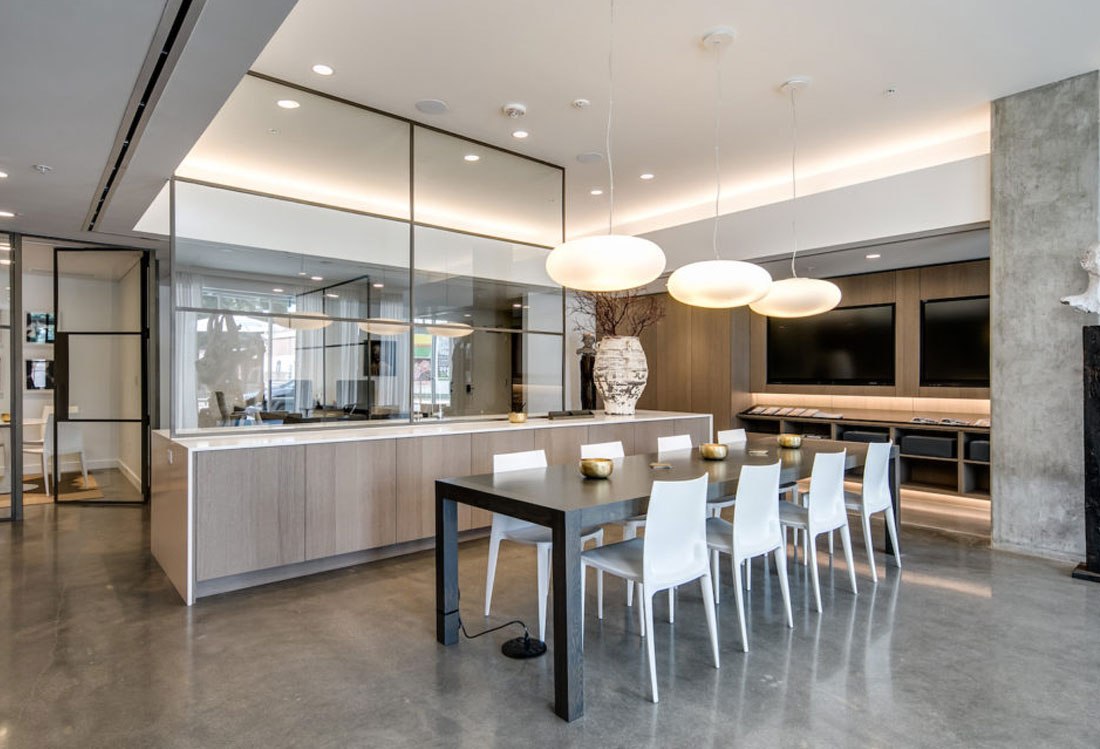
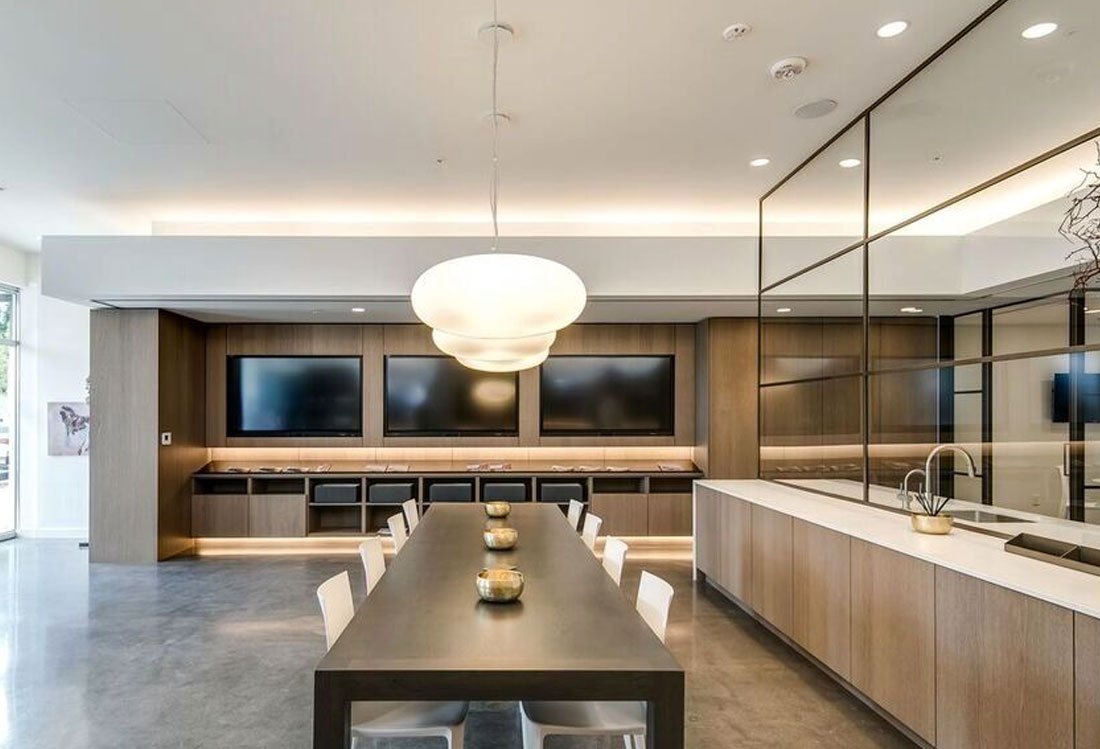
- The meeting room at Mile High Modern: oak-grain casework under the screens. By Semple Brown; built by Jordy Construction.
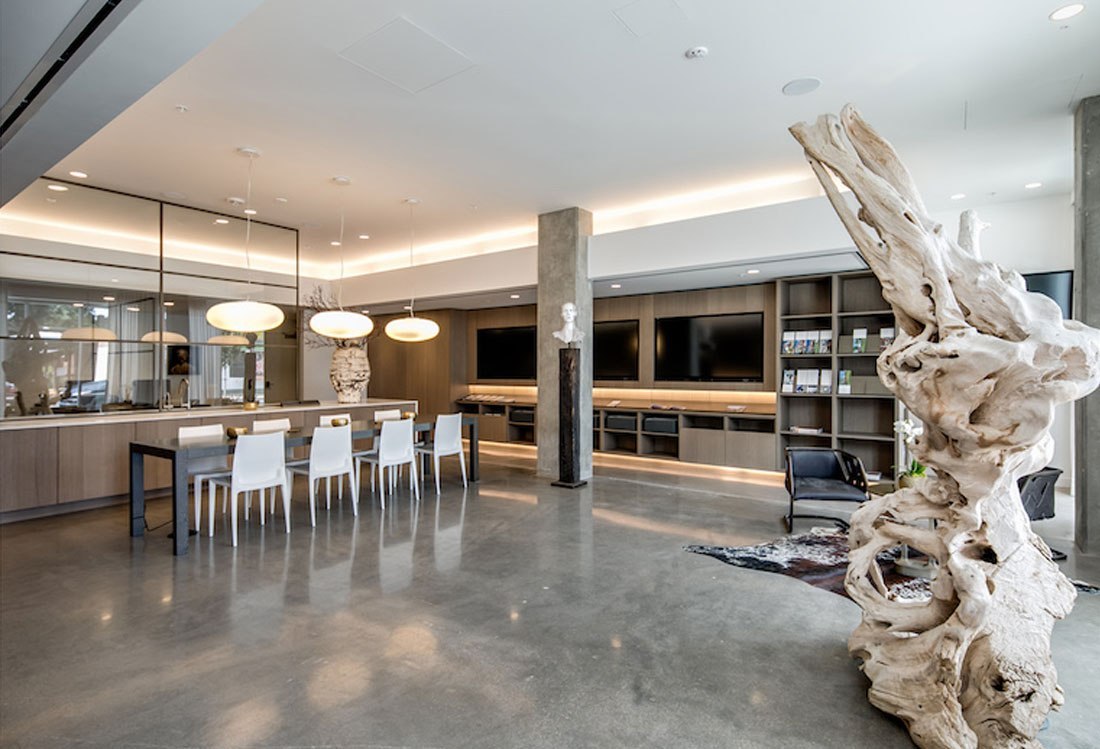
-
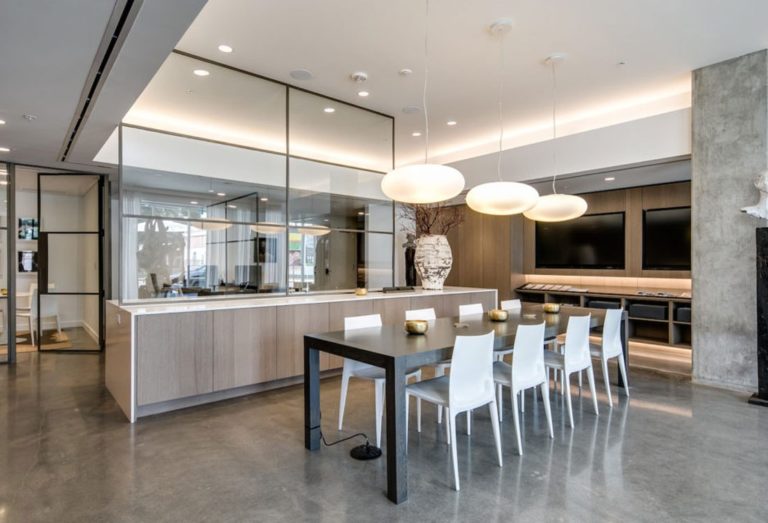
- The kitchen behind the glass and the meeting room.
-
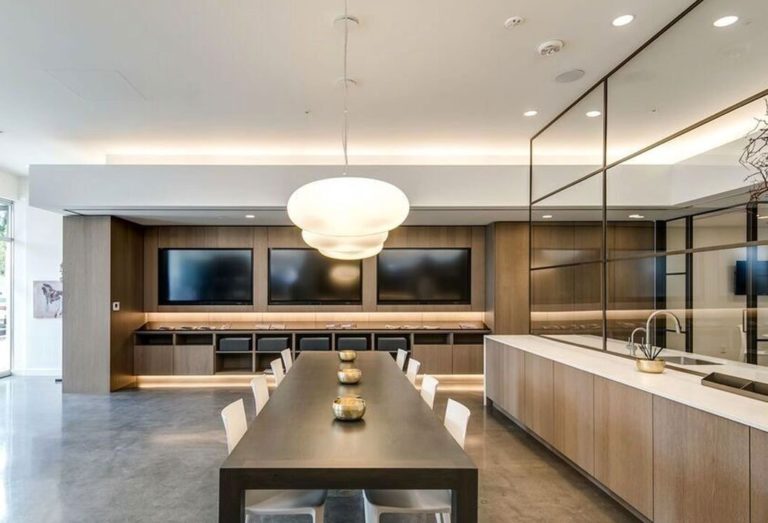
- The casework wall under the screens.
-

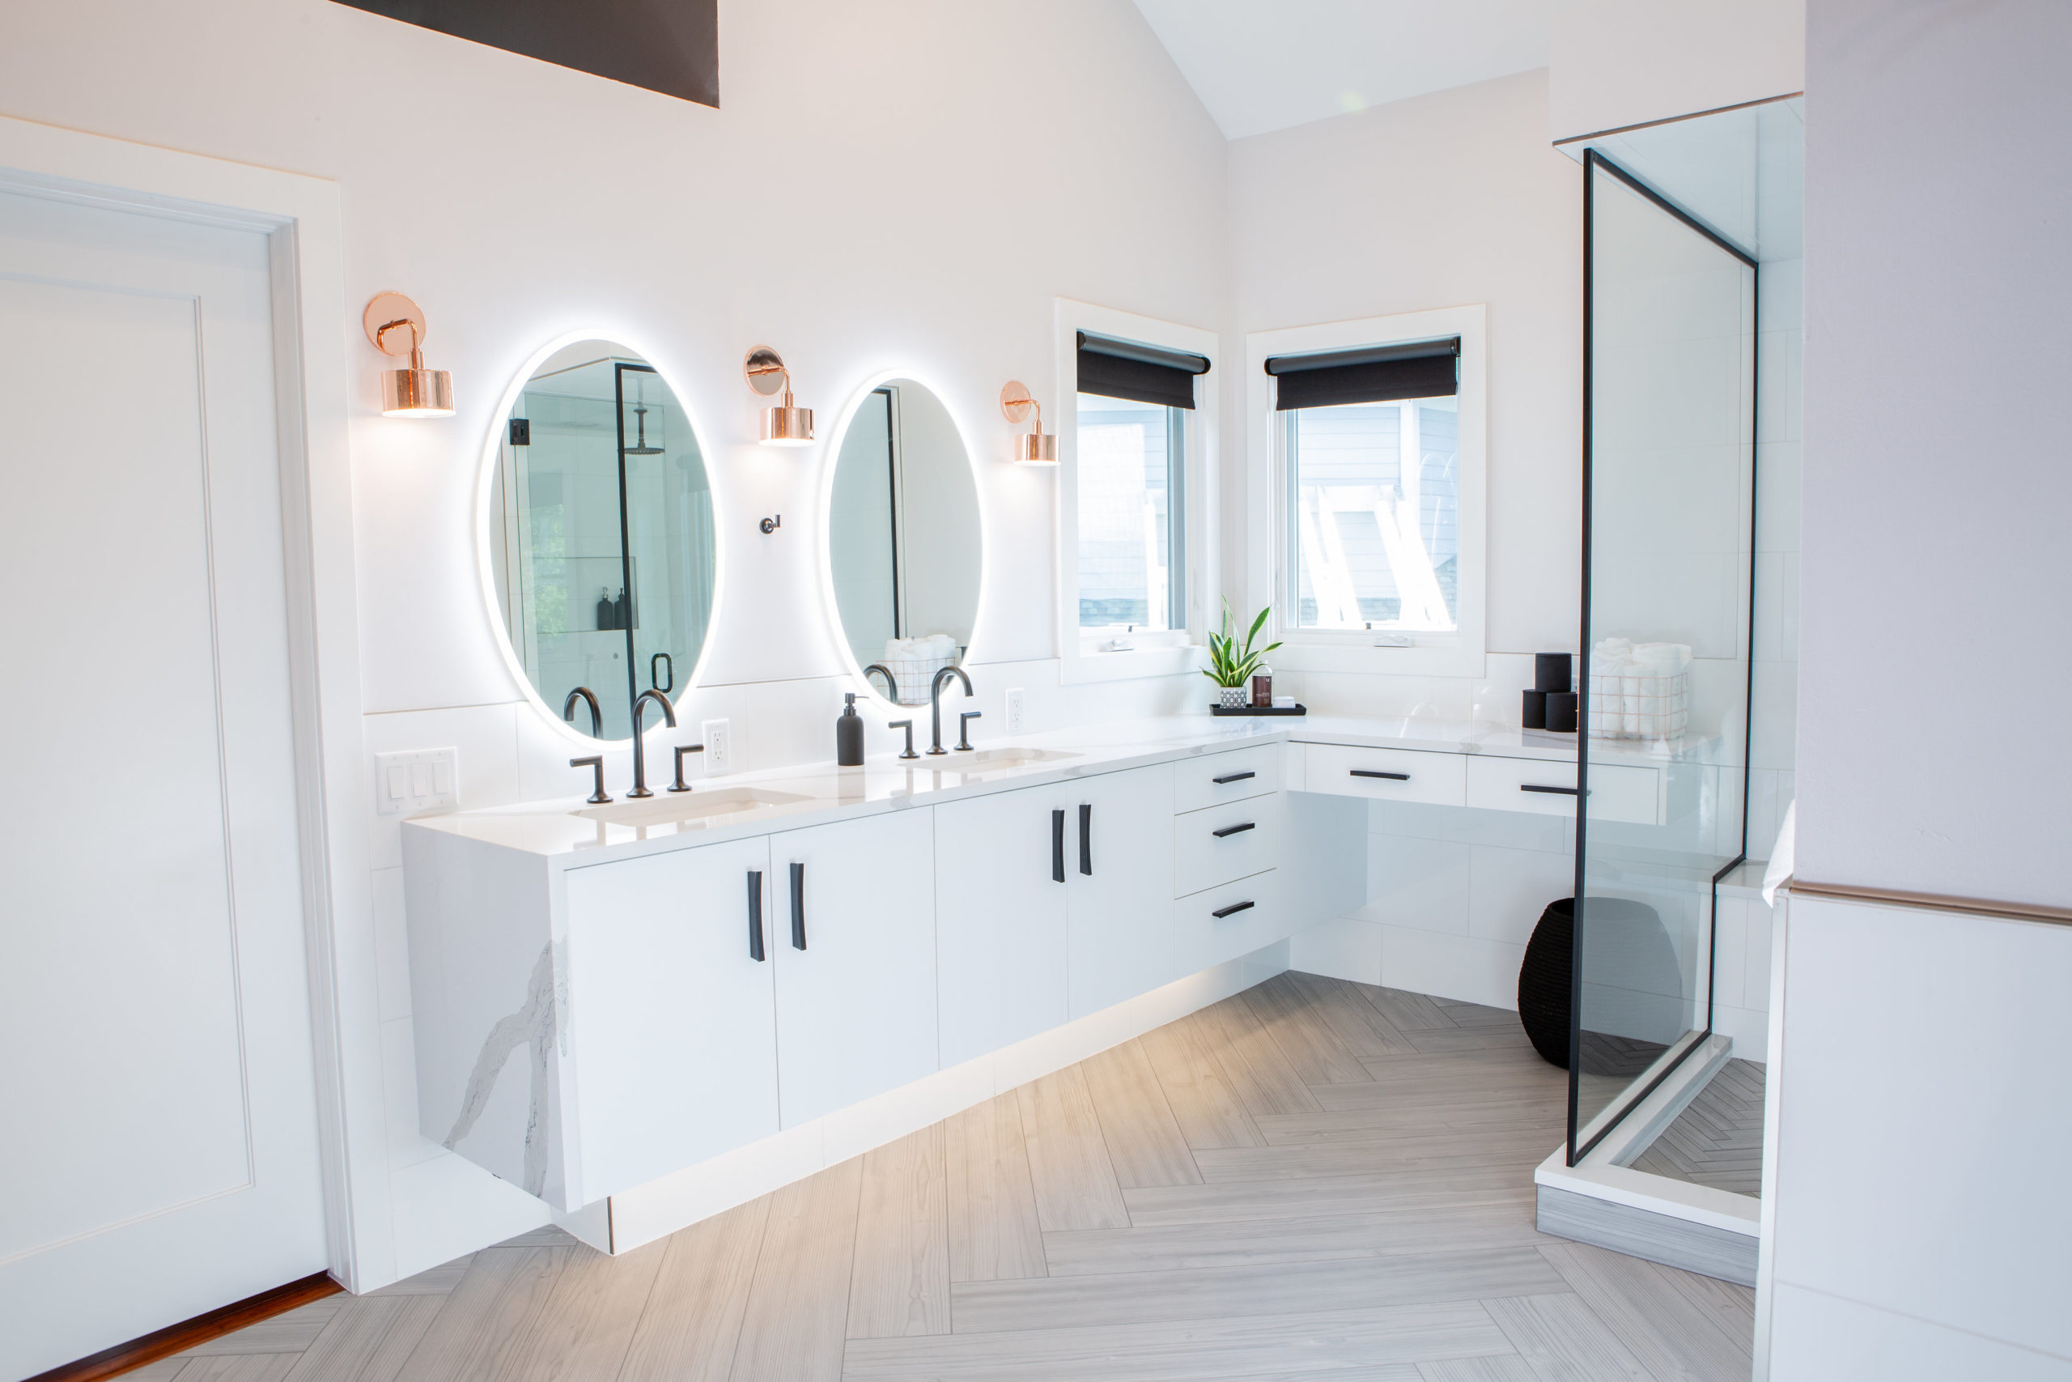
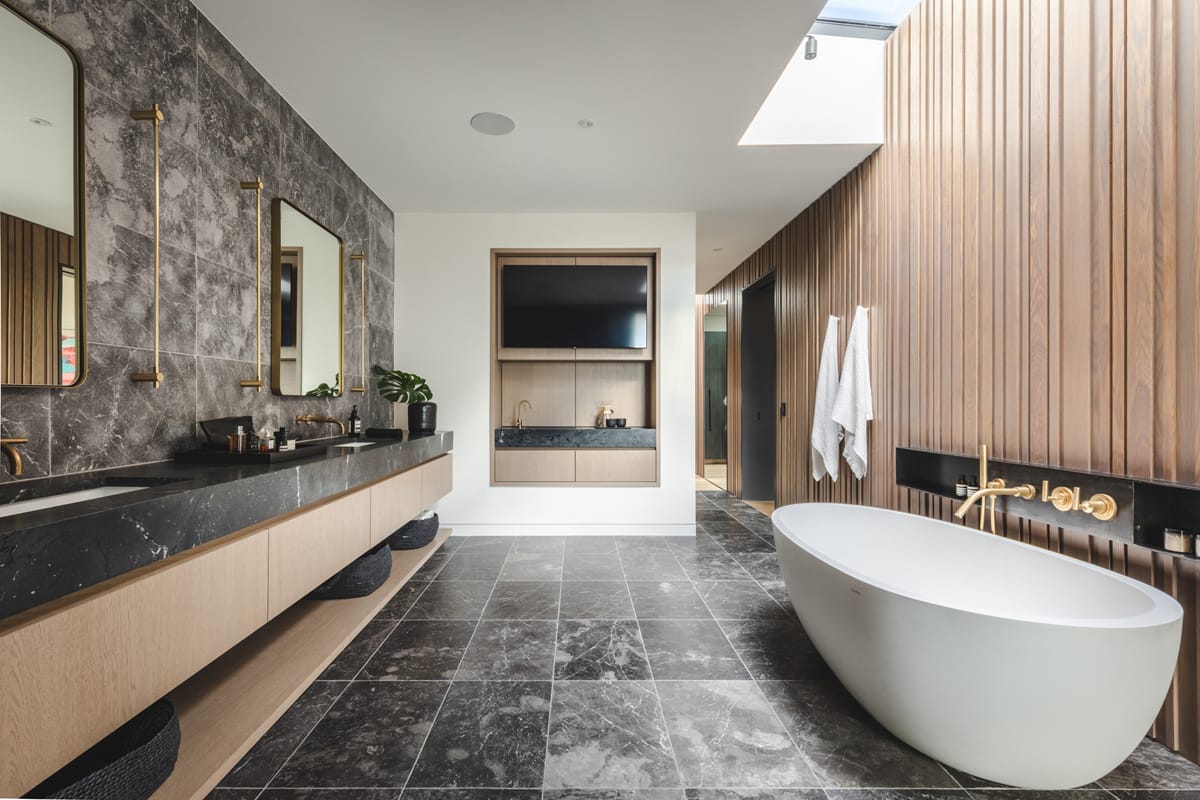
- The primary bath at Lowell. Designed and built by TVL Creative.
-
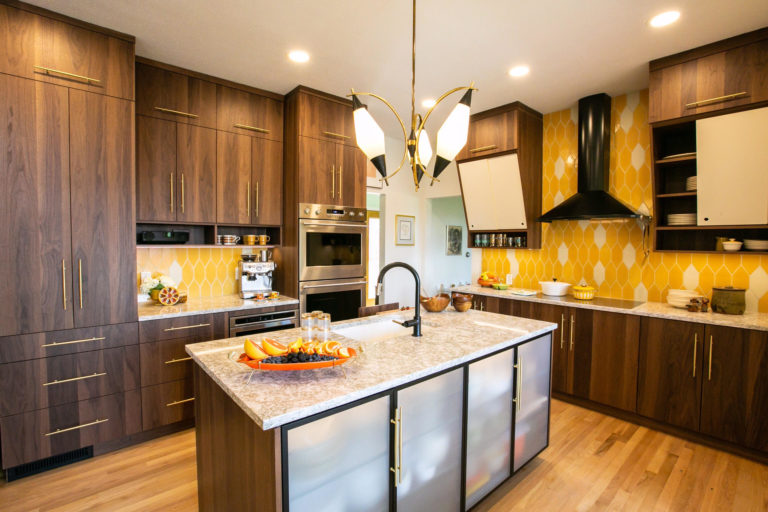
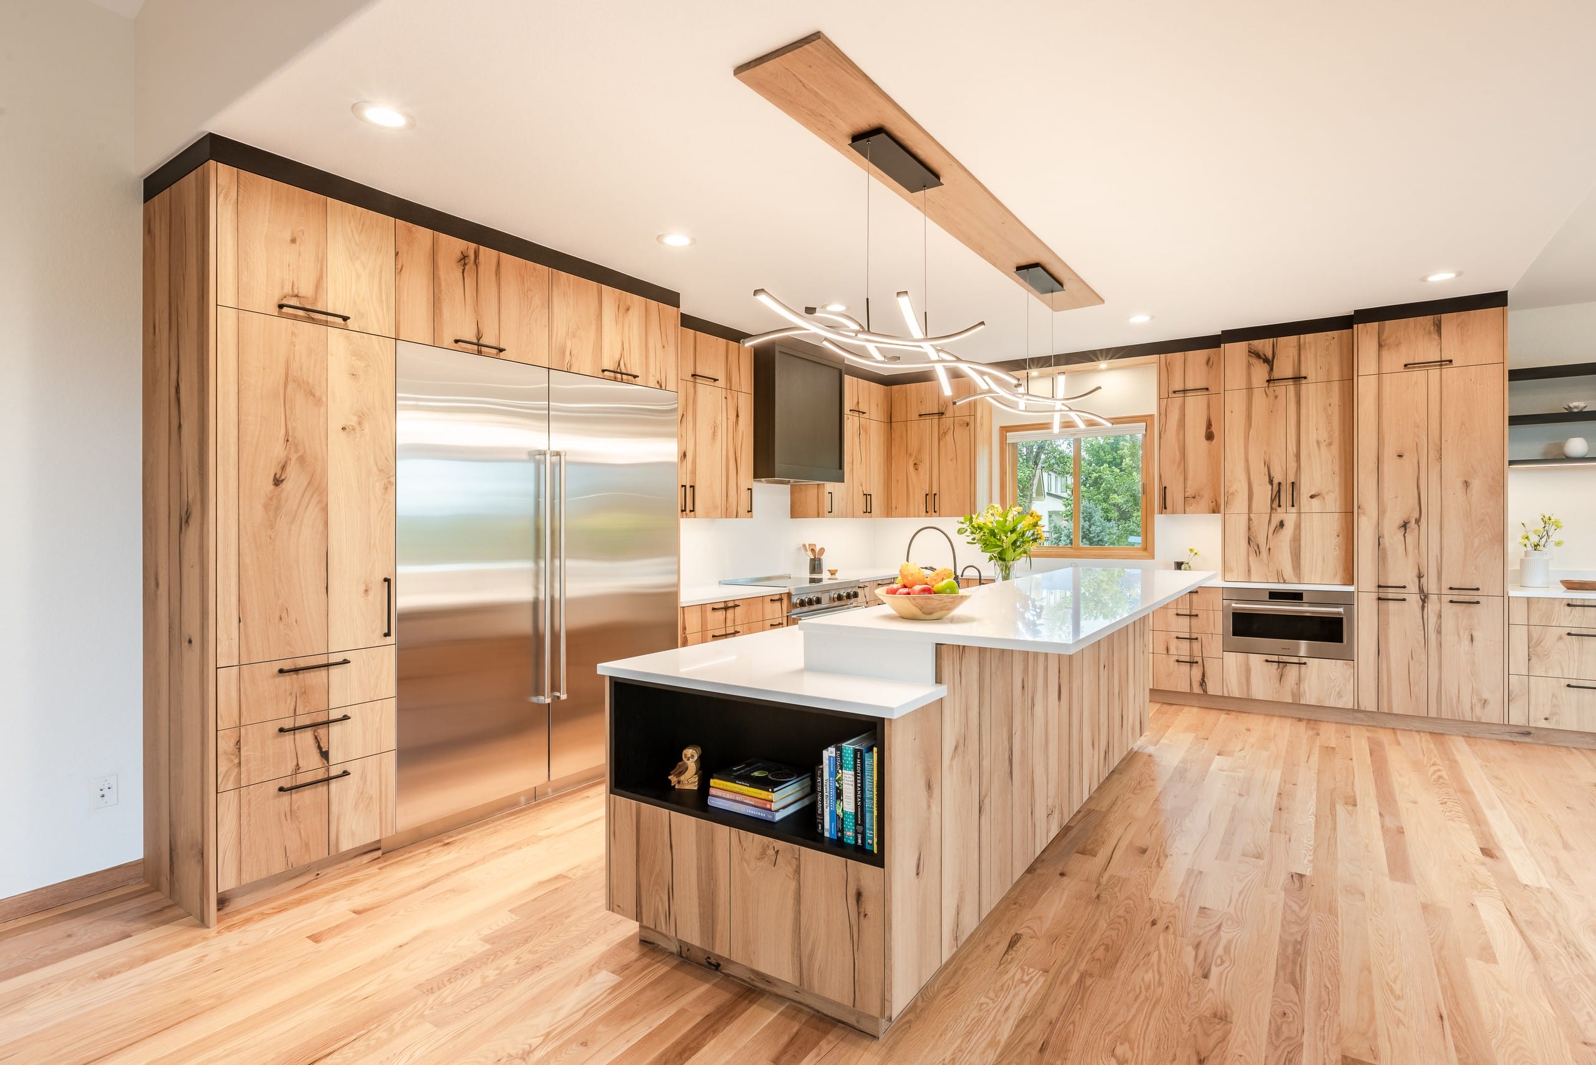
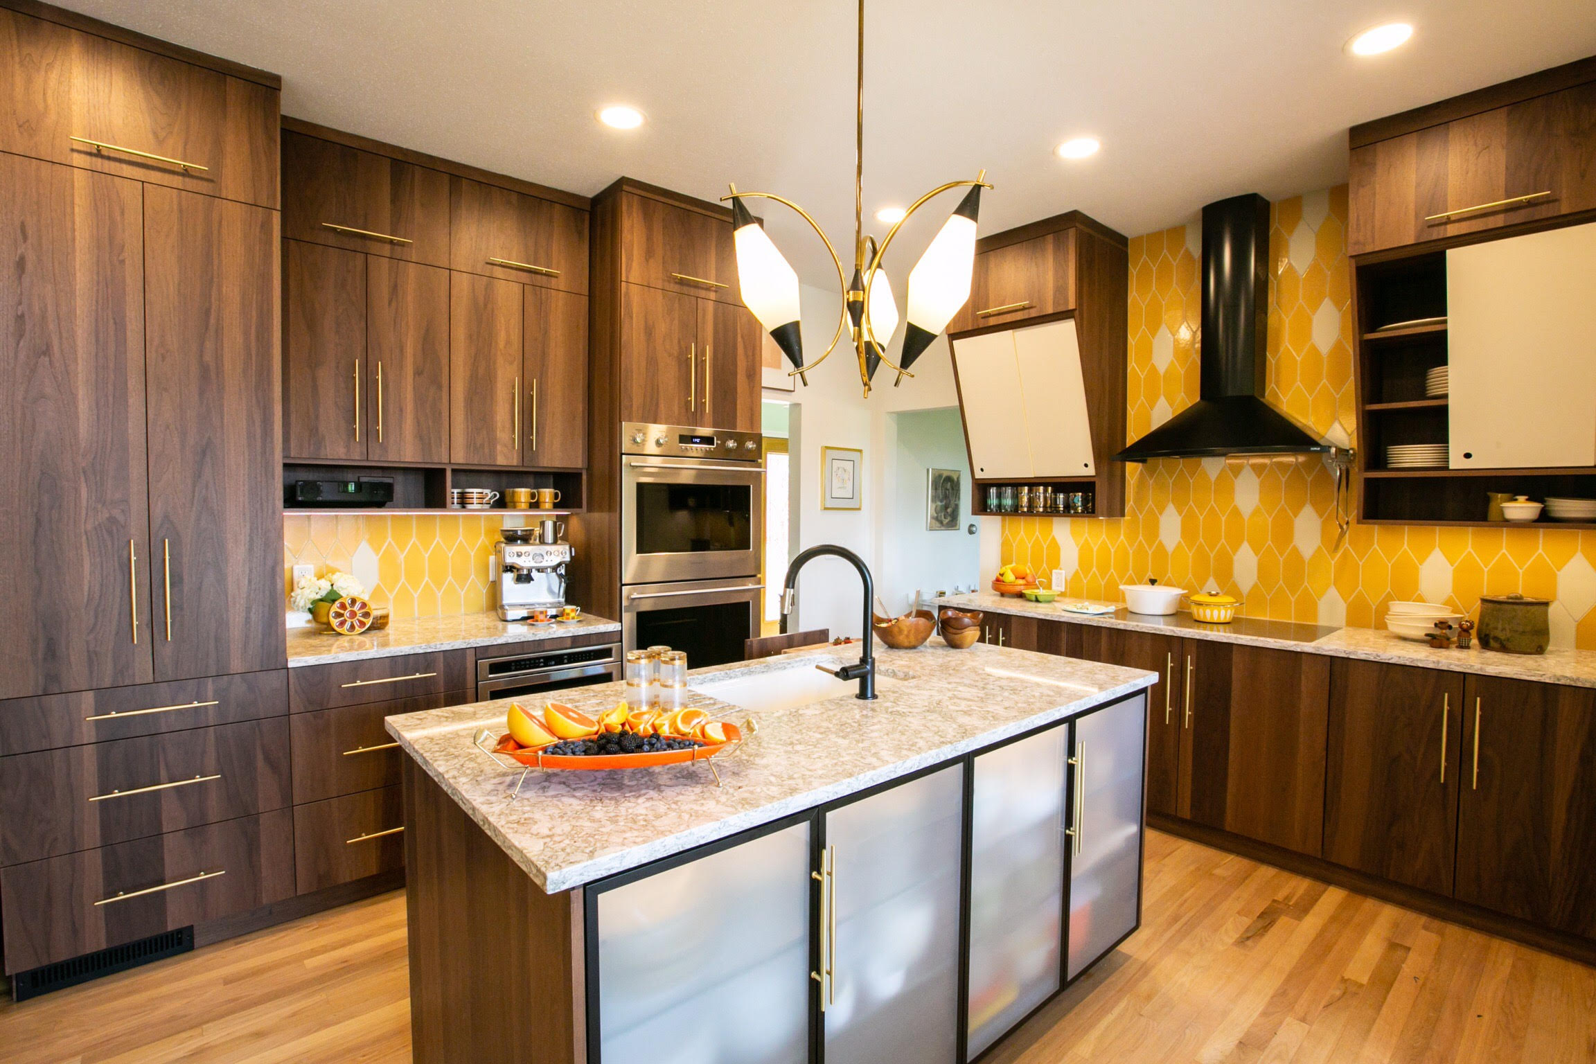
- The kitchen at Mid Mod Walnut. Designed and built by TVL Creative.
-

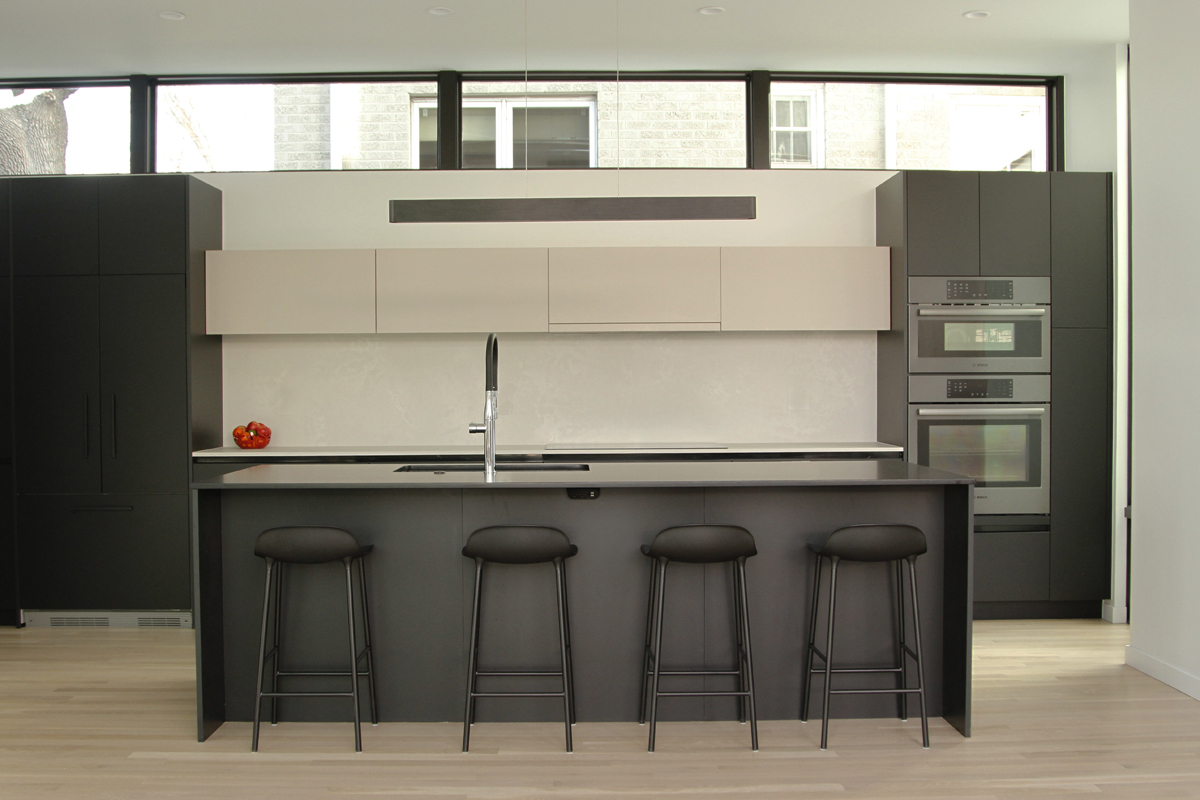
- The kitchen at Aussie Modern Kitchen. By Blueline Architects; renovated by Division One GC.
-
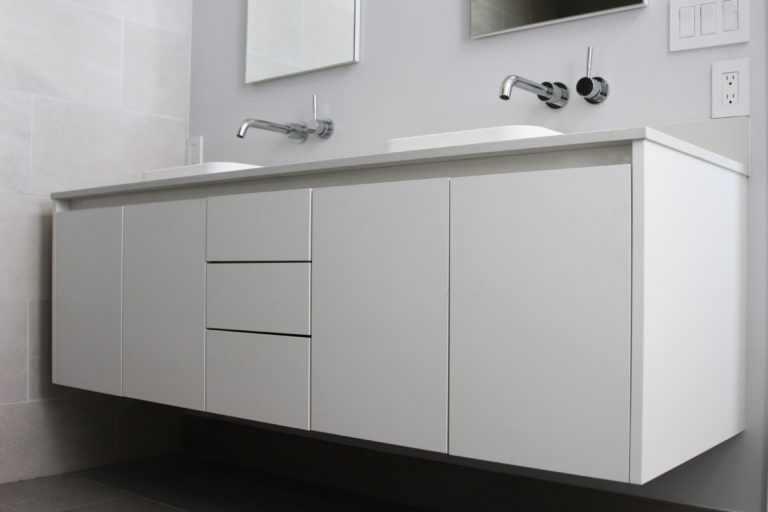
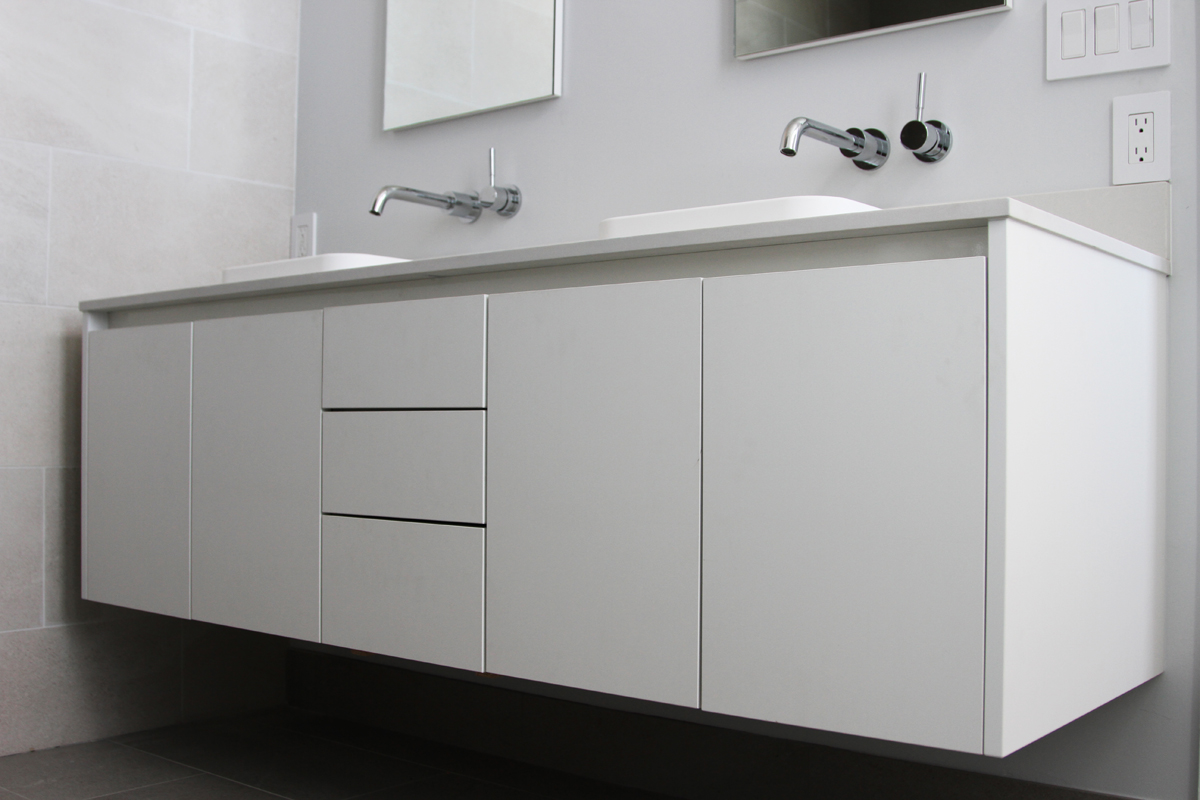
- The white floating vanity in the bath.
-
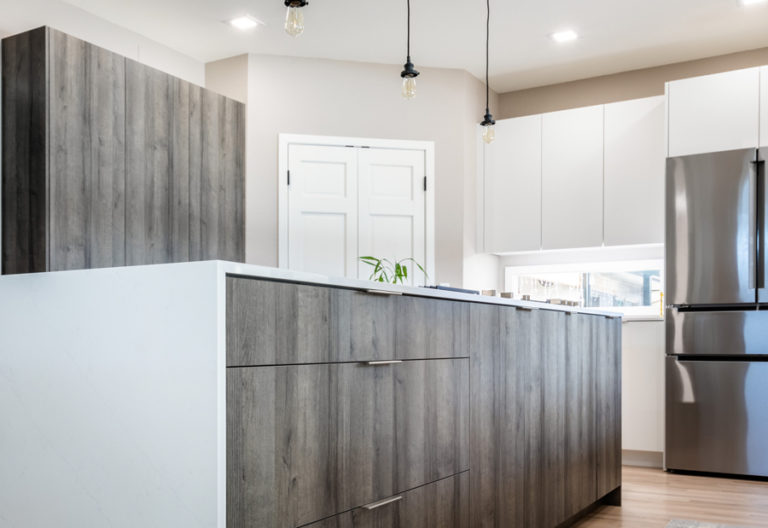
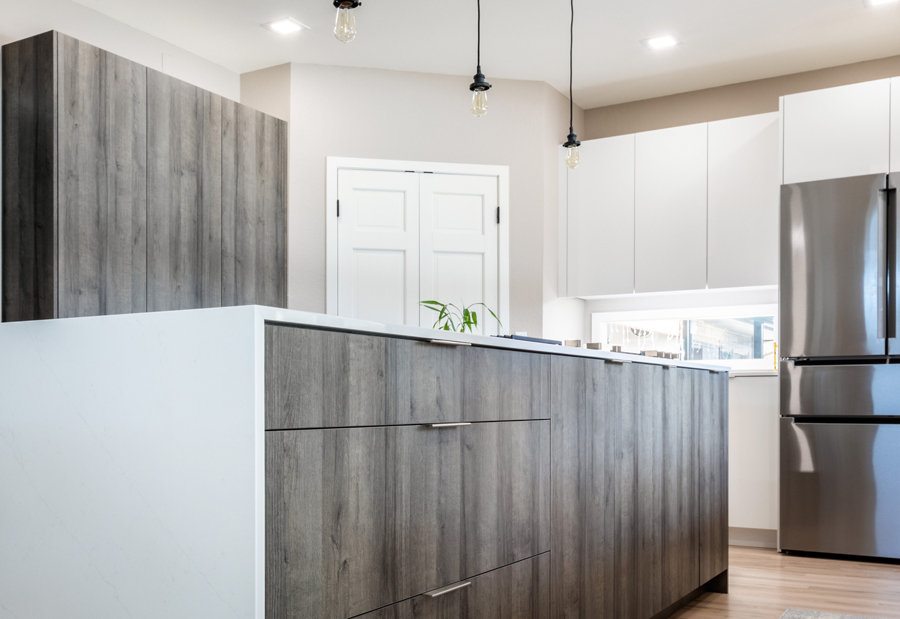
- The kitchen at Oregon Street: a grey wood-grain island and white cabinetry. Designed and built by Vonmod.
-
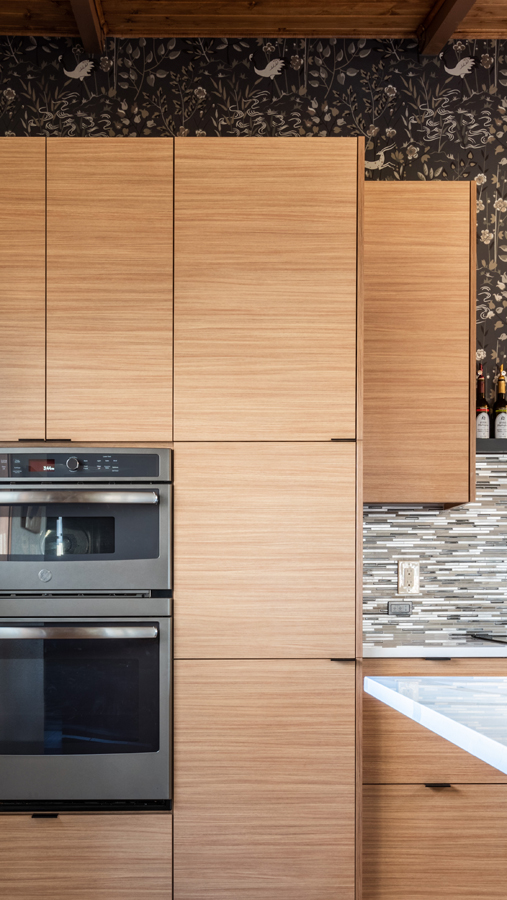
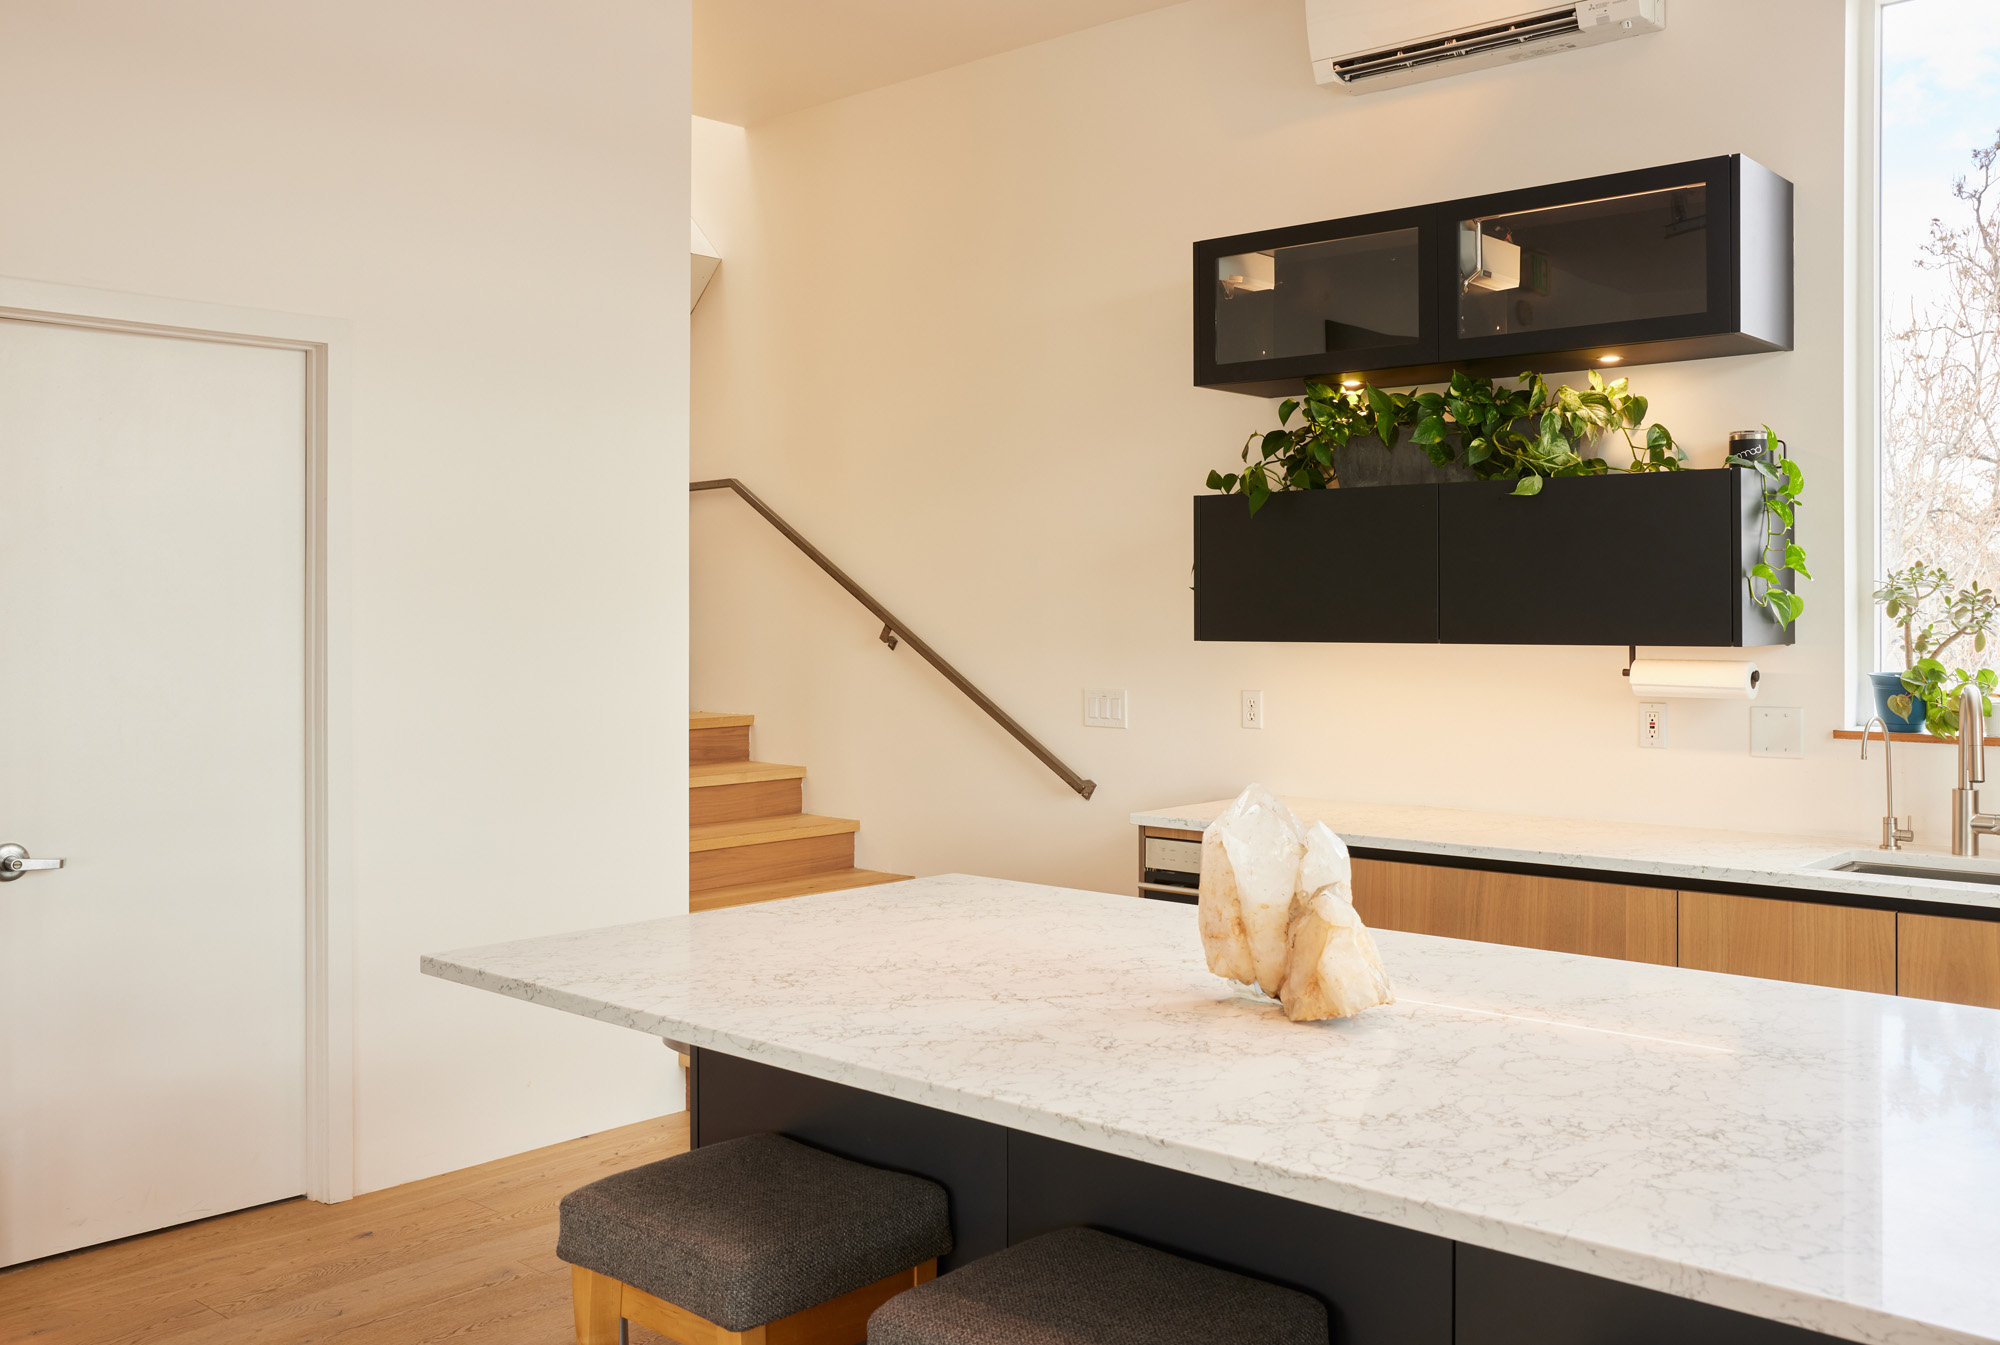
- The wall oven cabinets.
-
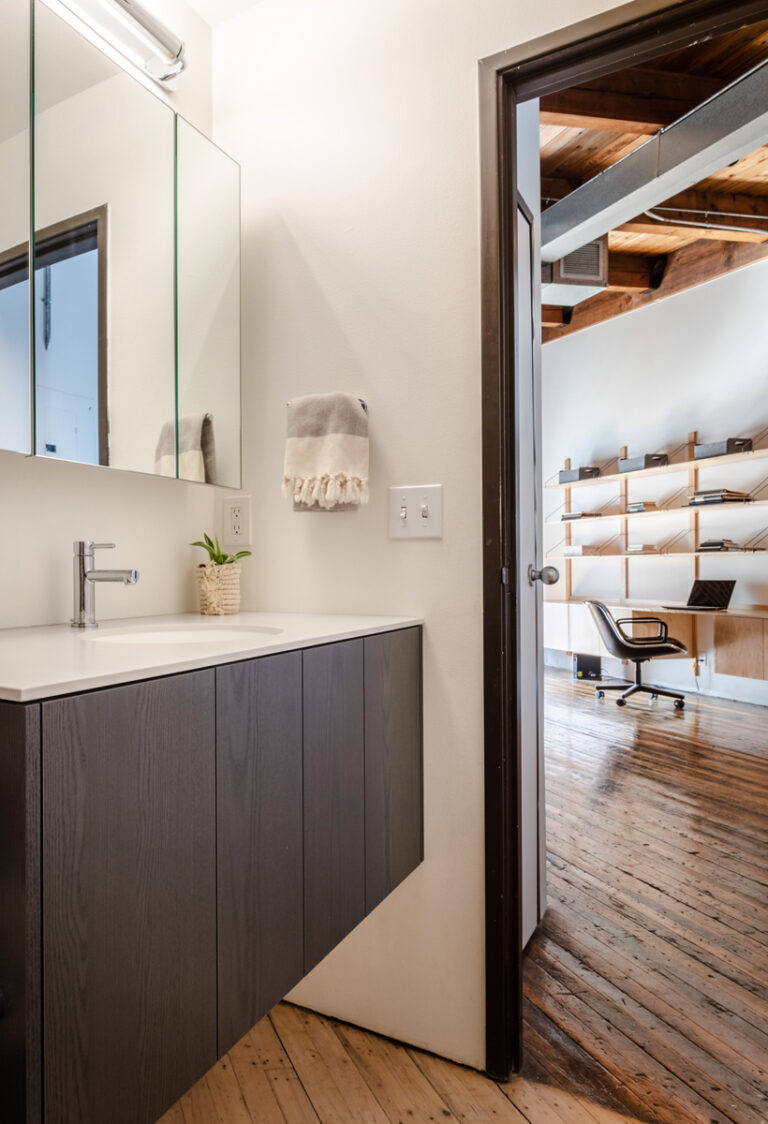
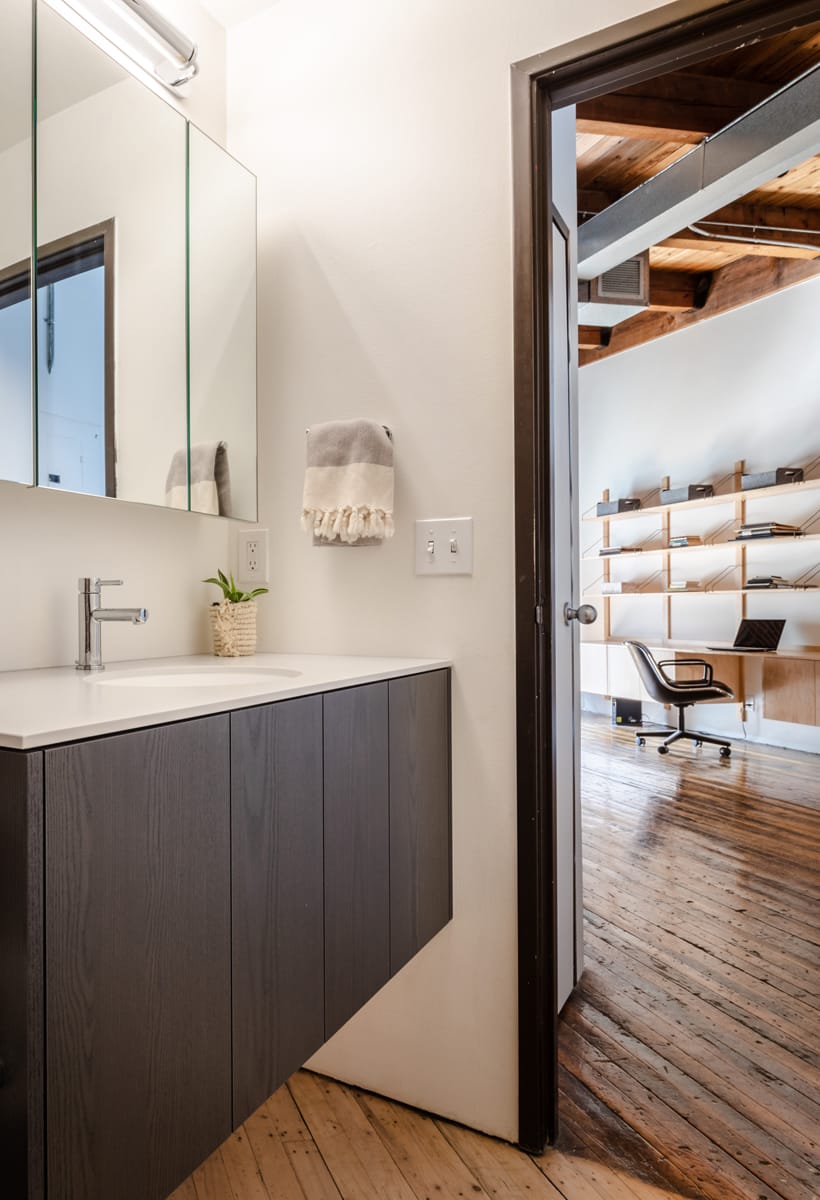
- The dark bath vanity.
-
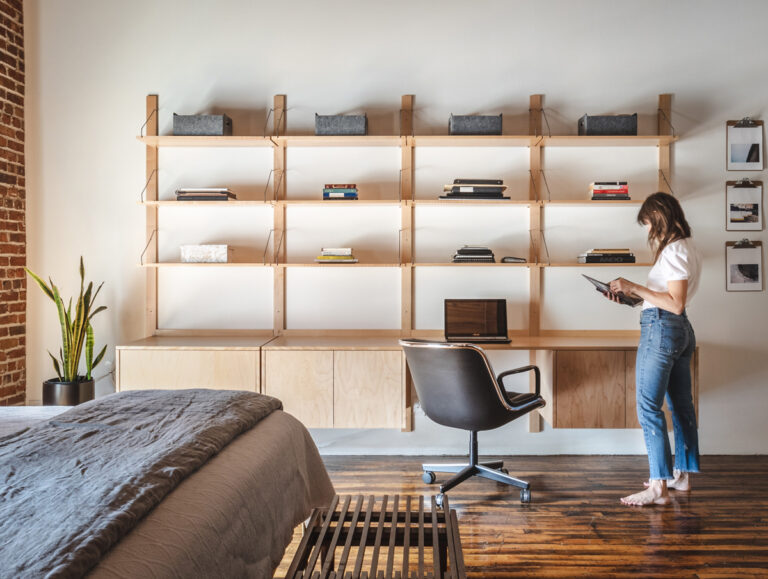
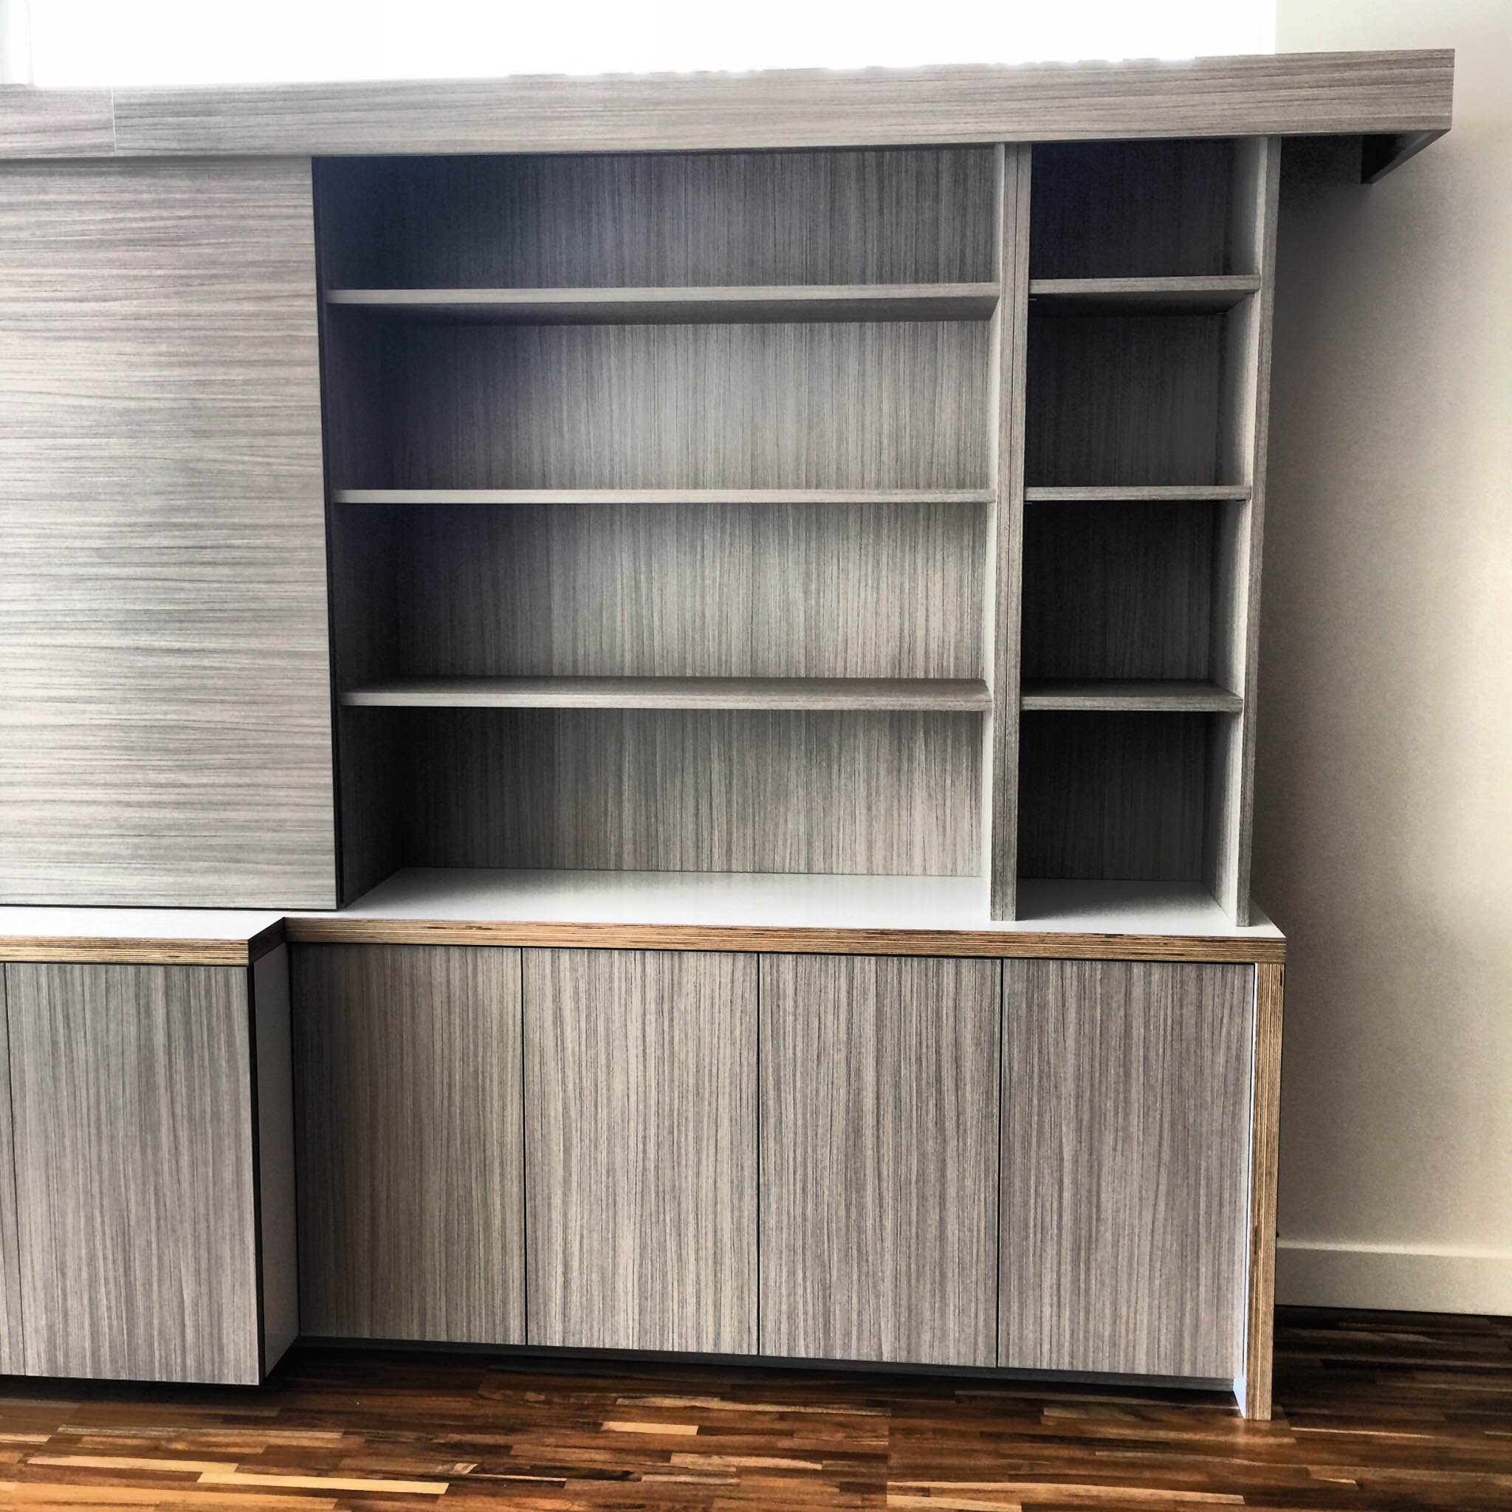
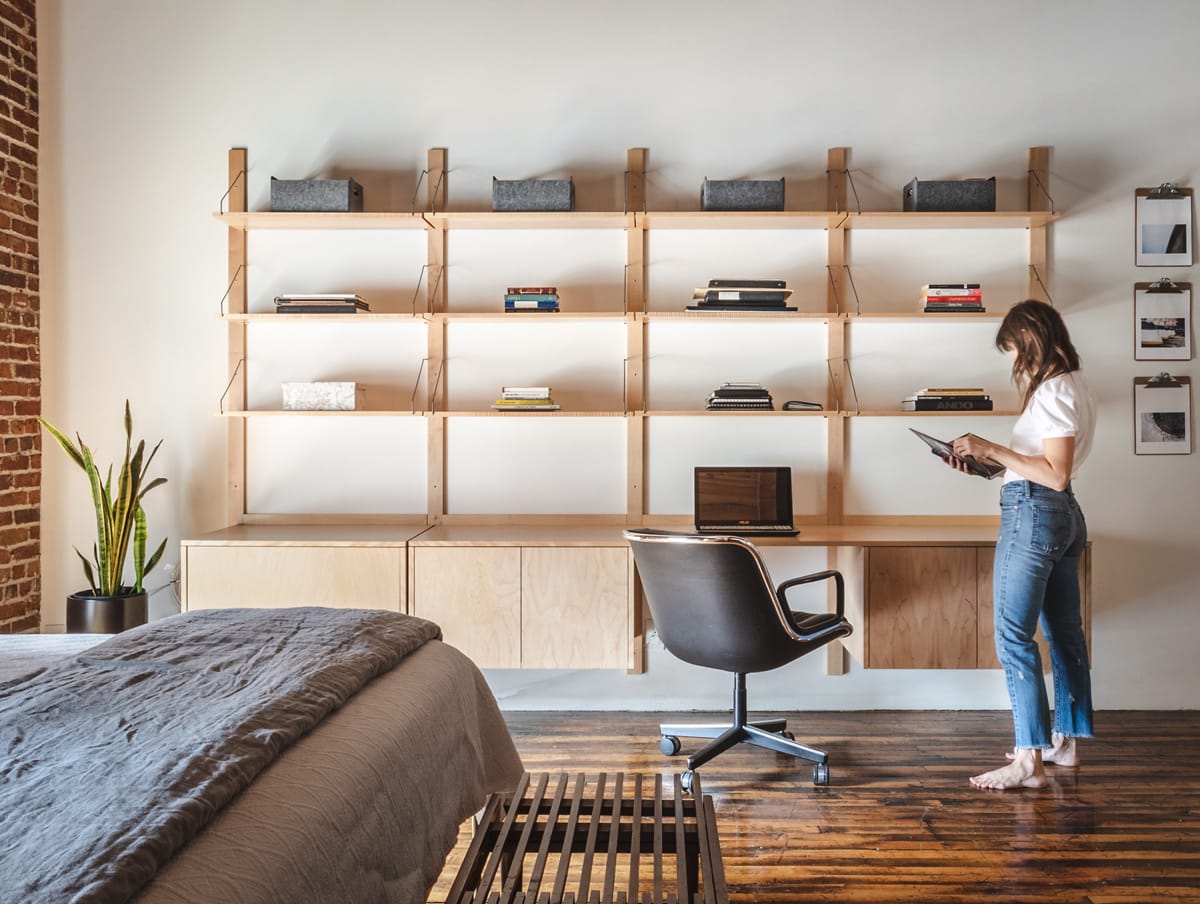
- The open shelving and desk wall.
-

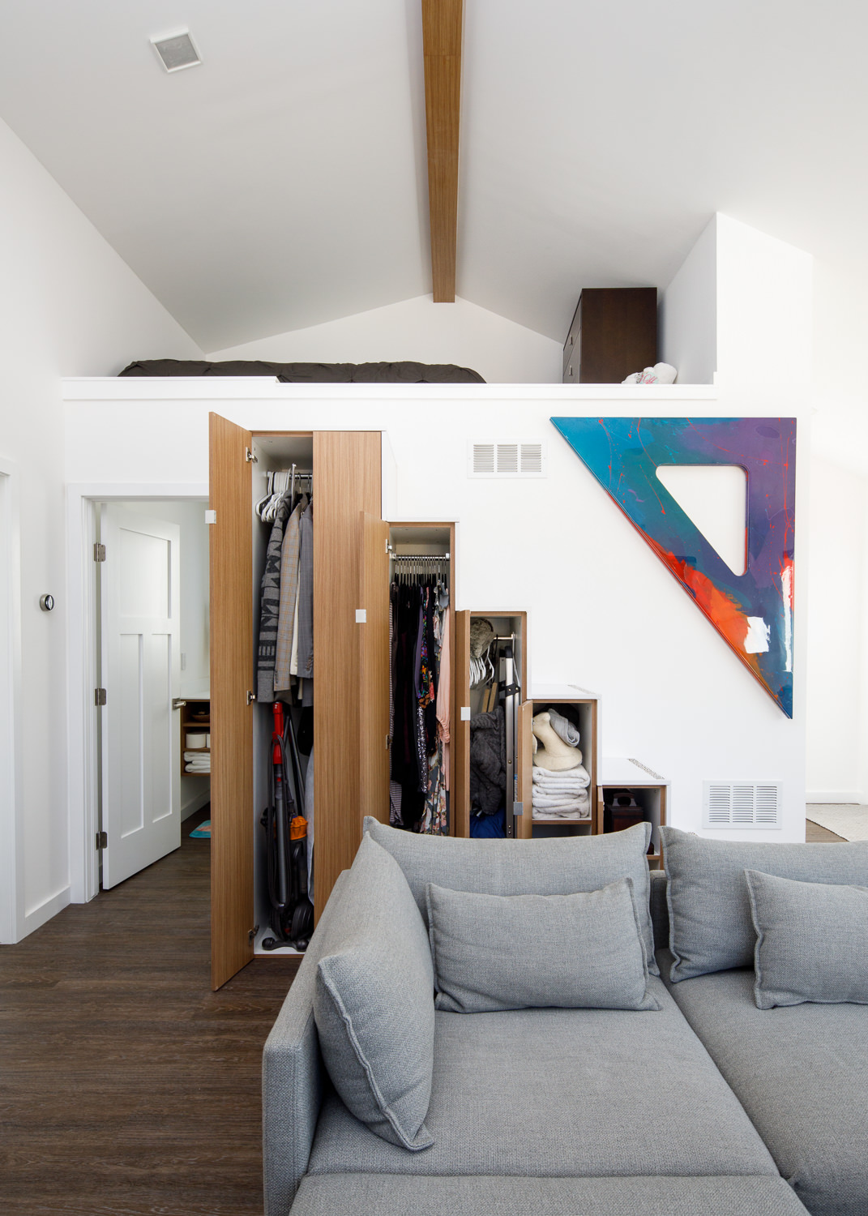
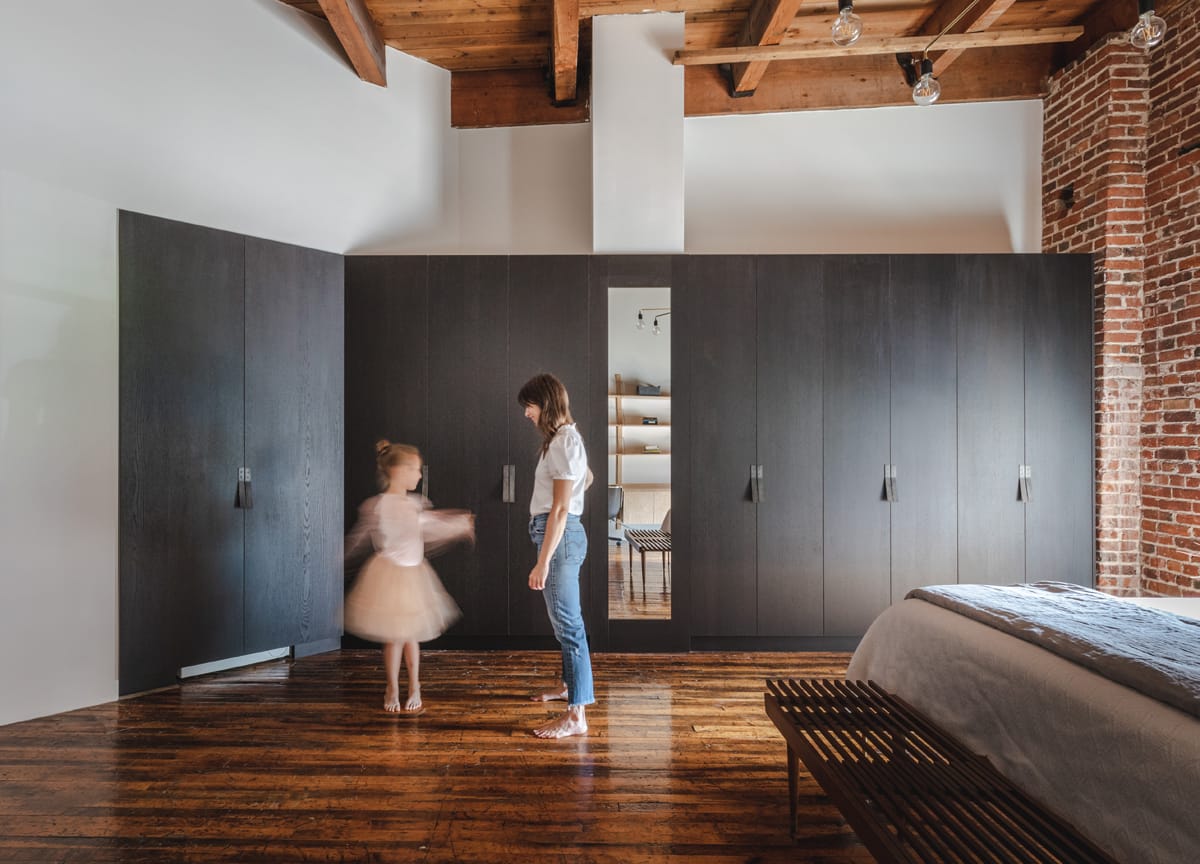
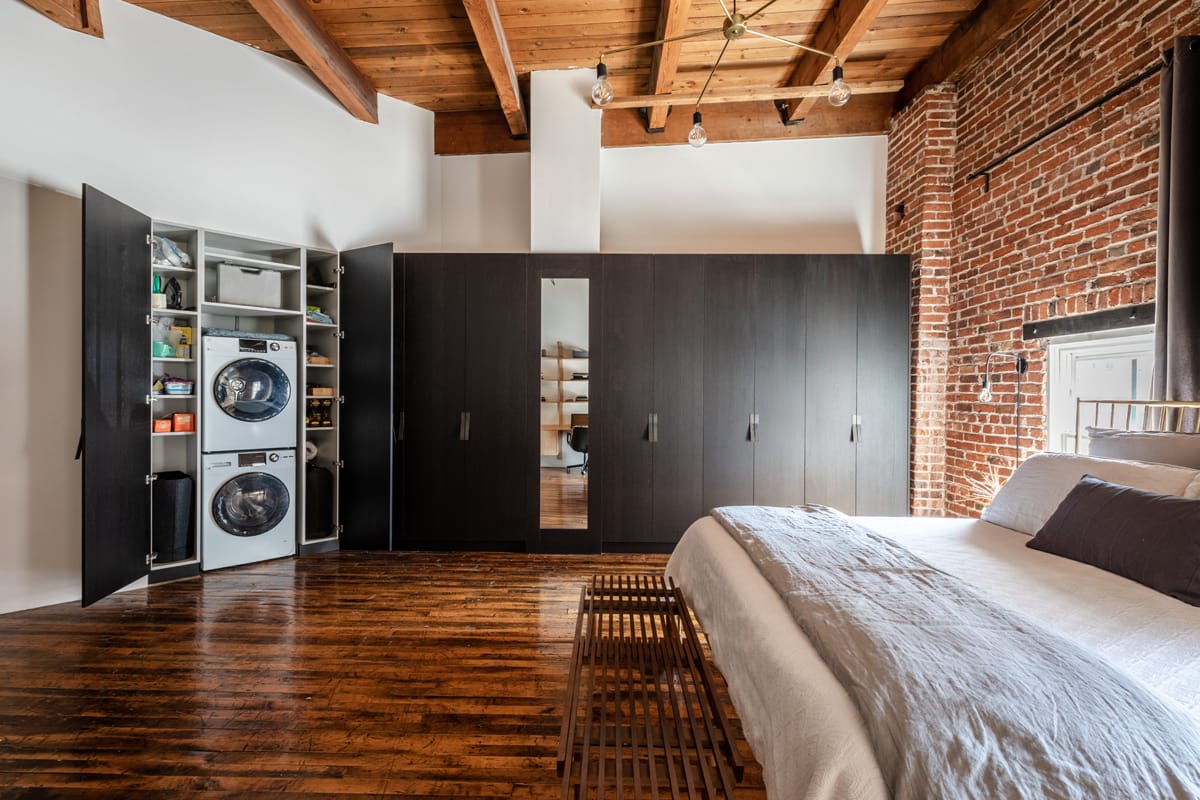
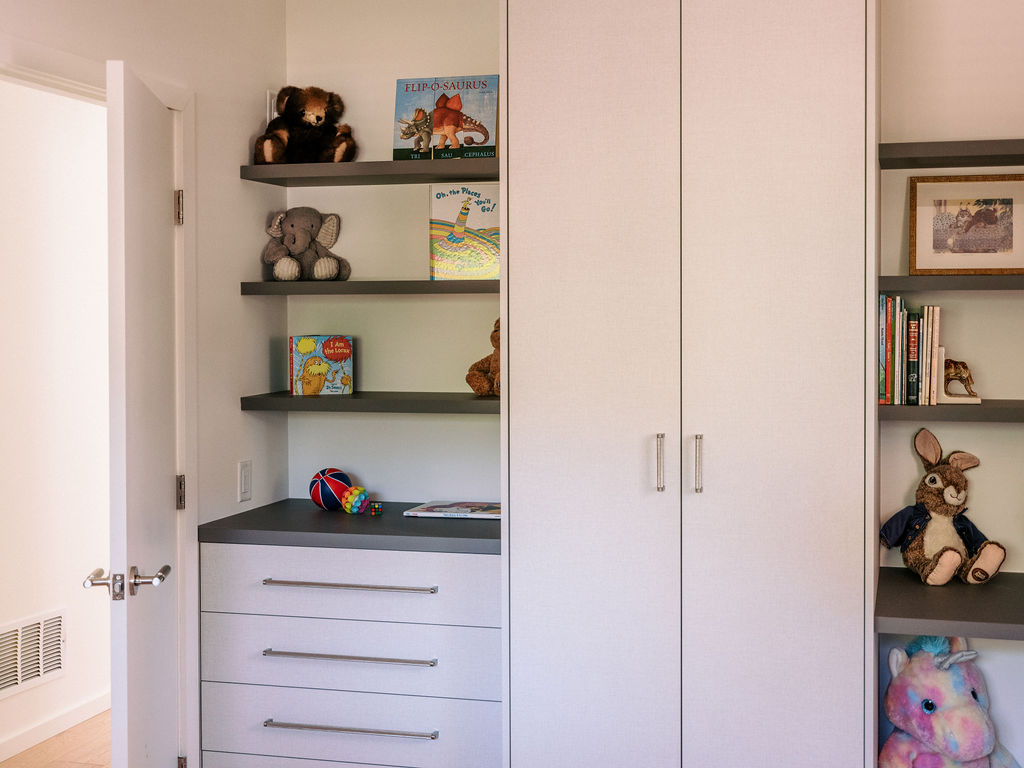
- The wardrobe wall at Moment Loft. By Moment Design Studio.
-
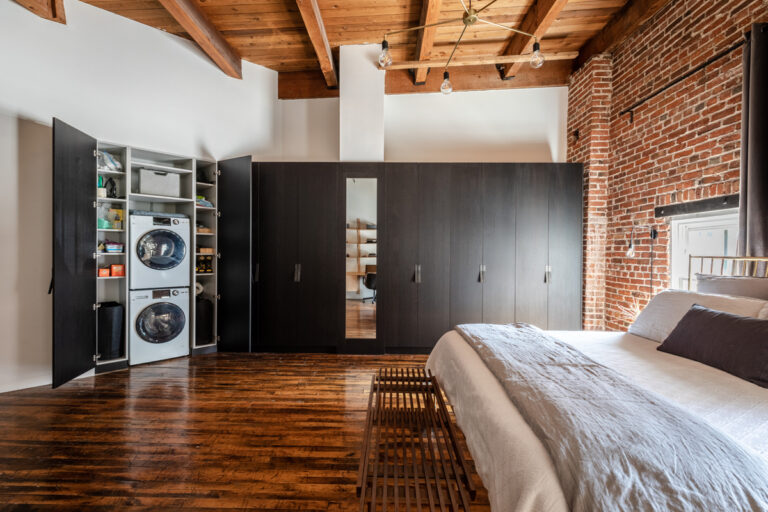
- The wardrobe wall and laundry bay.
-
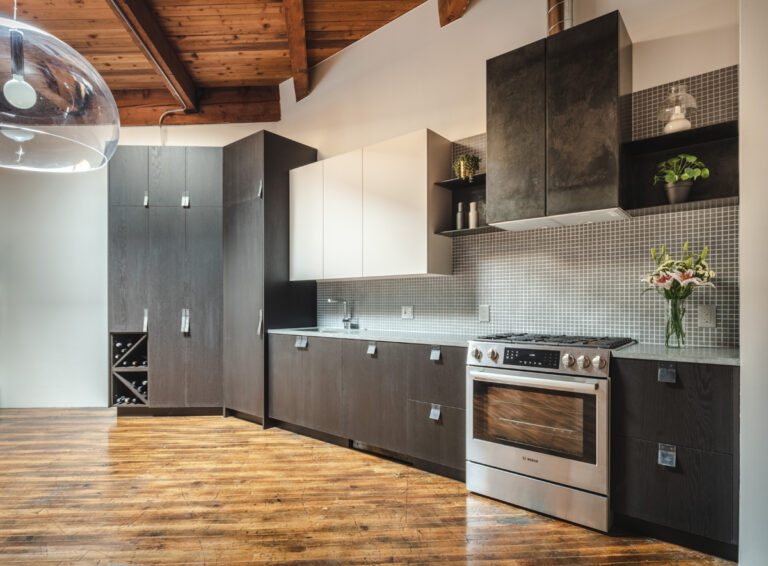
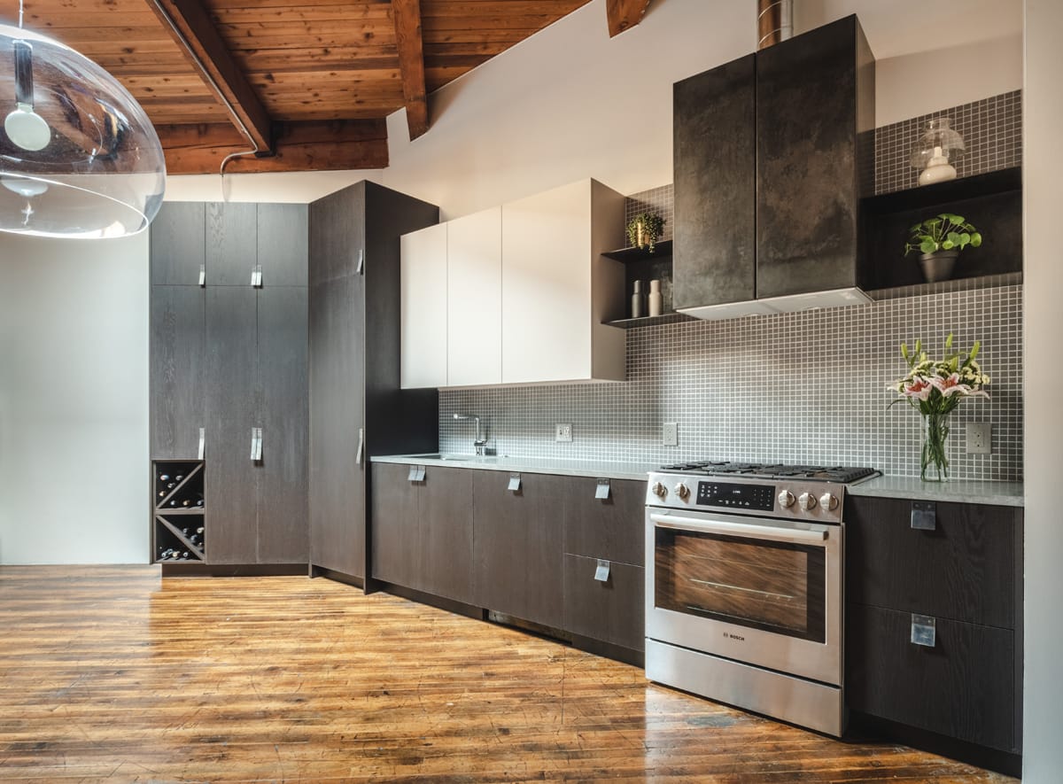
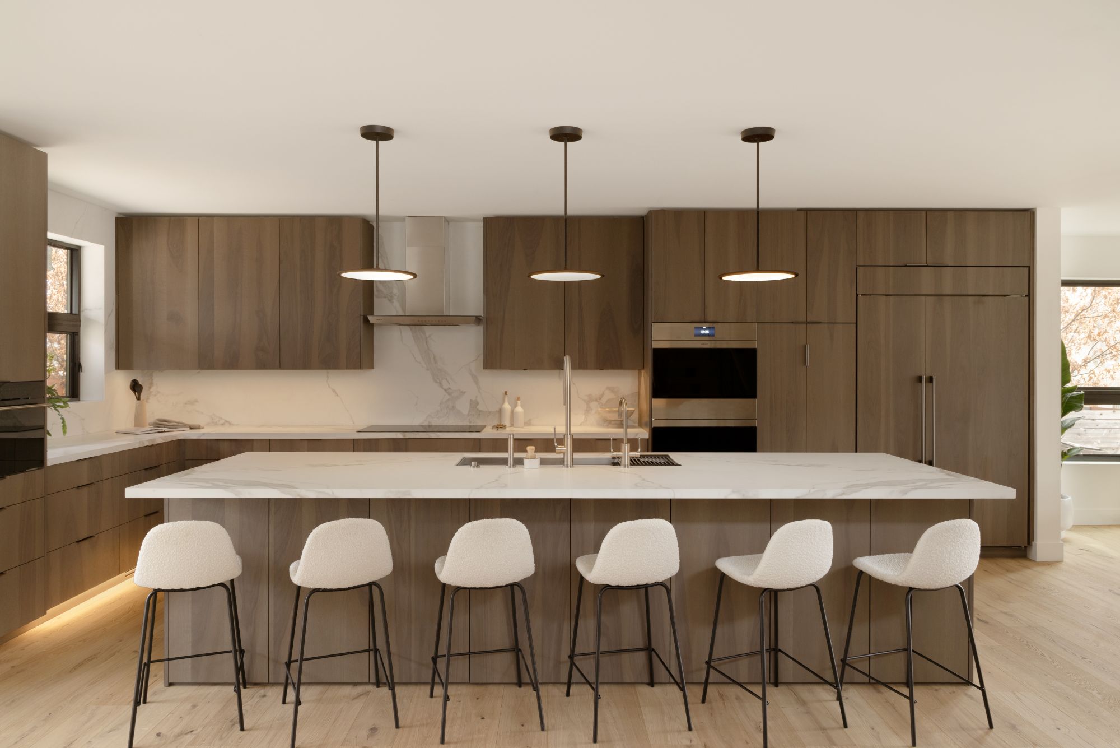
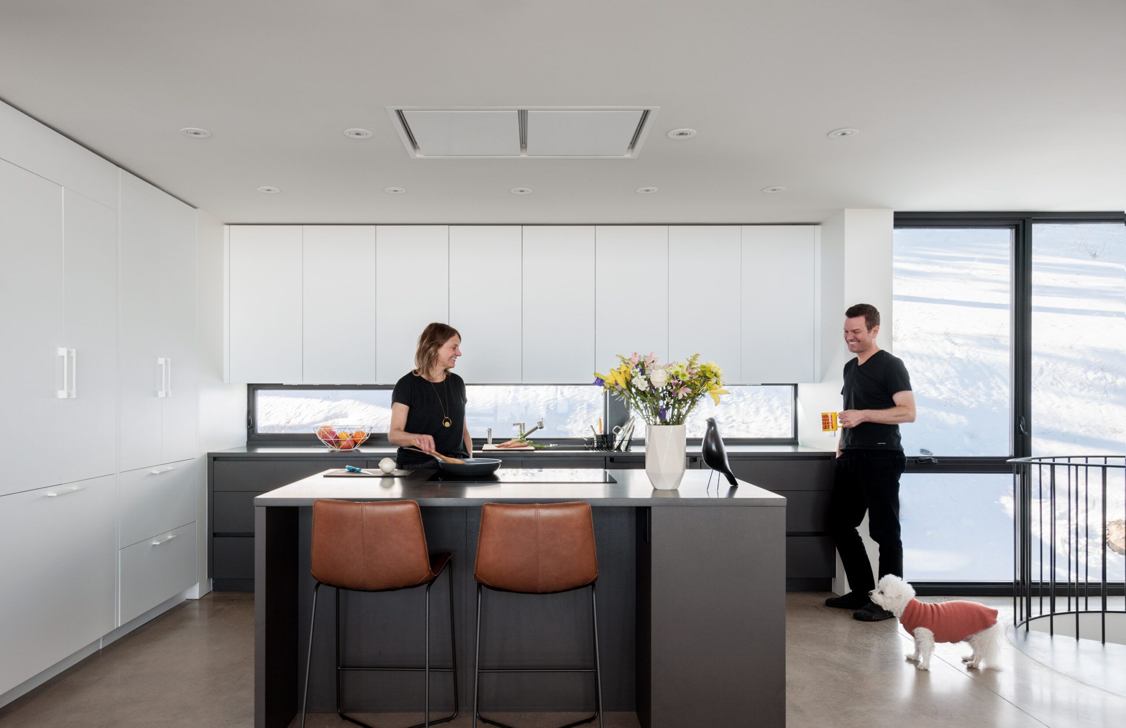
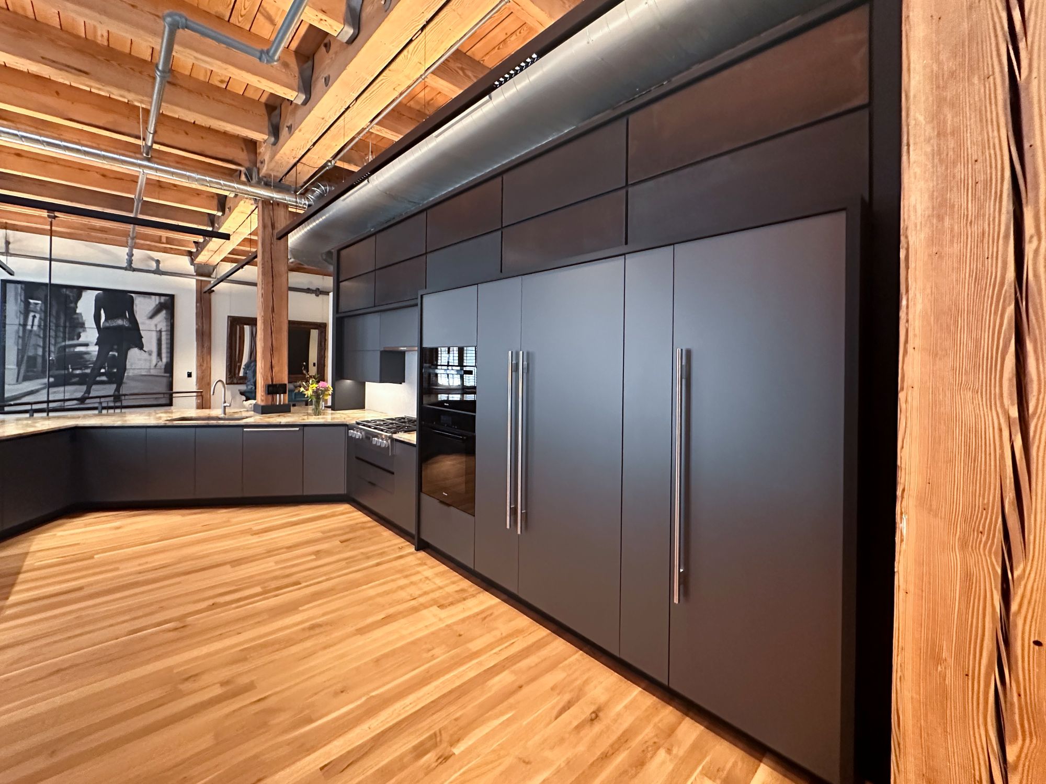
- The dark kitchen.
-
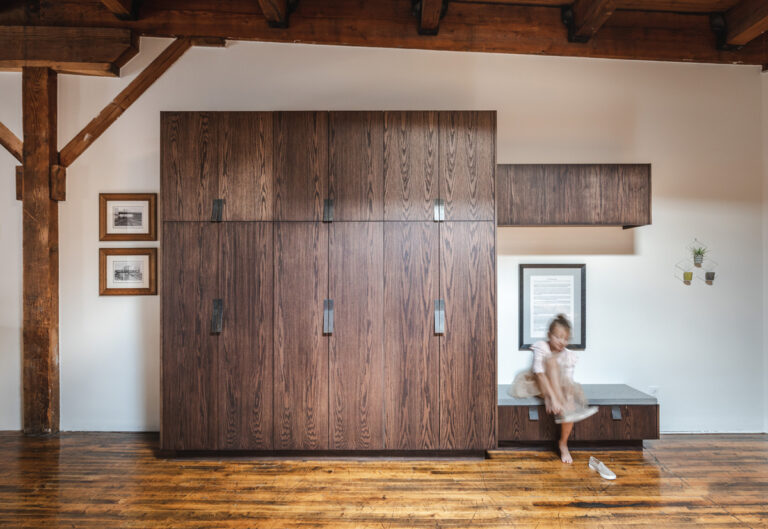
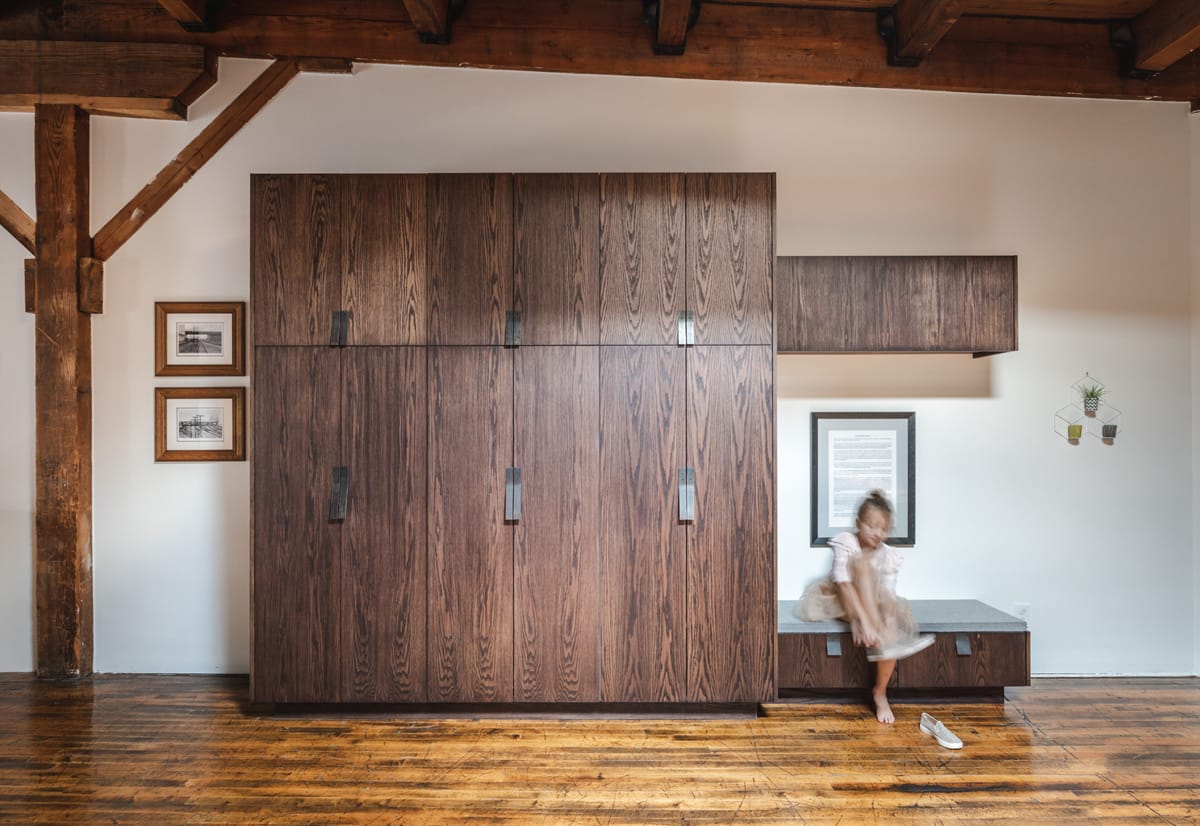
- A dark tall cabinet and bench.
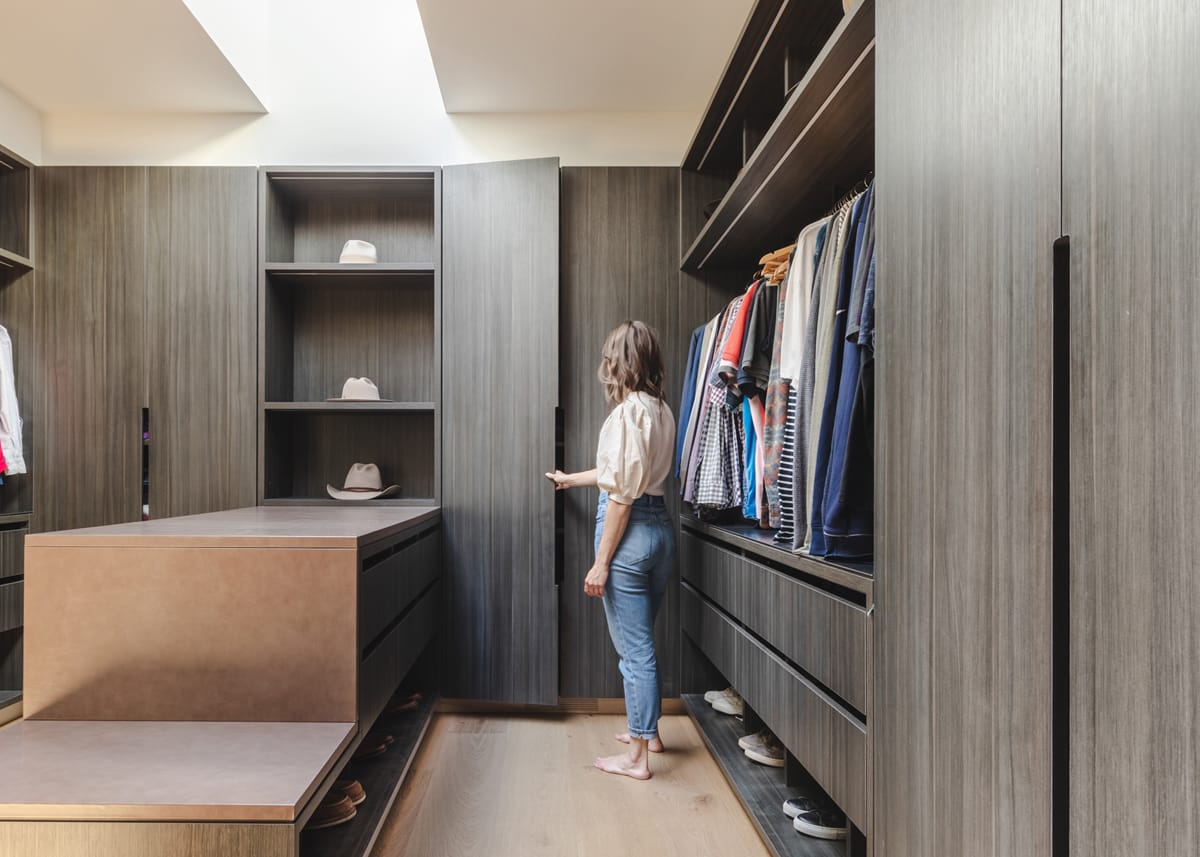
-
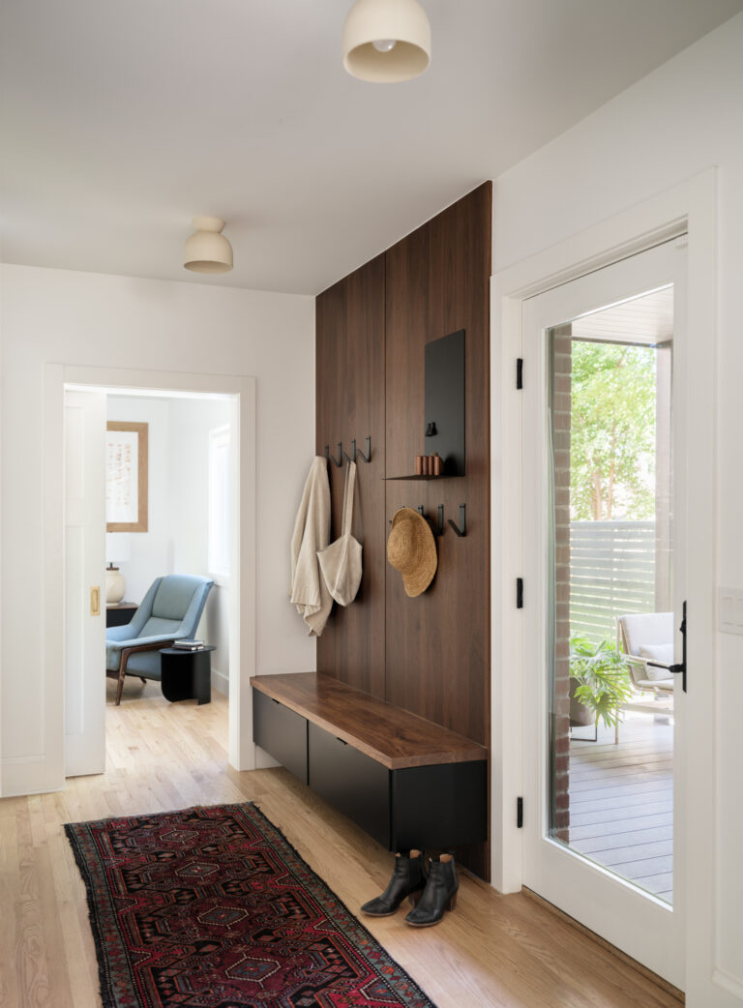
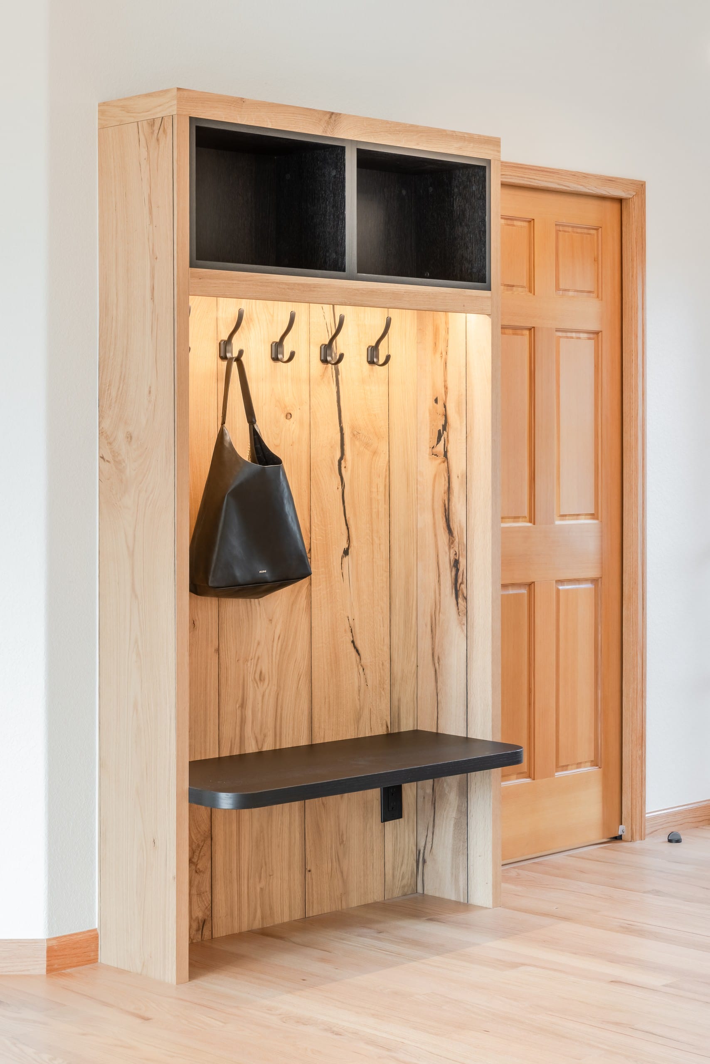
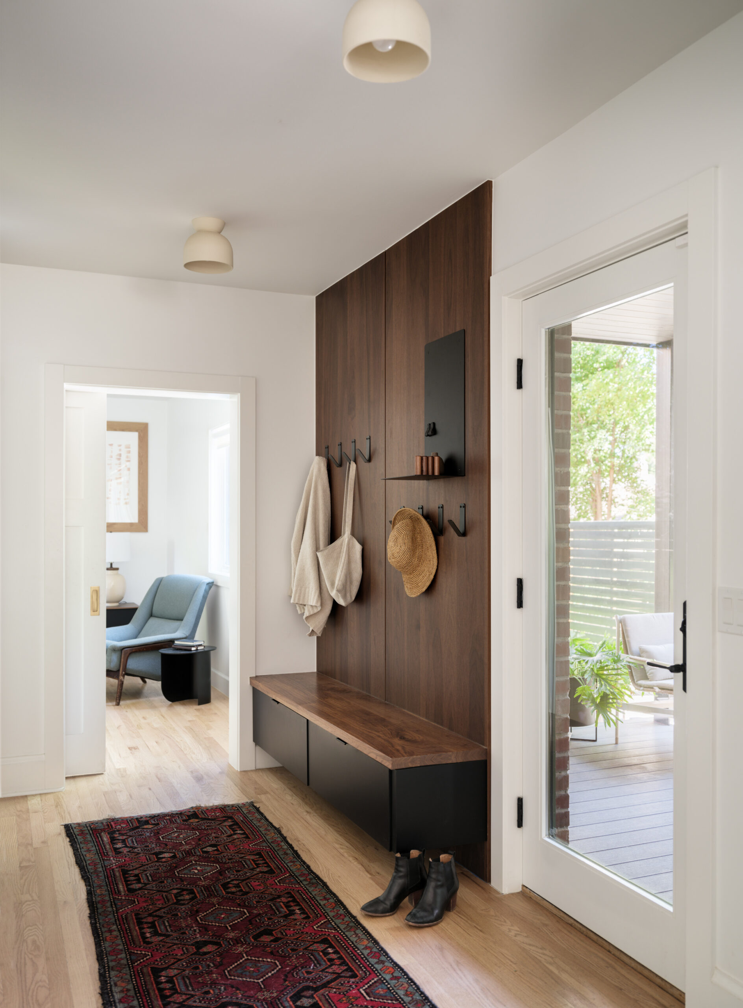
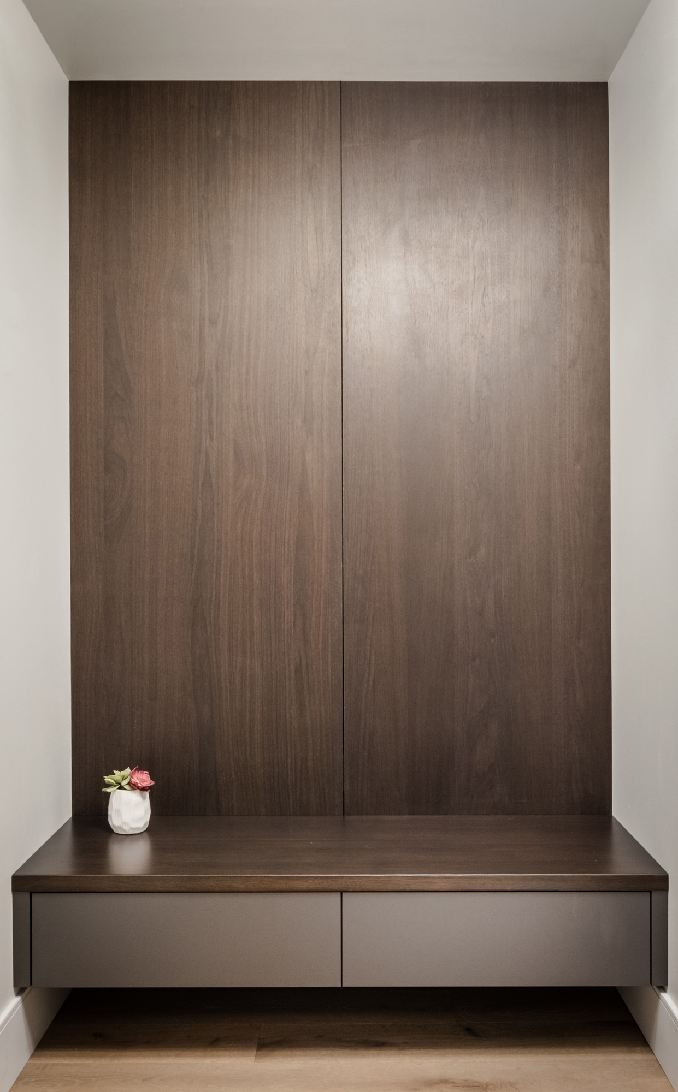
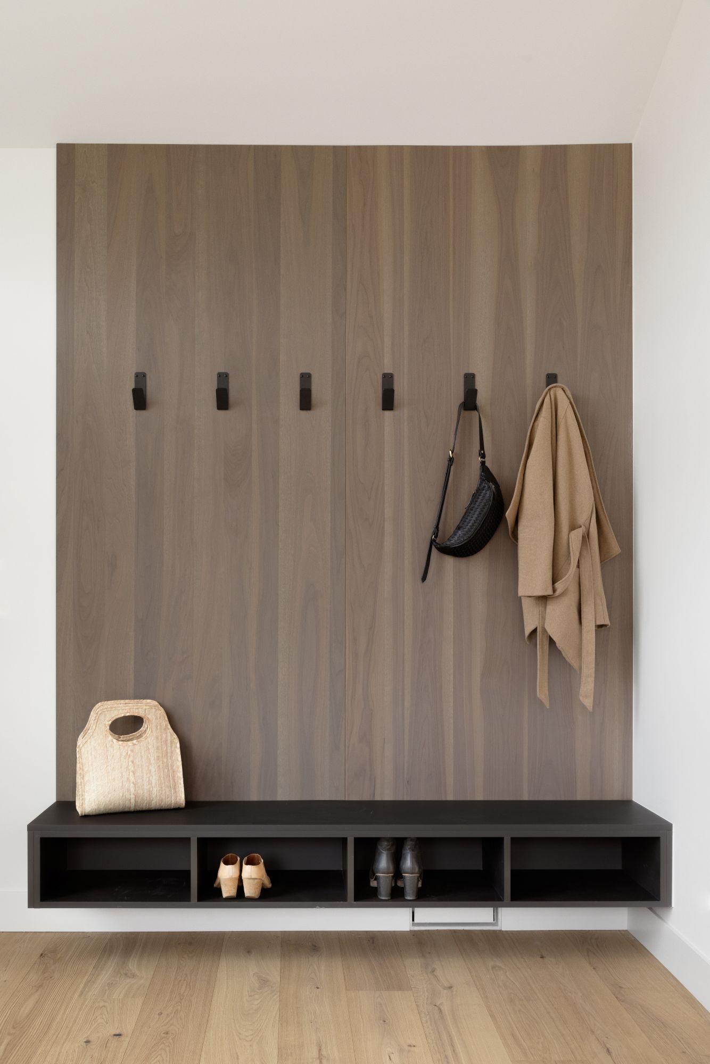
- The mudroom: a walnut wall panel over a black bench with a walnut seat. By Julie Doman Interior Design.
-

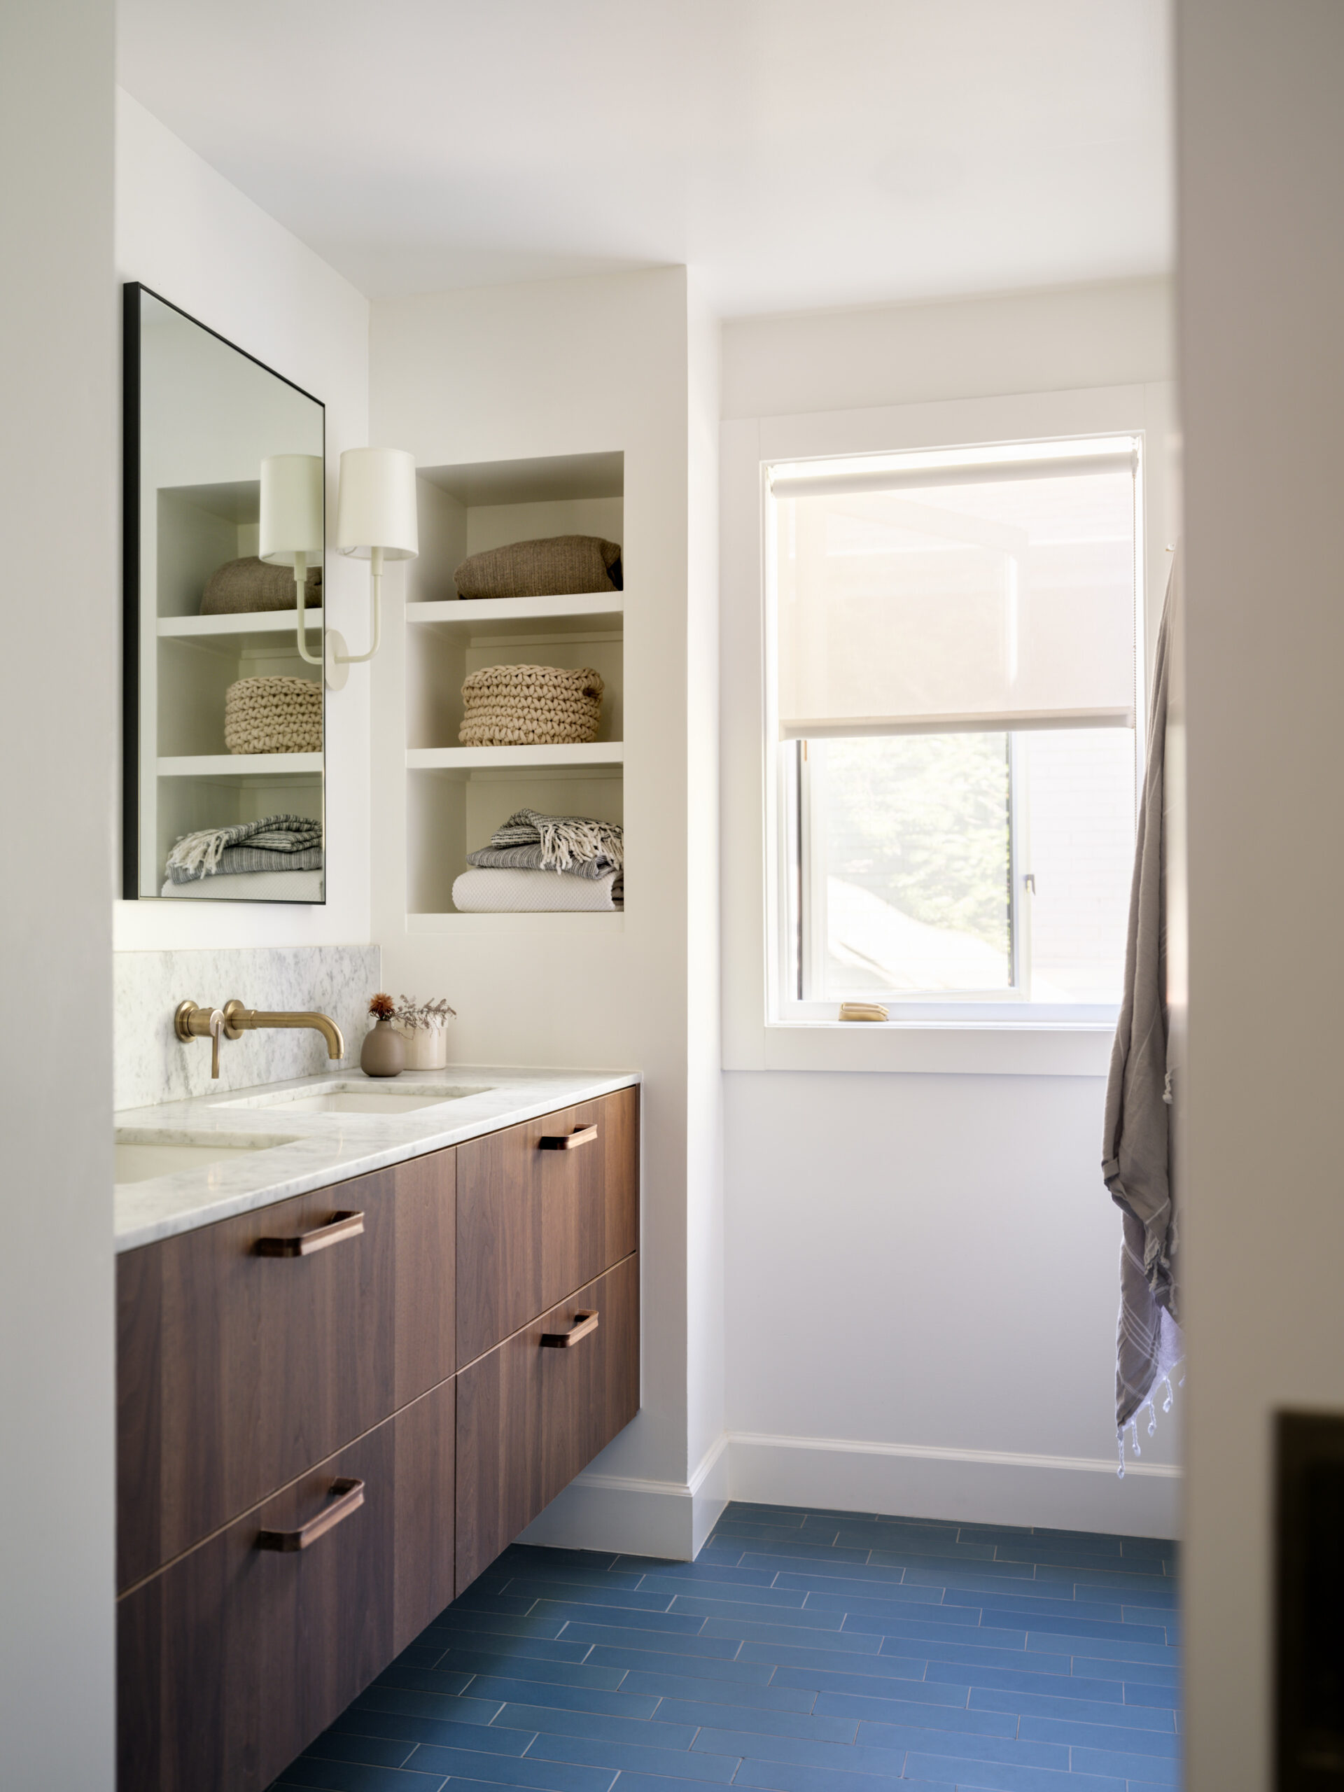
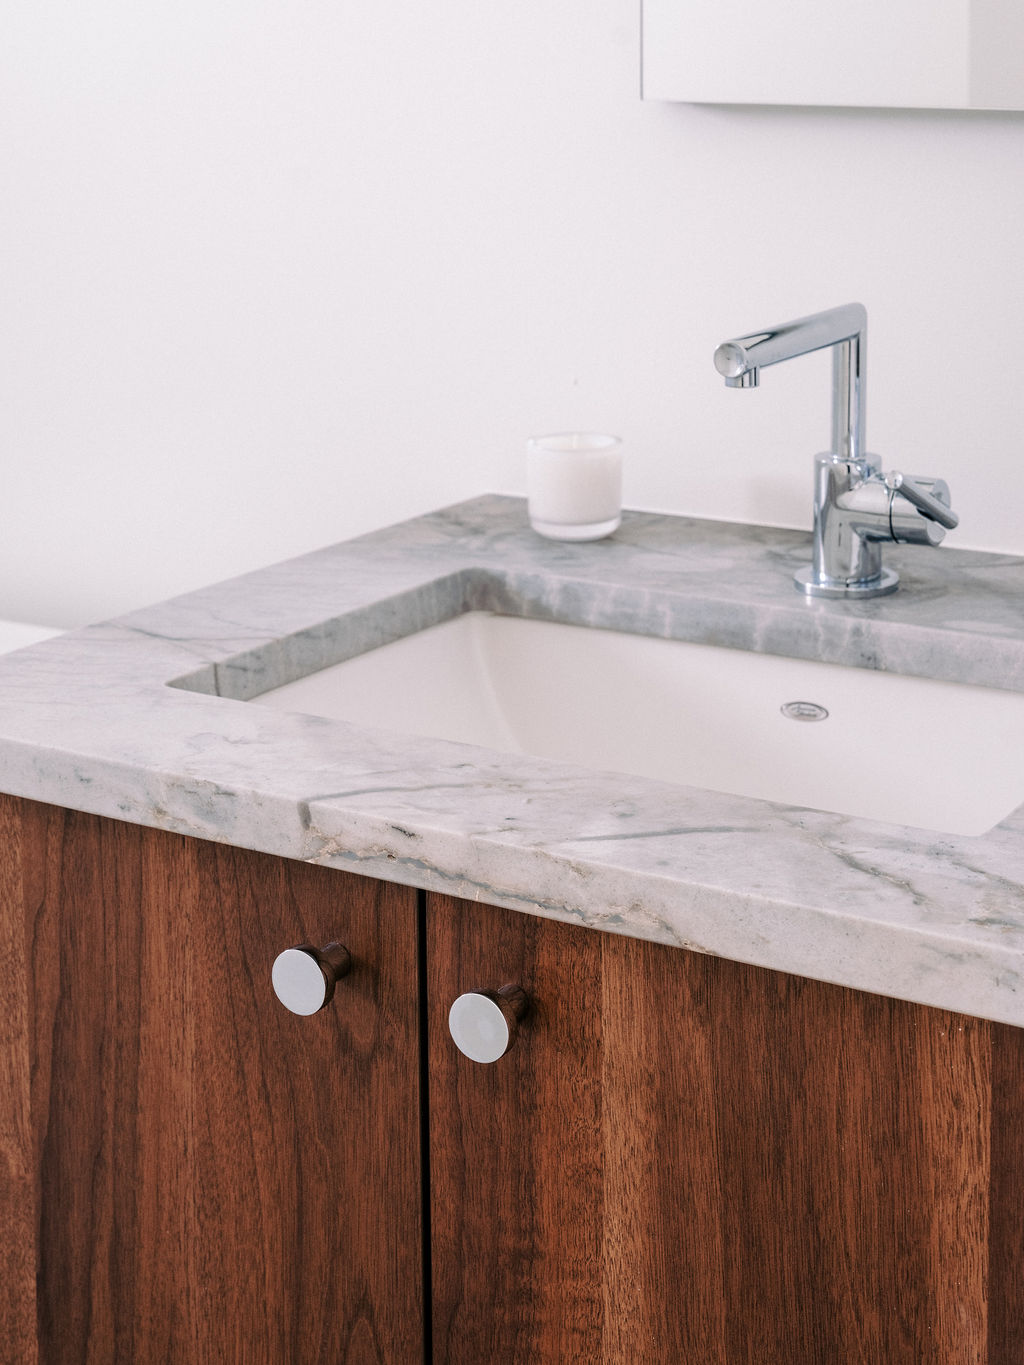
- The walnut bath vanity.
-
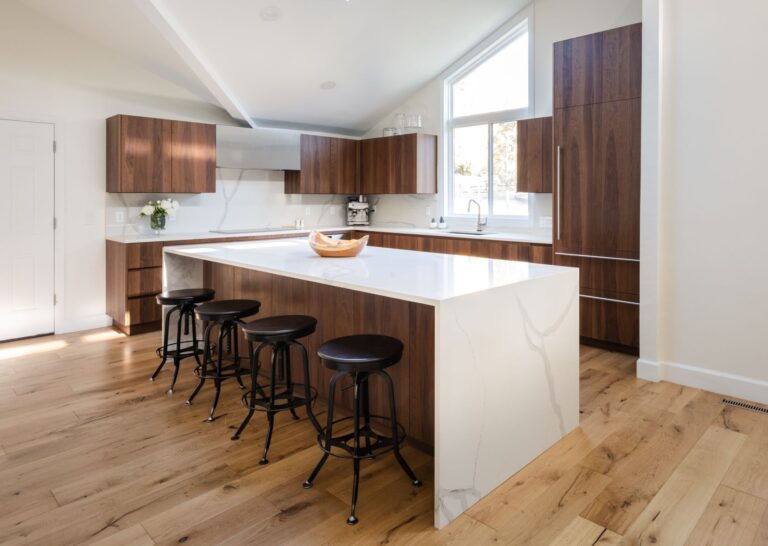
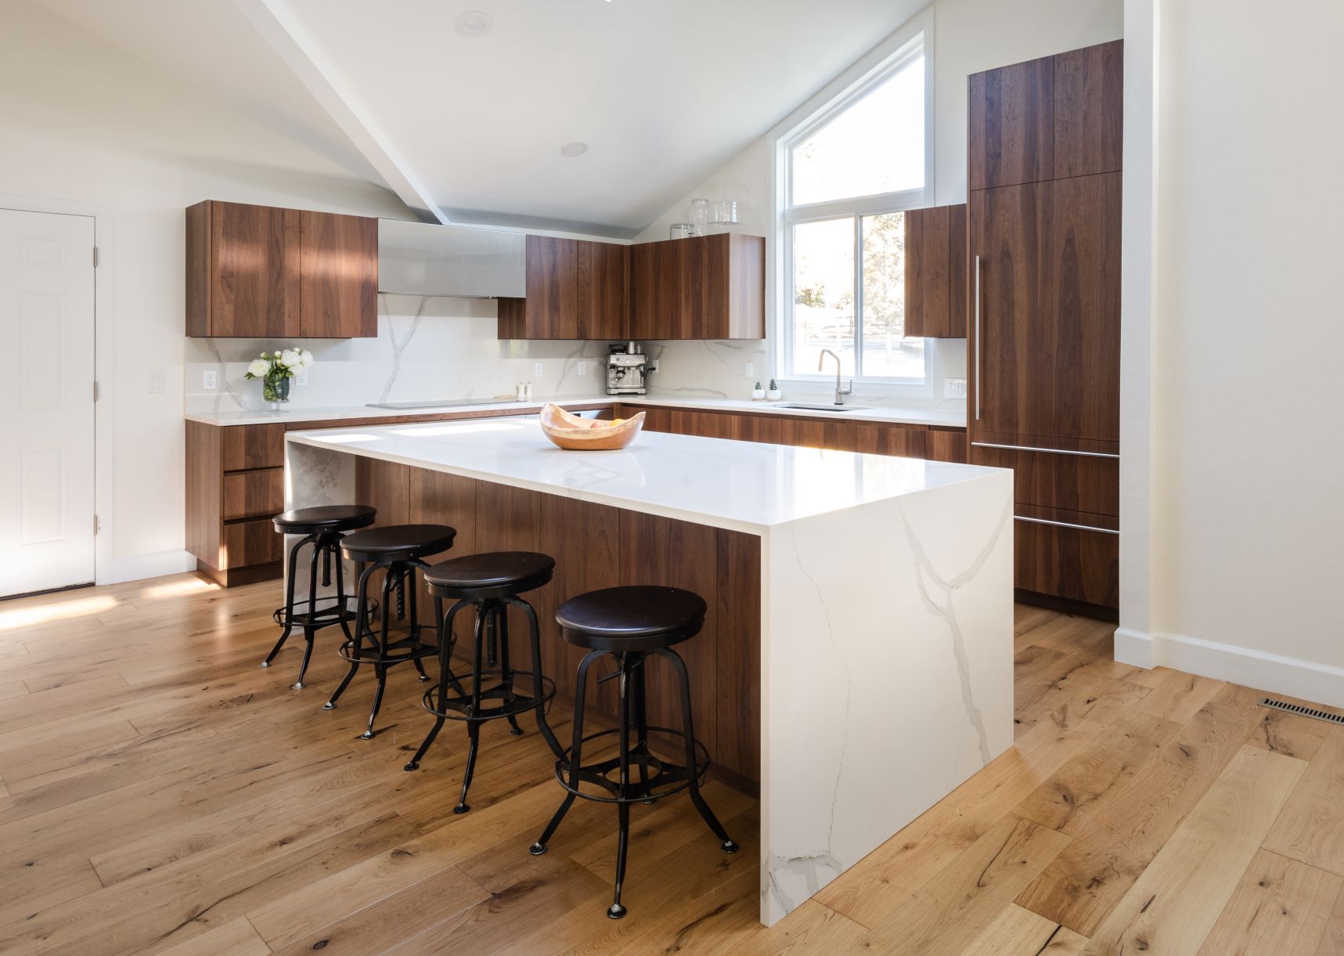
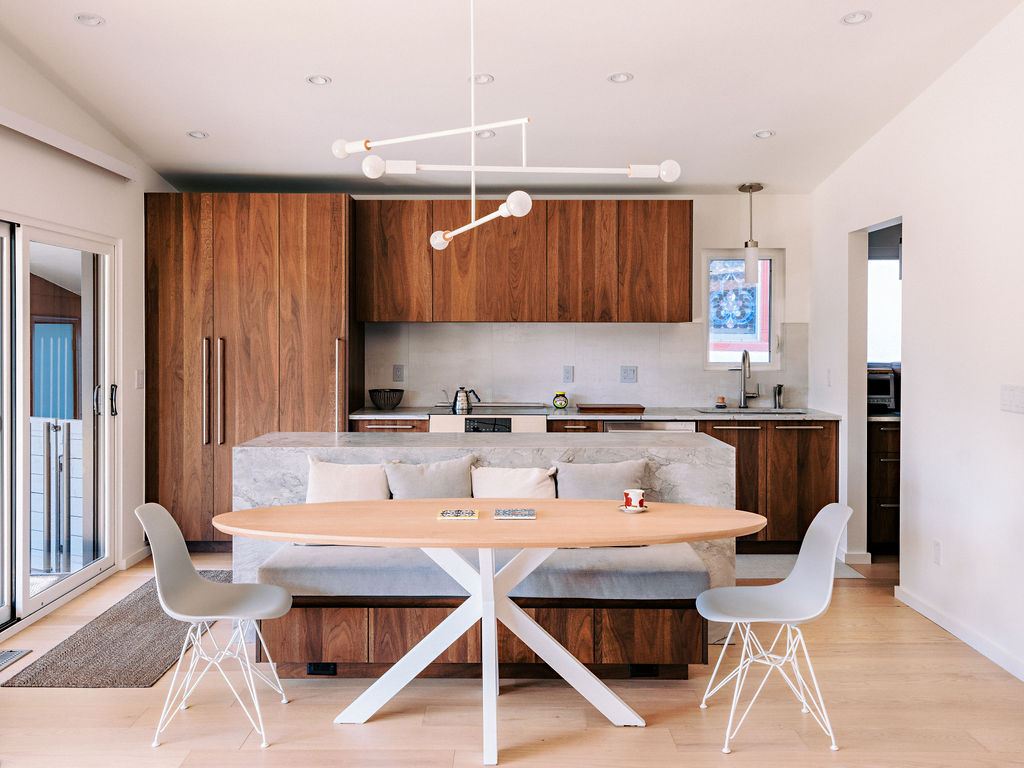
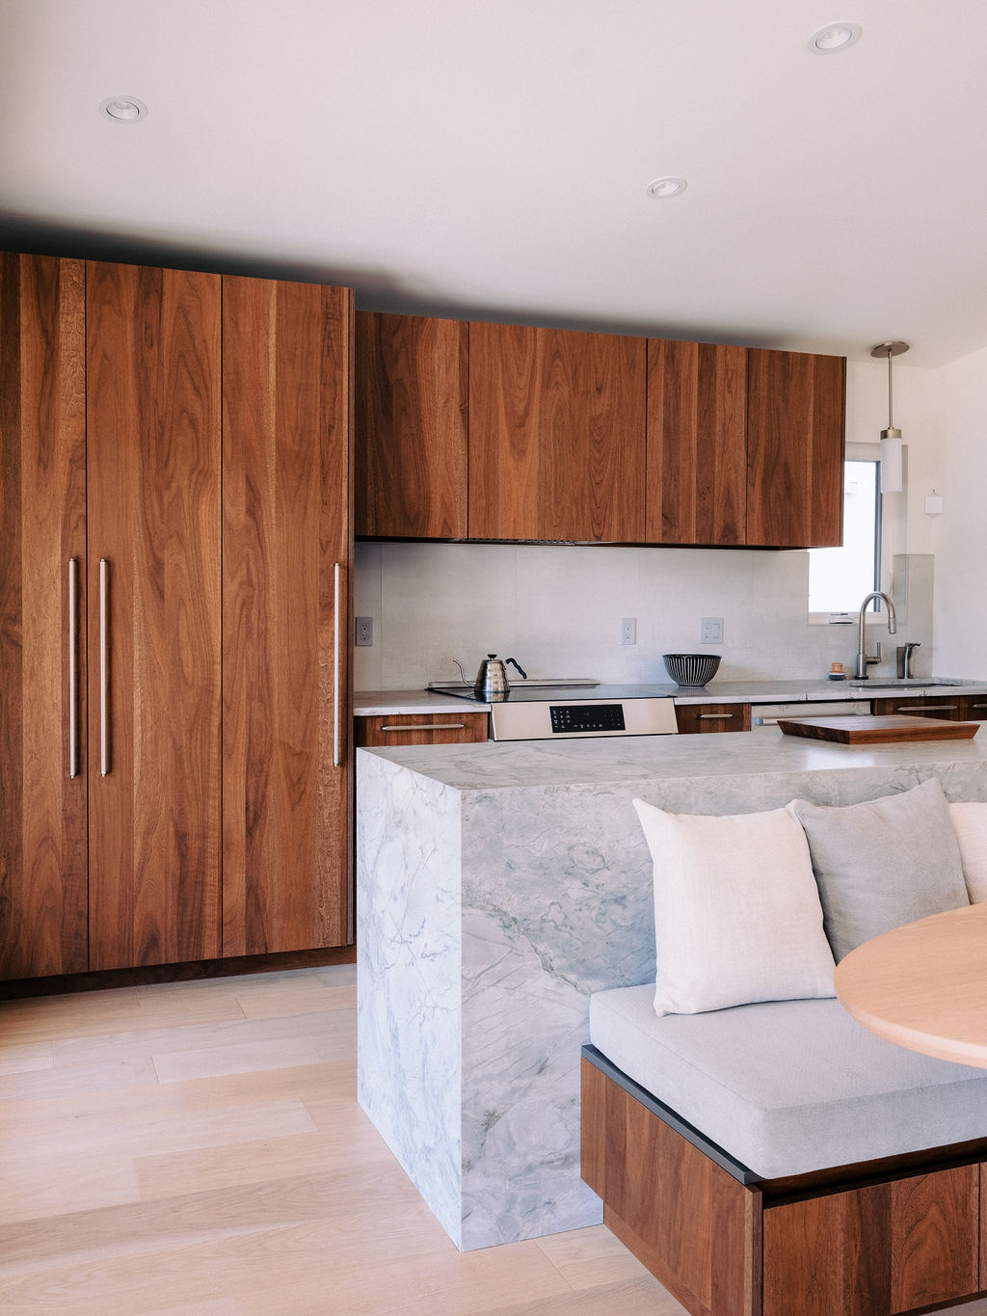
- The kitchen at Saulsbury: walnut cabinetry around a white waterfall island. Designed by Moment Design Studio.
-
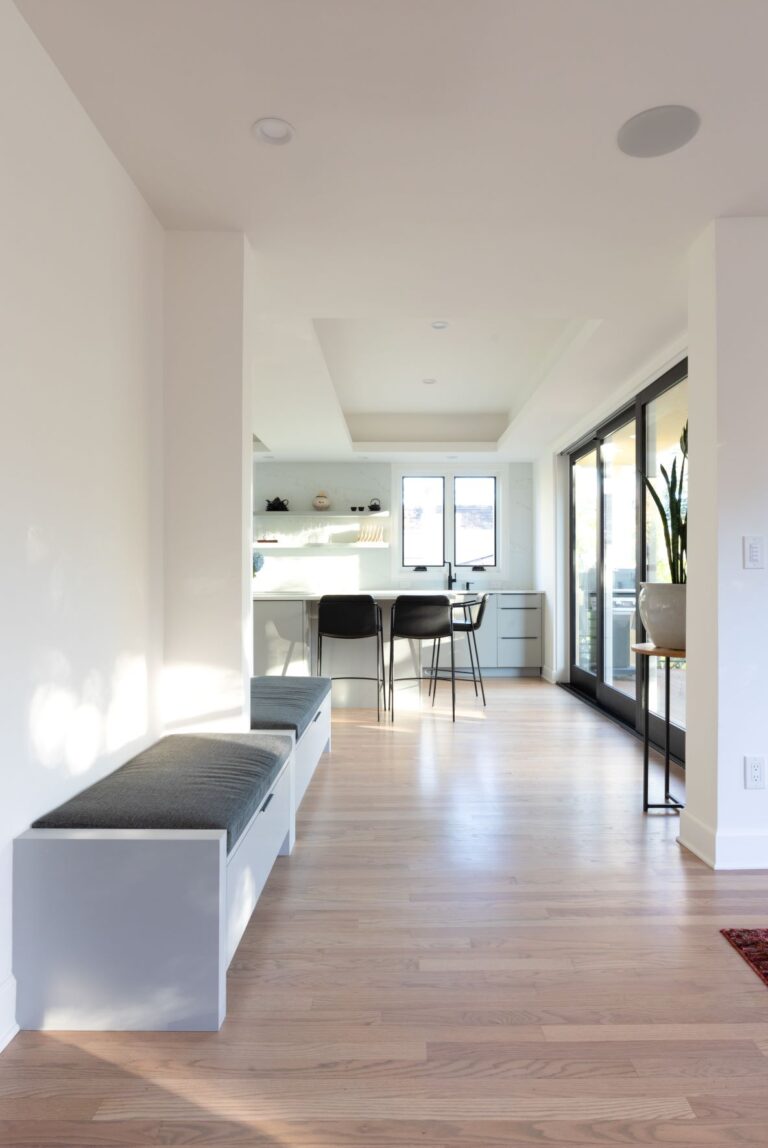
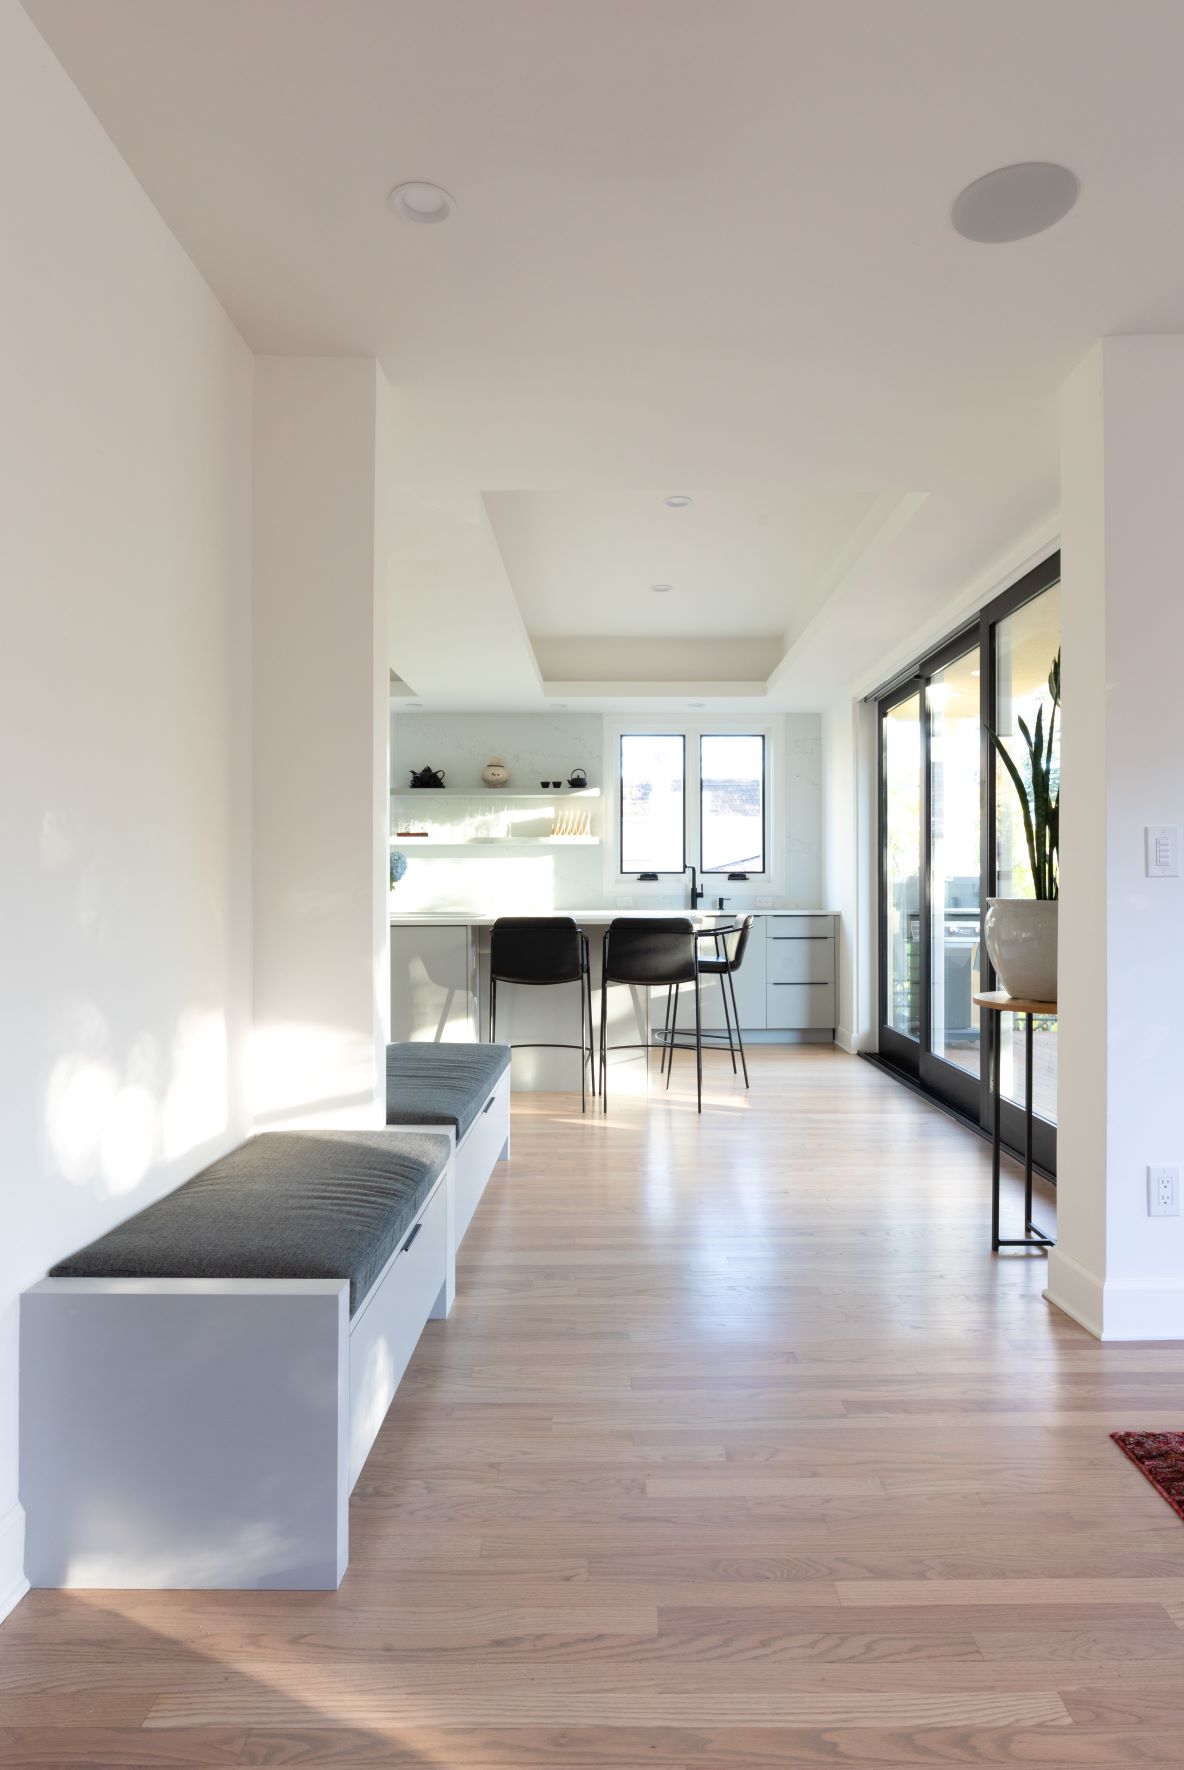
- A built-in window bench with the kitchen beyond.
-
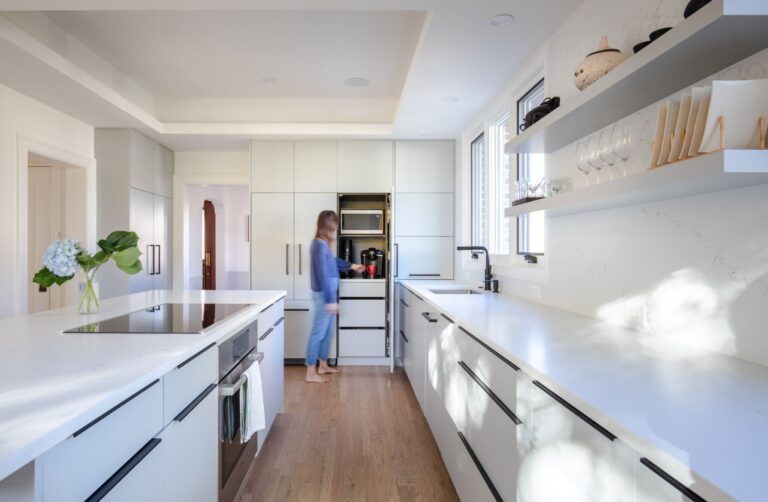
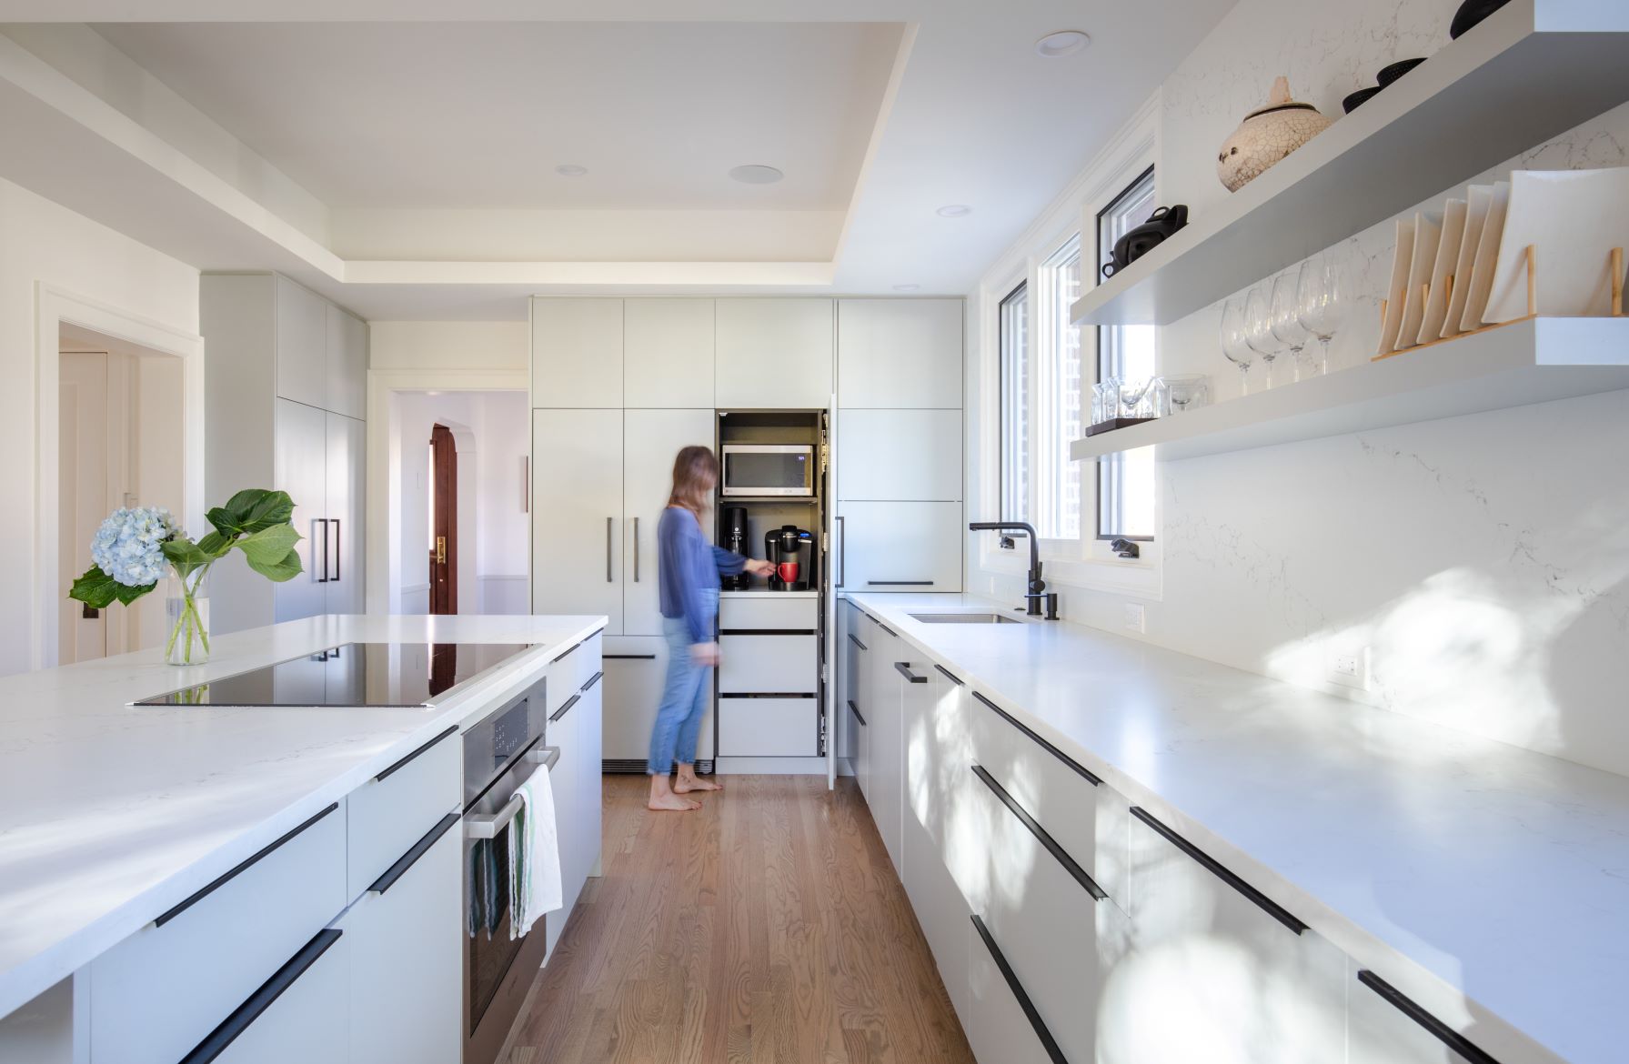
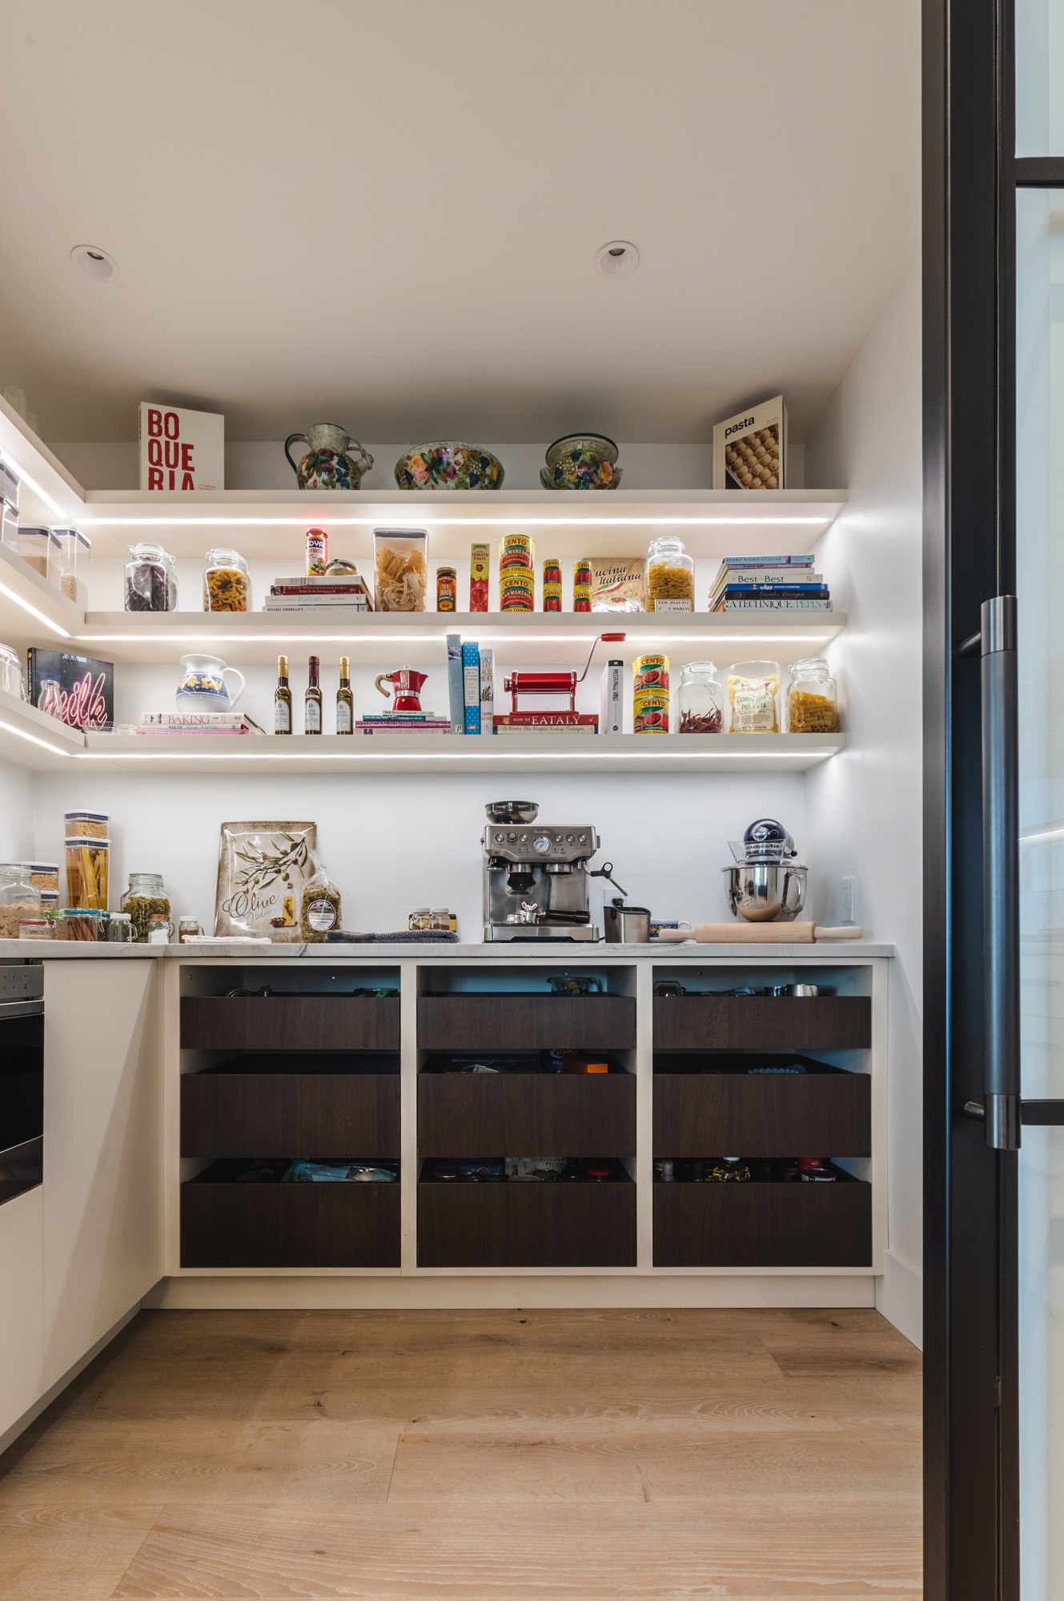
- The tall pantry open at the end of the run.
-
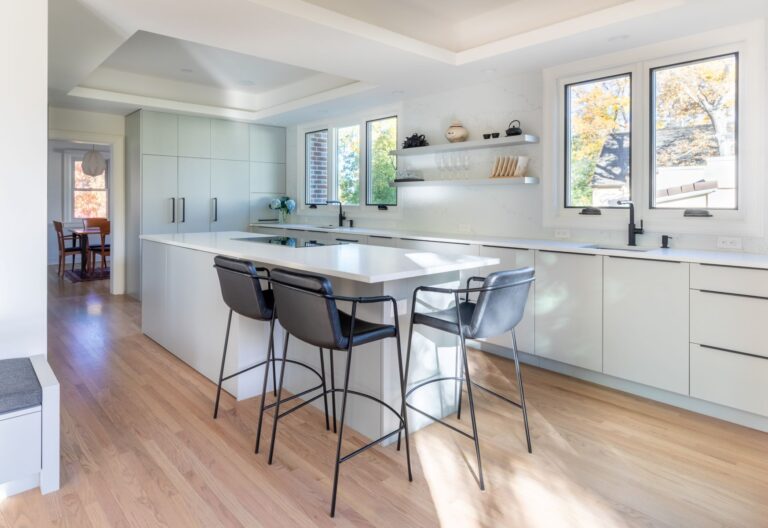
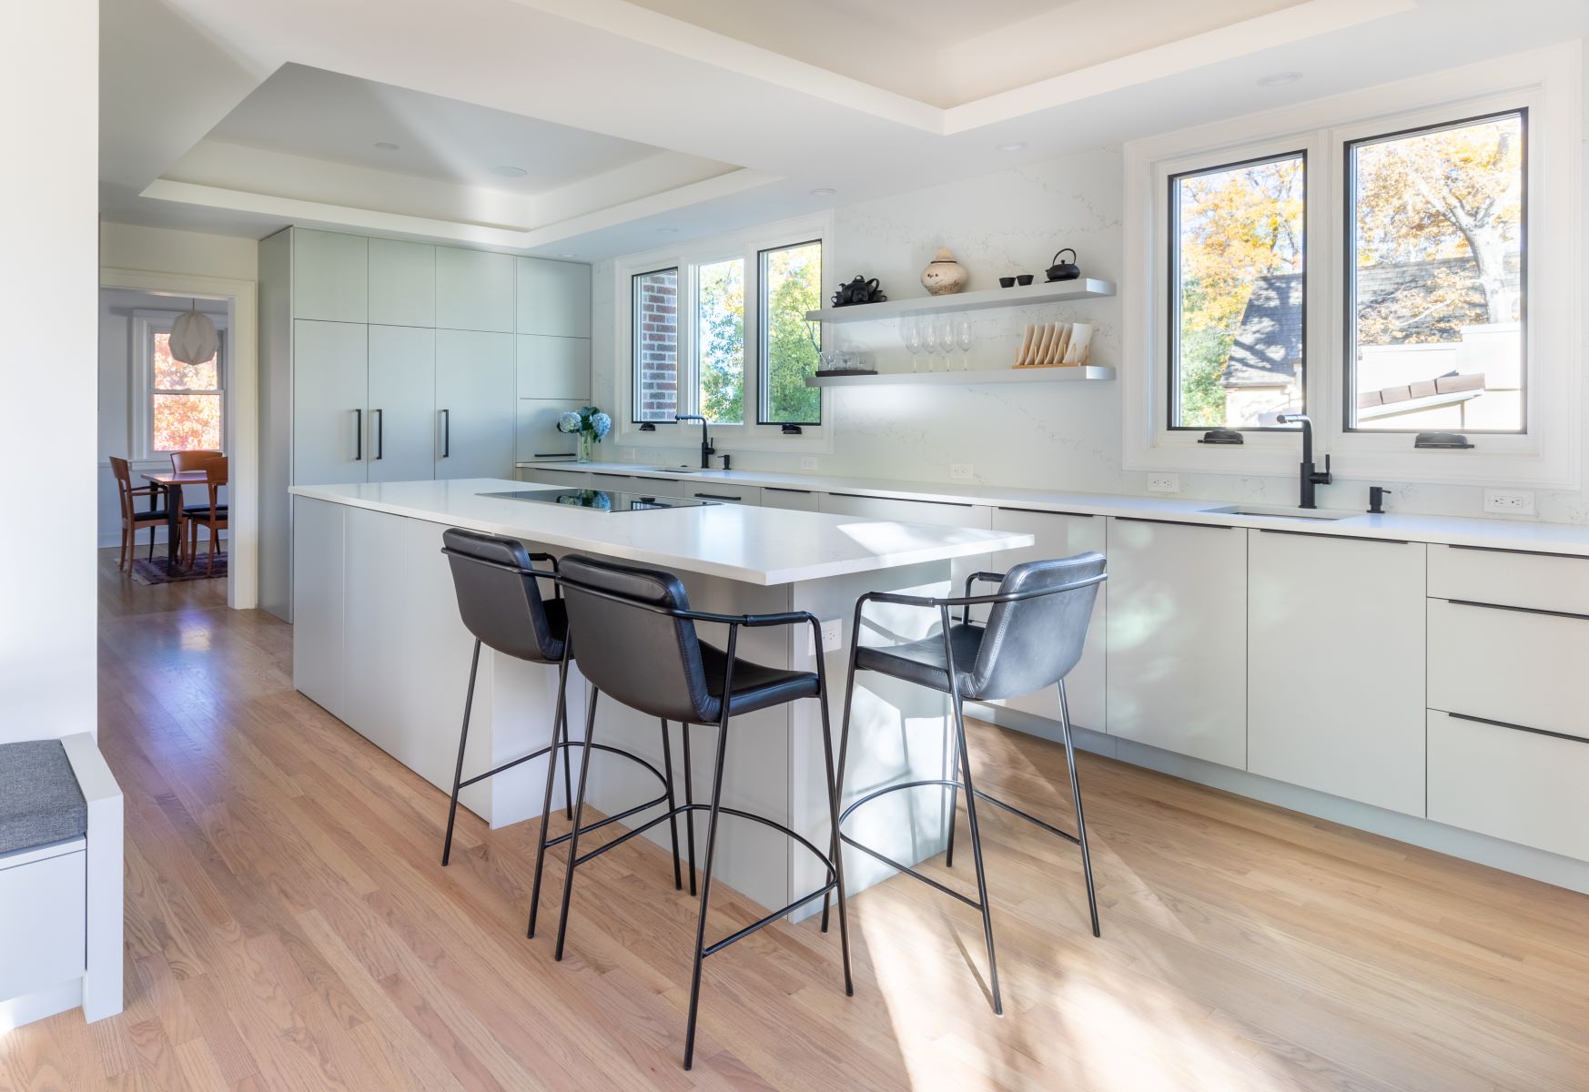
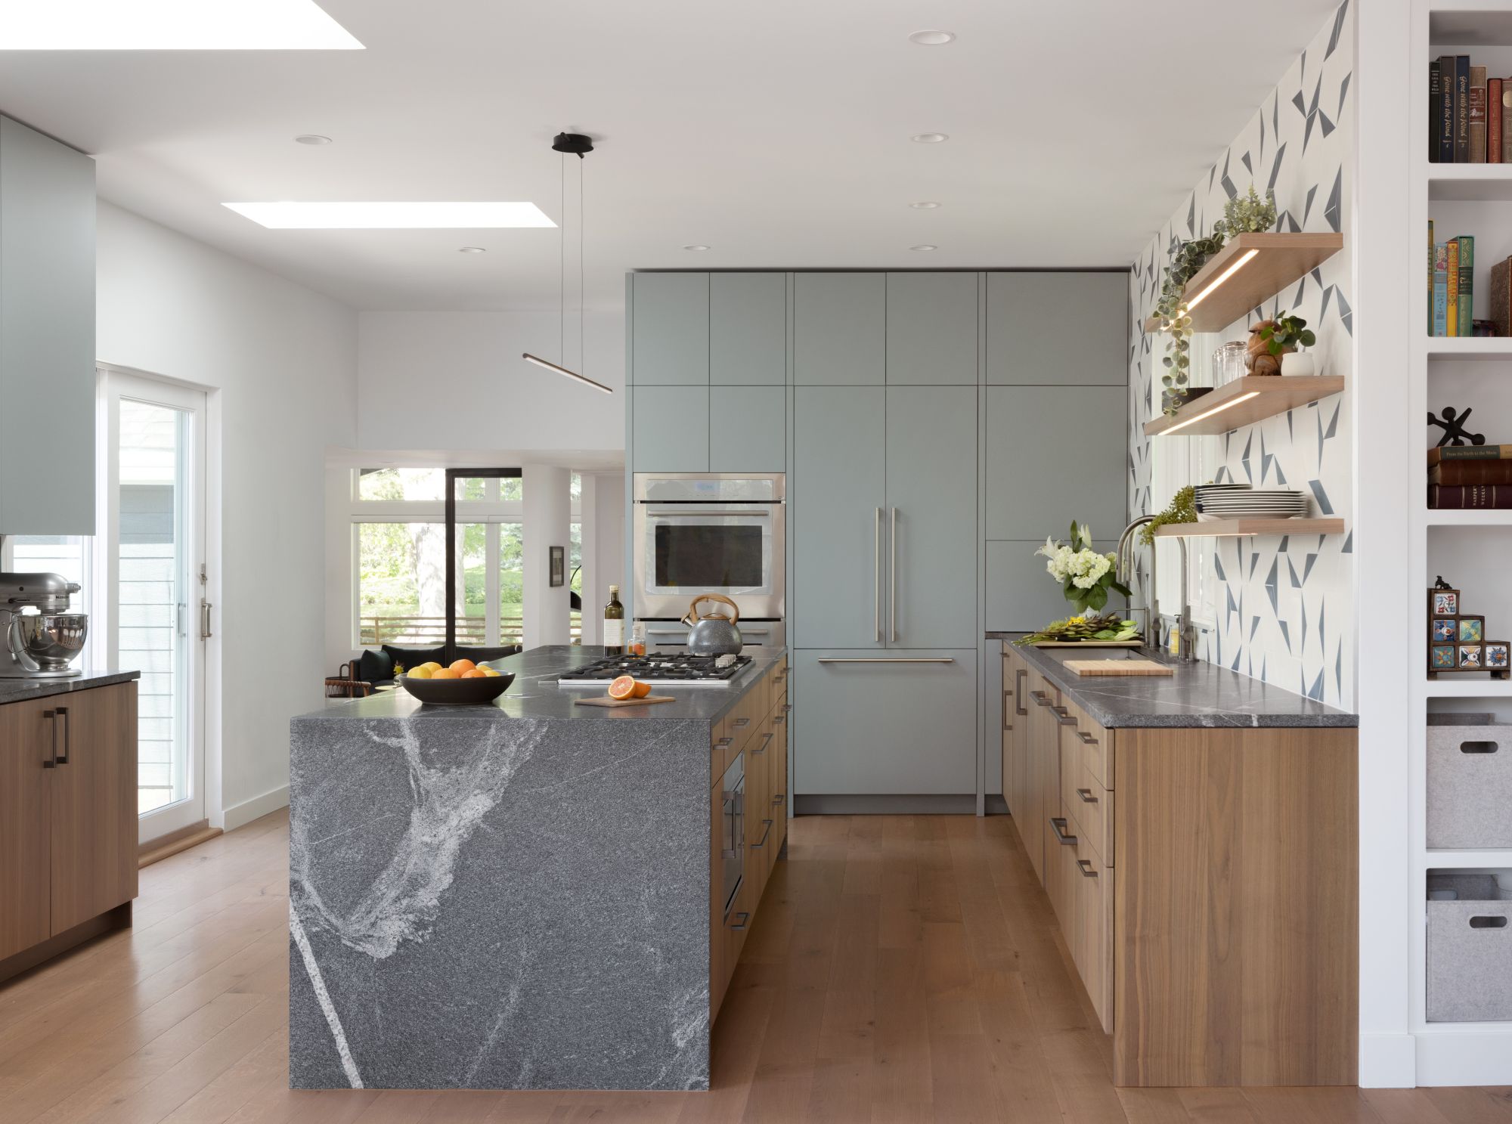
- The kitchen at Humboldt Residence: painted grey cabinetry and a long island. By HMH Architecture + Interiors; built by Veron Builders.
-
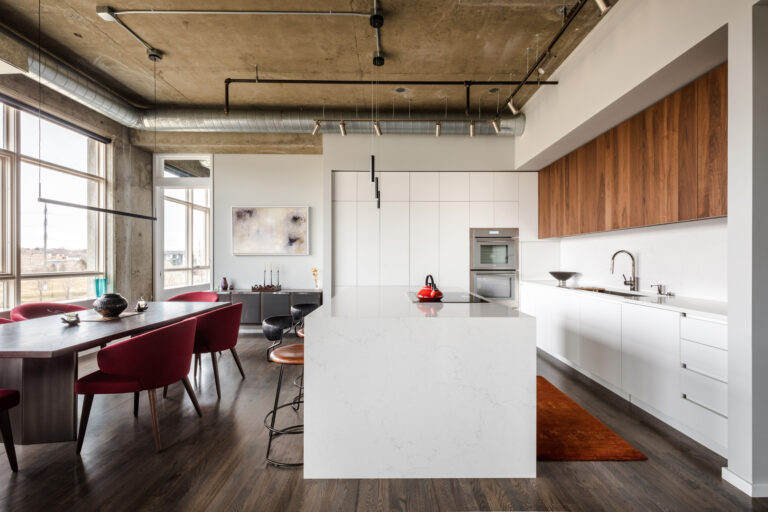
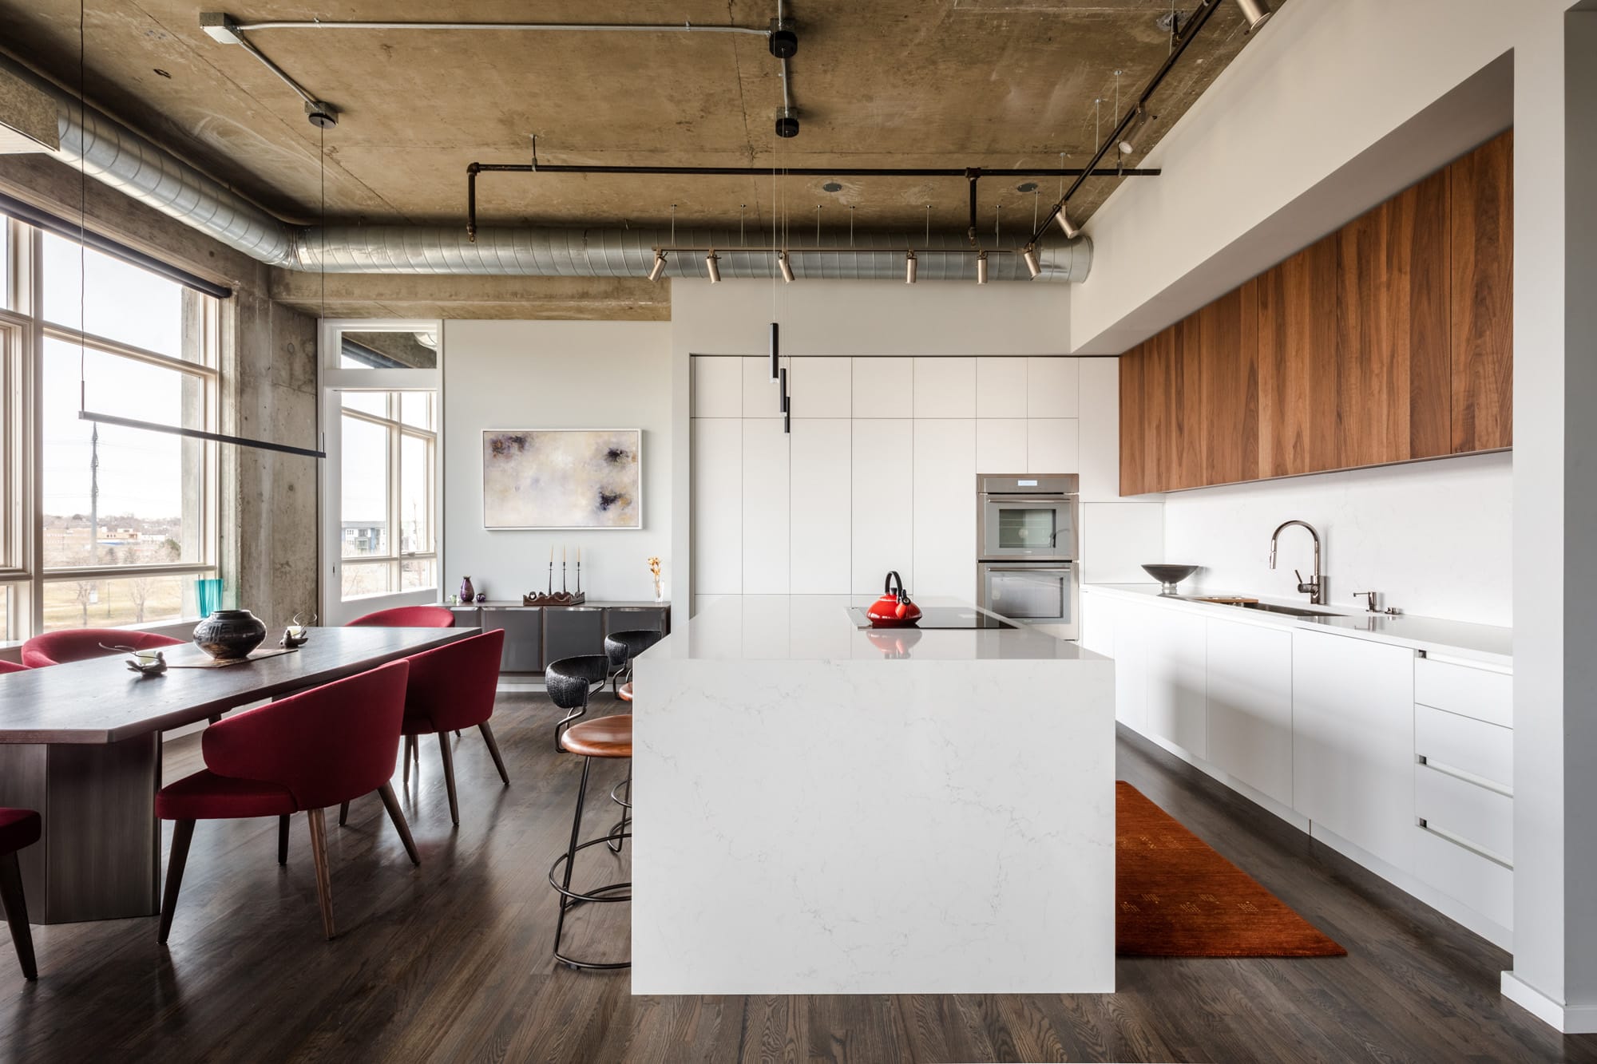
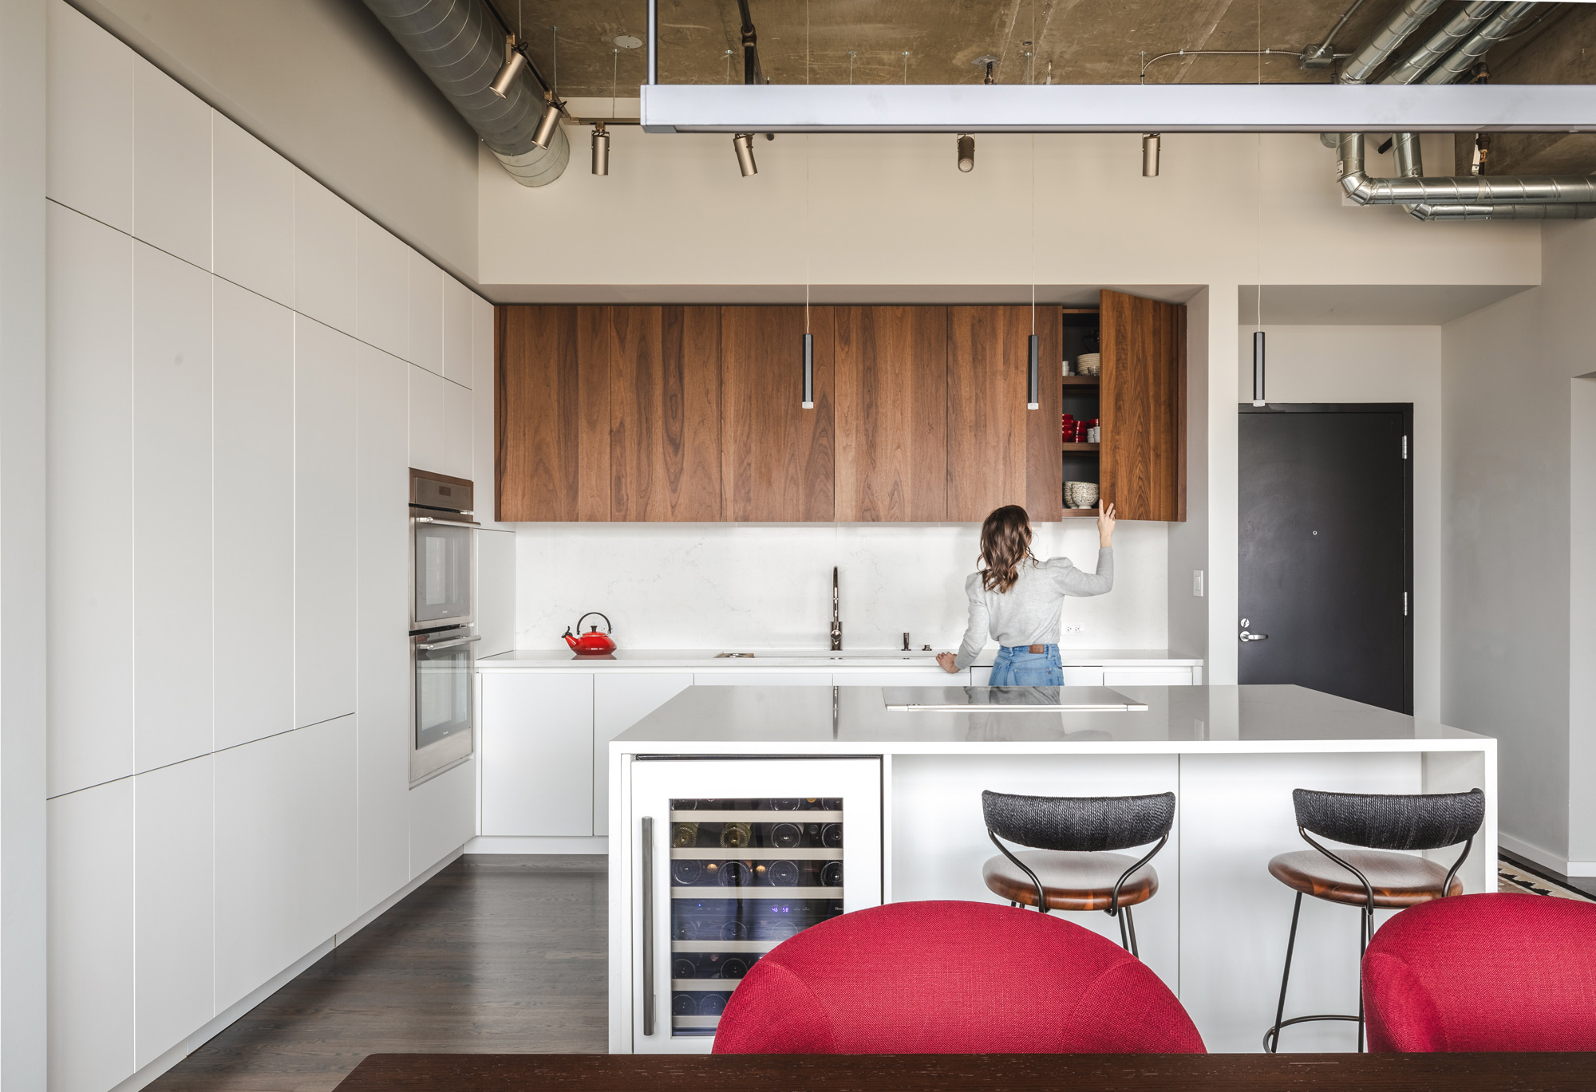
- The kitchen at Flower Mill Condo: white cabinetry with walnut uppers under exposed ducts. By HMH Architecture + Interiors.
-
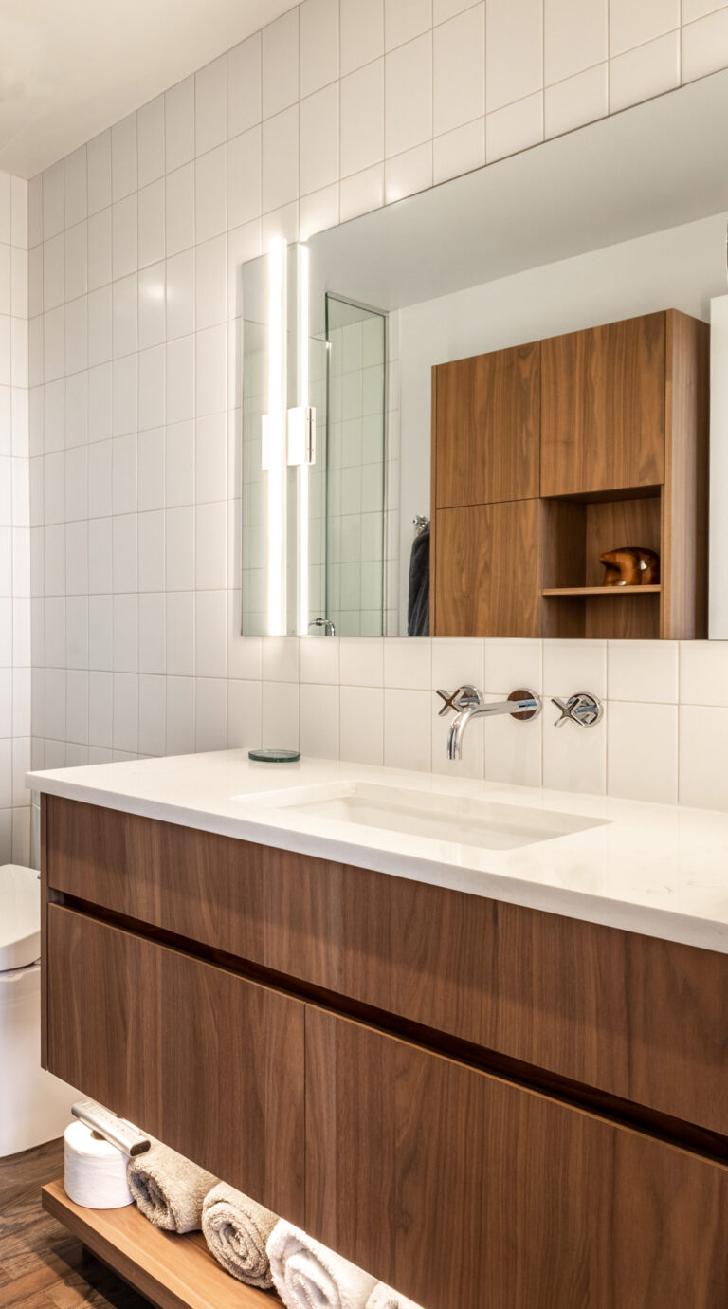
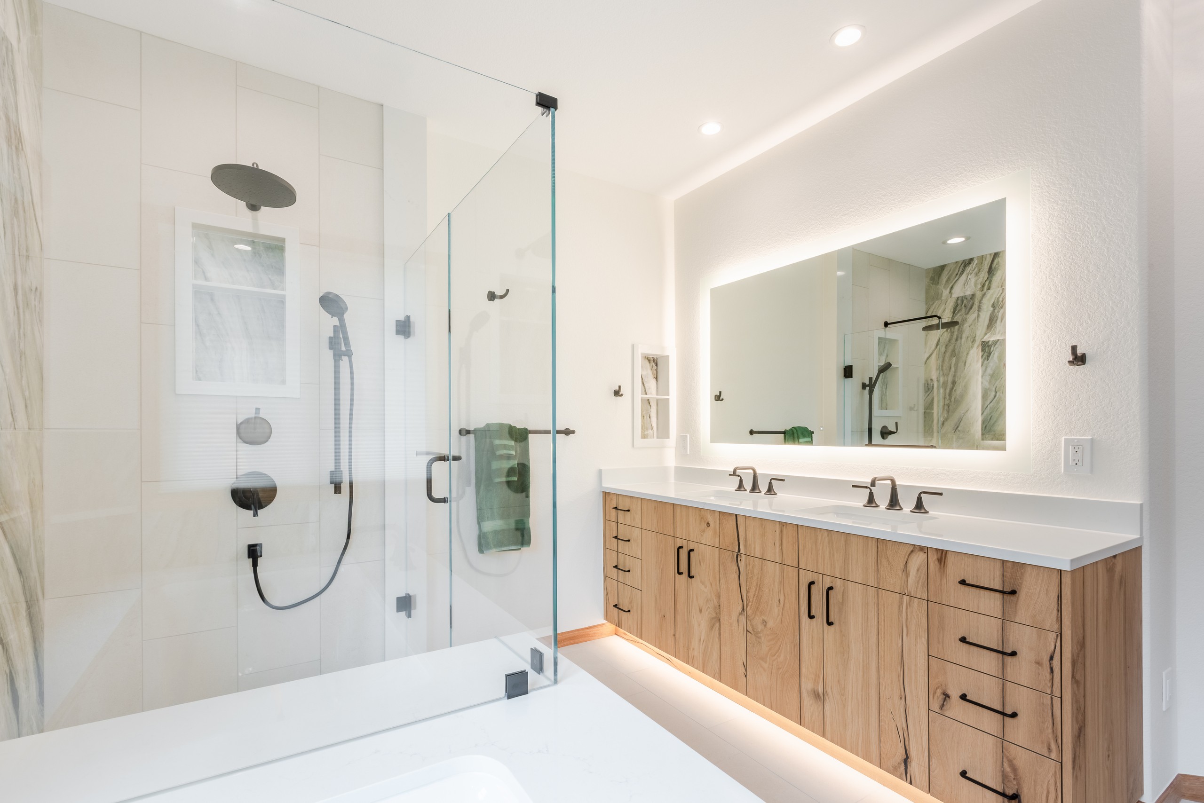
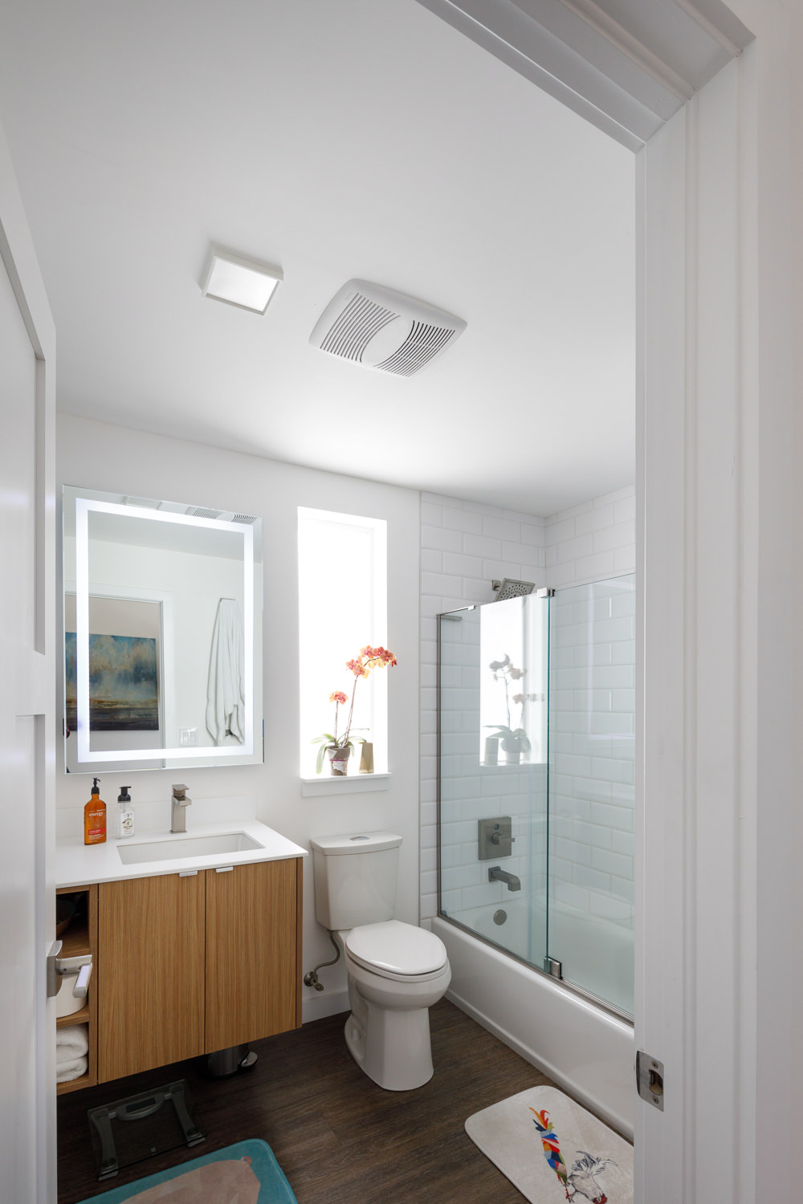
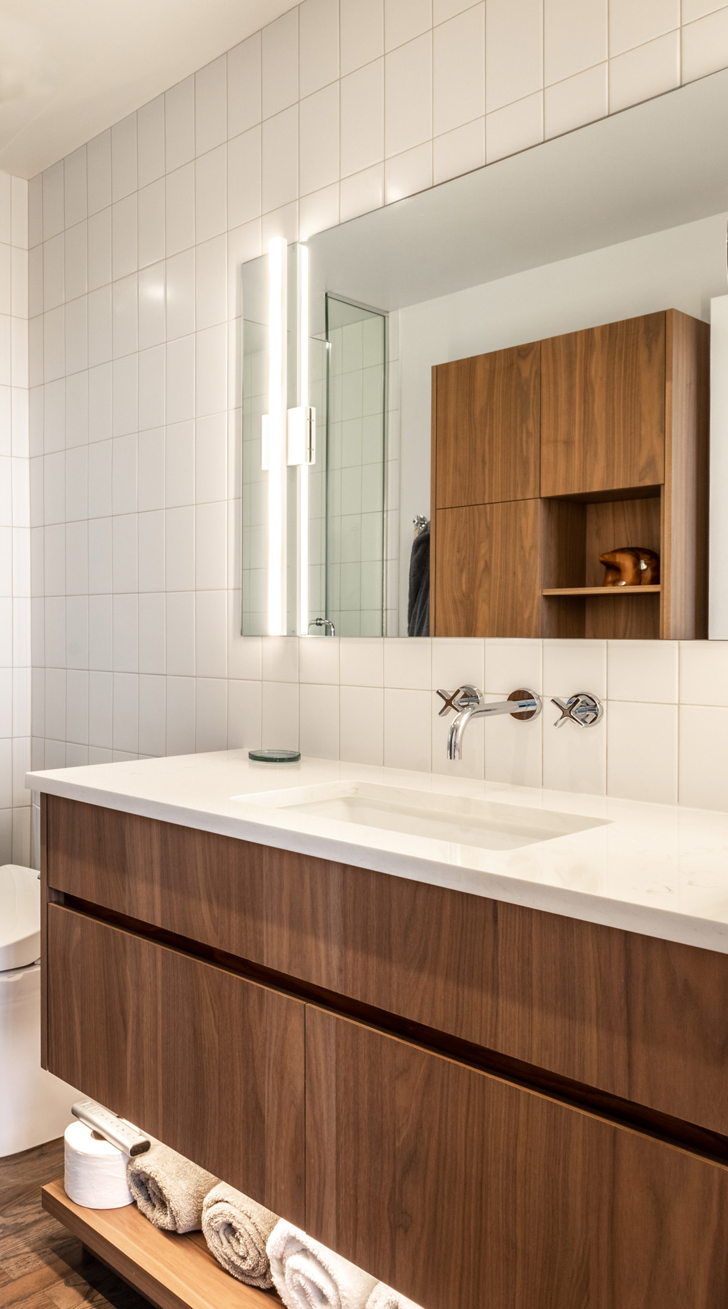
- A floating walnut vanity under a backlit mirror.
-
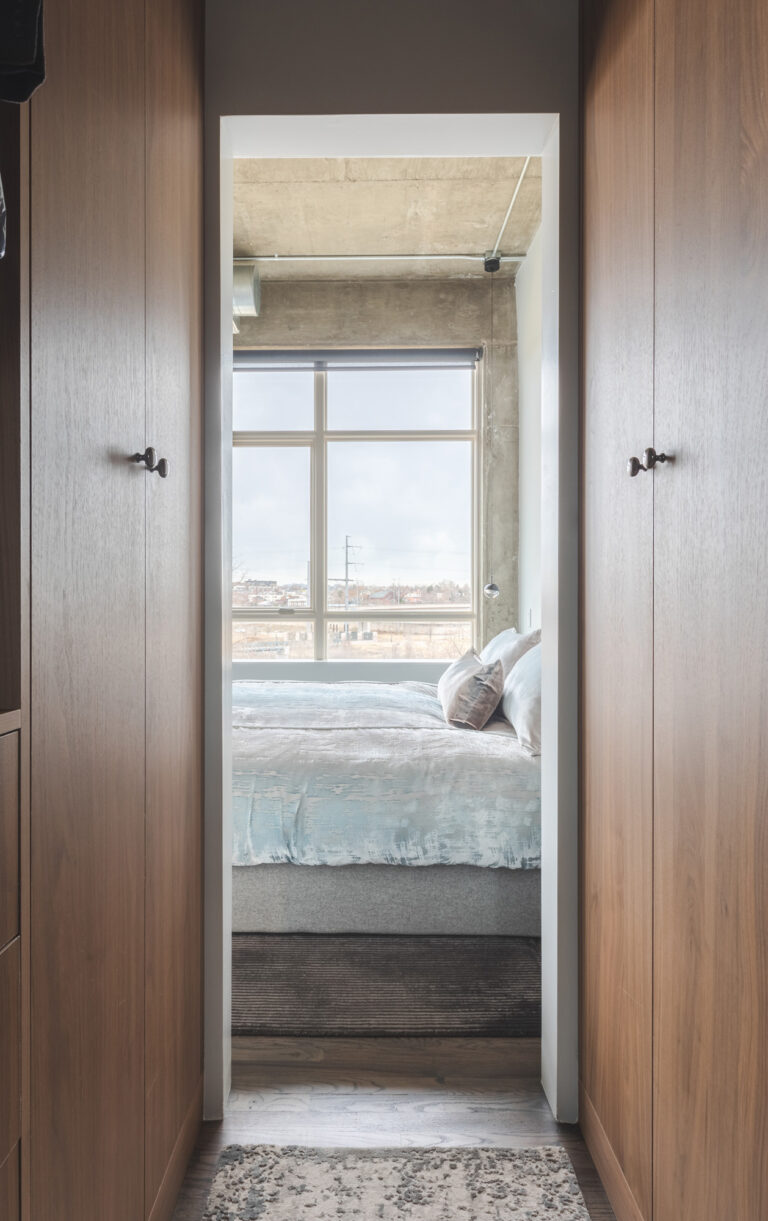
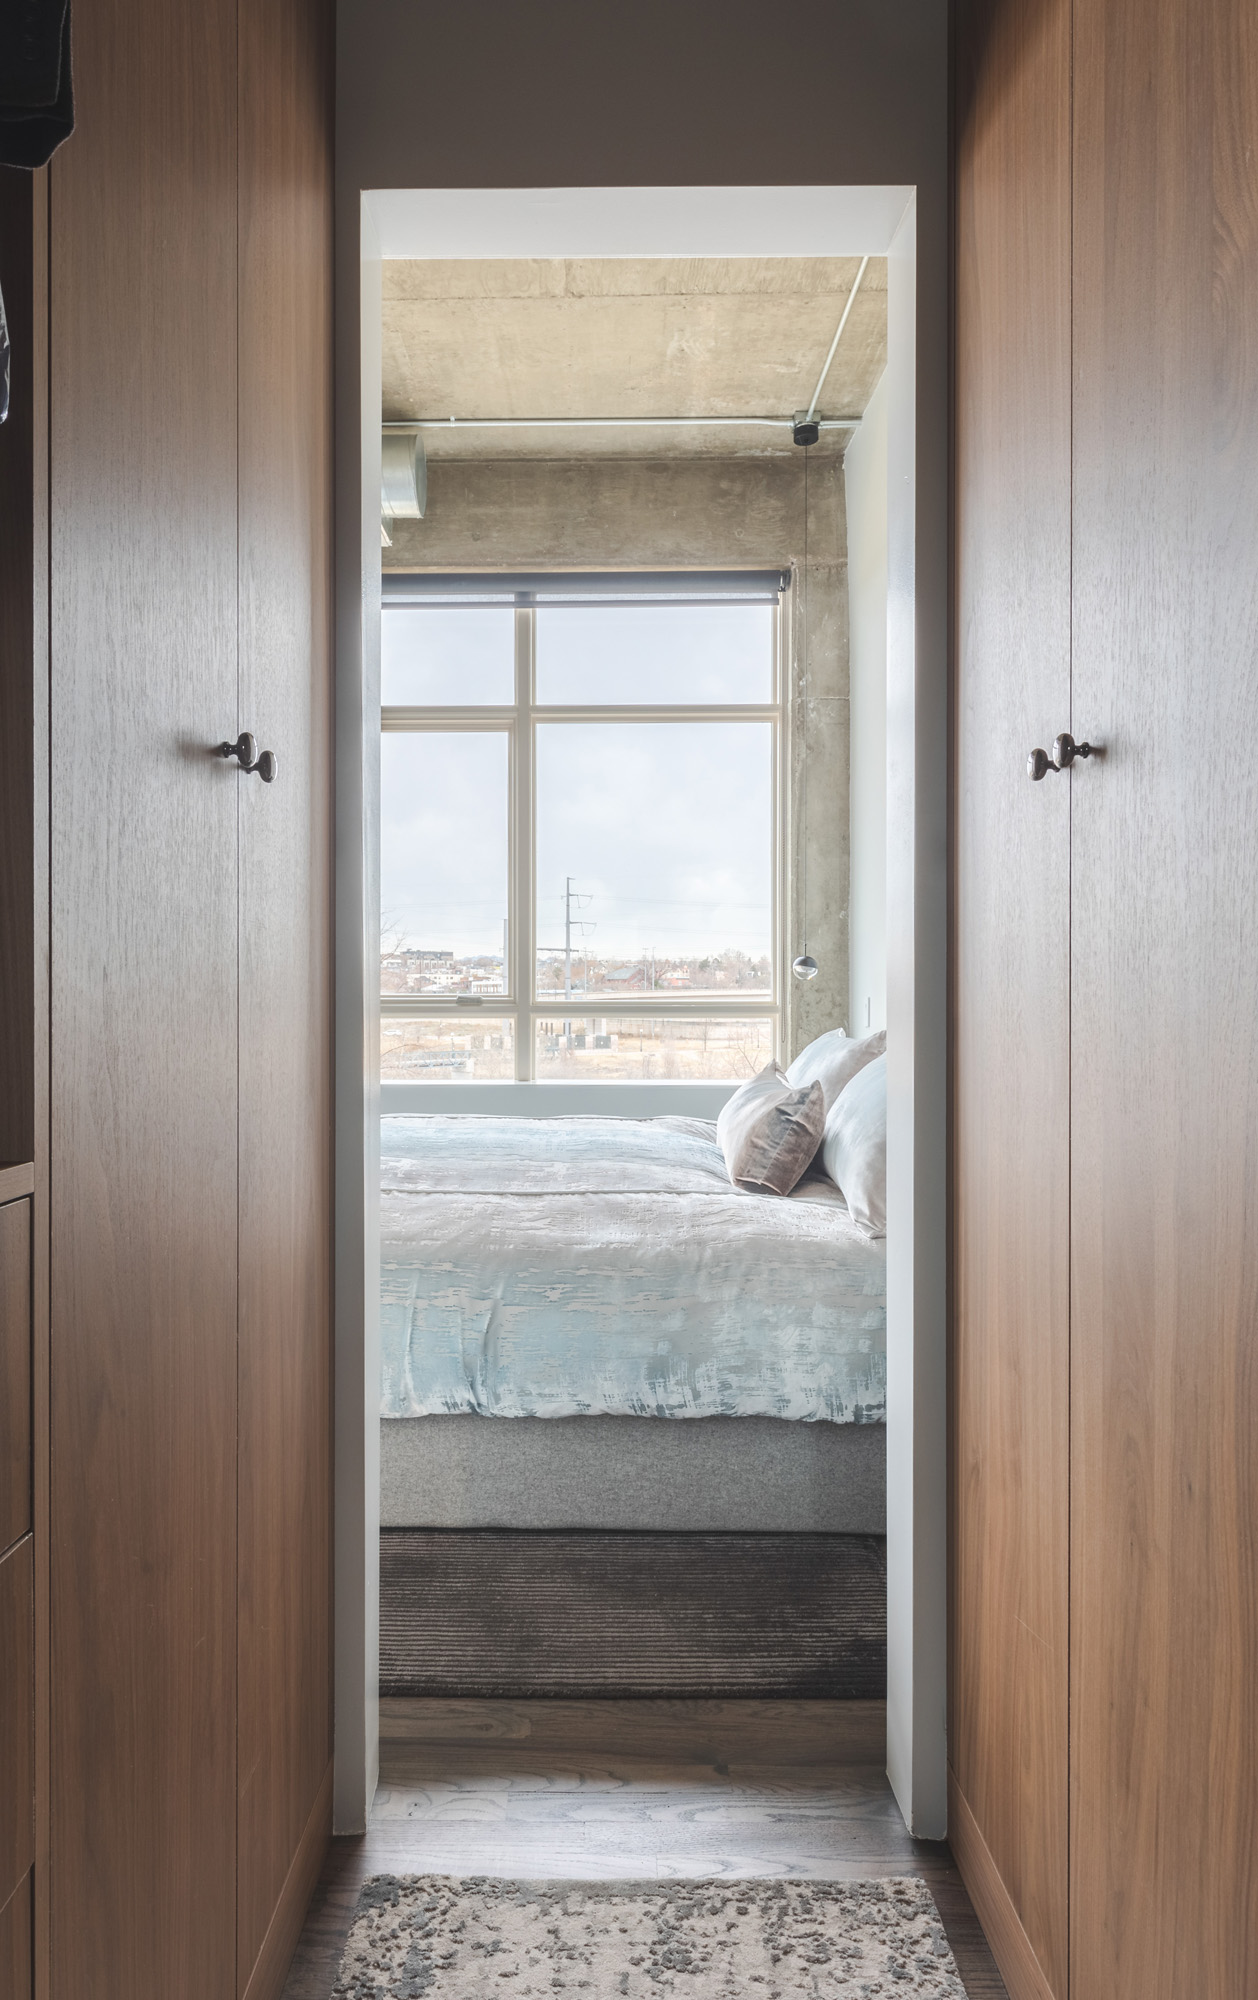
- Walnut closet doors at the bedroom.
-
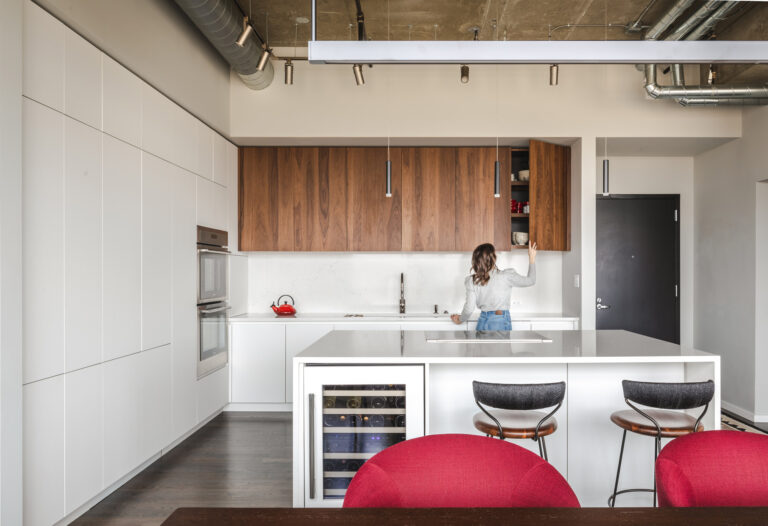
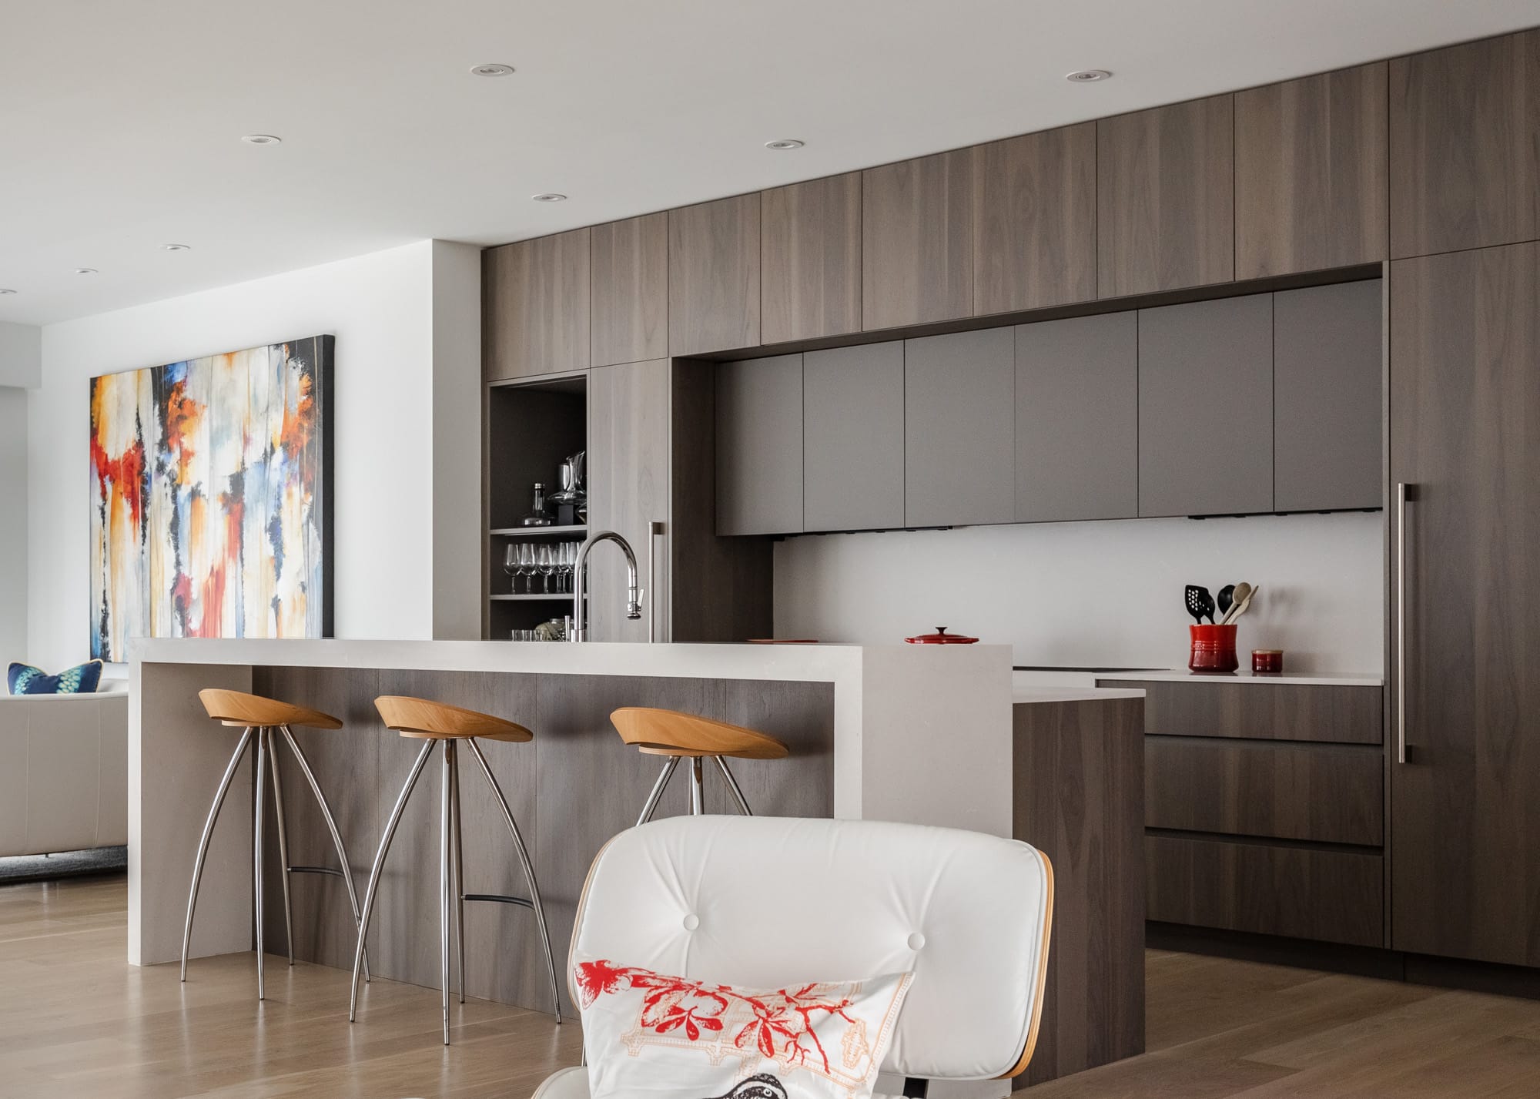
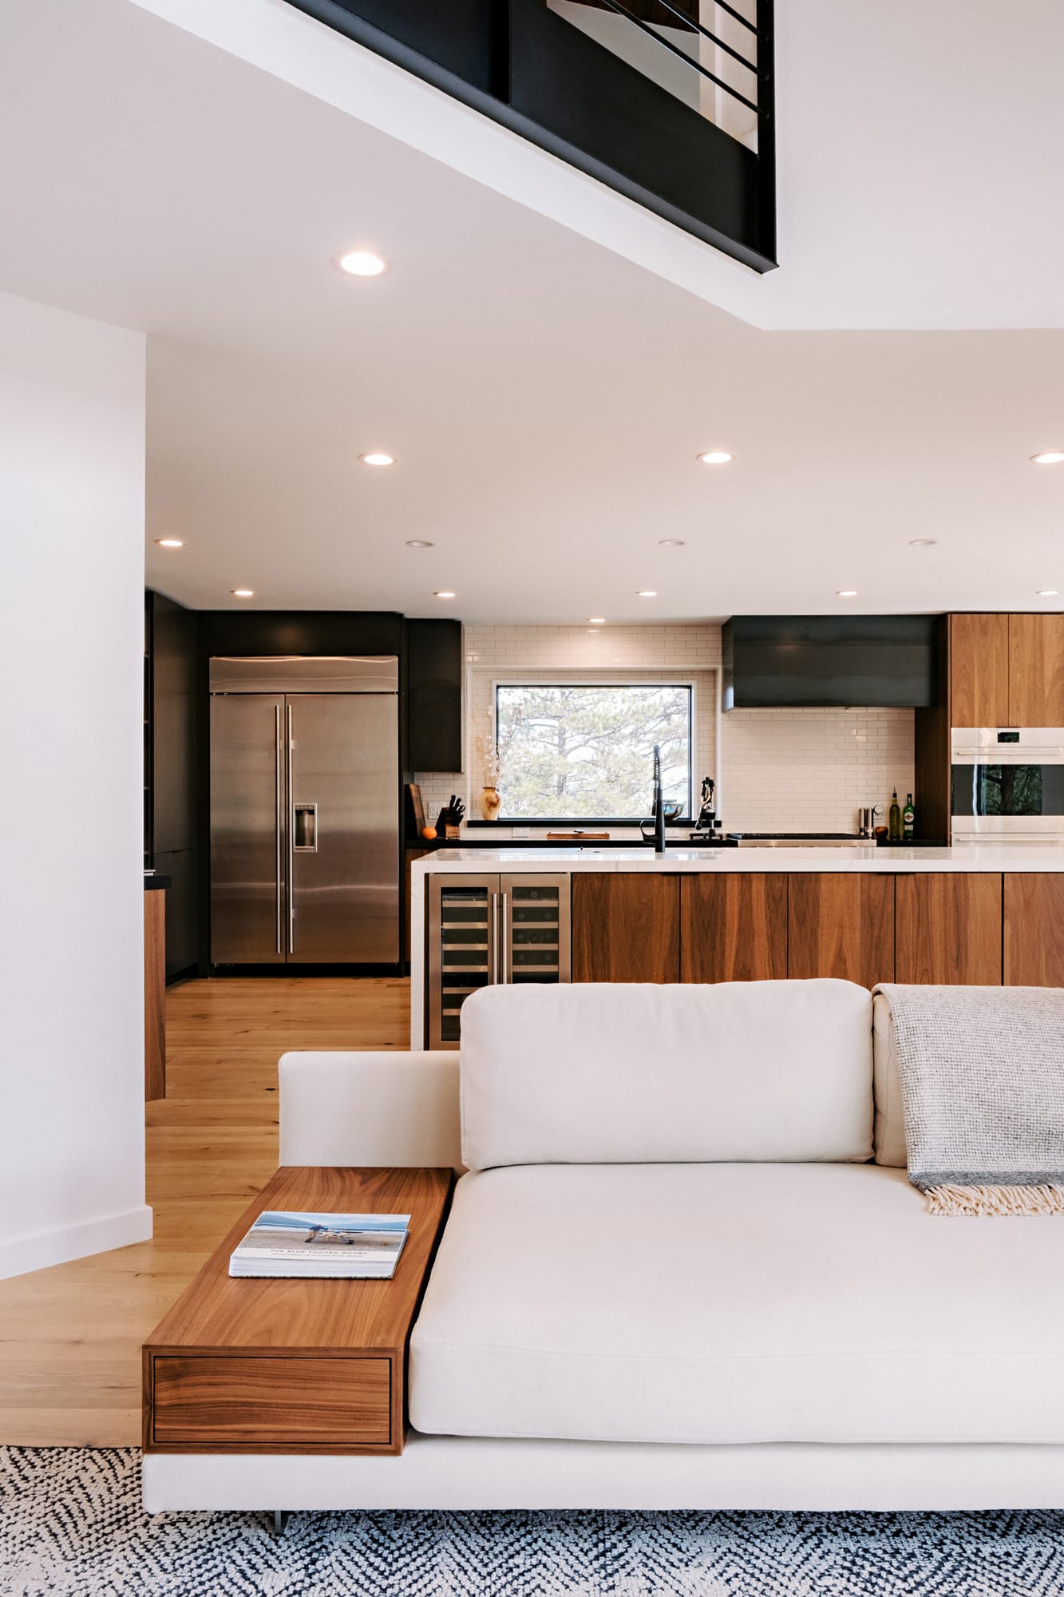
- The kitchen from the living room.
-
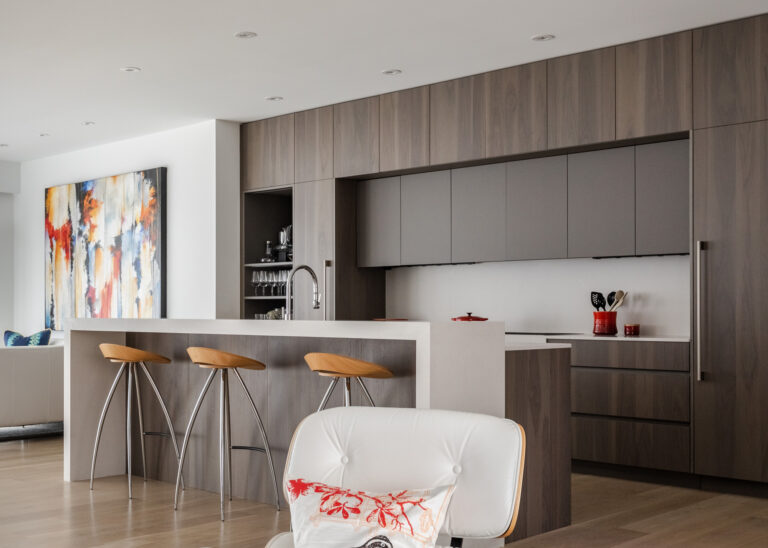
- The kitchen from the living room.
-
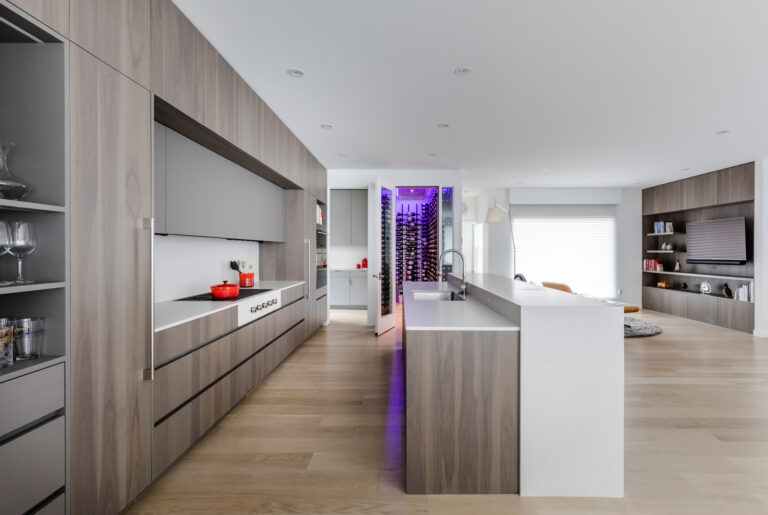
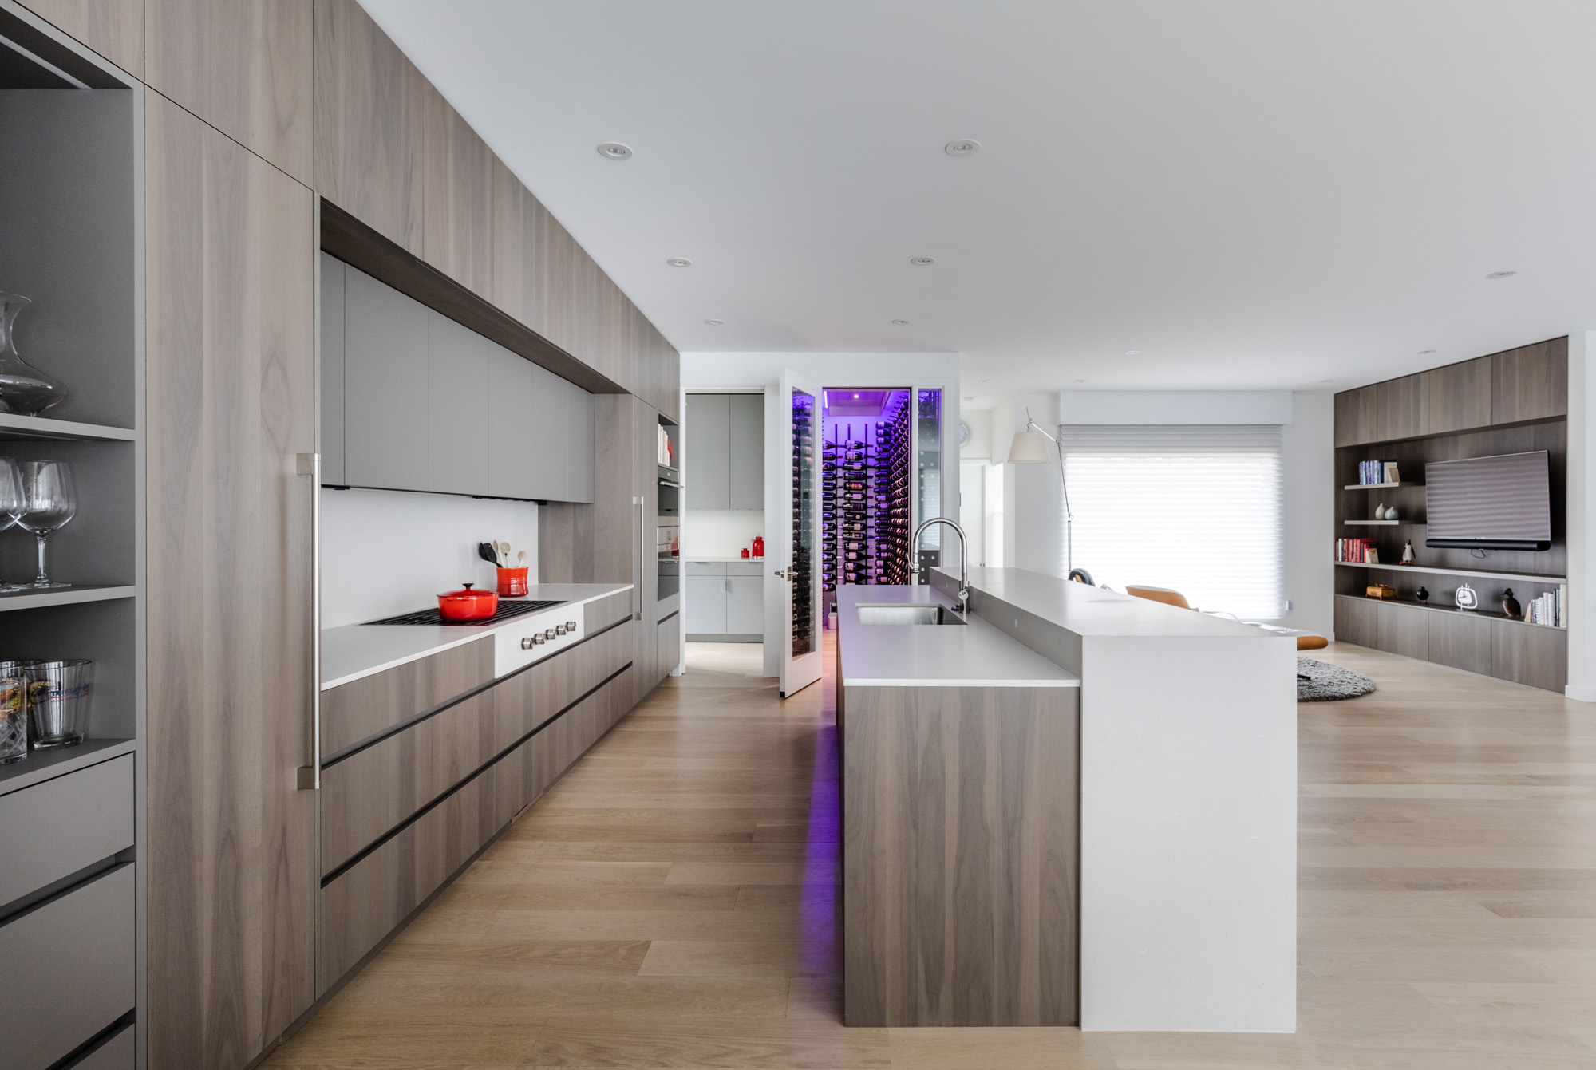
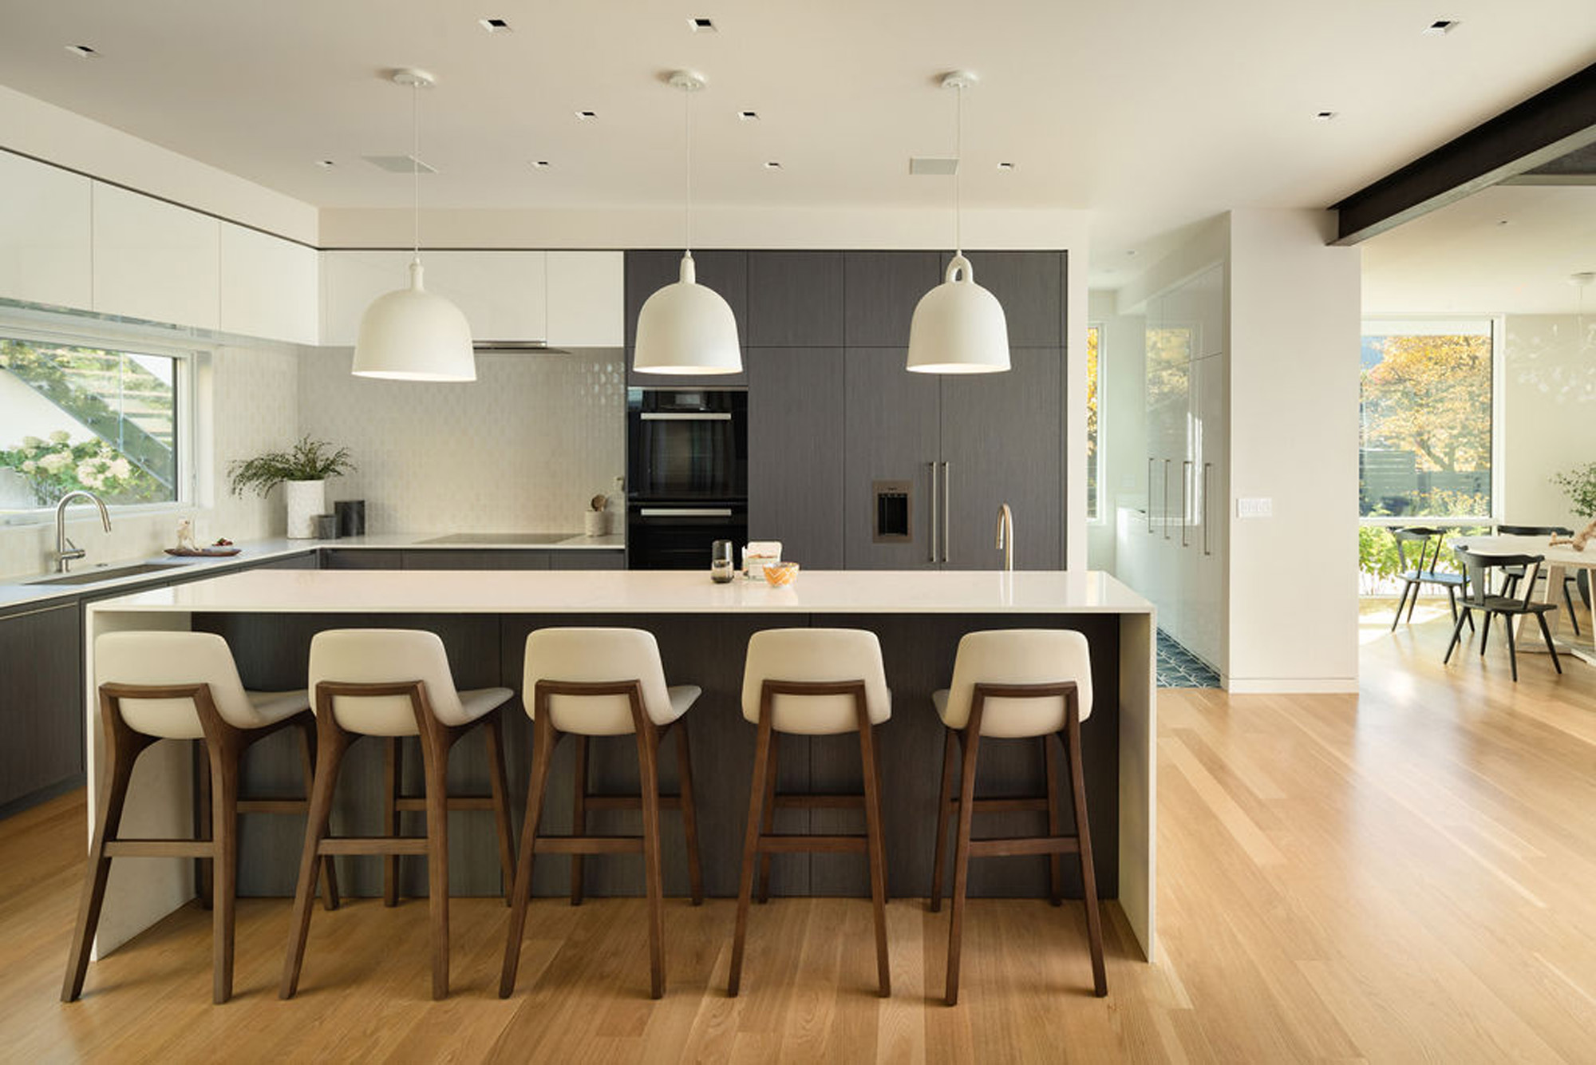
- The kitchen at Island Drive in Boulder: grey walnut tall cabinets and a white island. By HMH Architecture + Interiors; built by Cottonwood Custom Builders.
-
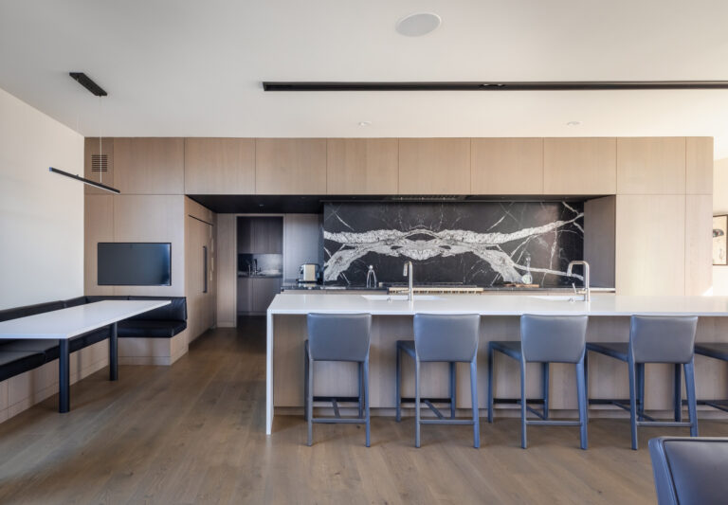
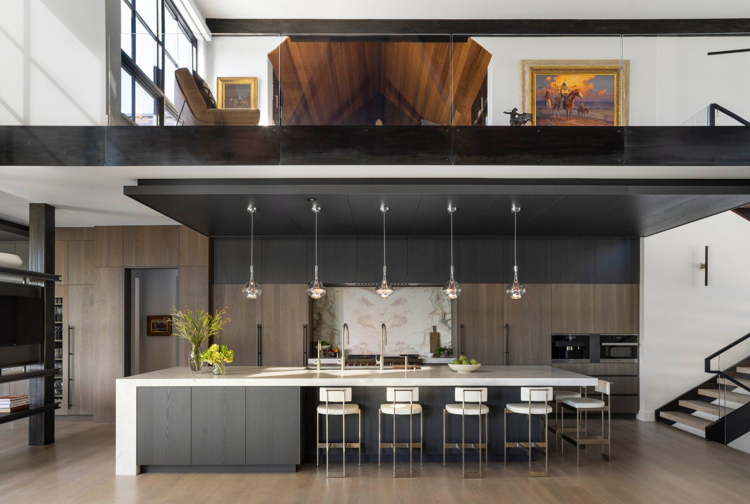
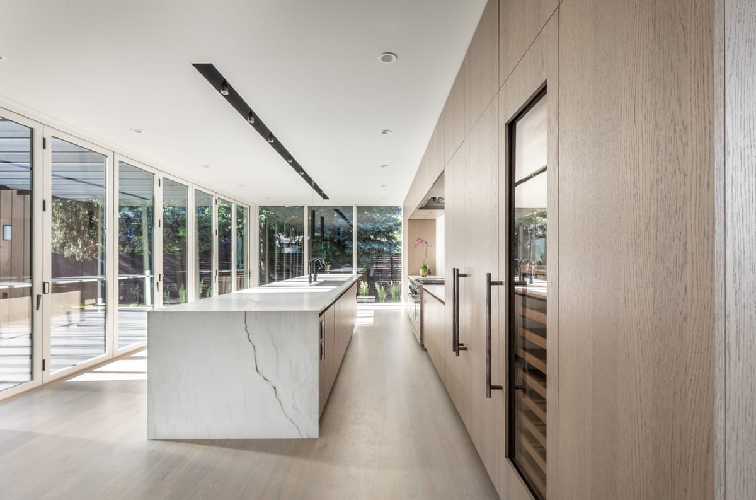
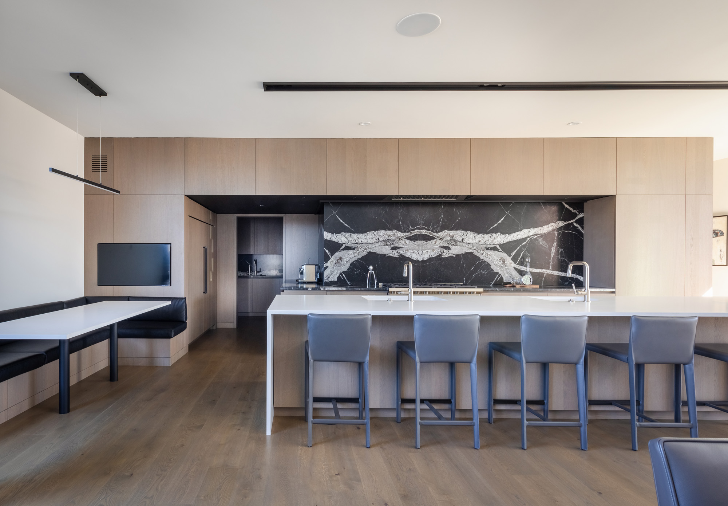
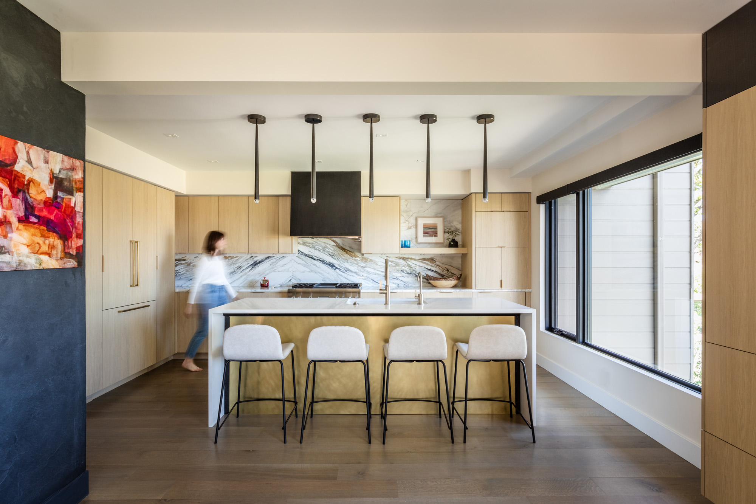
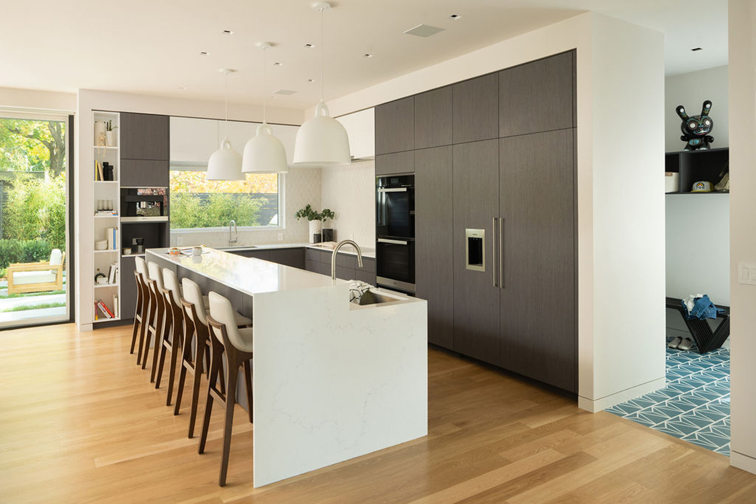
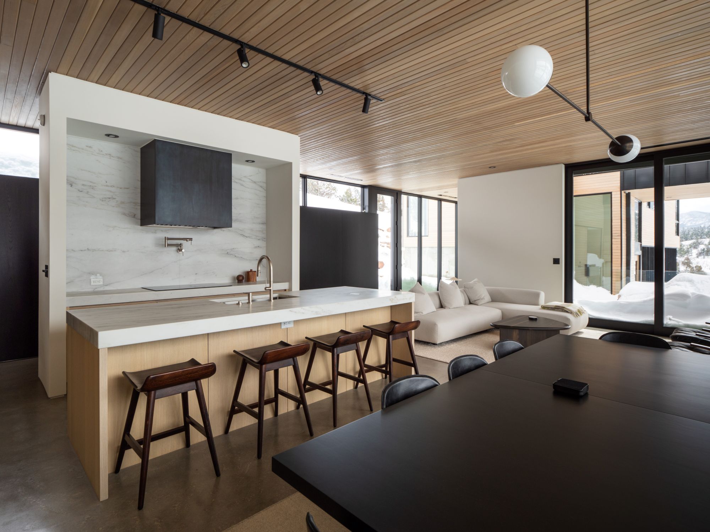
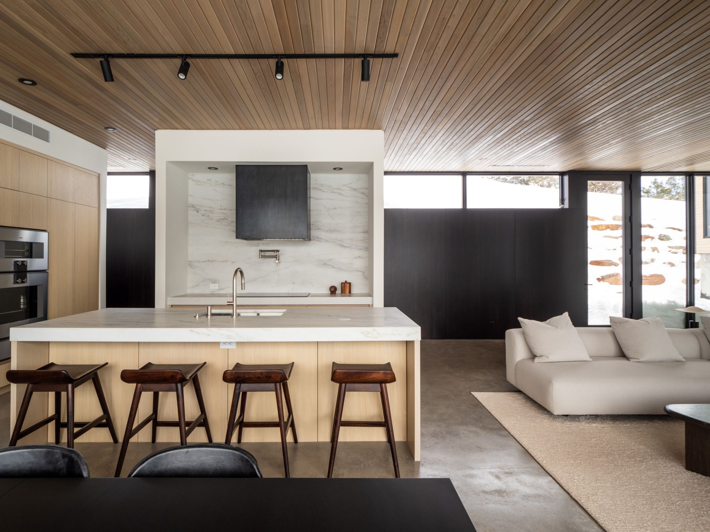
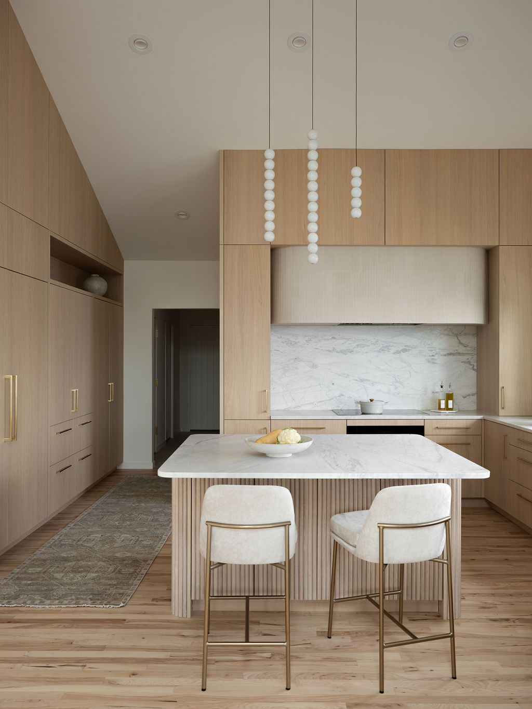
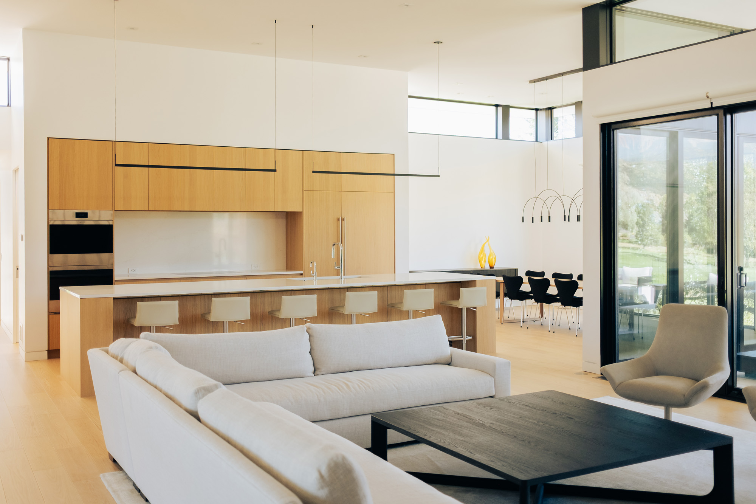
- The kitchen at Pineapple Palace in Denver: a pale oak cabinet wall and long white island. Designed by BOSS Architecture; built by Montare Builders.
-
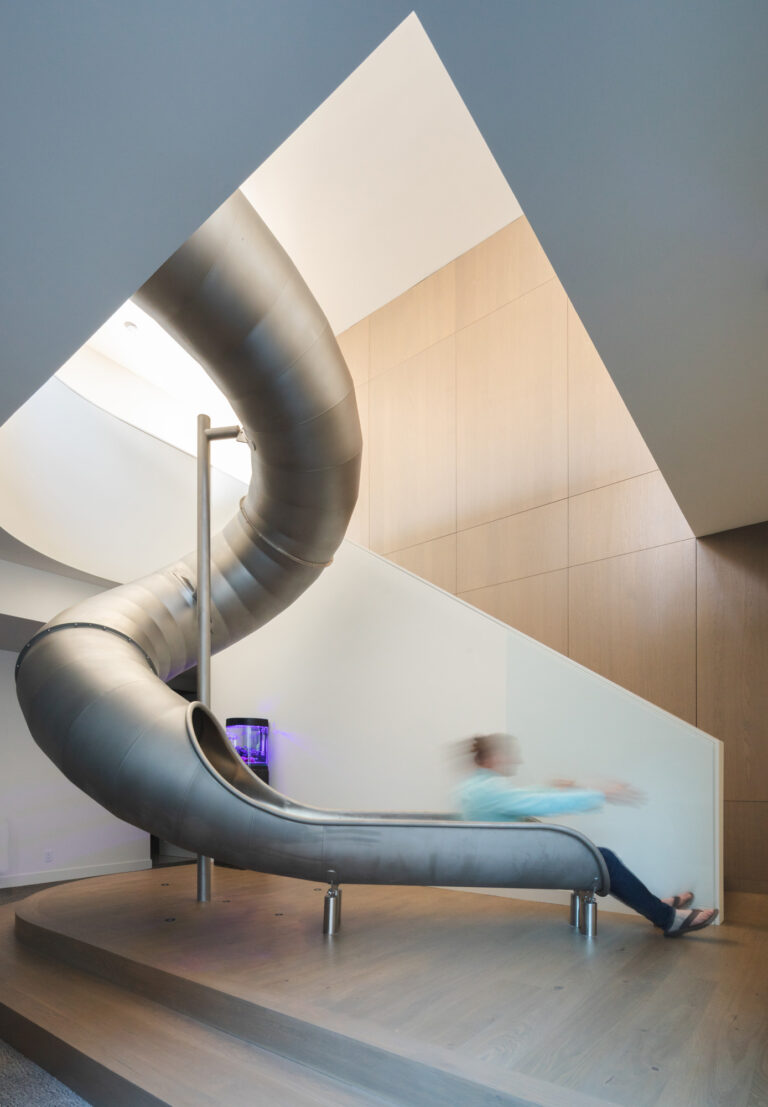
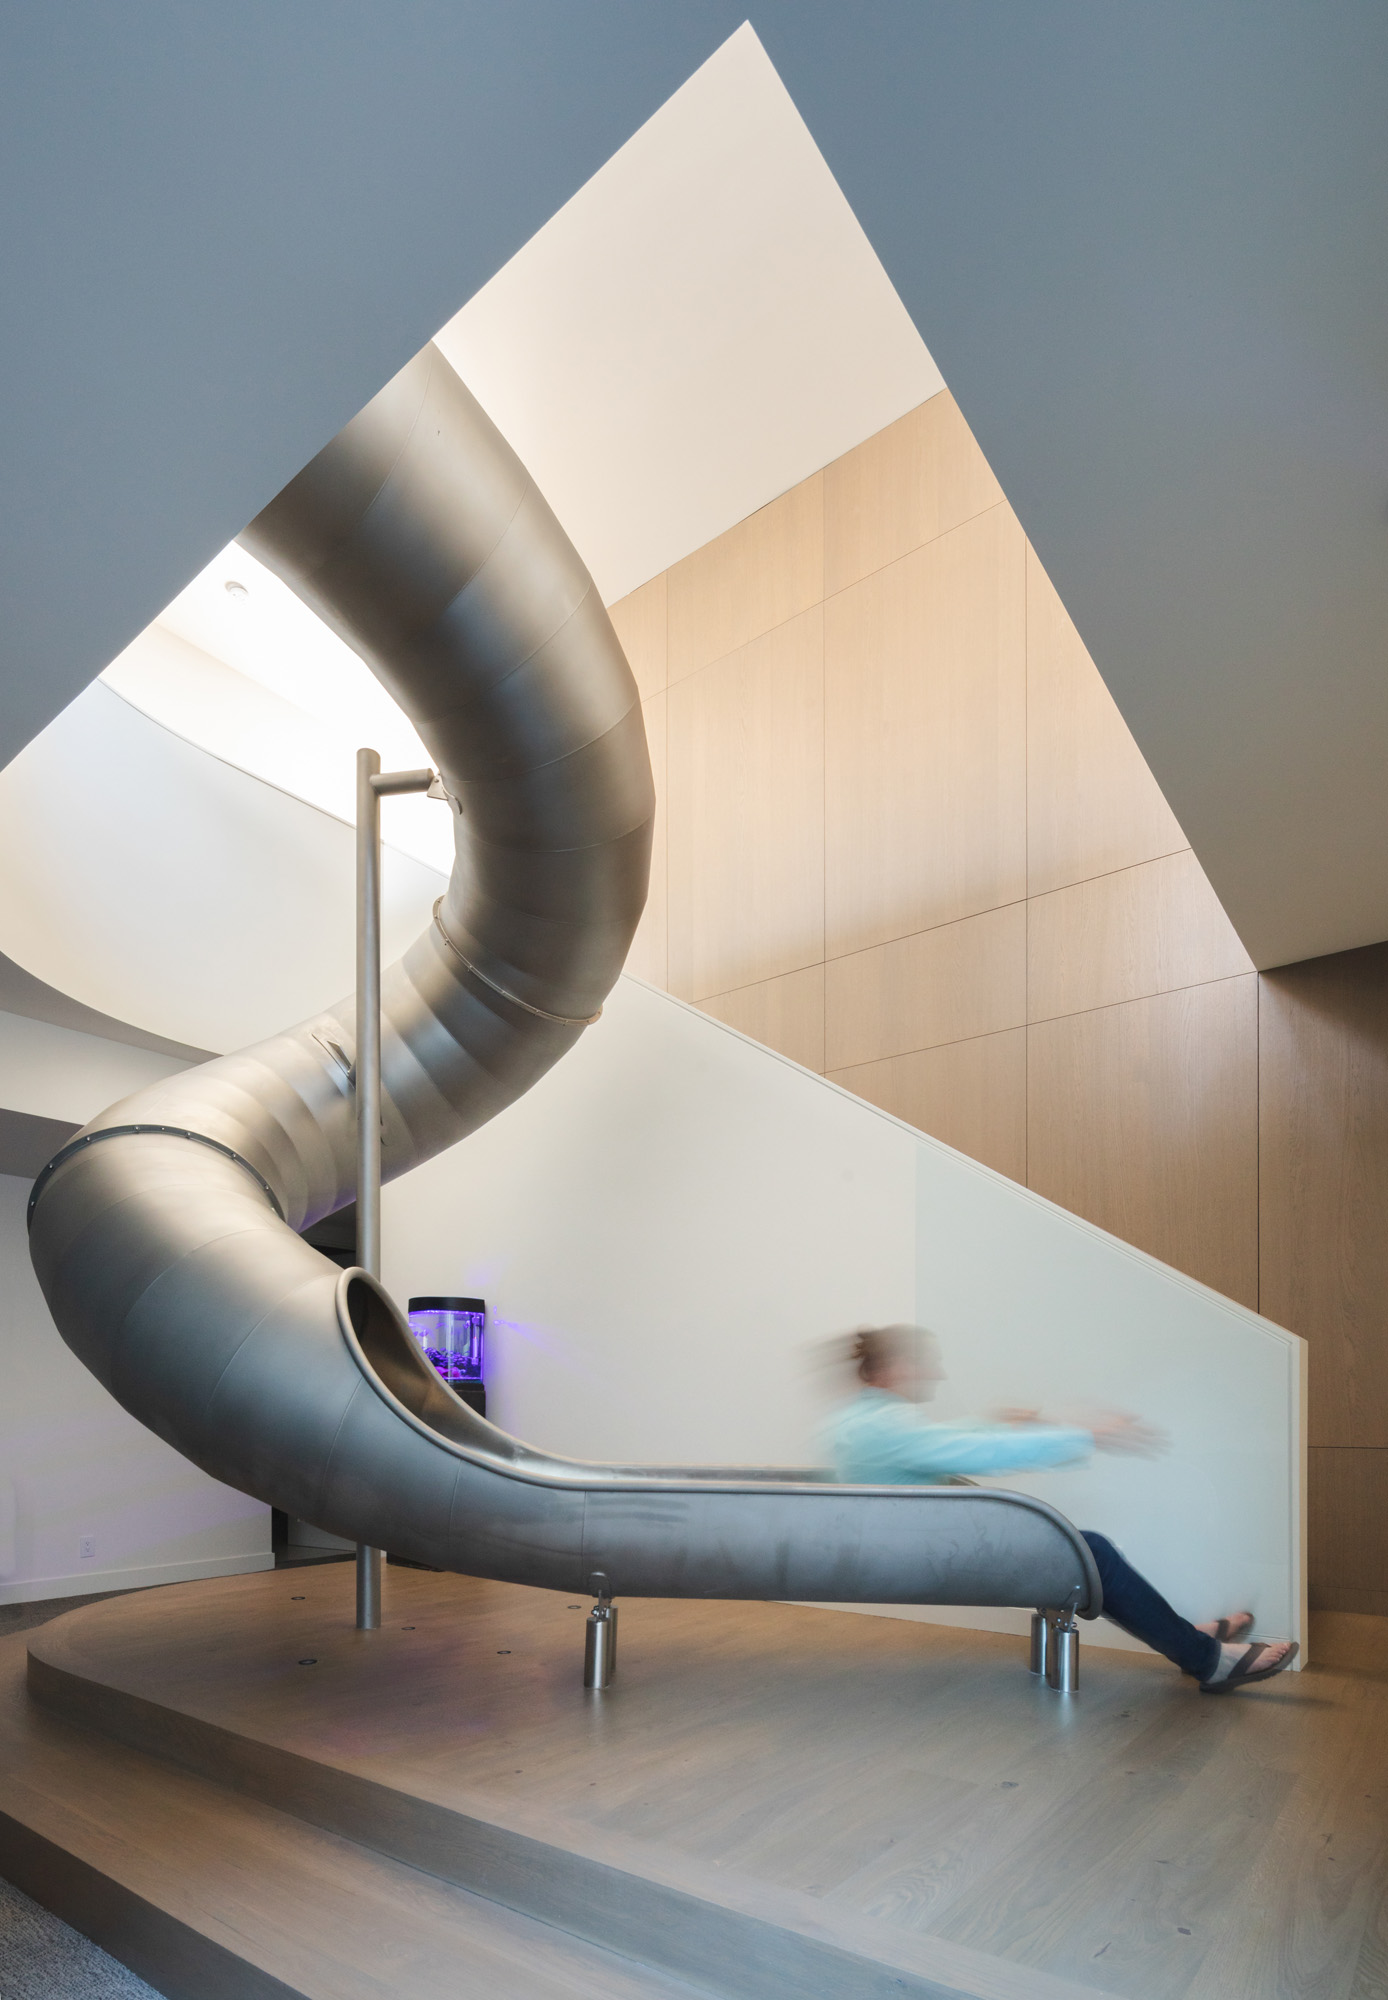
- Pale oak wall paneling along the stair; the steel slide is by others.
-
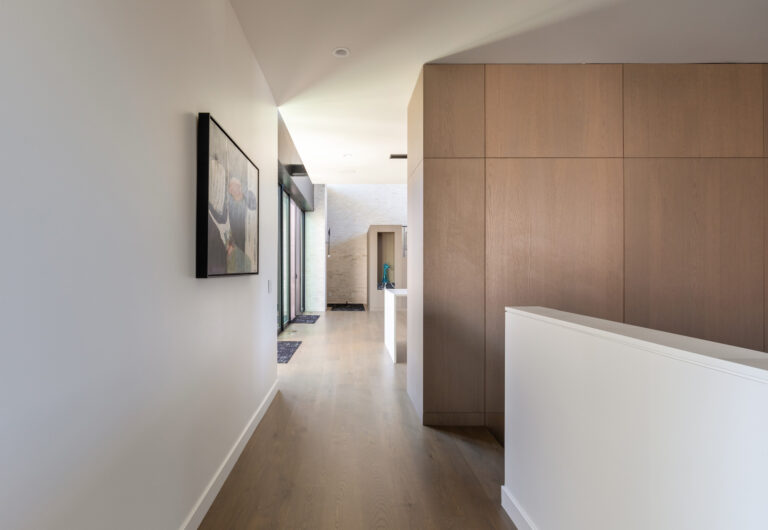
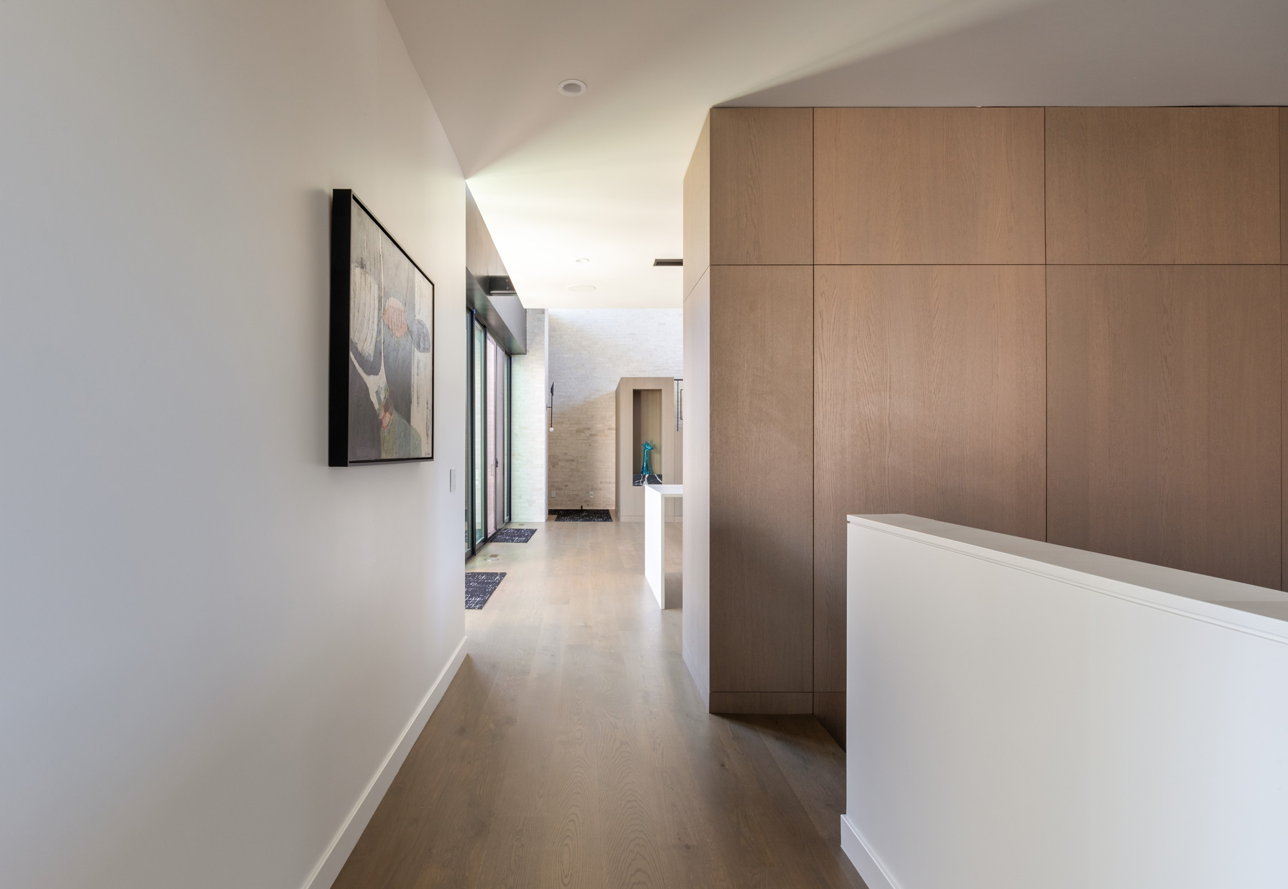
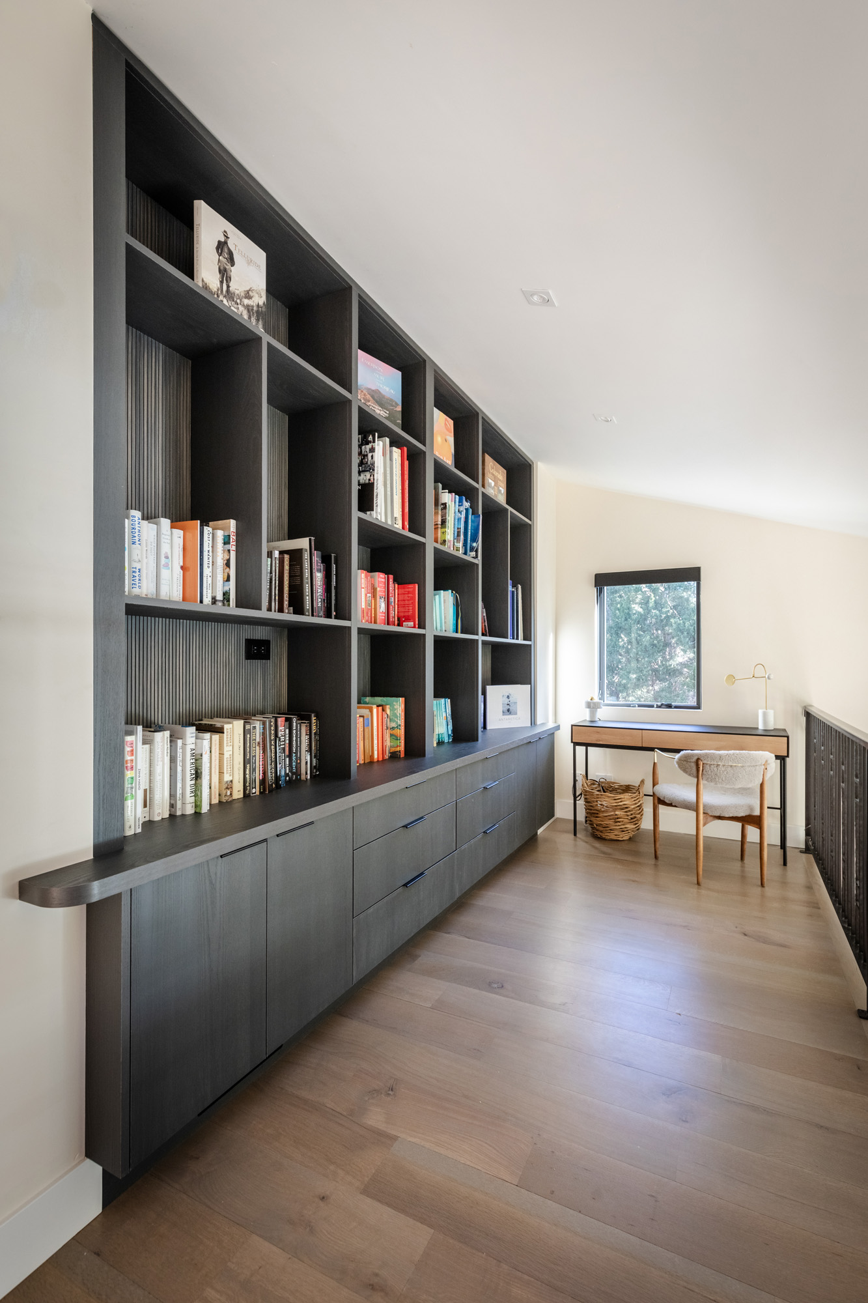
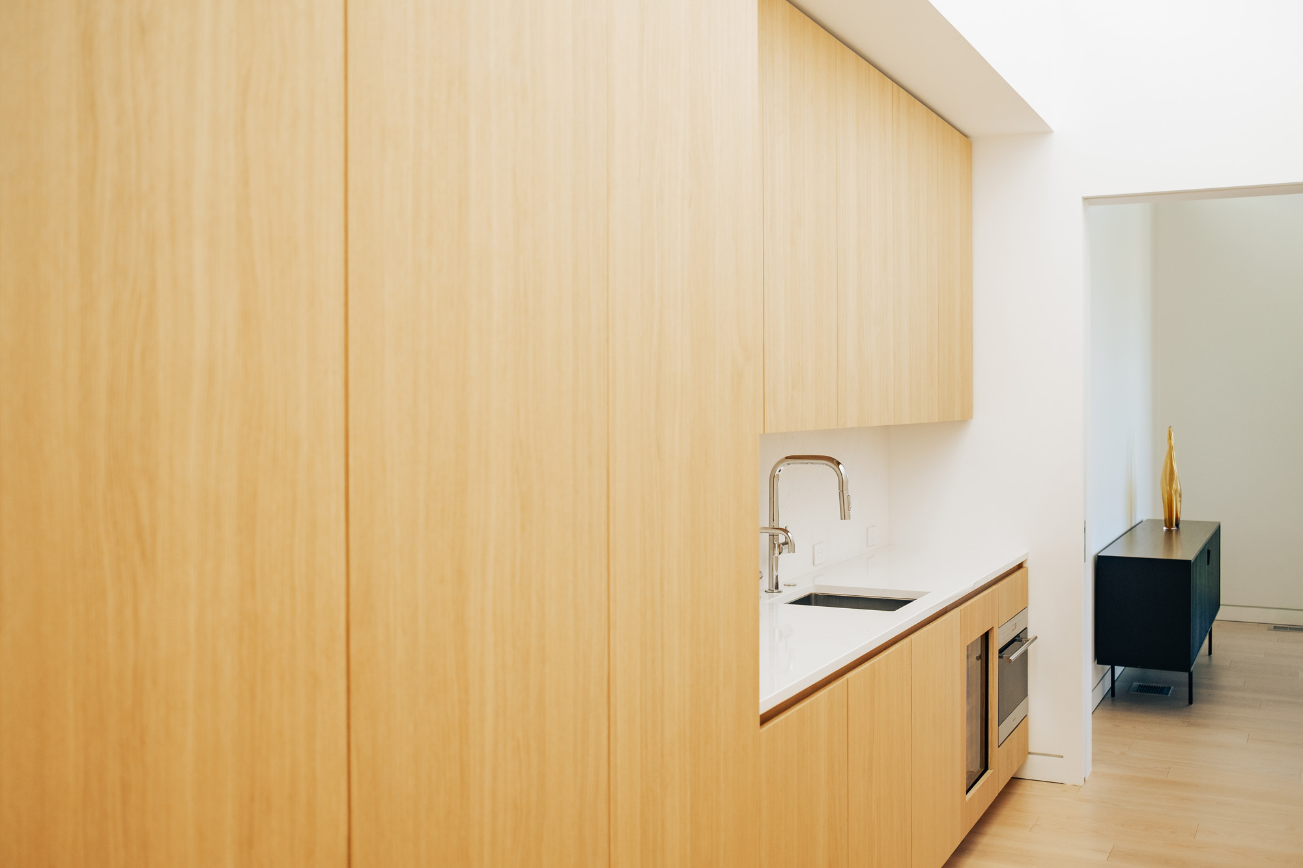
- Pale oak tall cabinets along the hall.
-
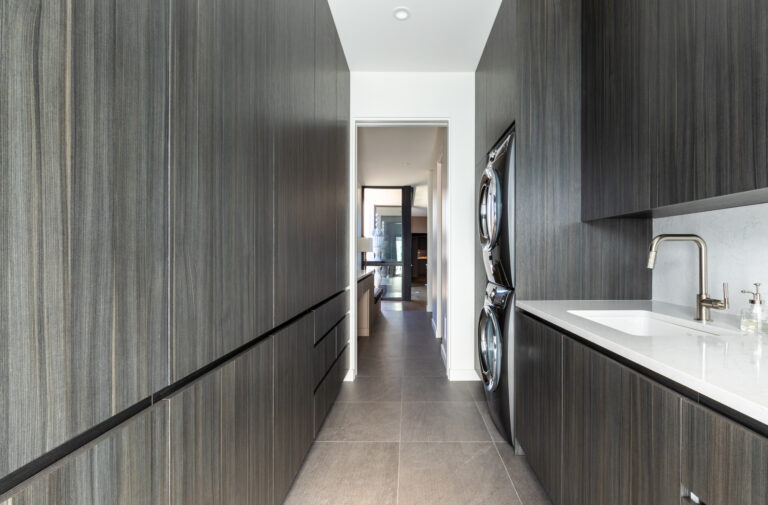
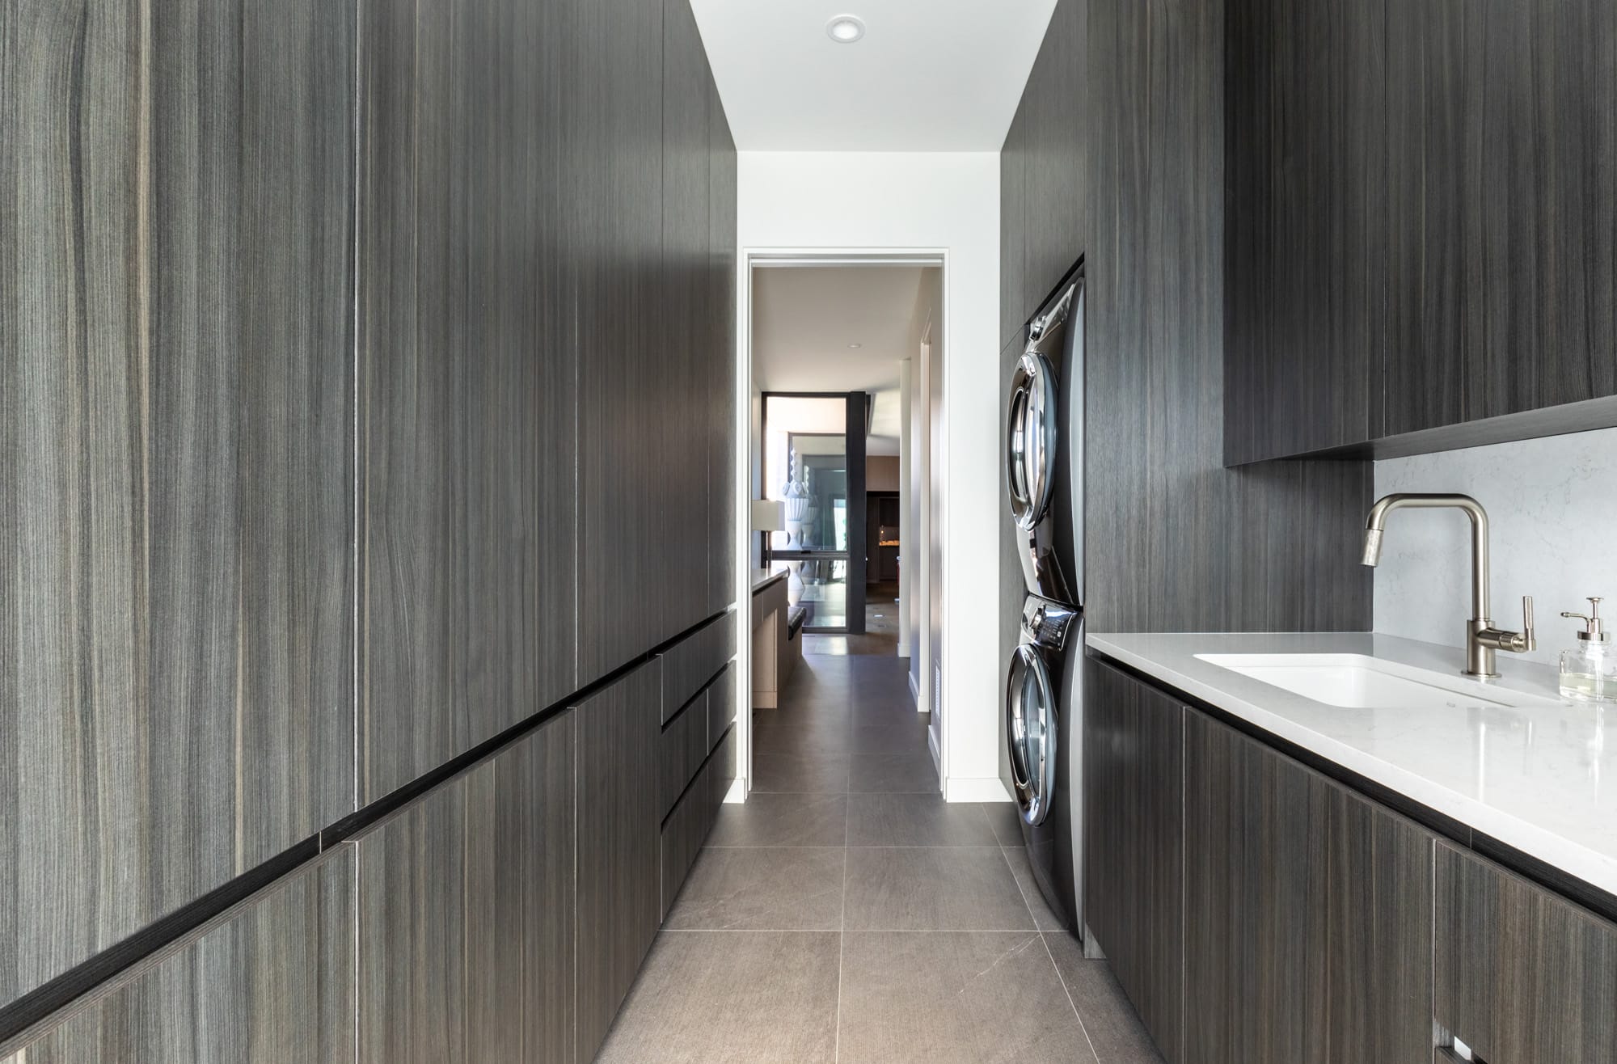
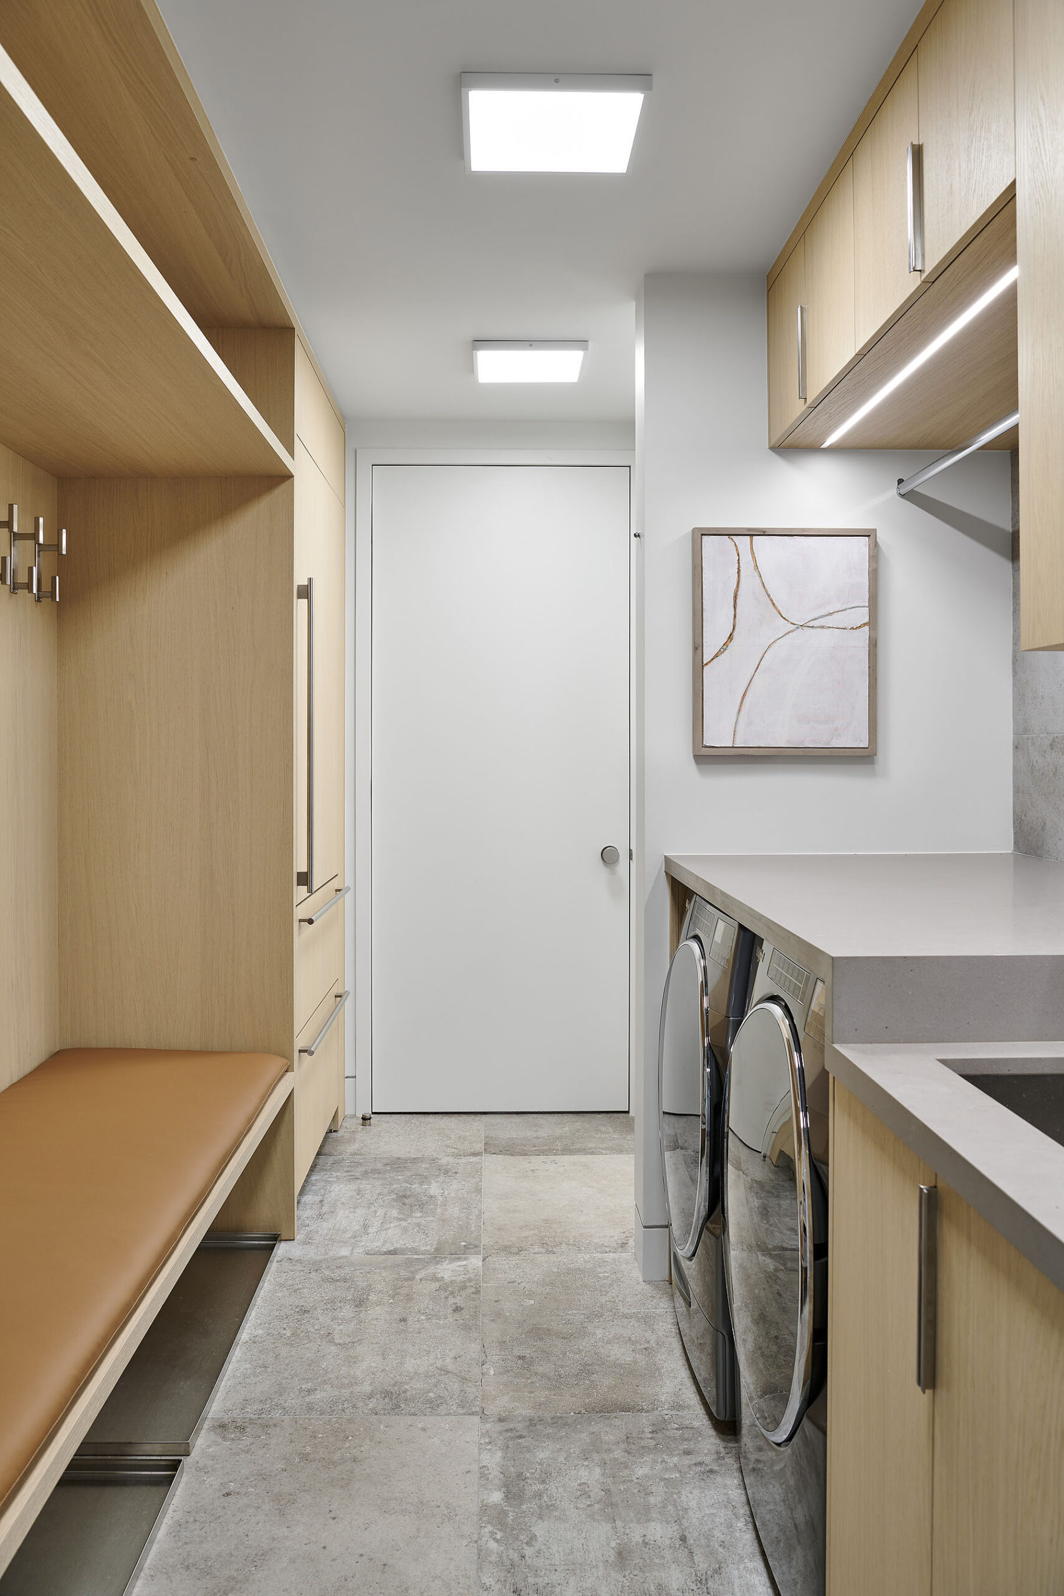
- The dark wood-grain laundry galley.
-
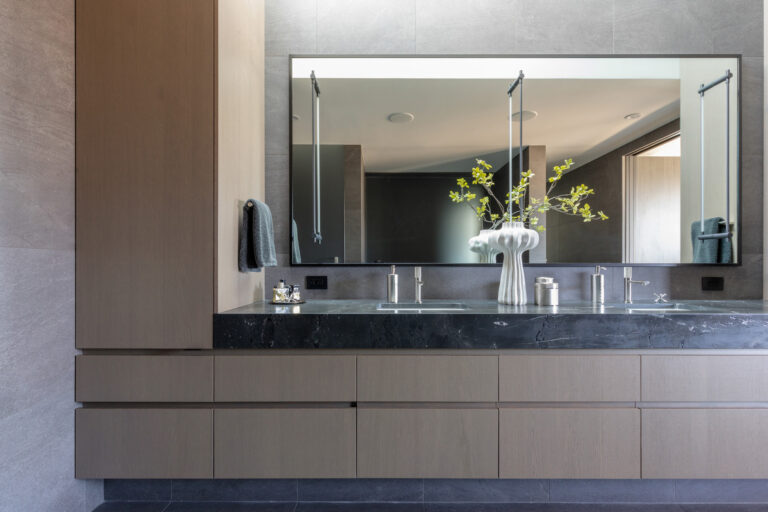
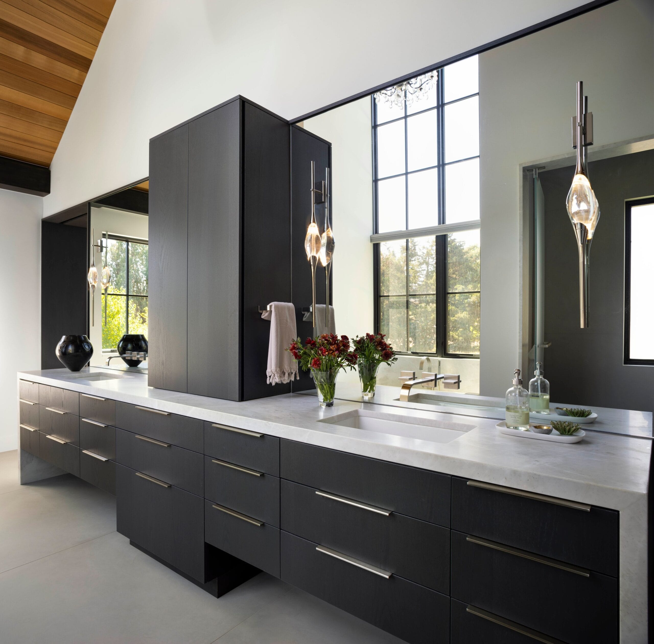
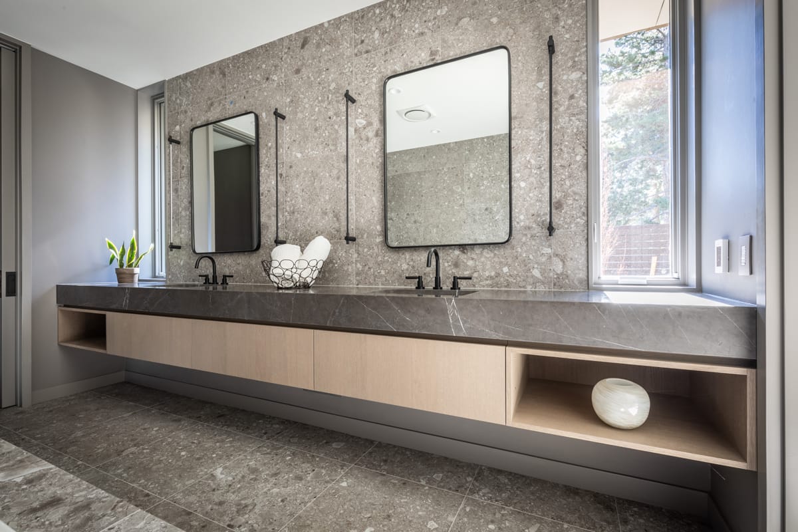
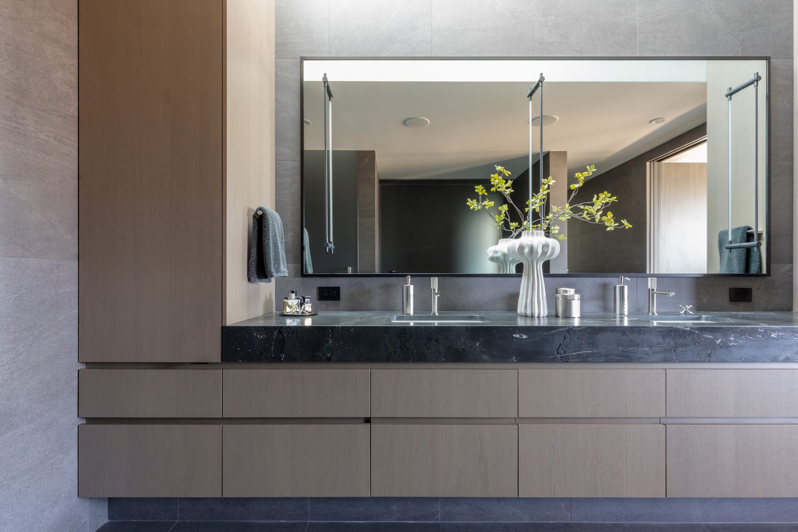
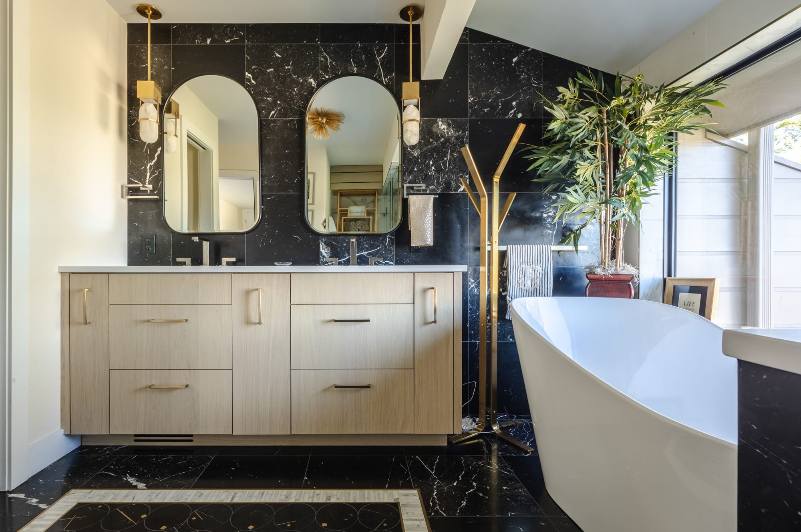
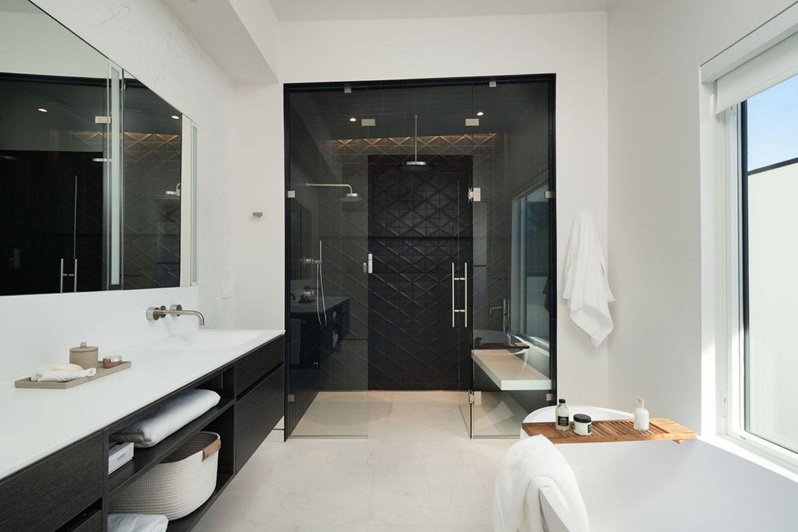
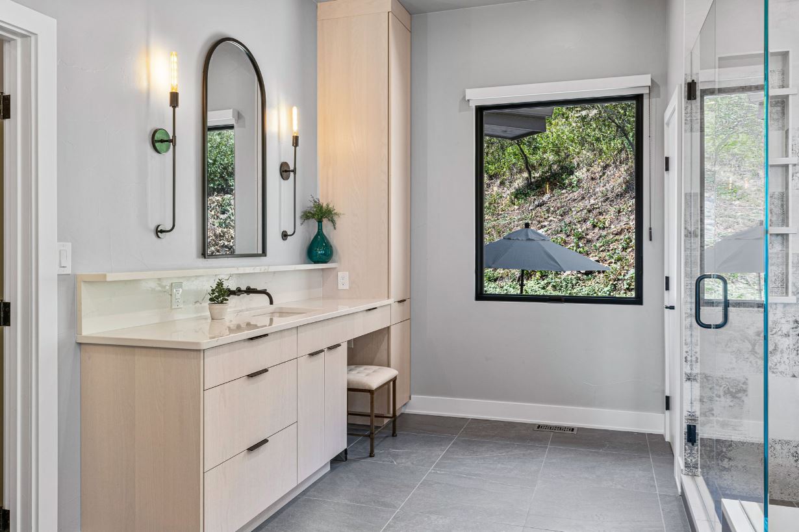
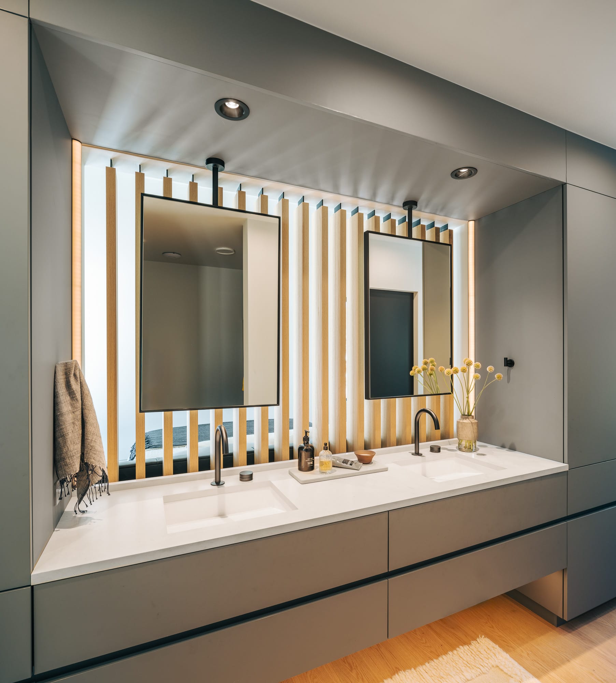
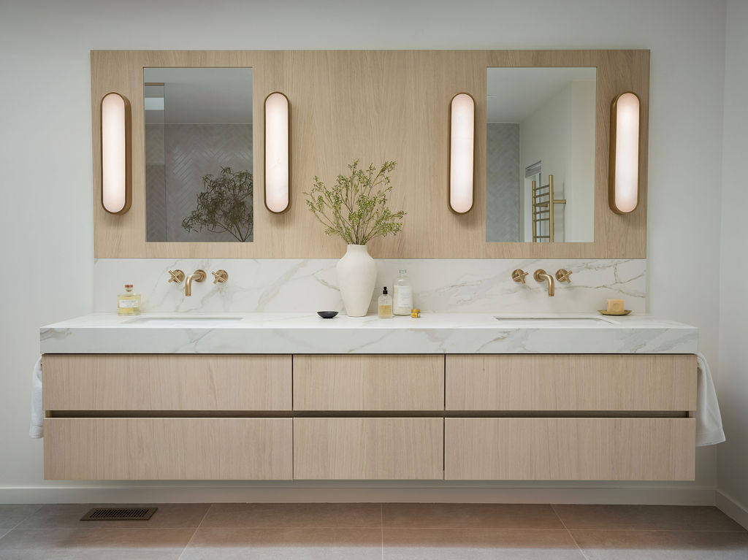
- A long floating vanity under a backlit mirror.
-
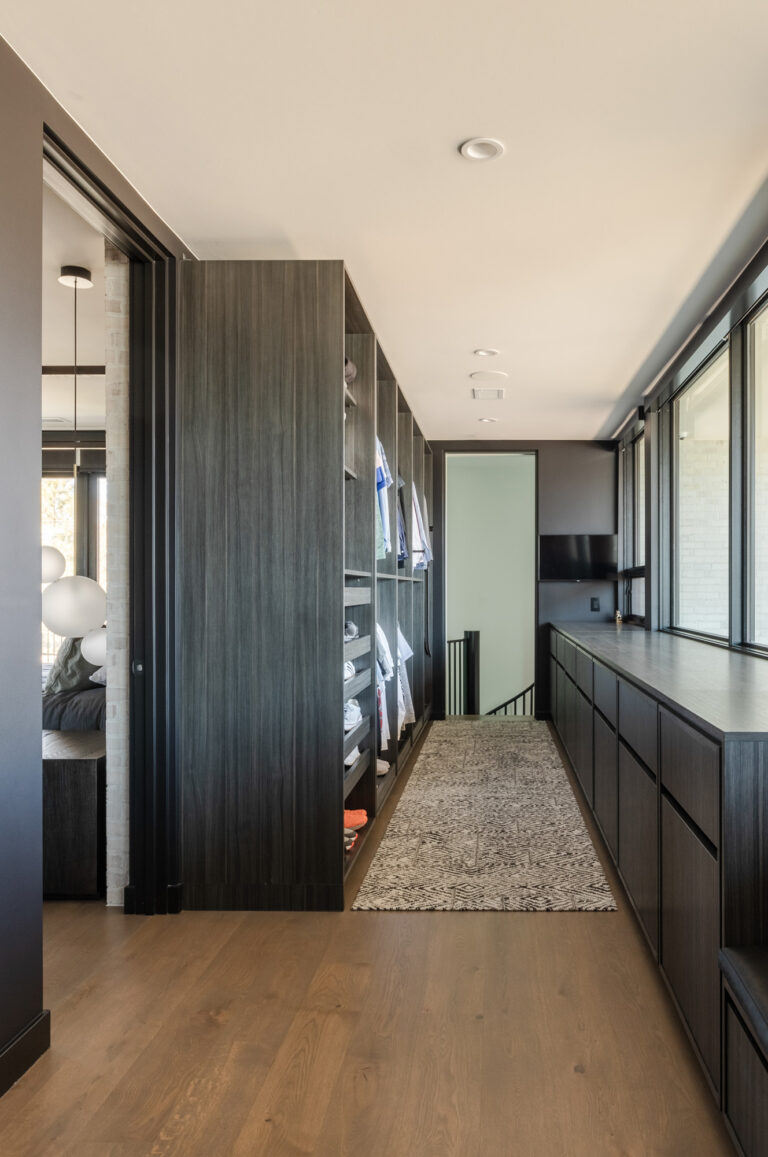
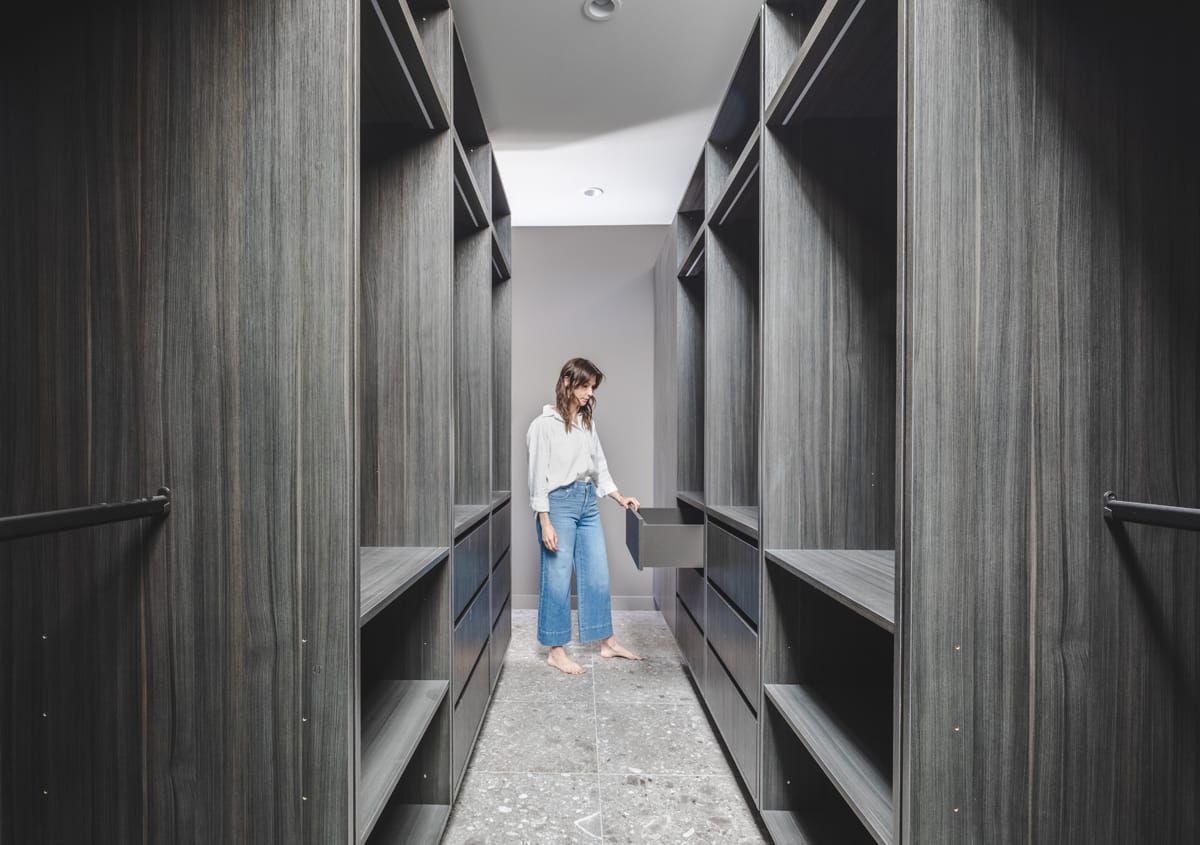
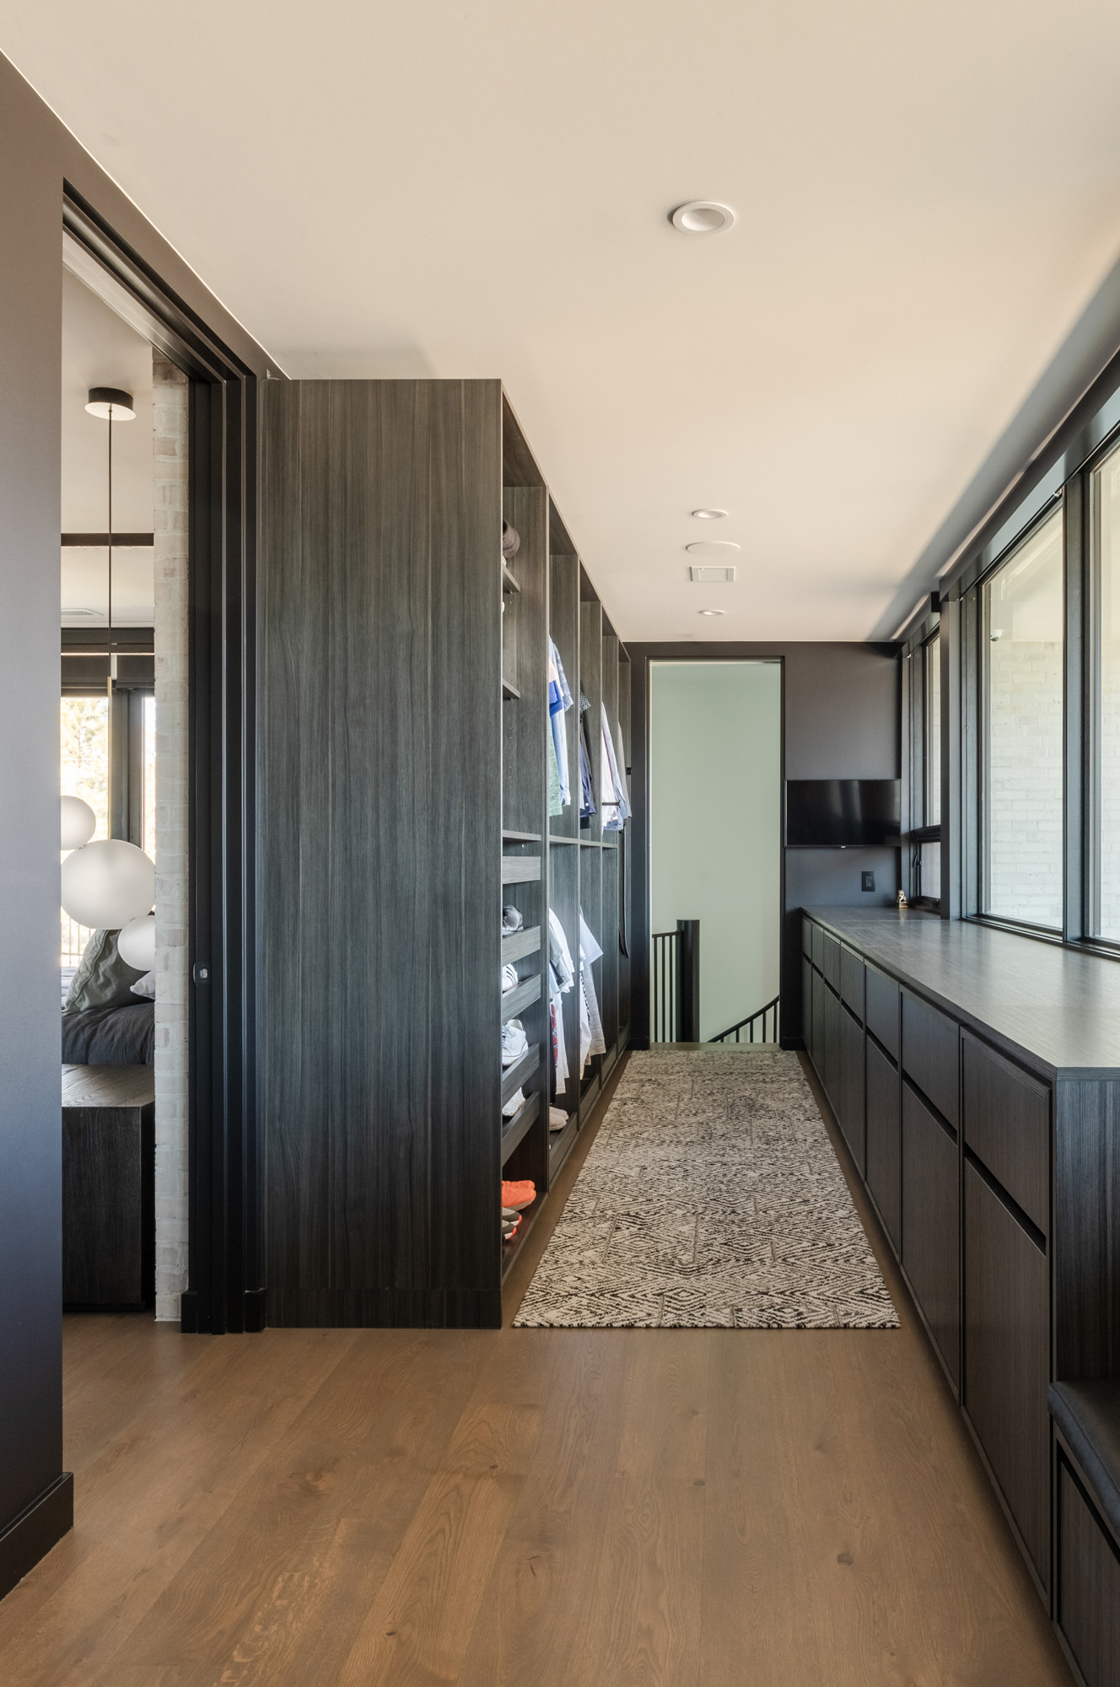
- The dark wood-grain dressing hall.
-
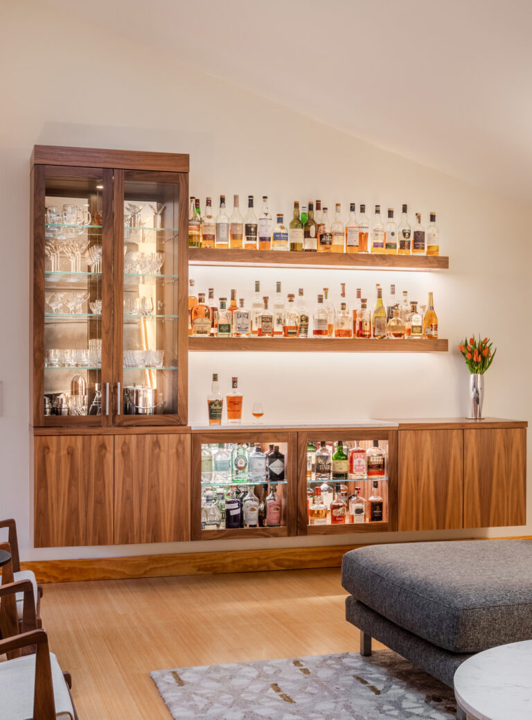
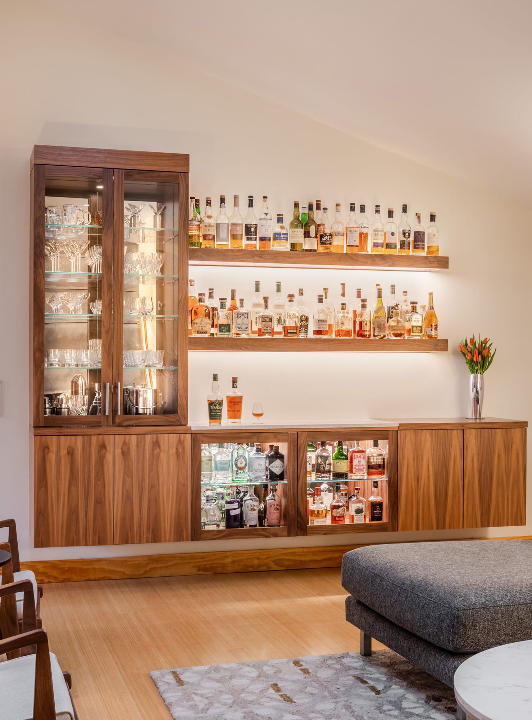
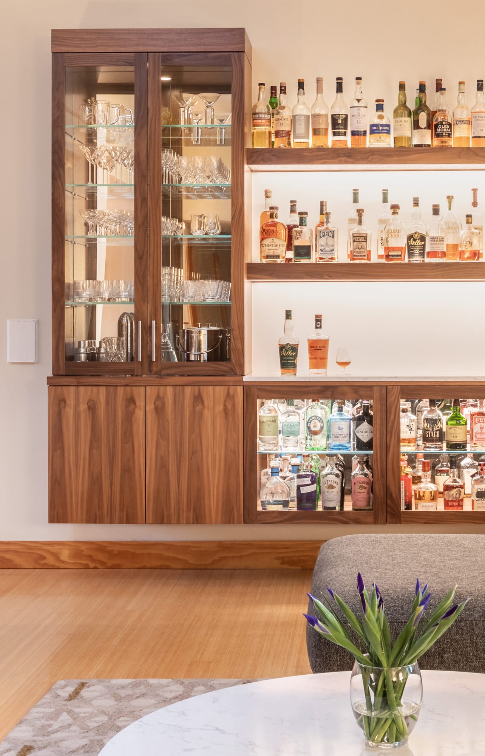
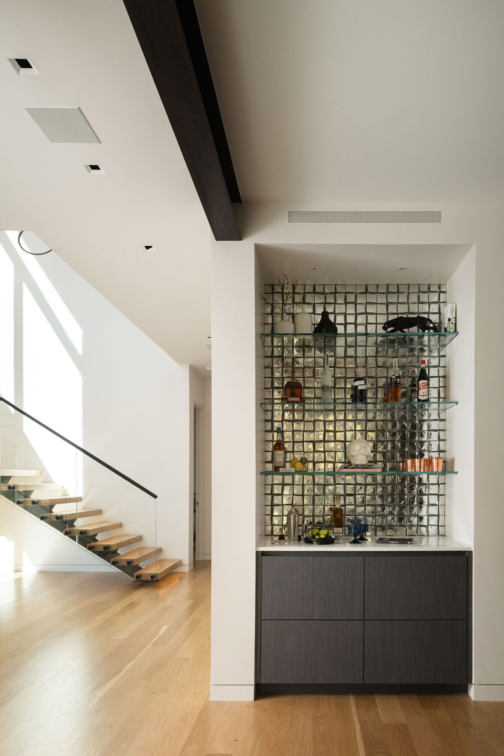
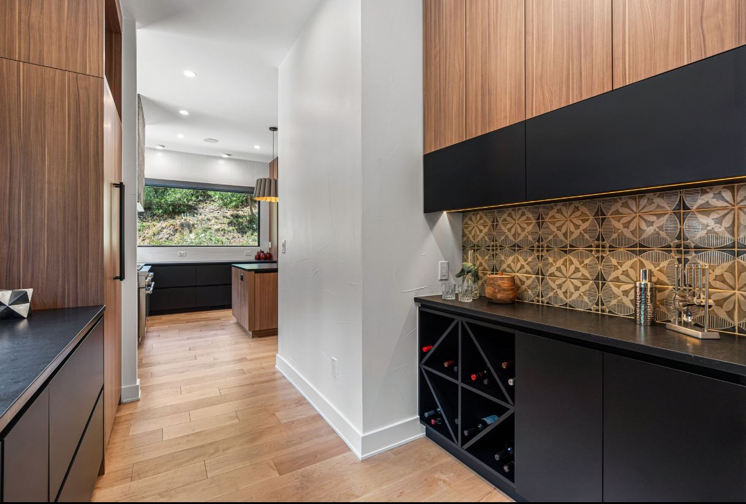
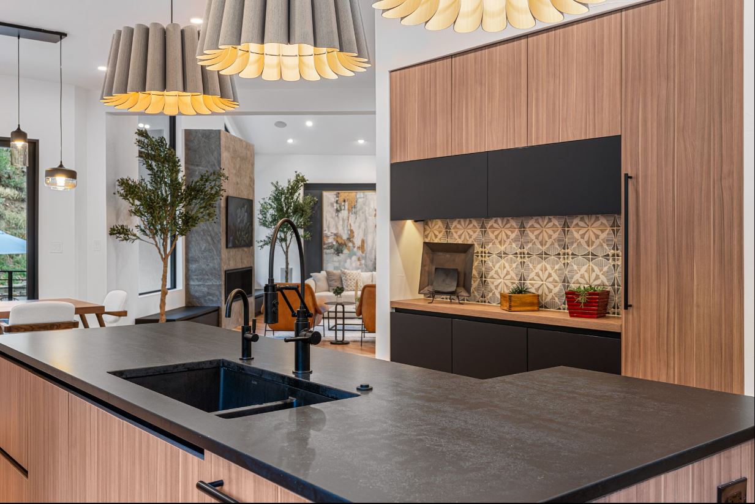
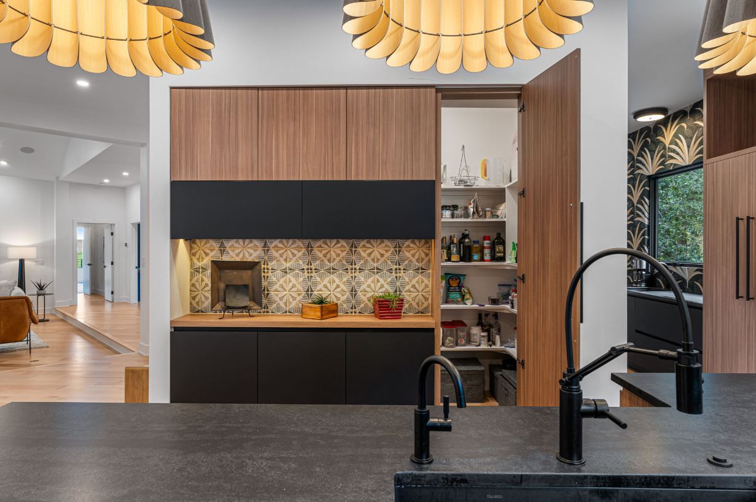
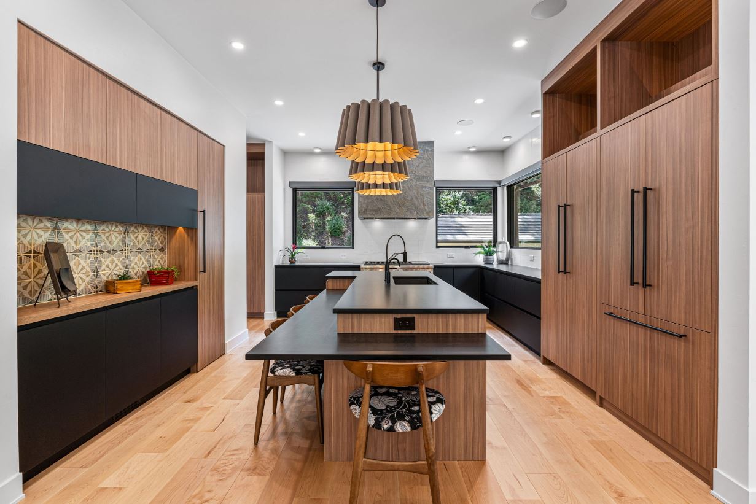
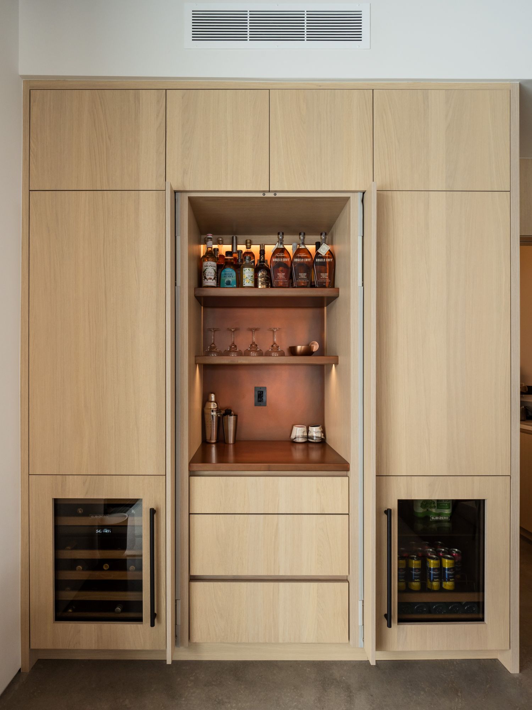
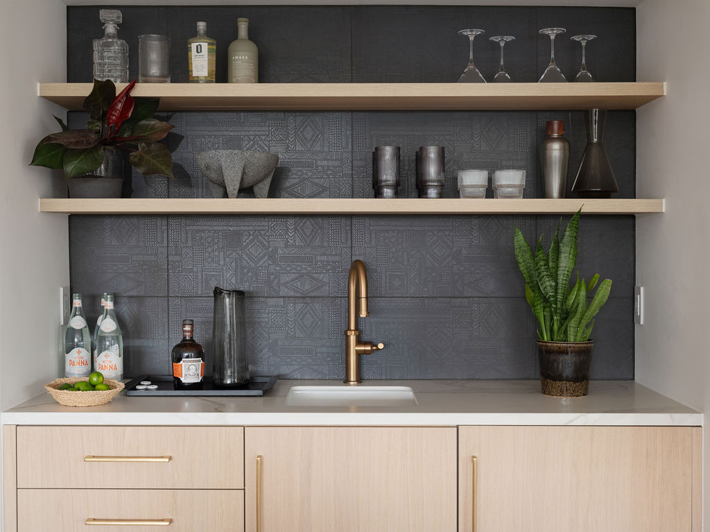
- The walnut bar wall in Littleton.
-
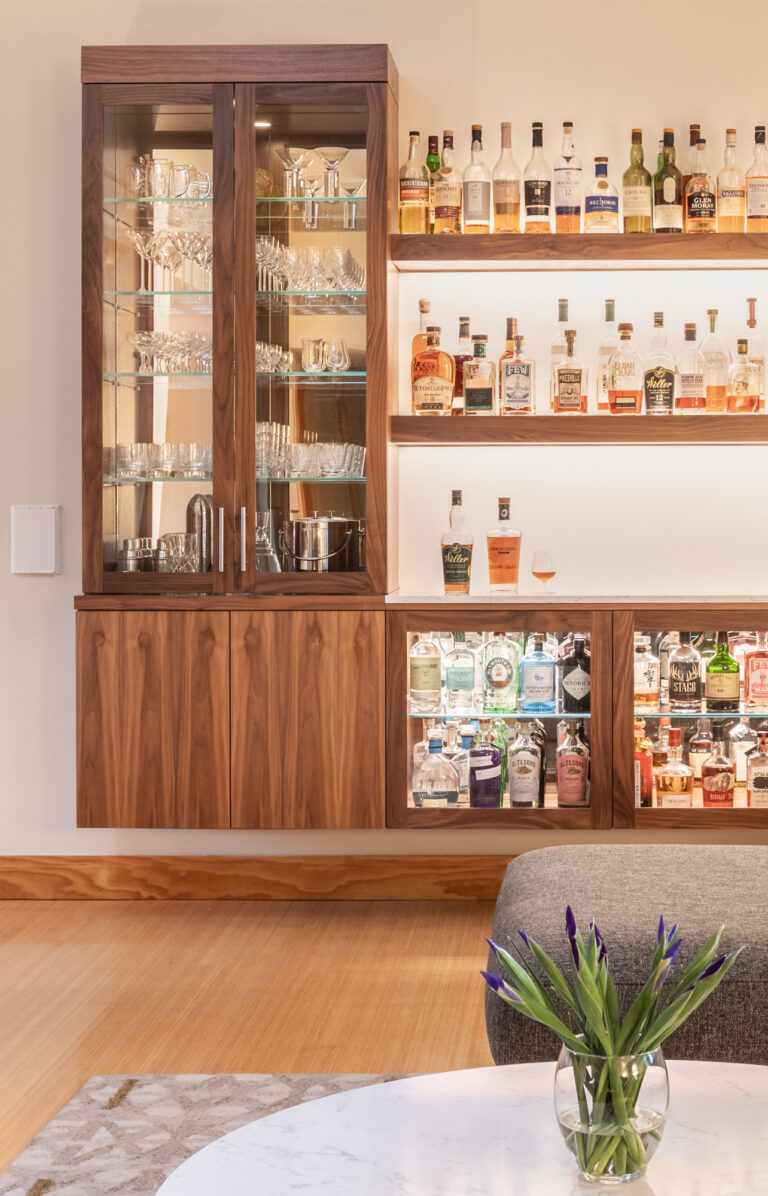
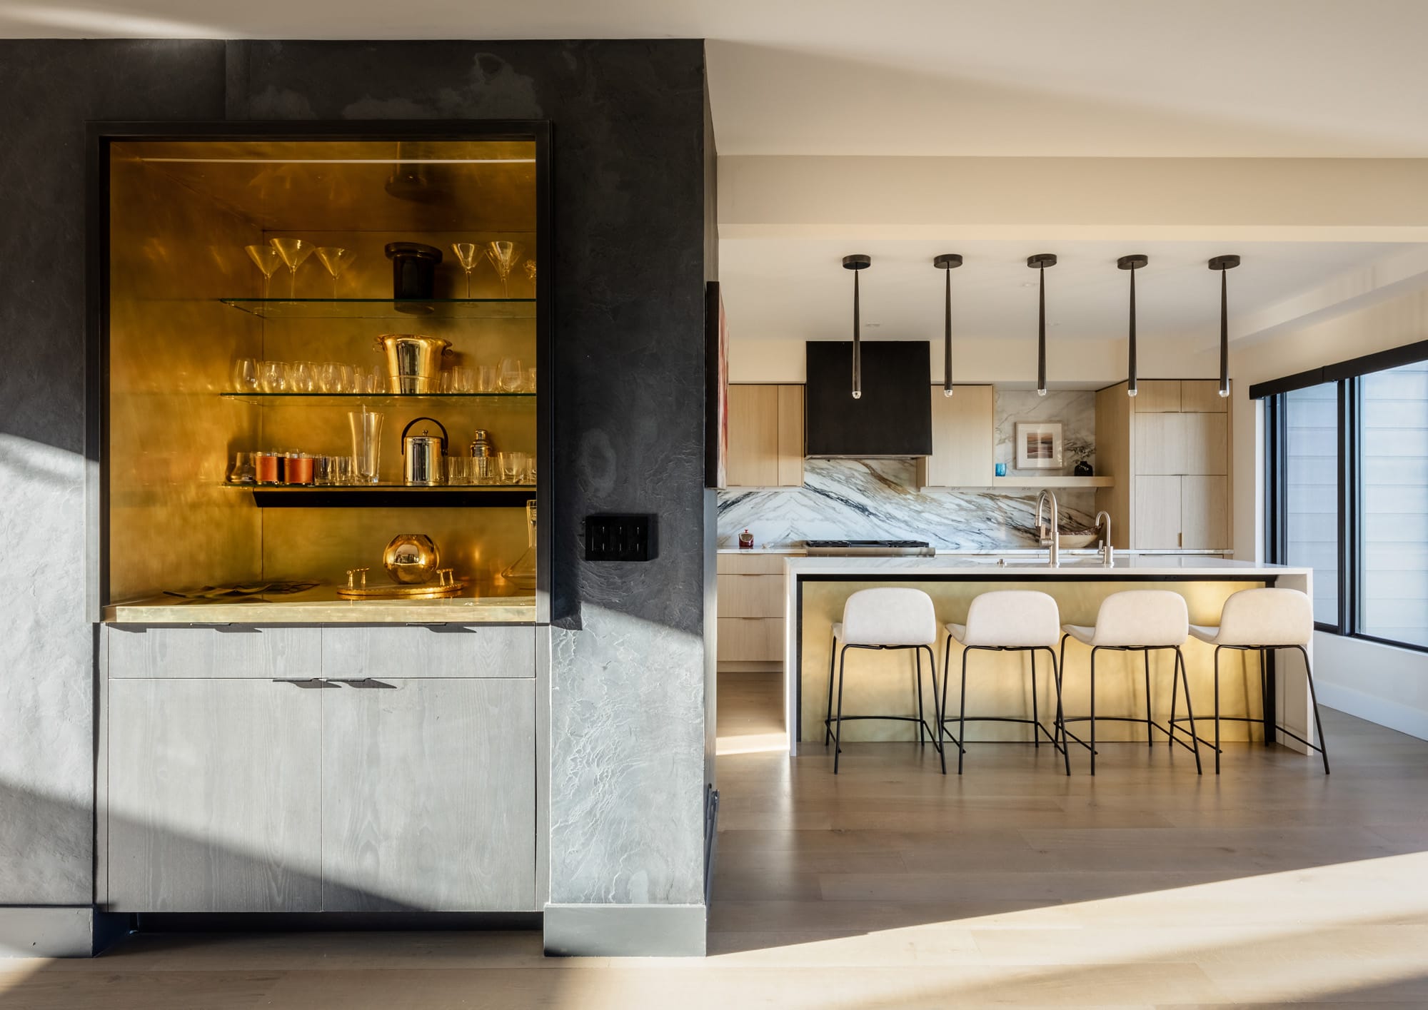
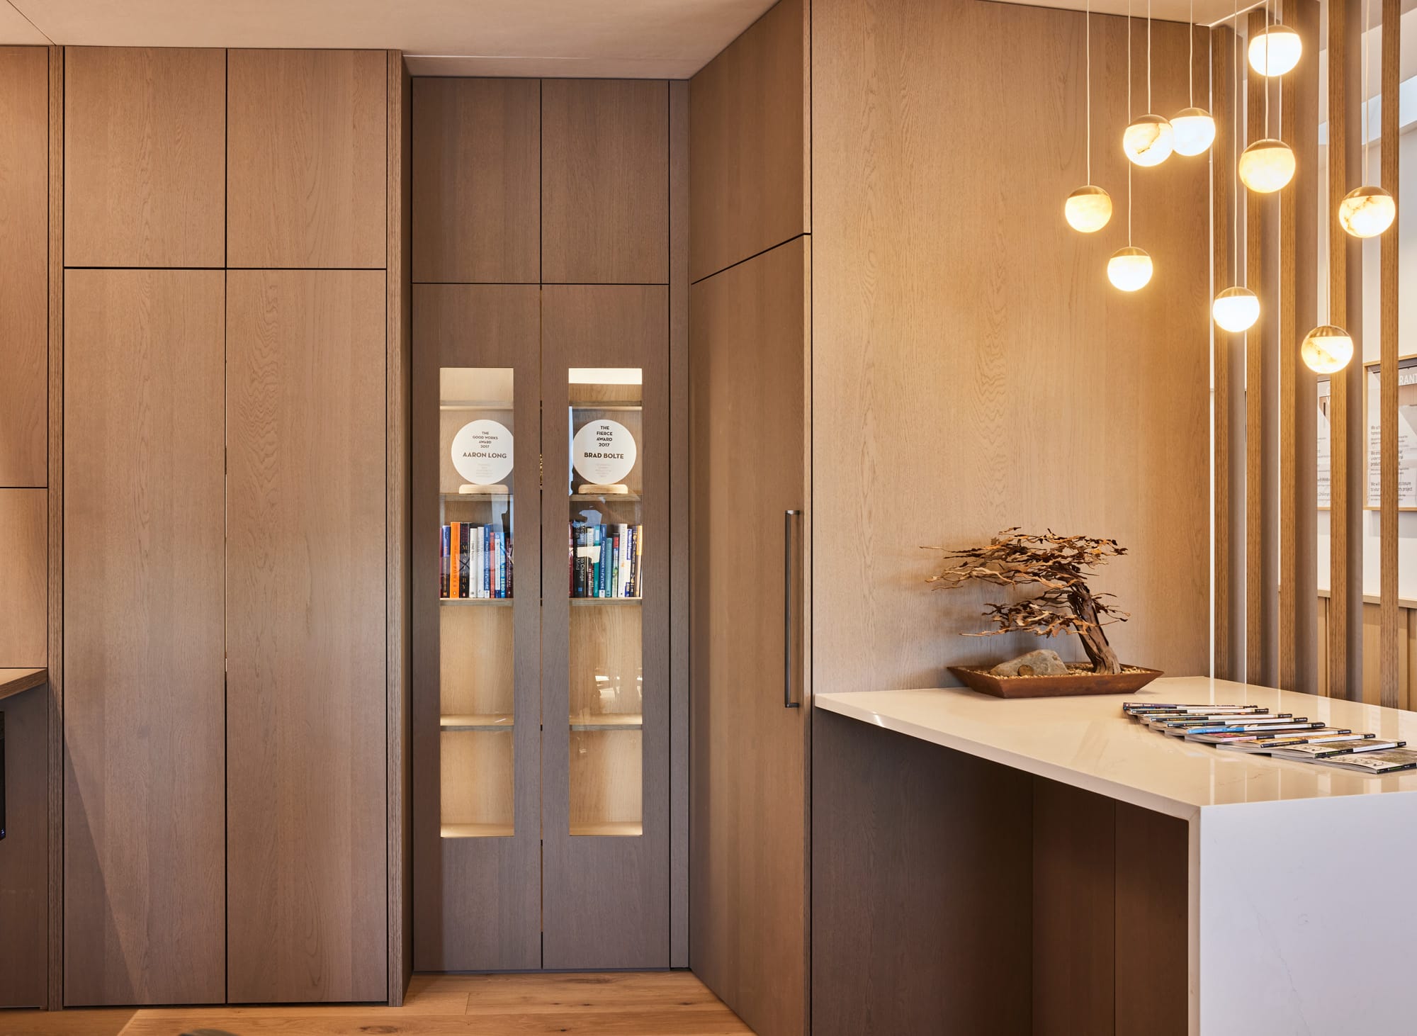
- The tall glass-door display cabinet.
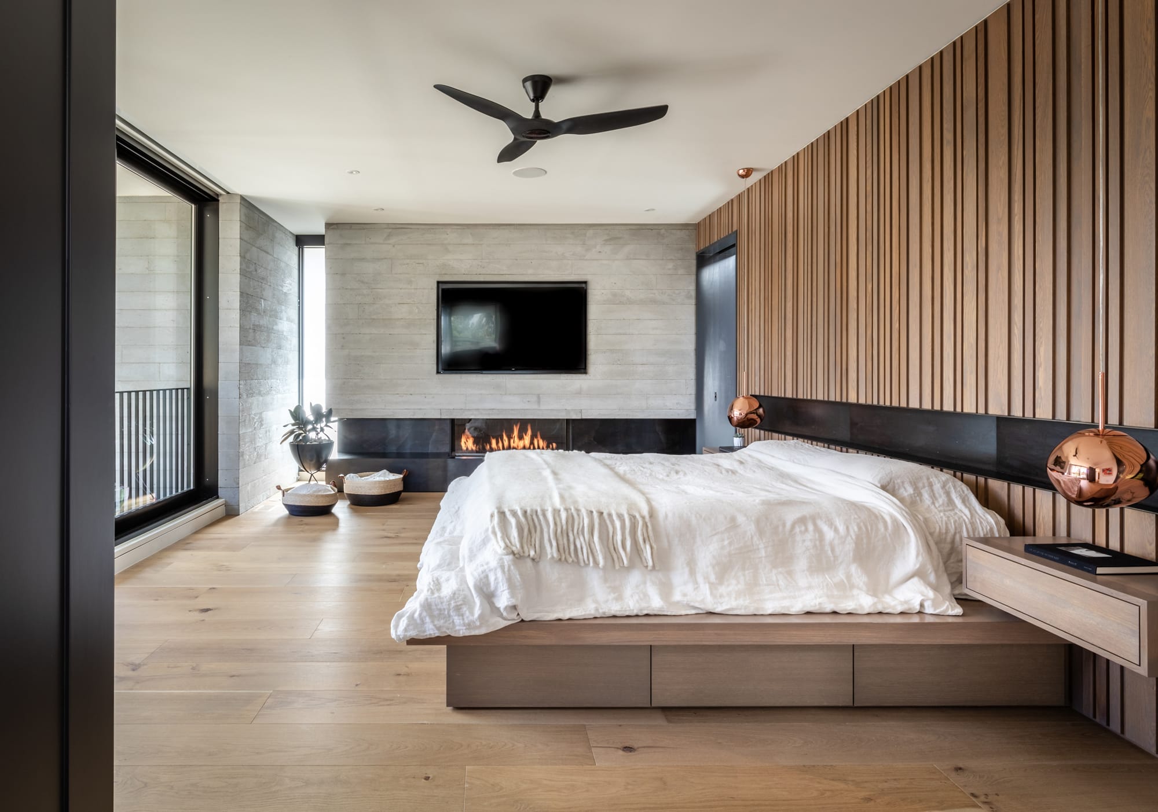
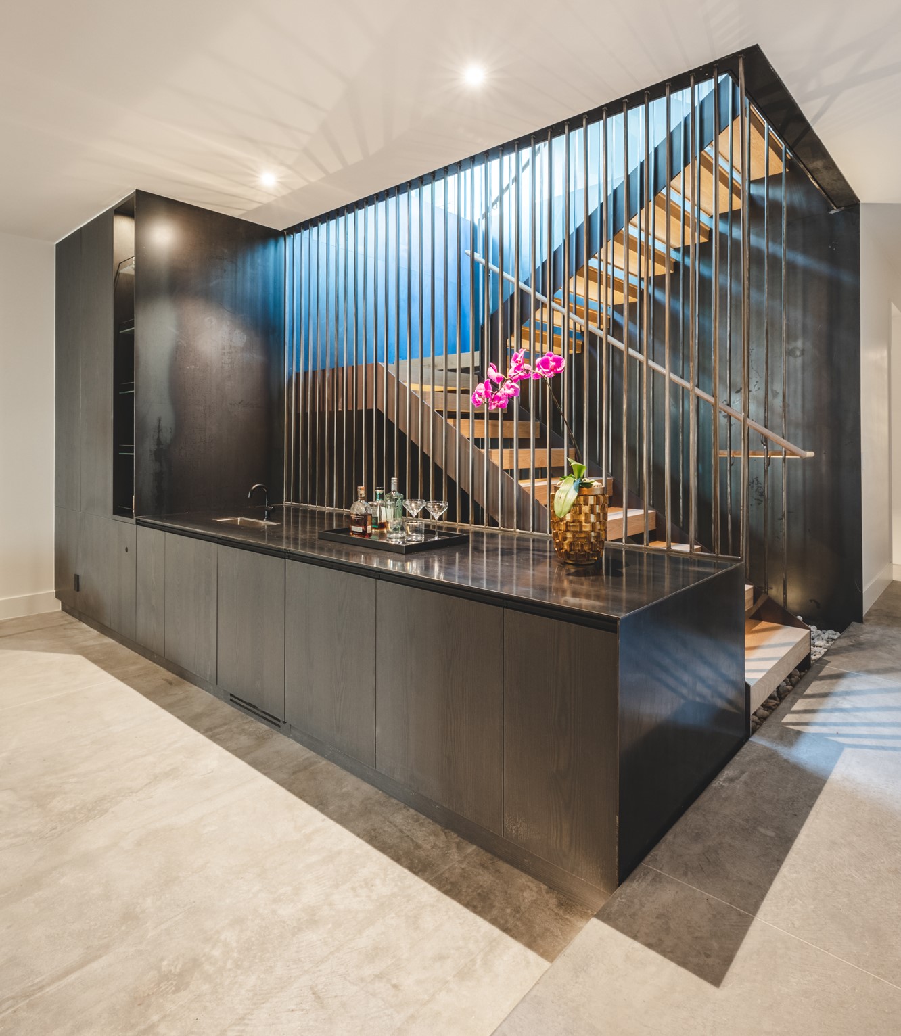
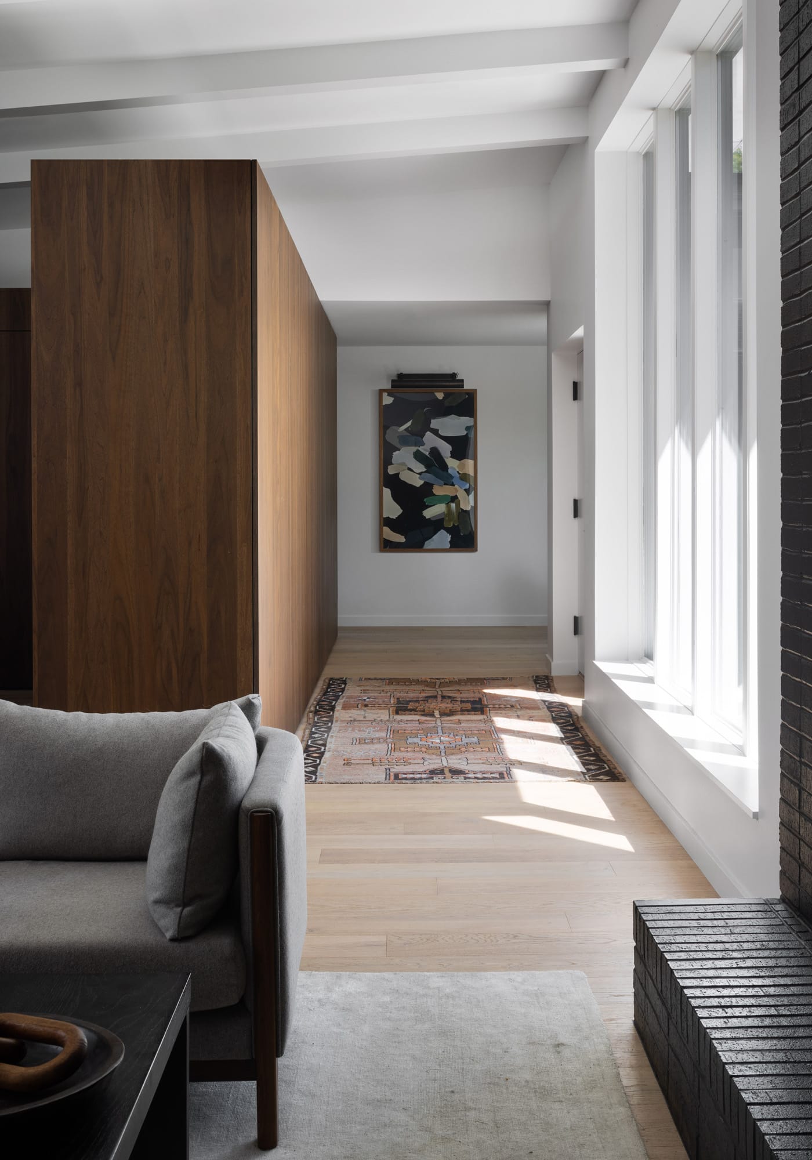
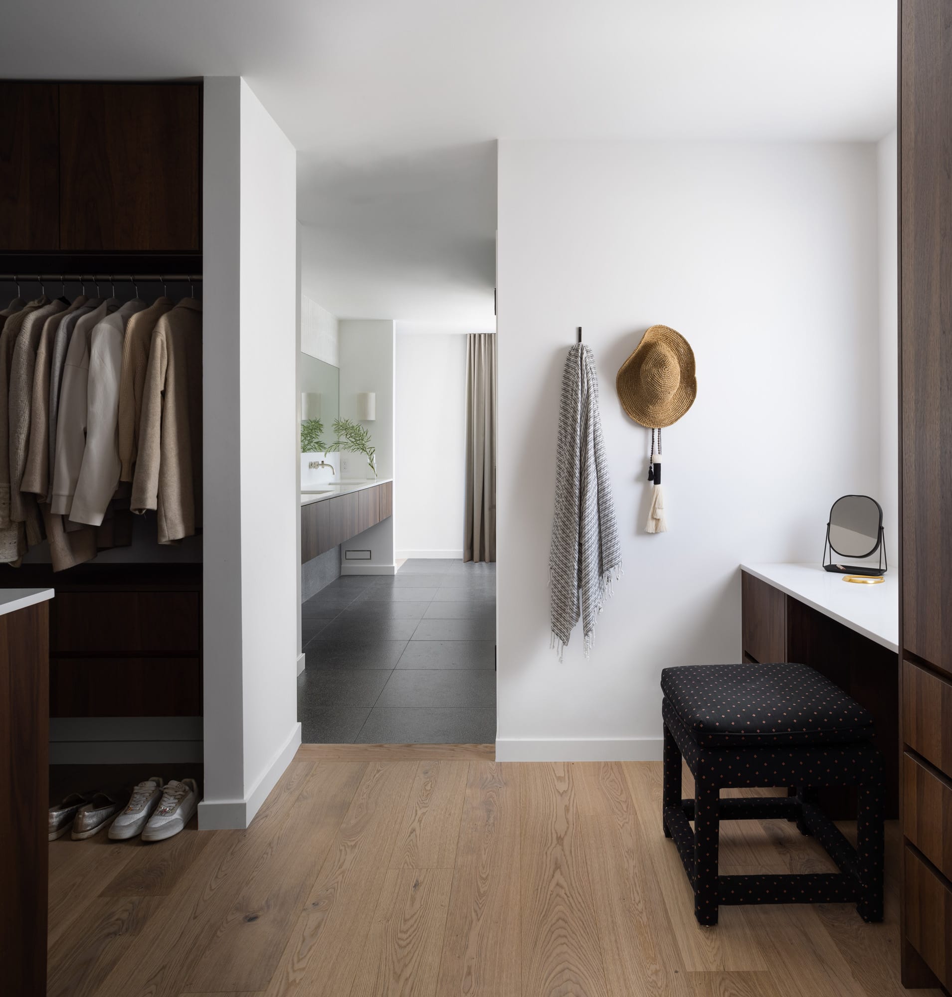
-
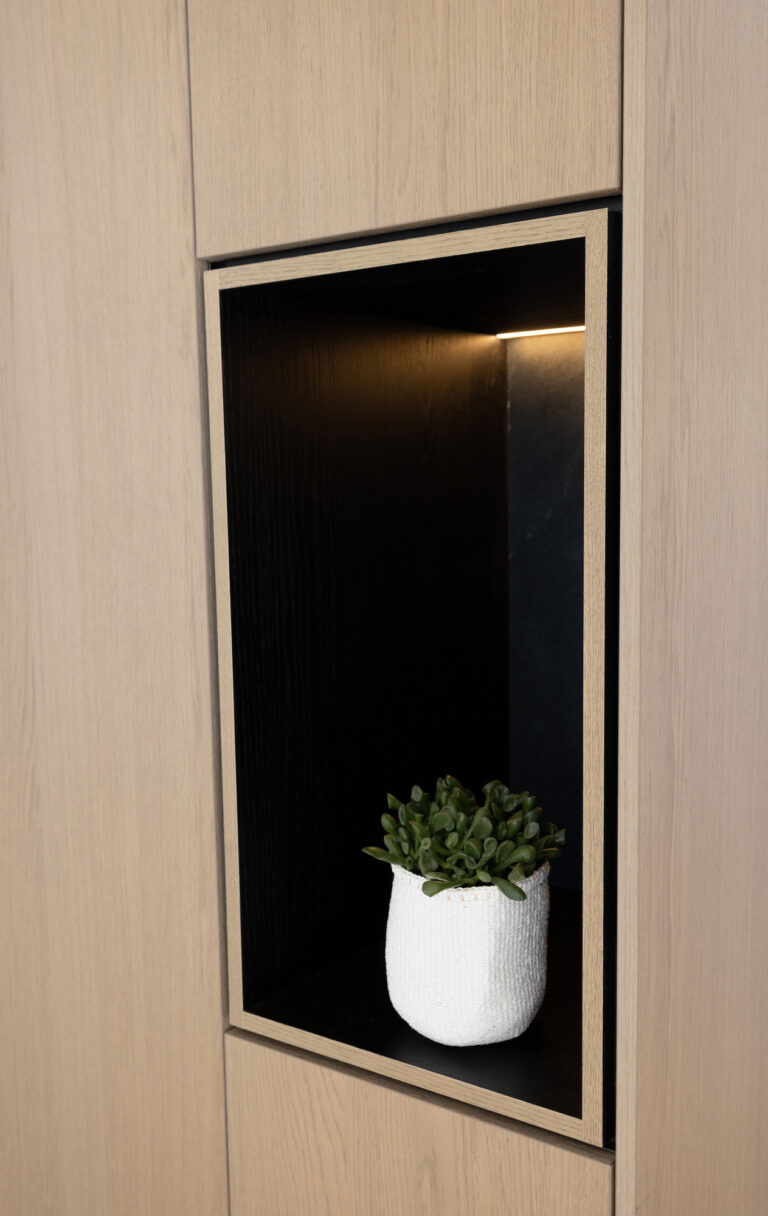
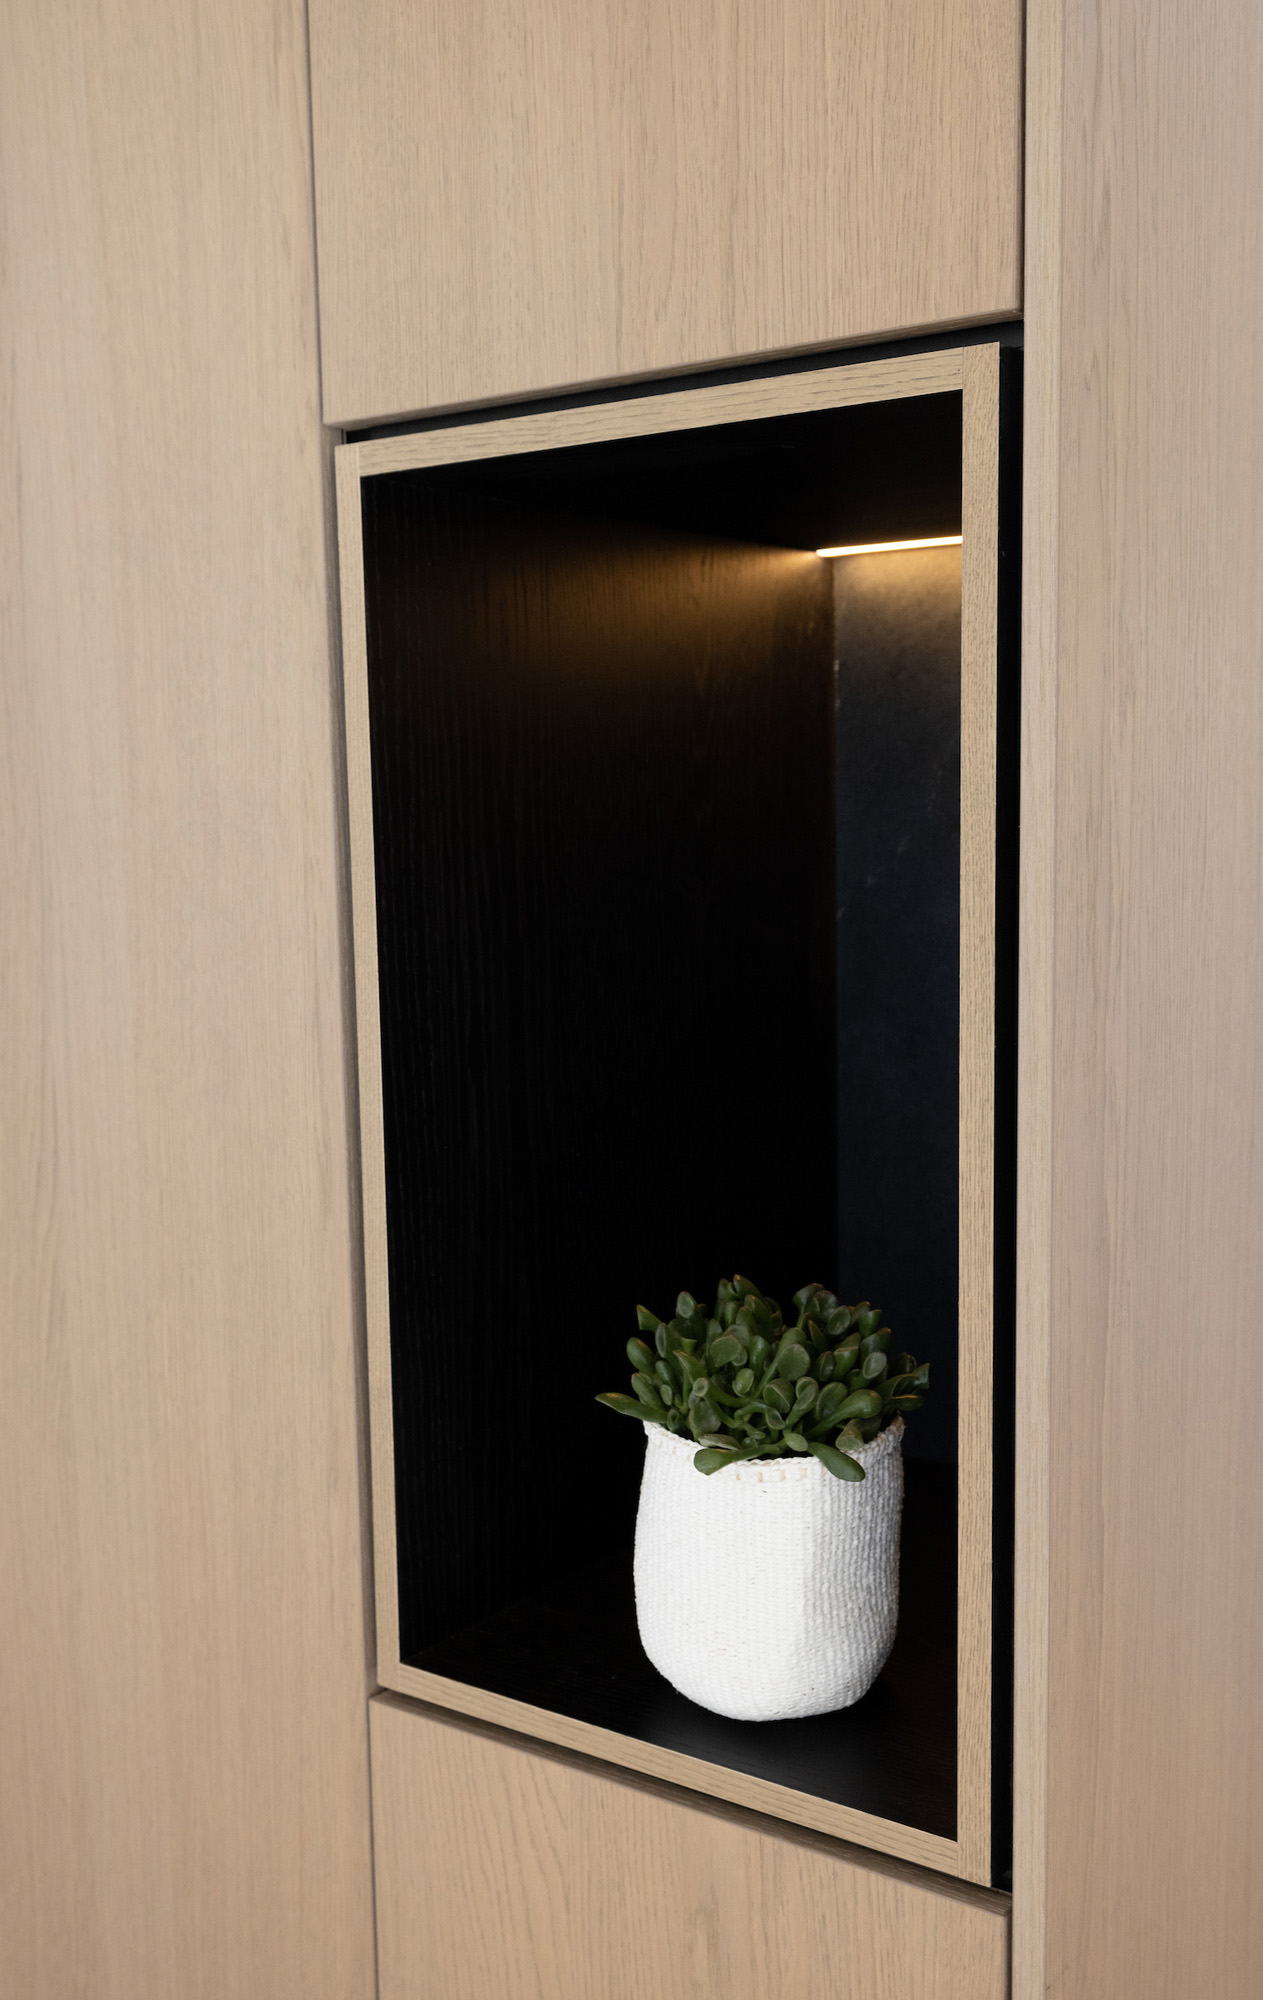
- Detail of the lit niche.
-

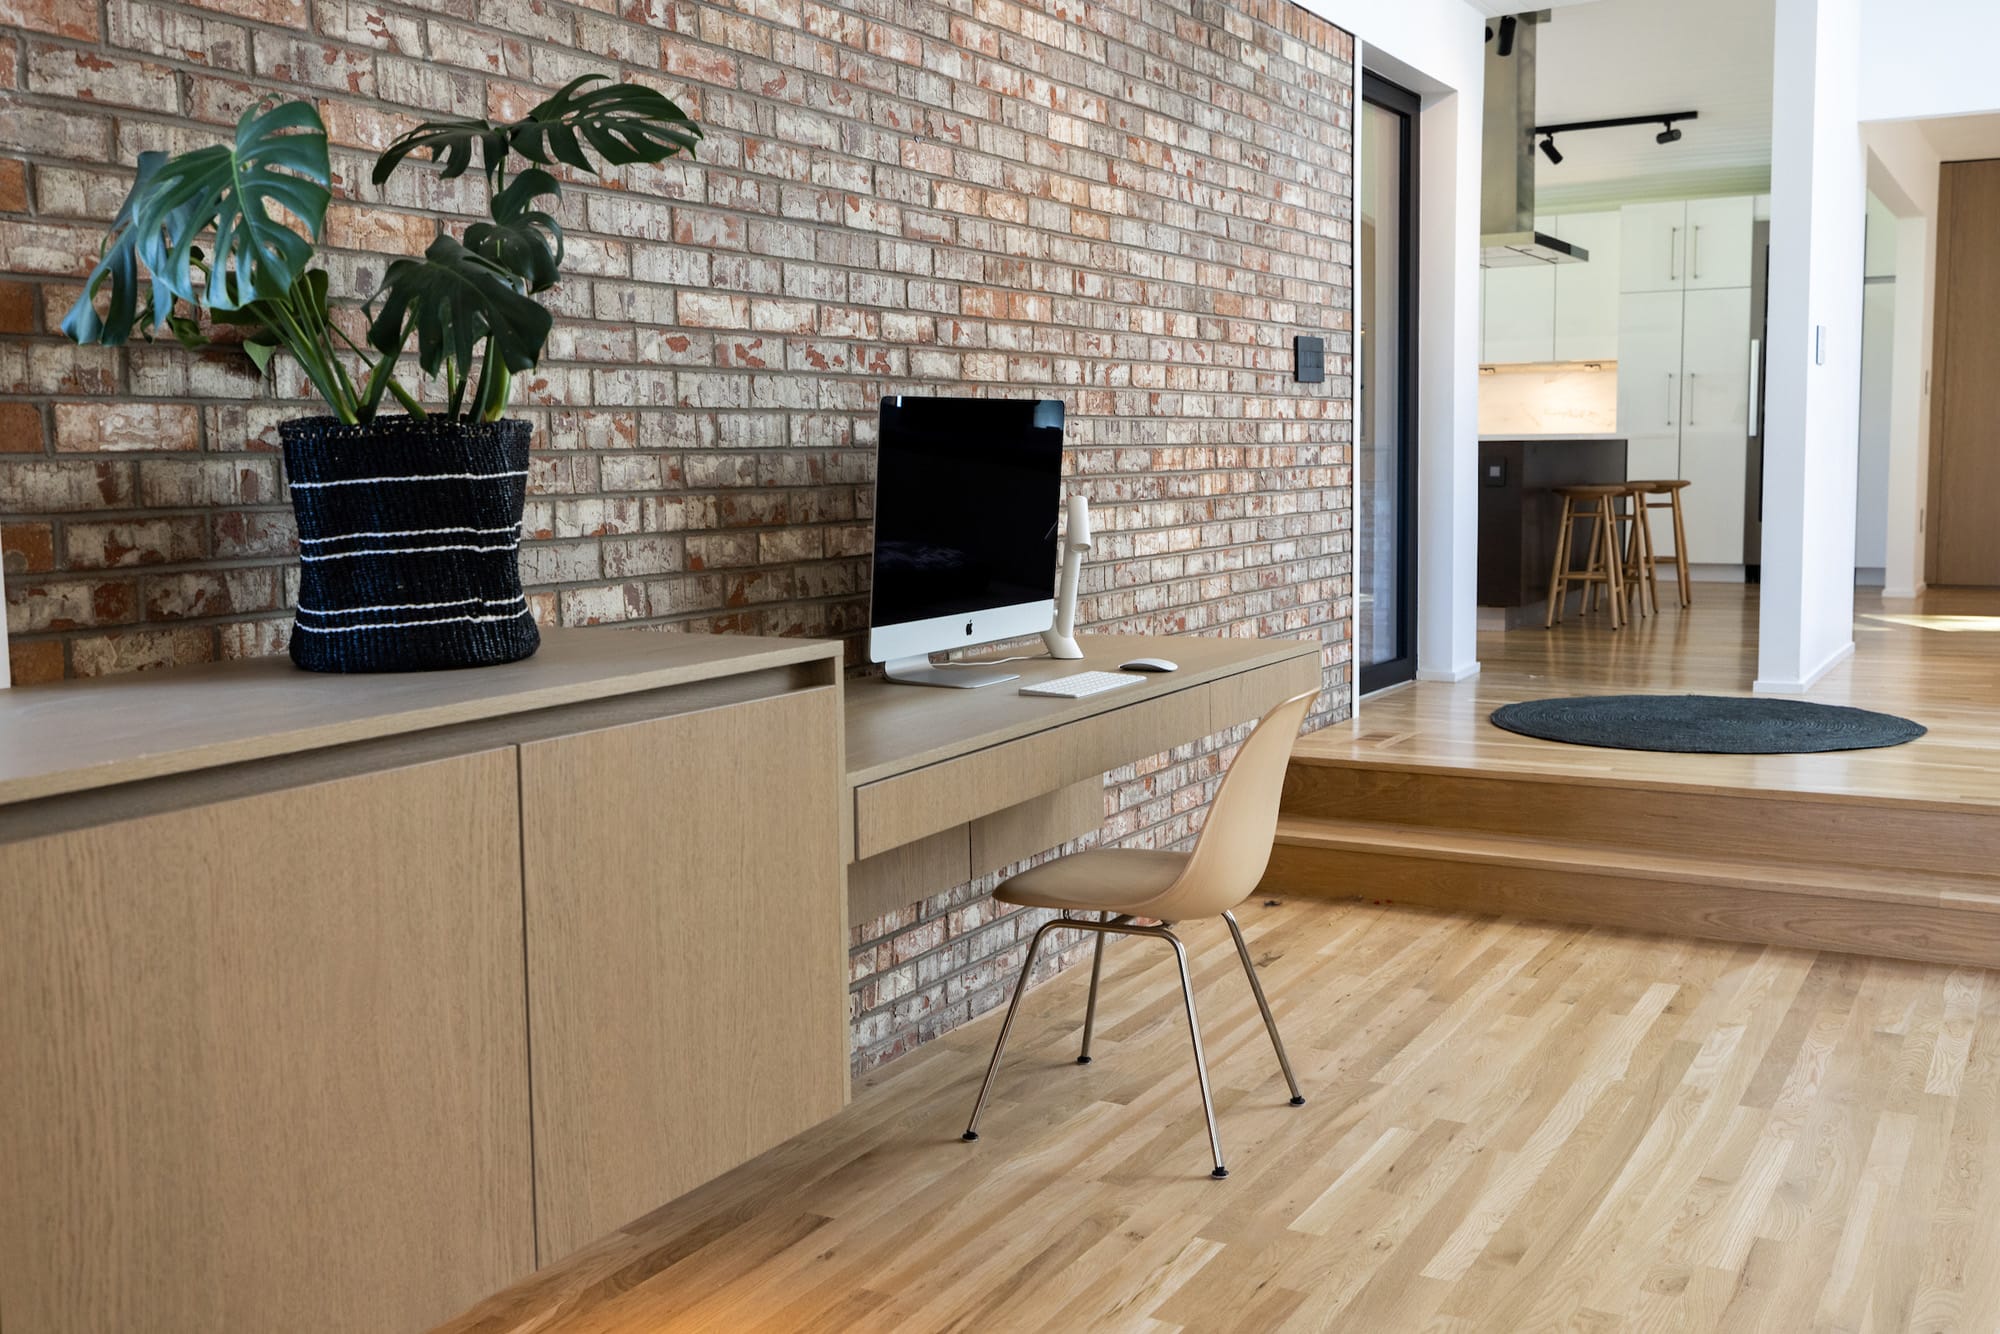
- A pale oak desk along the brick wall.
-
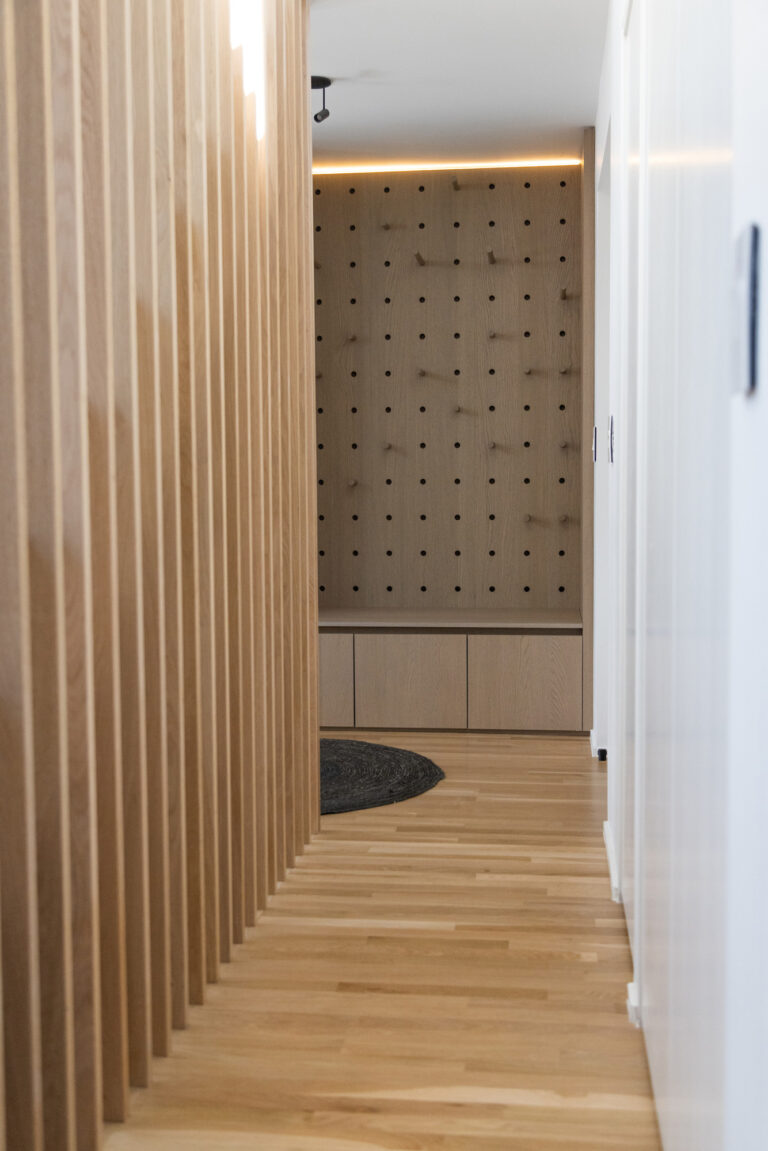
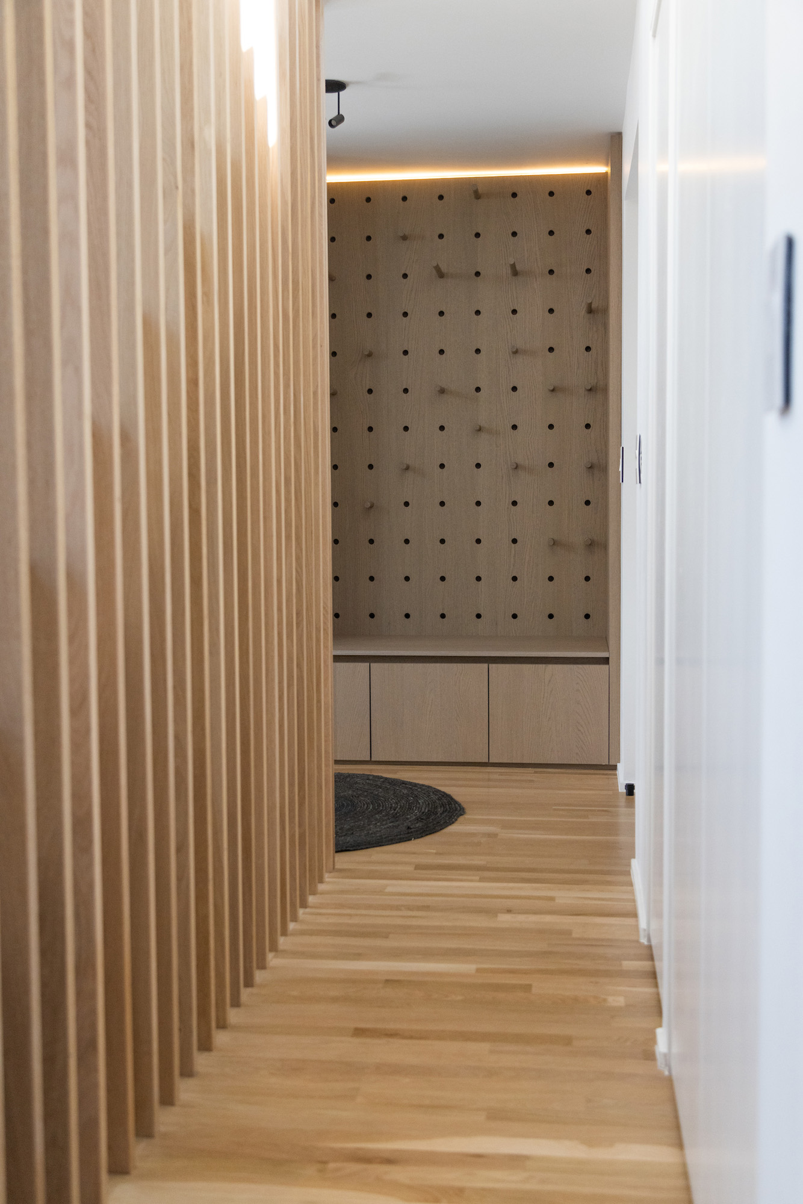
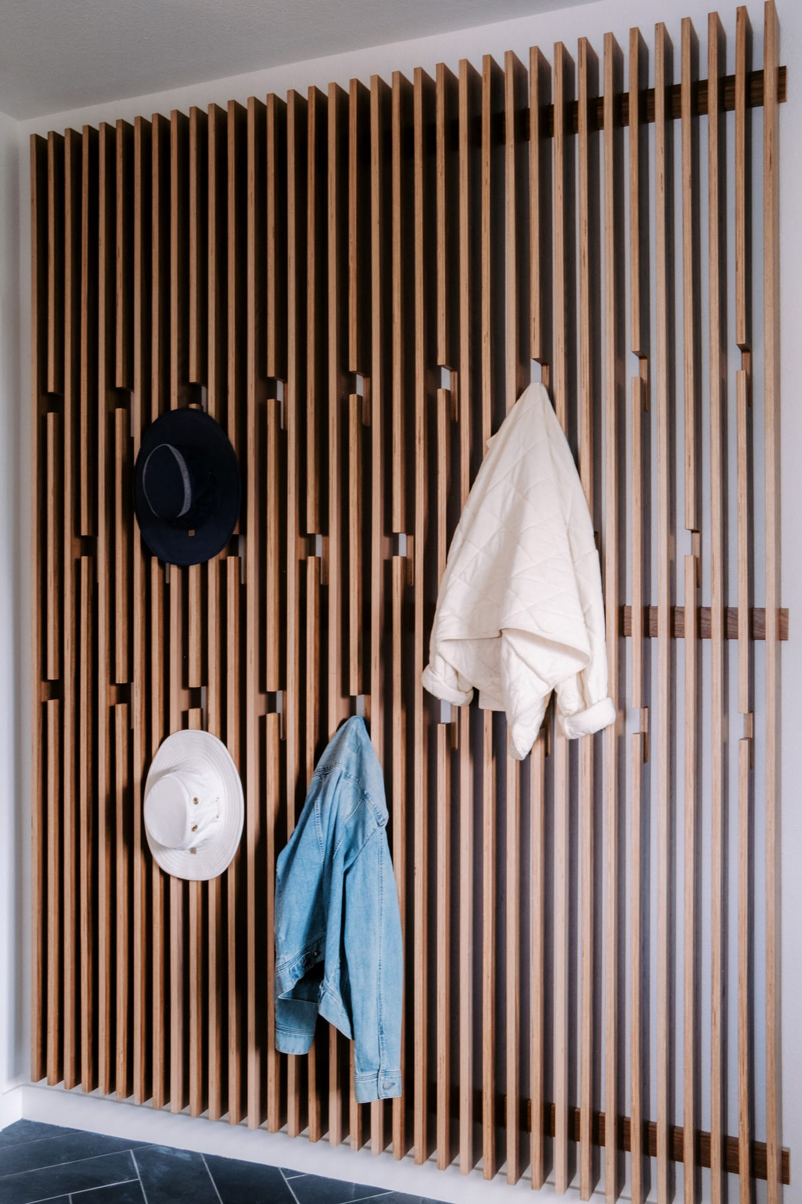
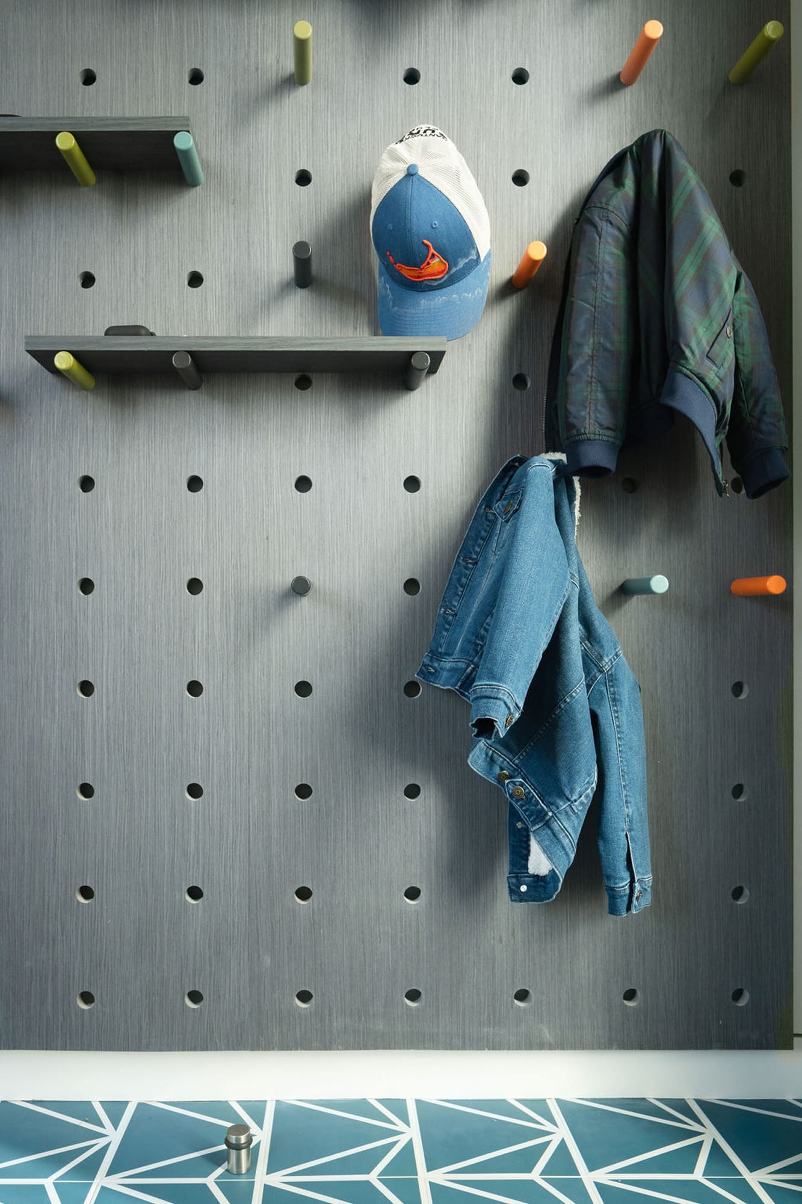
- The entry hall toward the pale oak peg wall. The slat wall is by others.
-
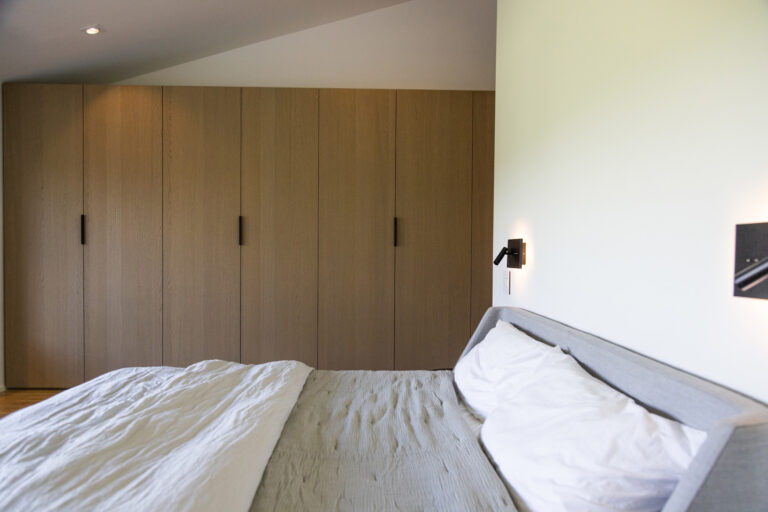
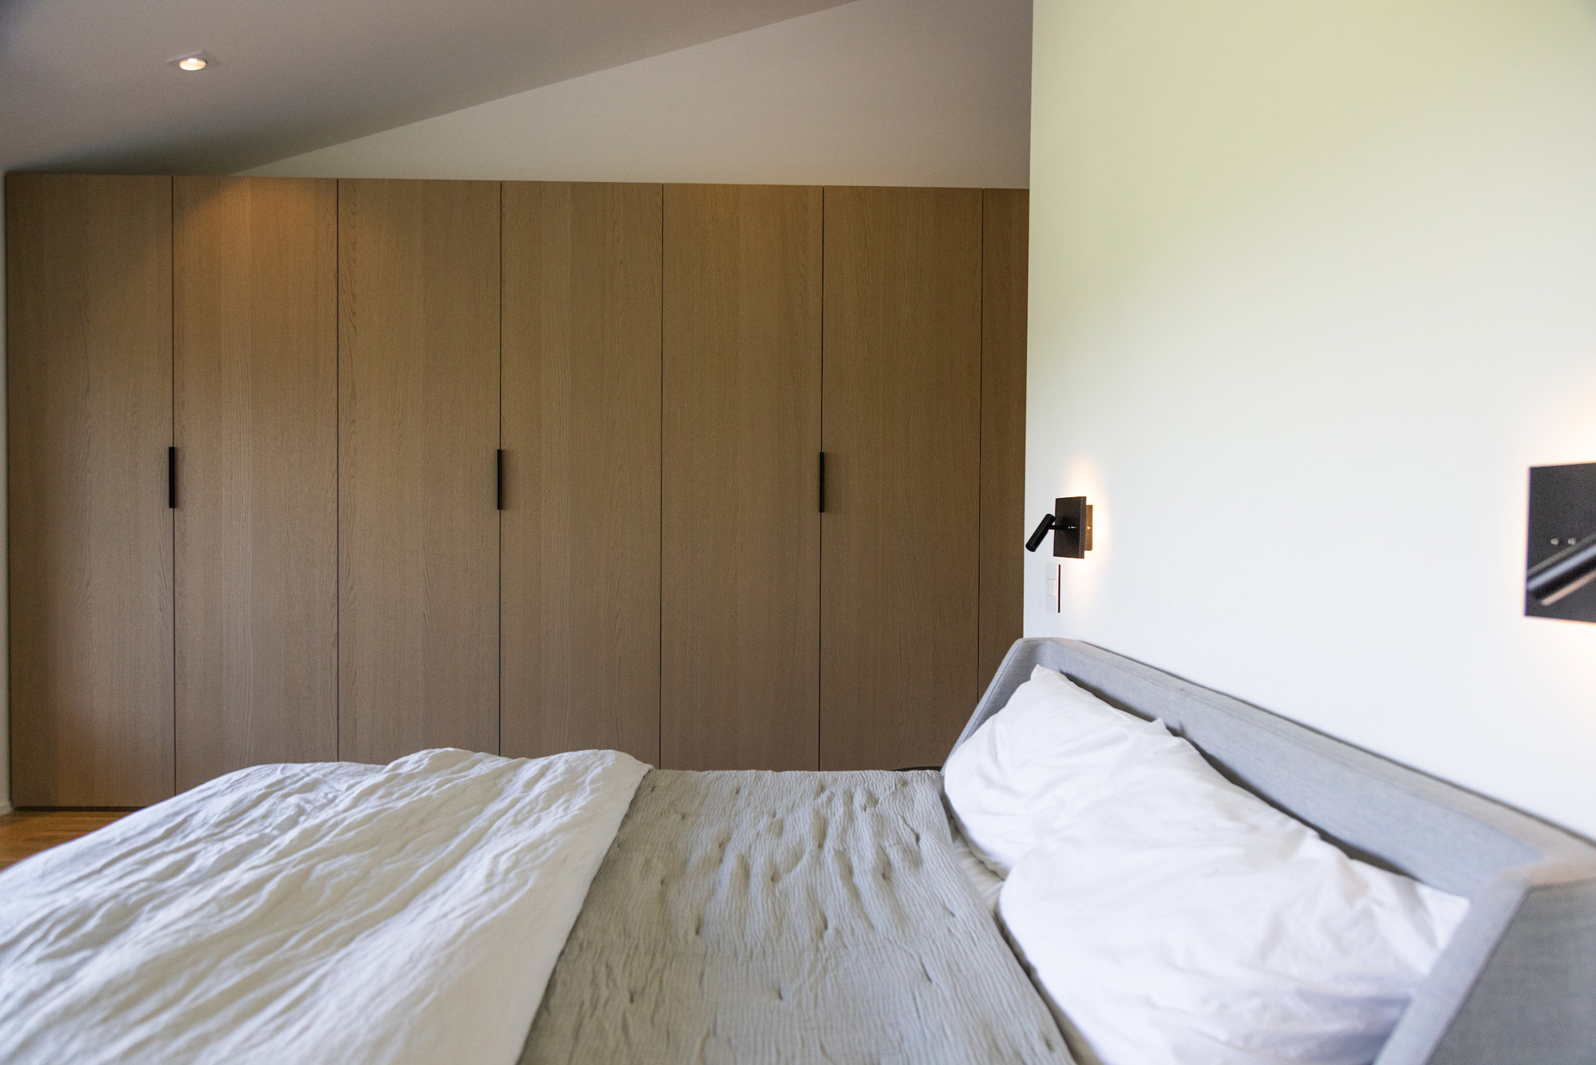
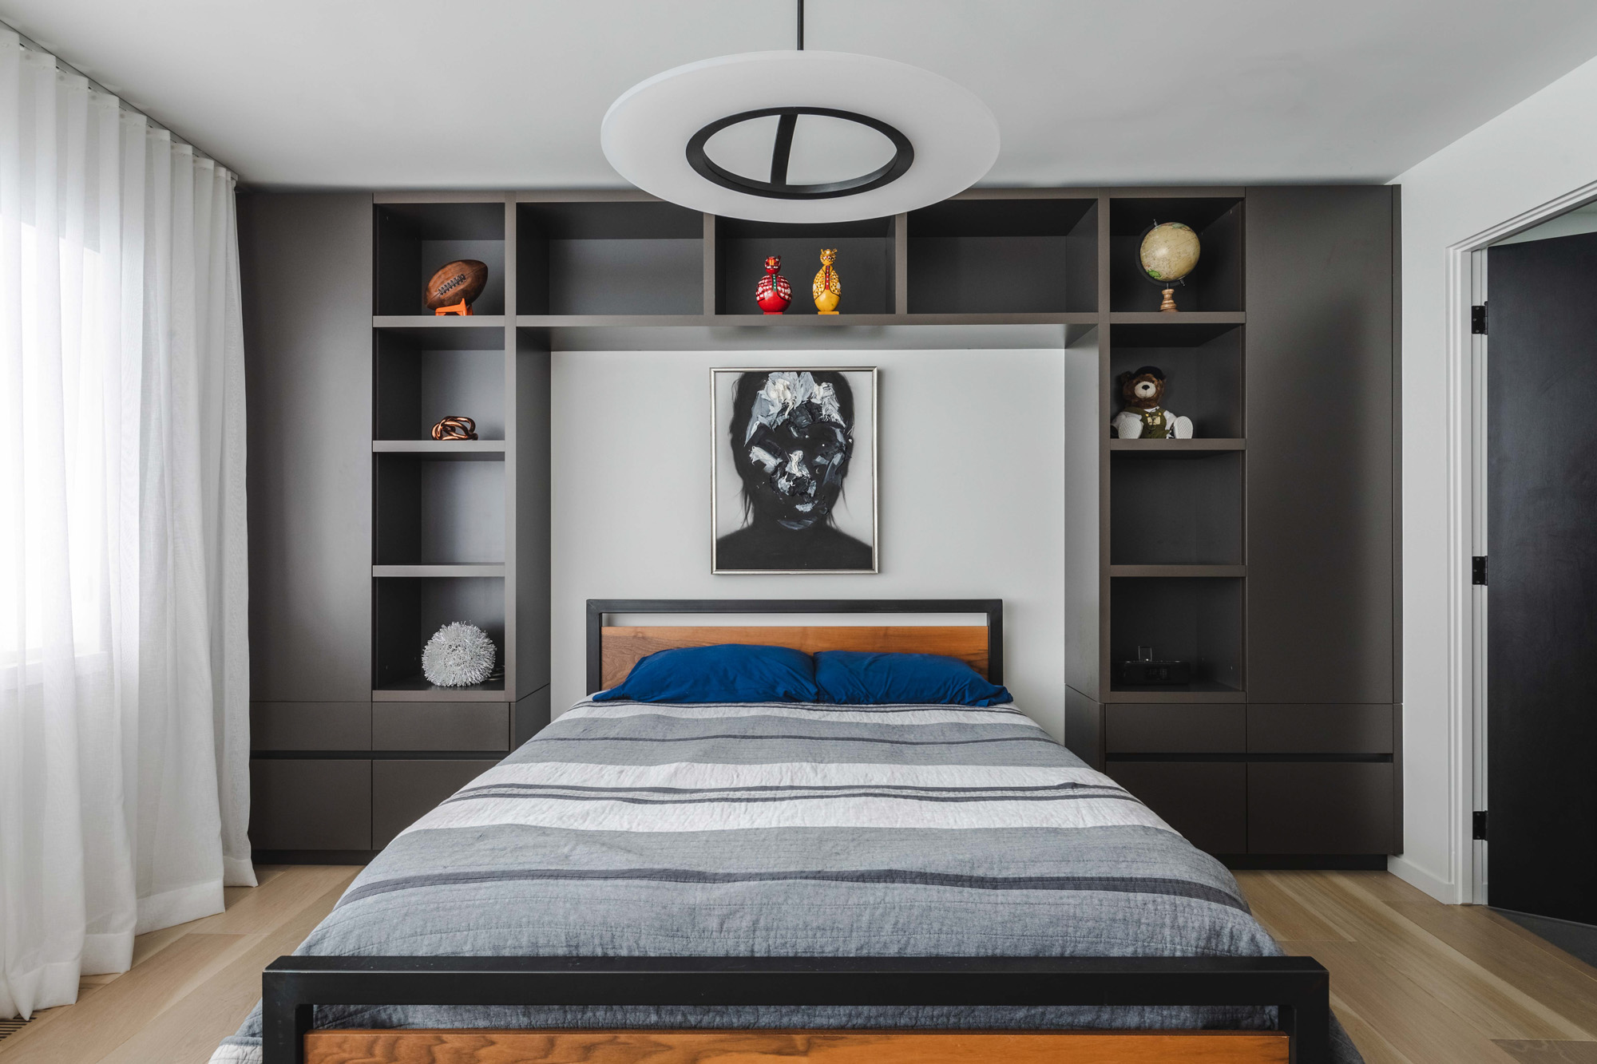
- A pale oak wardrobe wall in the bedroom.
-
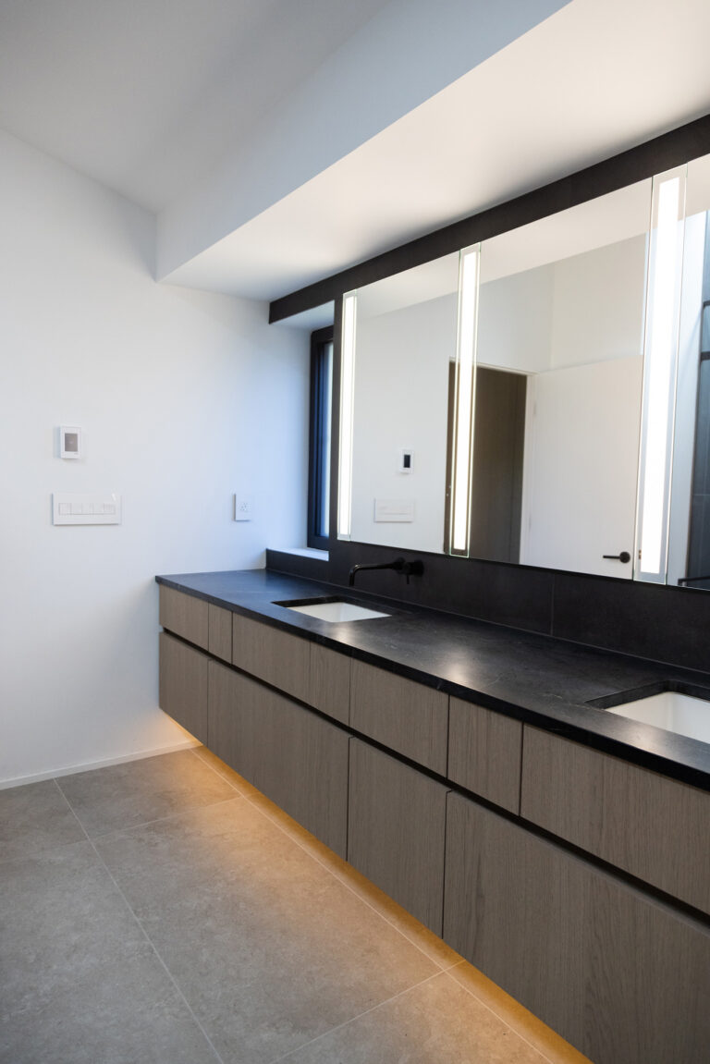
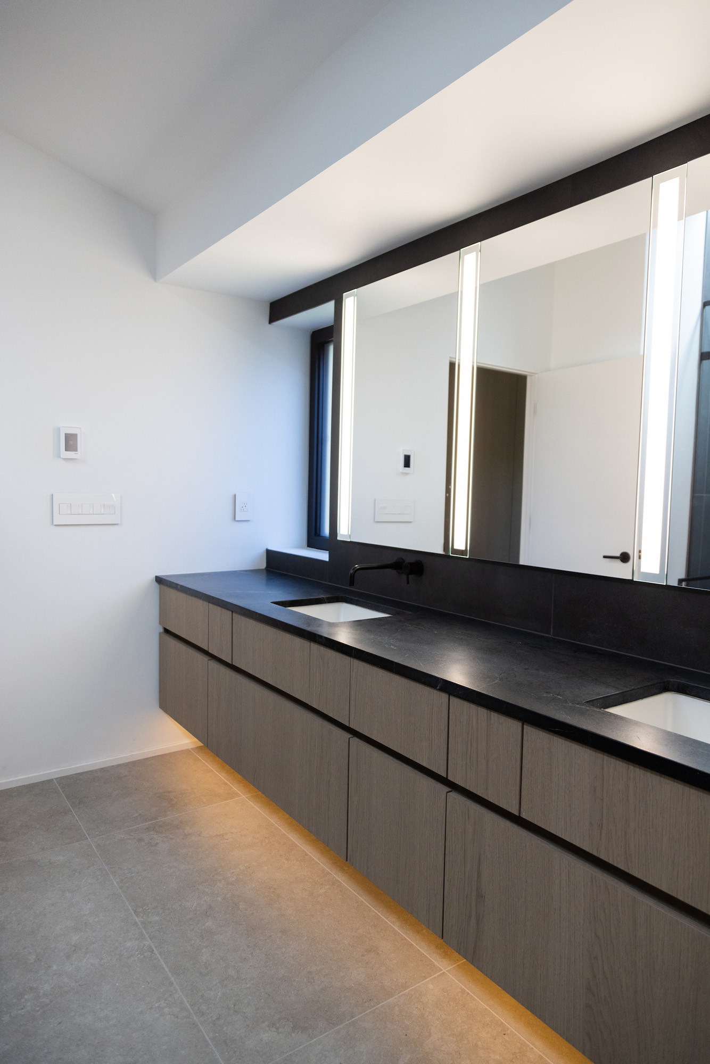
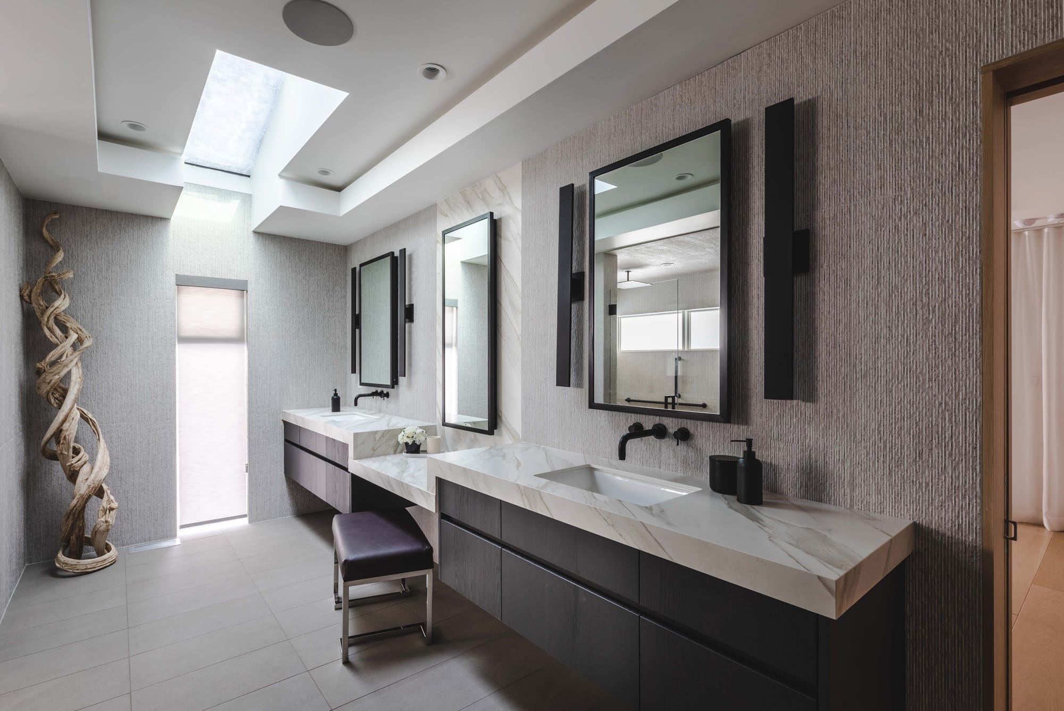
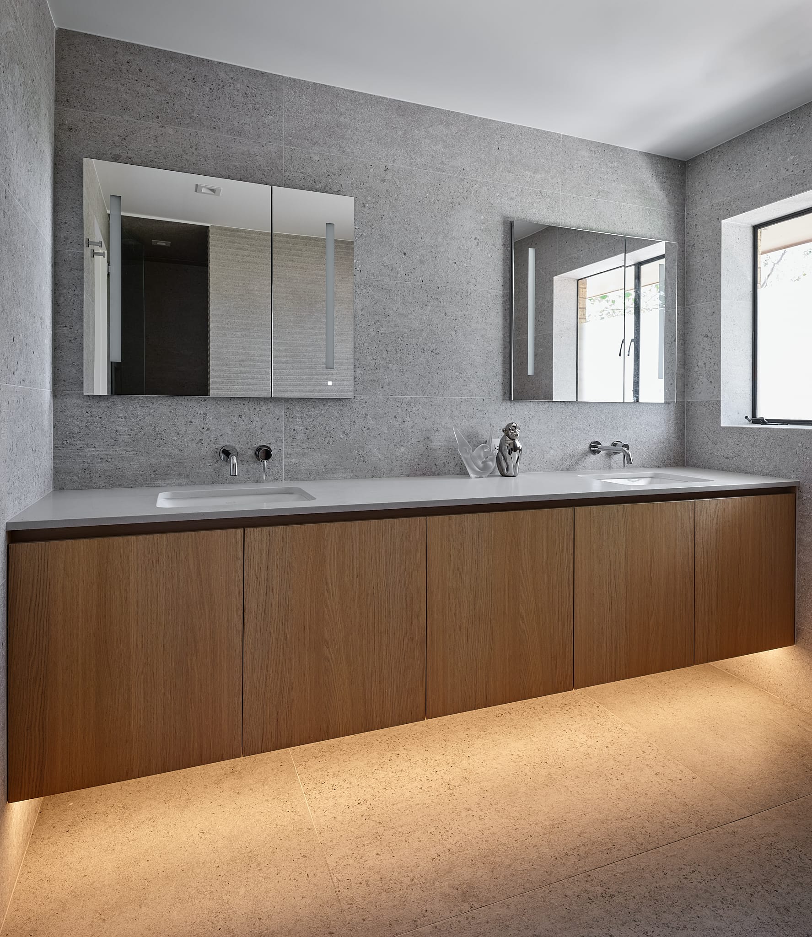
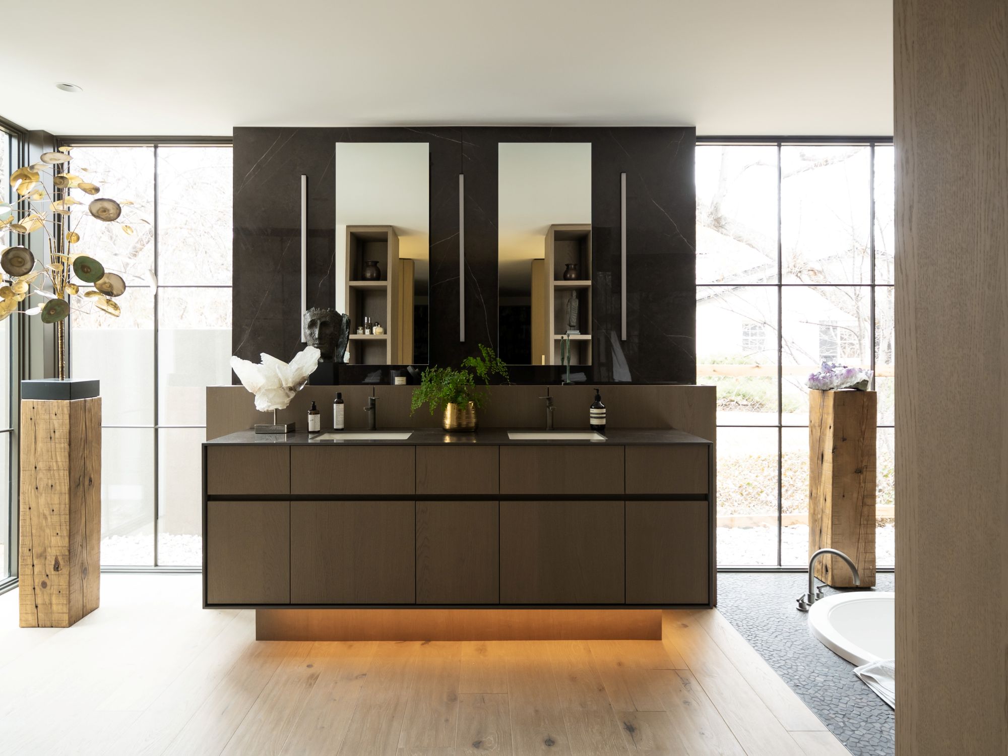
- A long dark oak floating vanity, lit underneath.
-

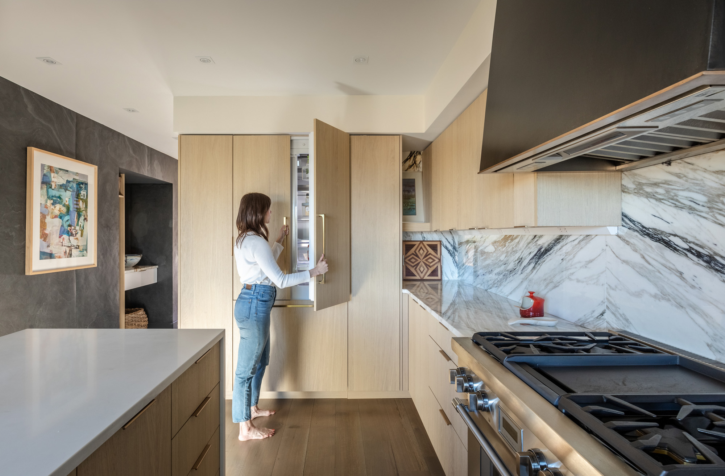
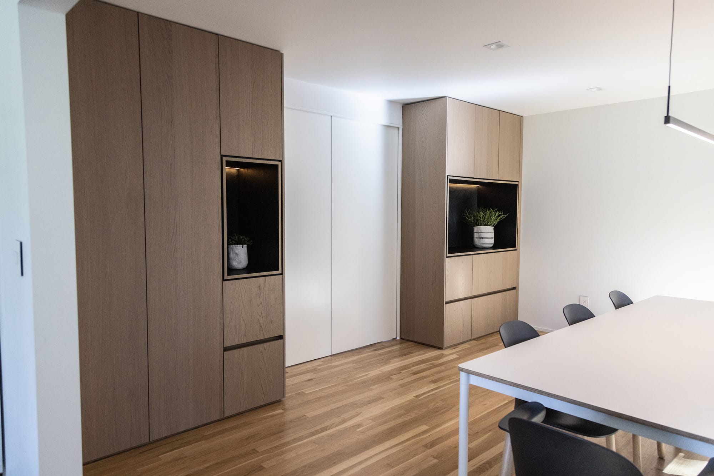
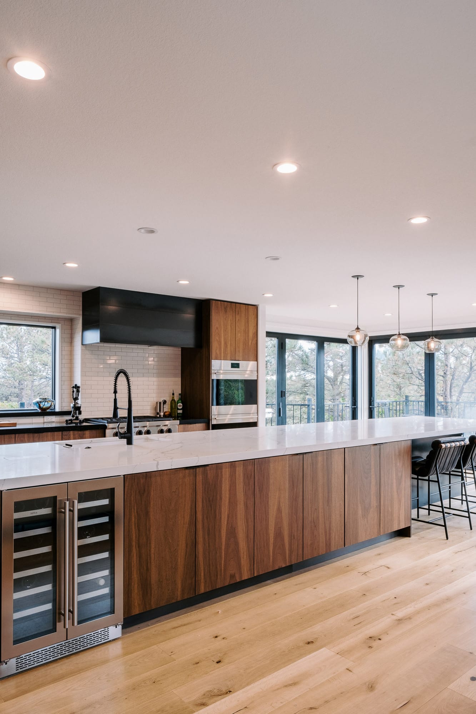
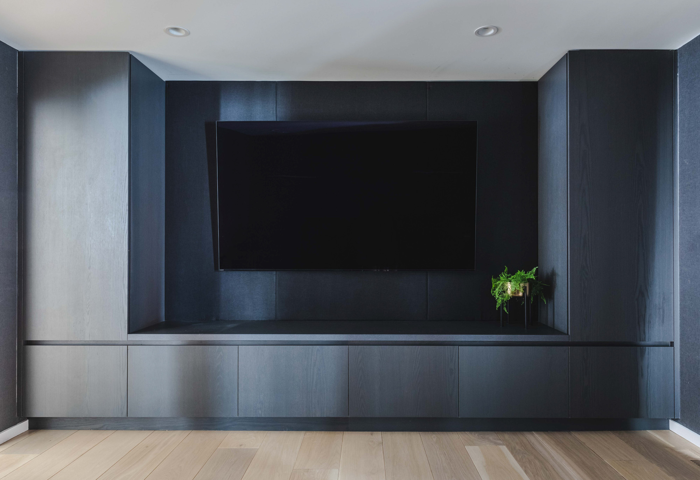
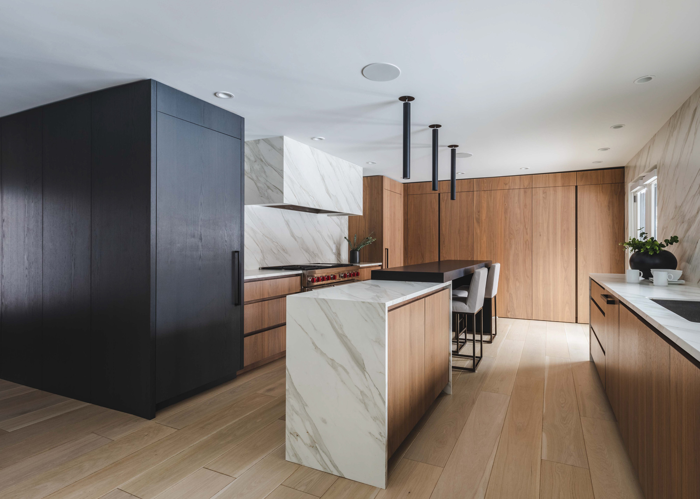
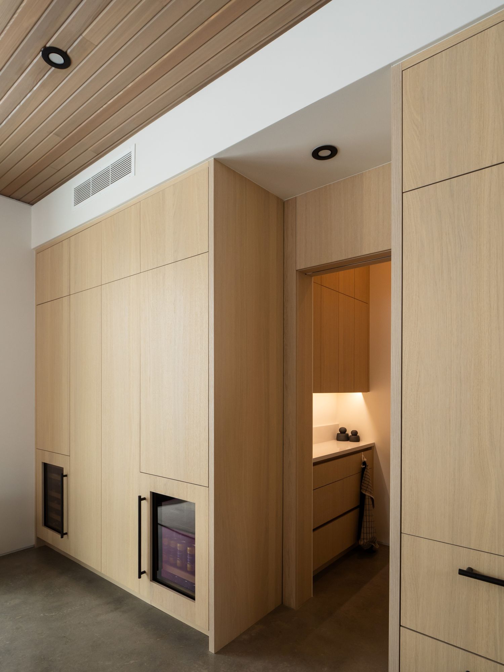
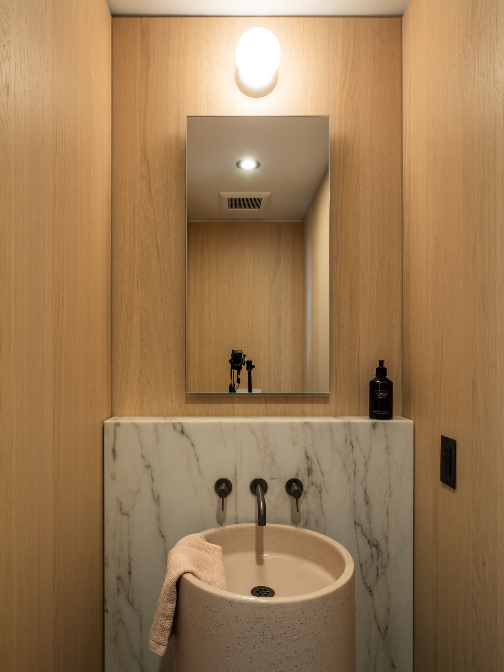
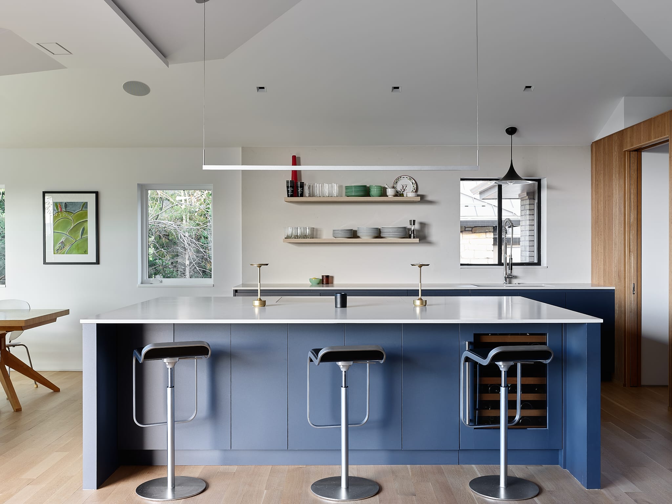
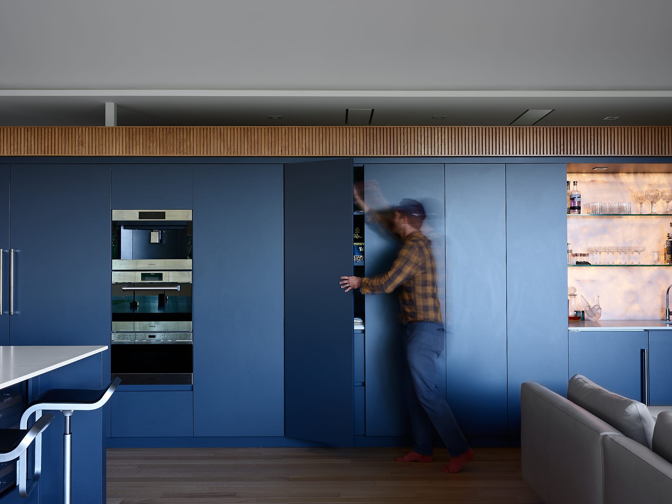
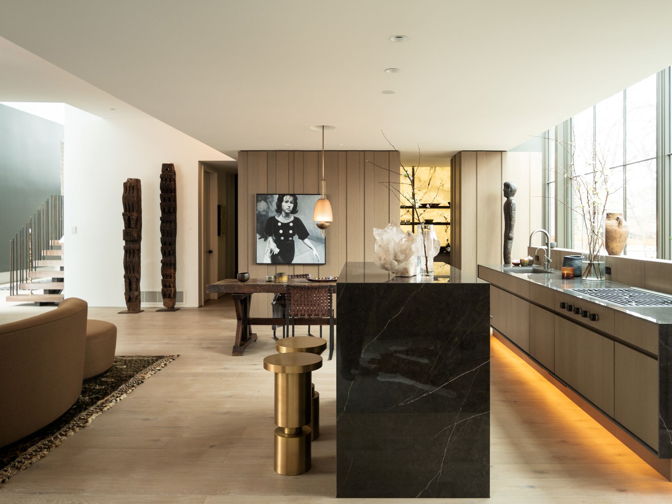
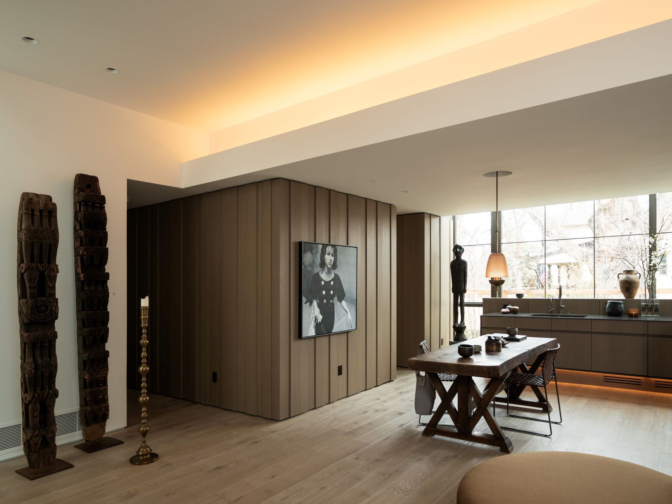
- The pale oak tall wall with ovens.
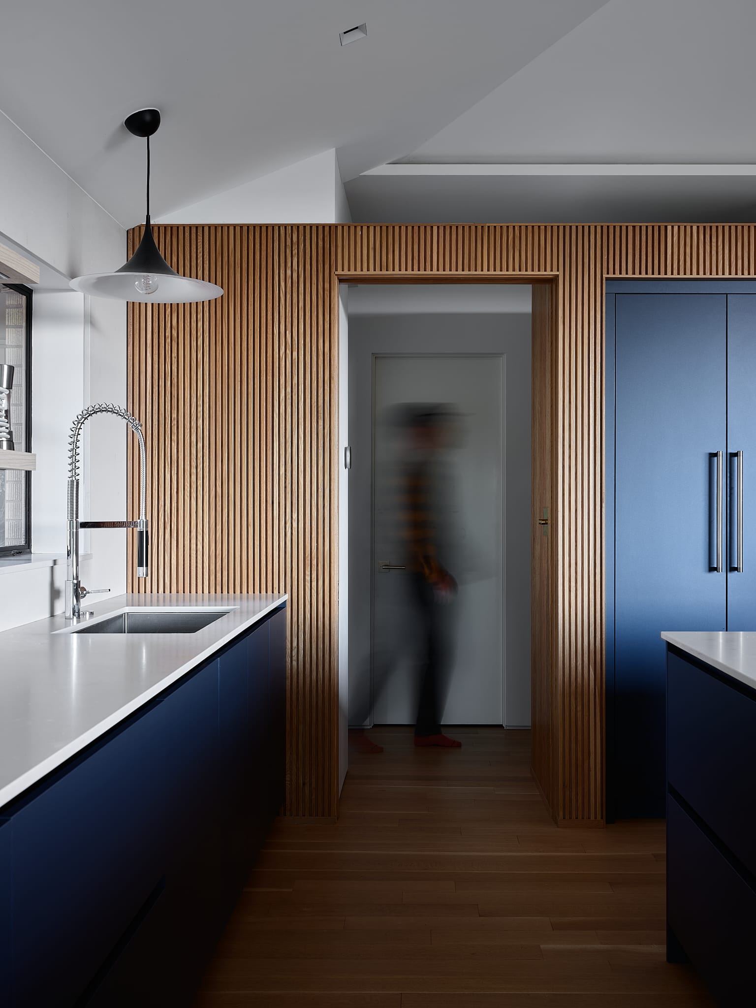
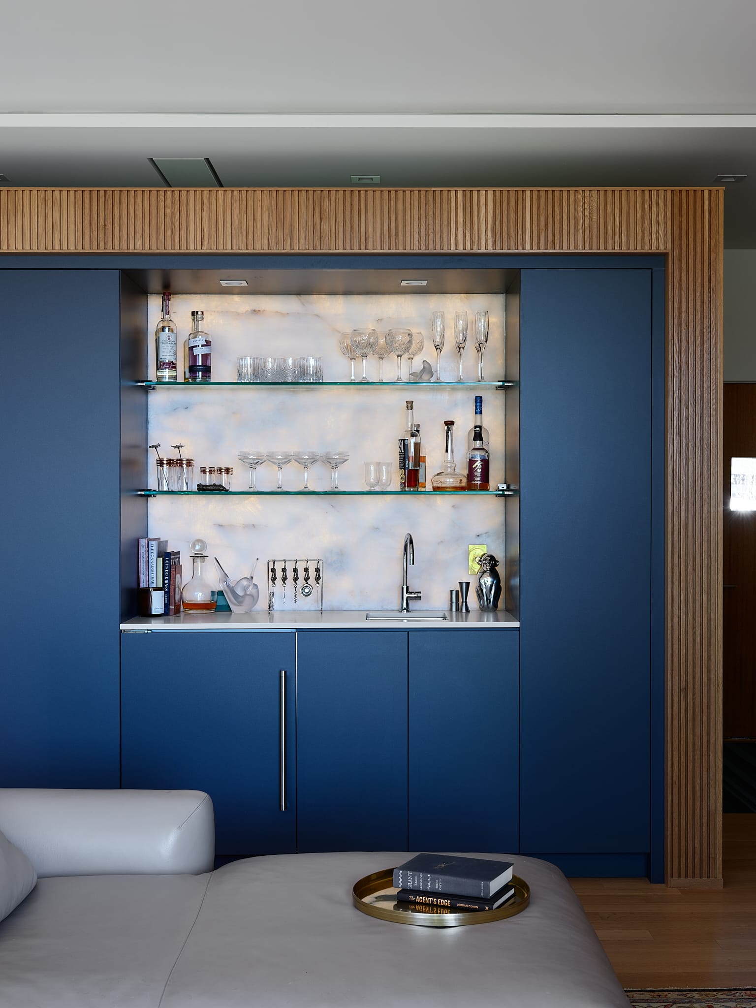
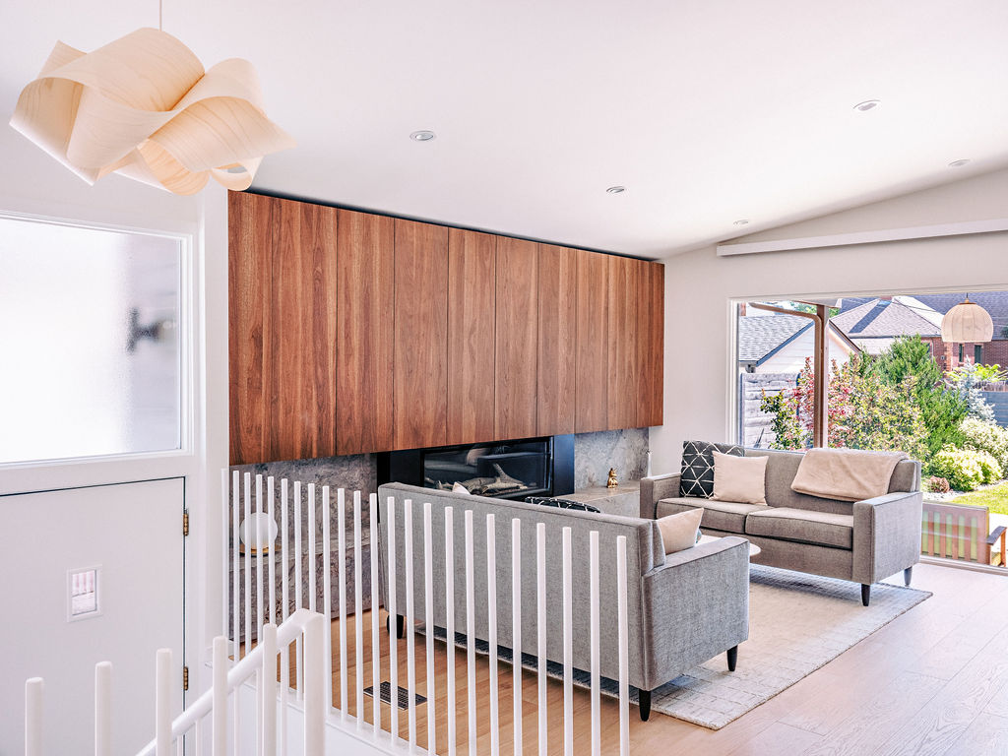
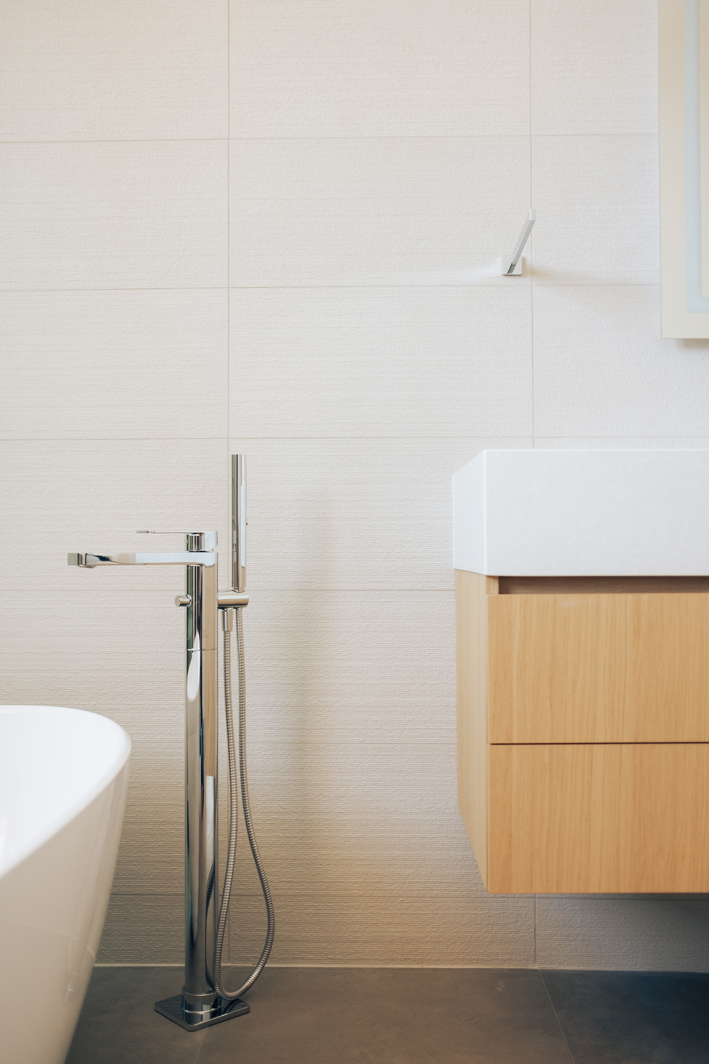
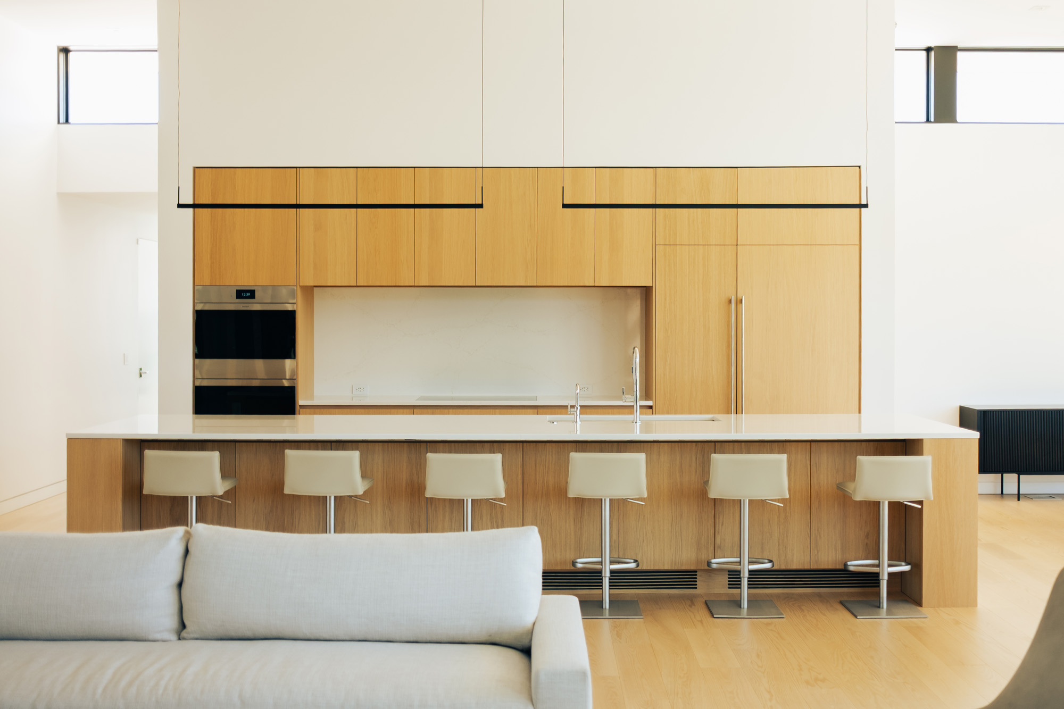
-
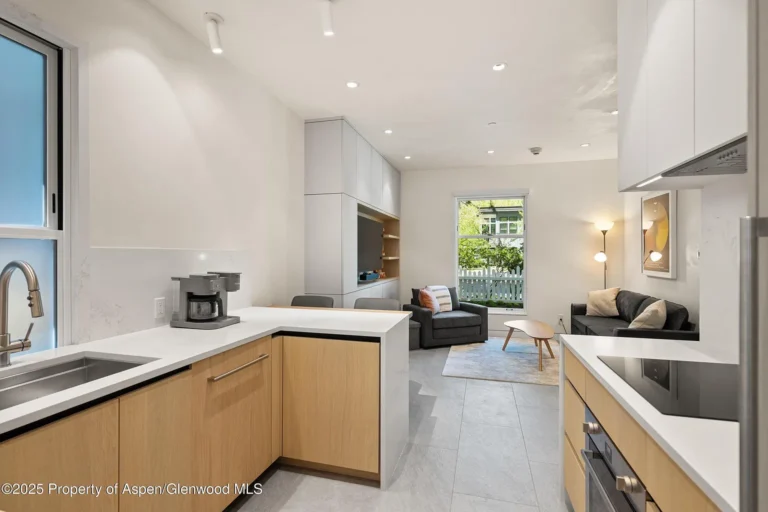
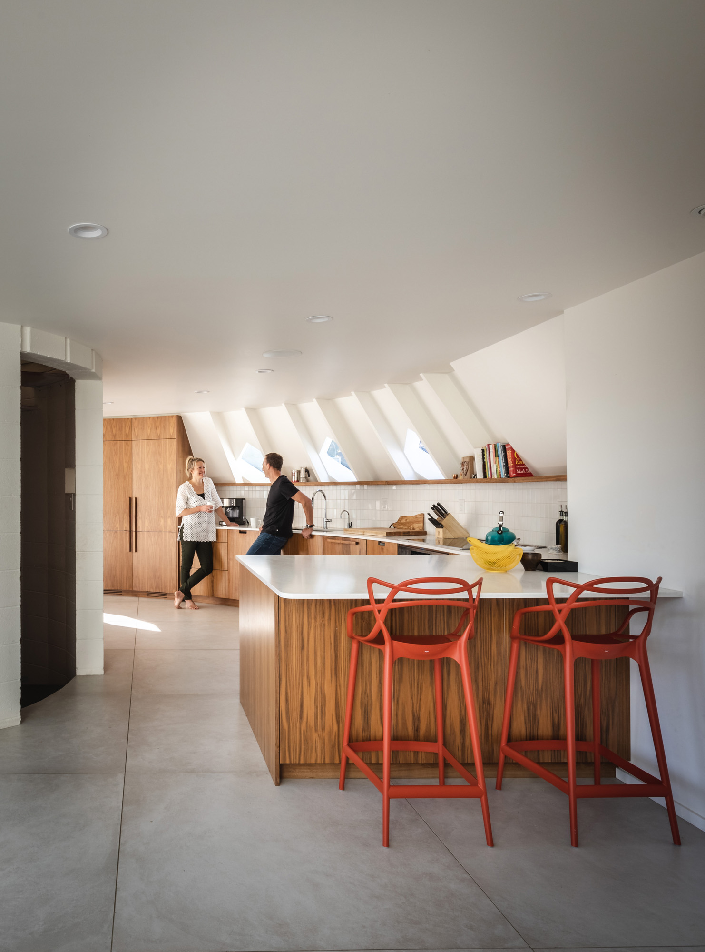
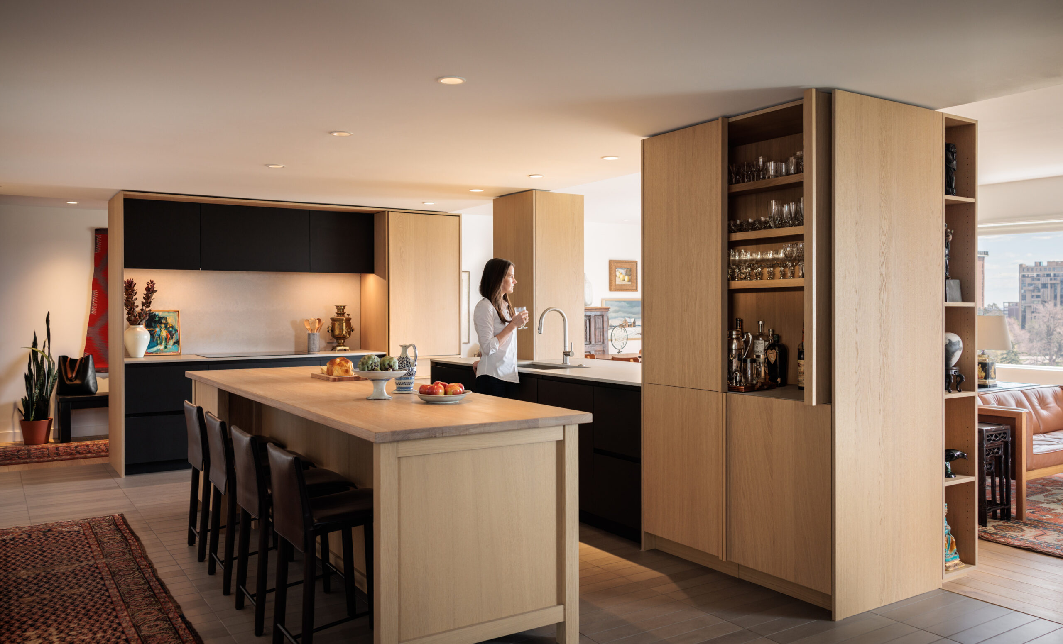
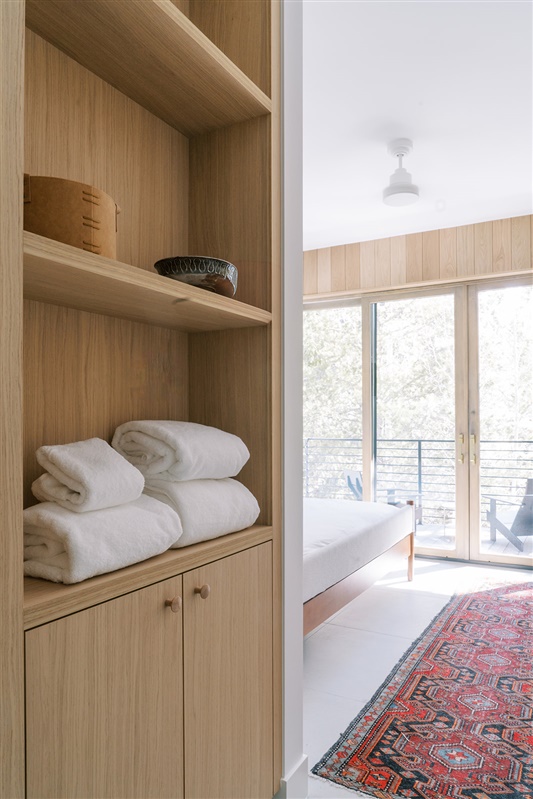
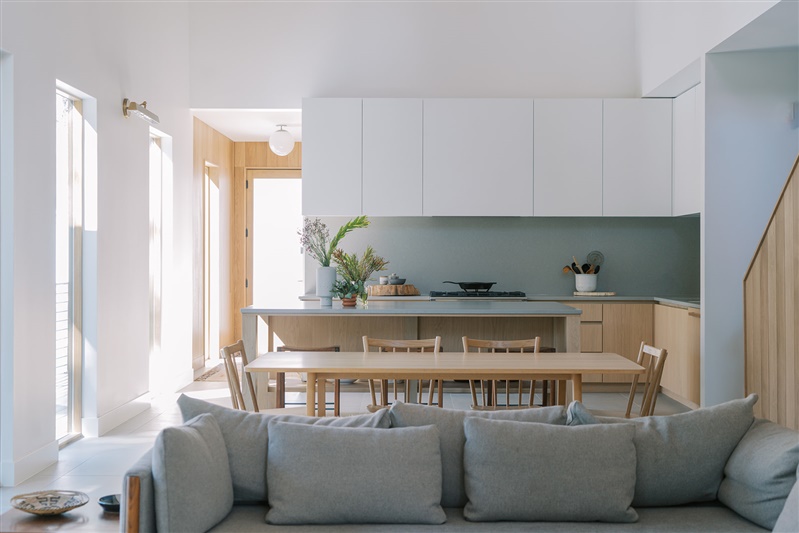
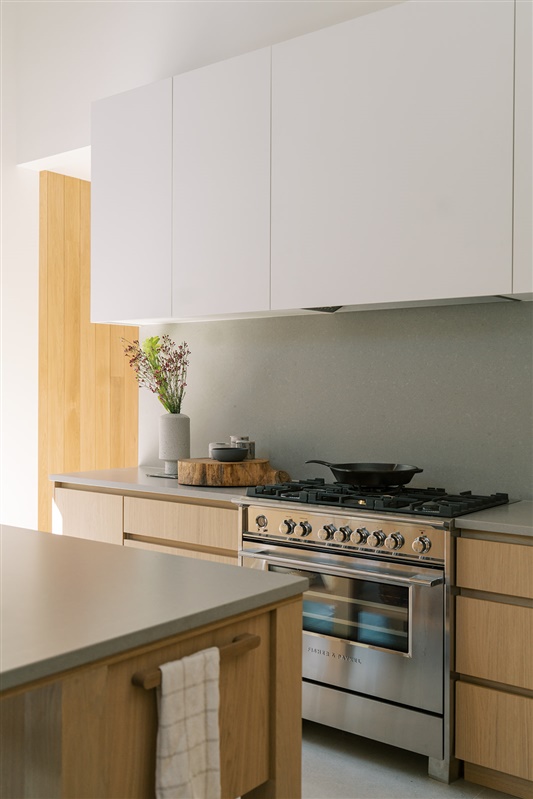
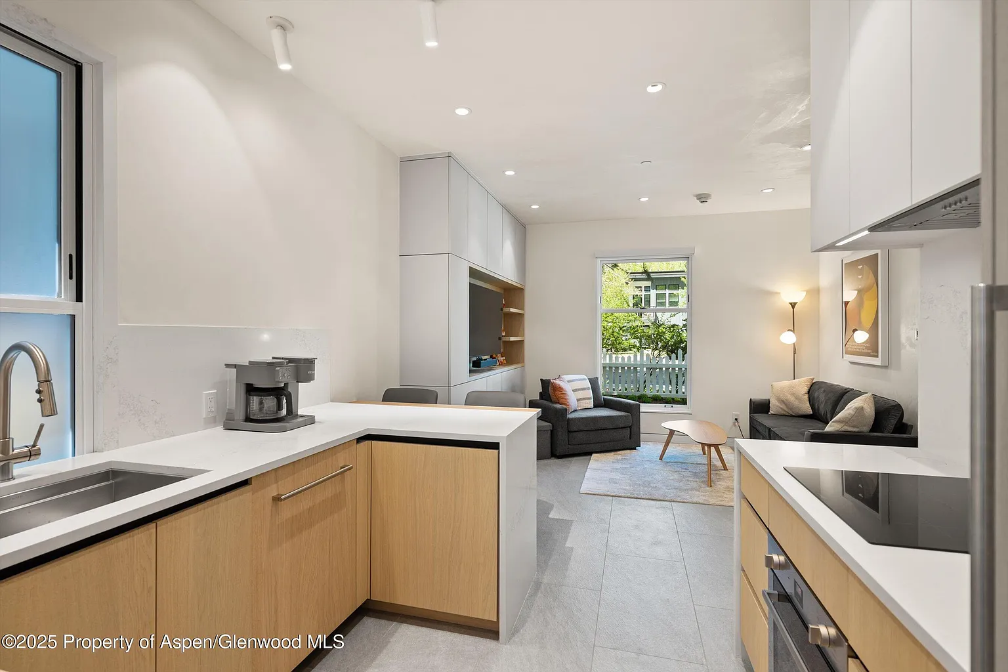
- The Unit A kitchen: white uppers over oak lowers.
-
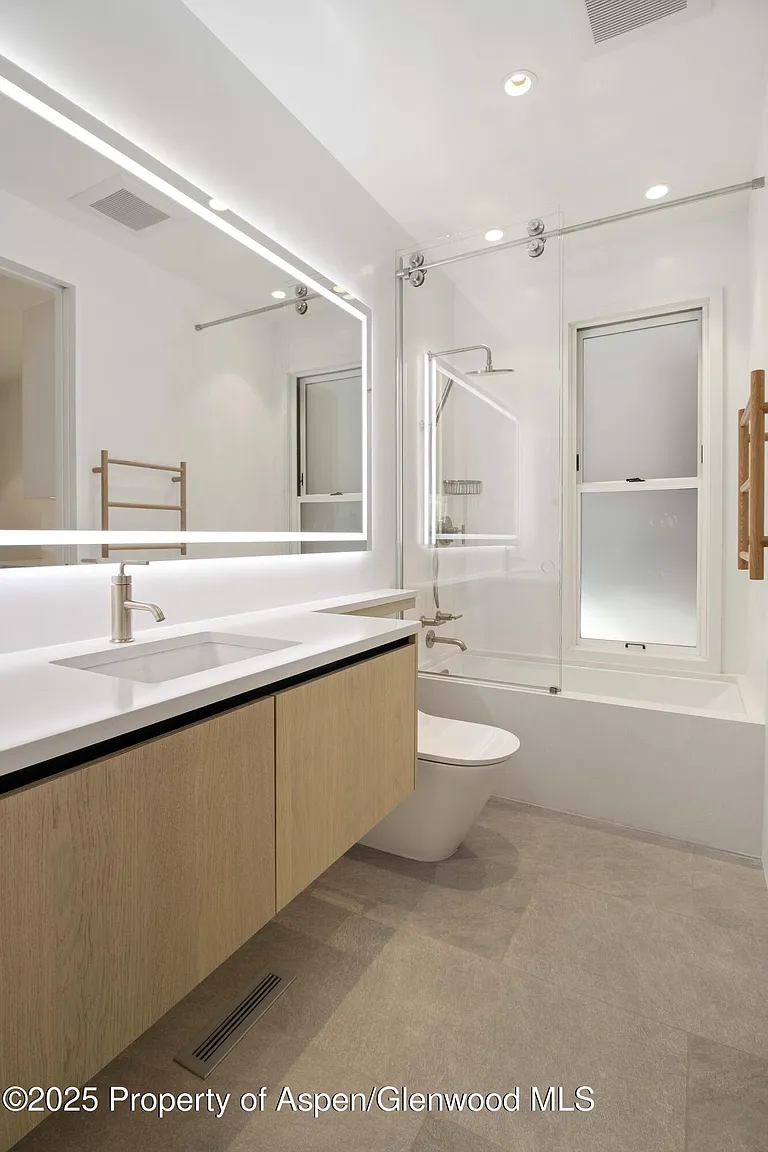
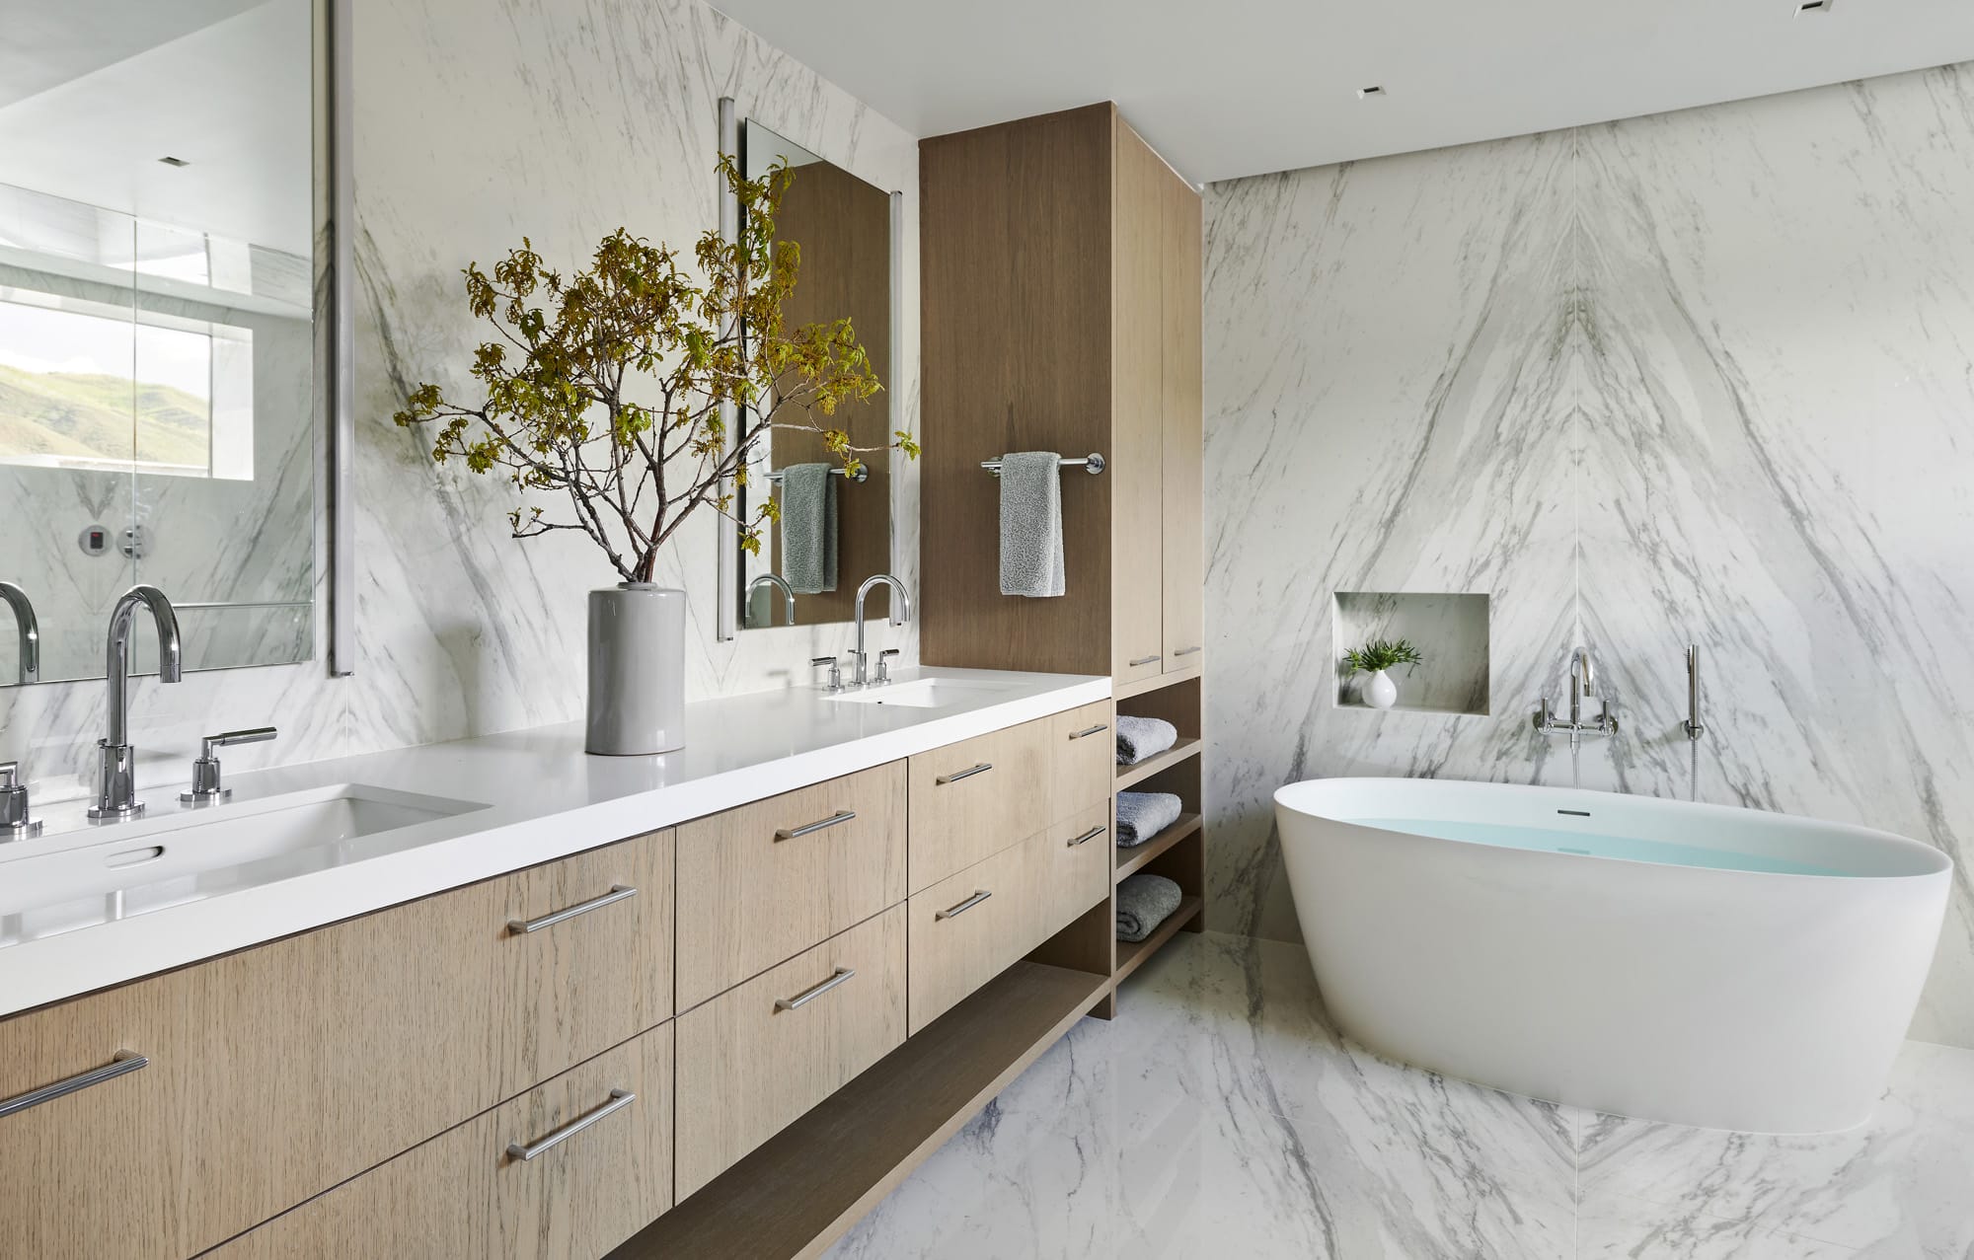
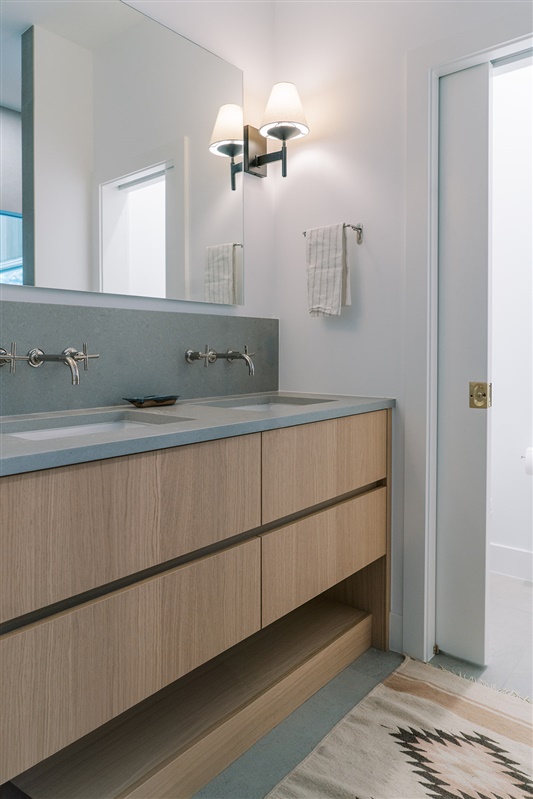
- An oak floating vanity in Unit A.
-
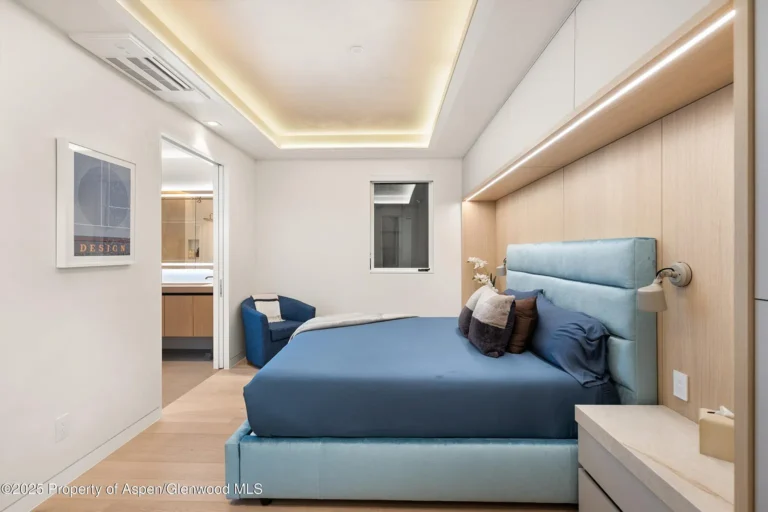
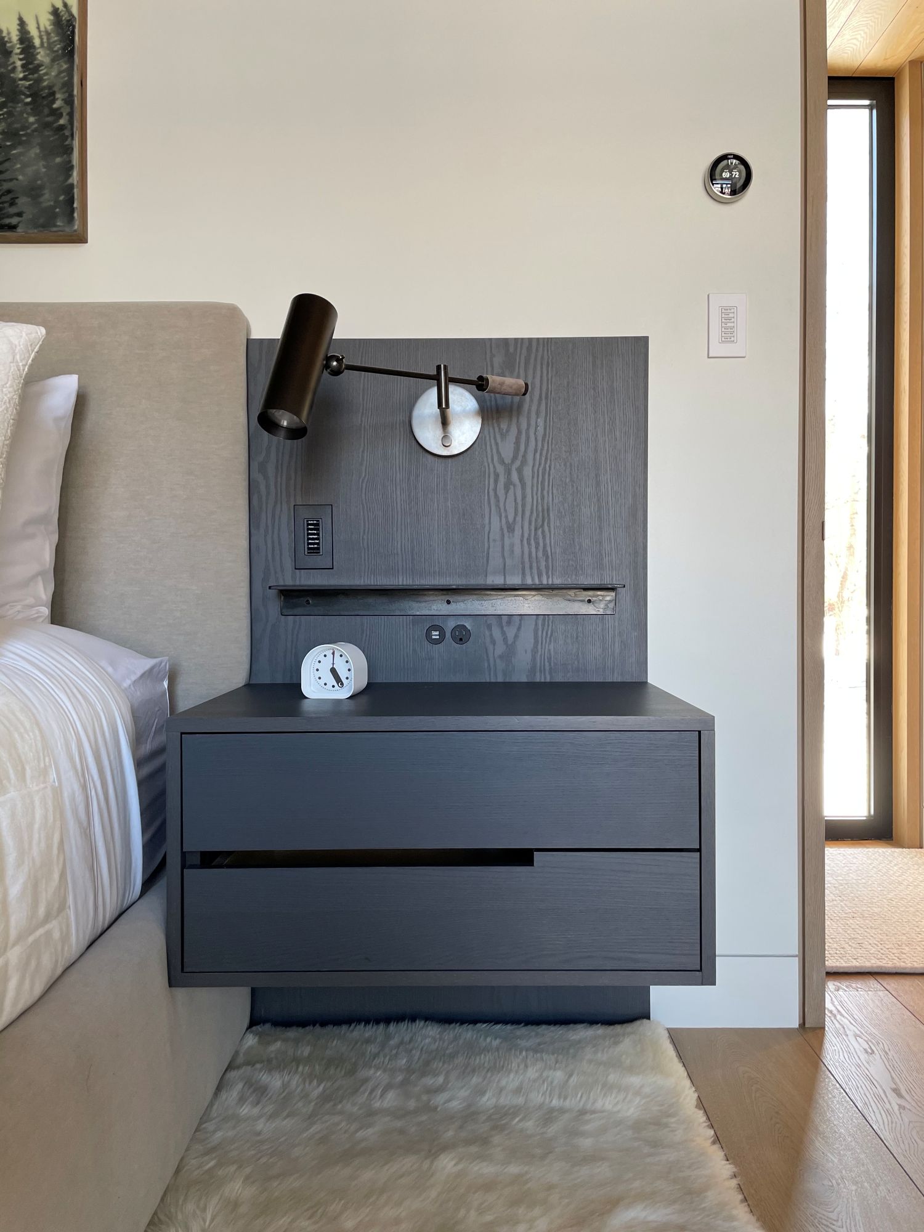
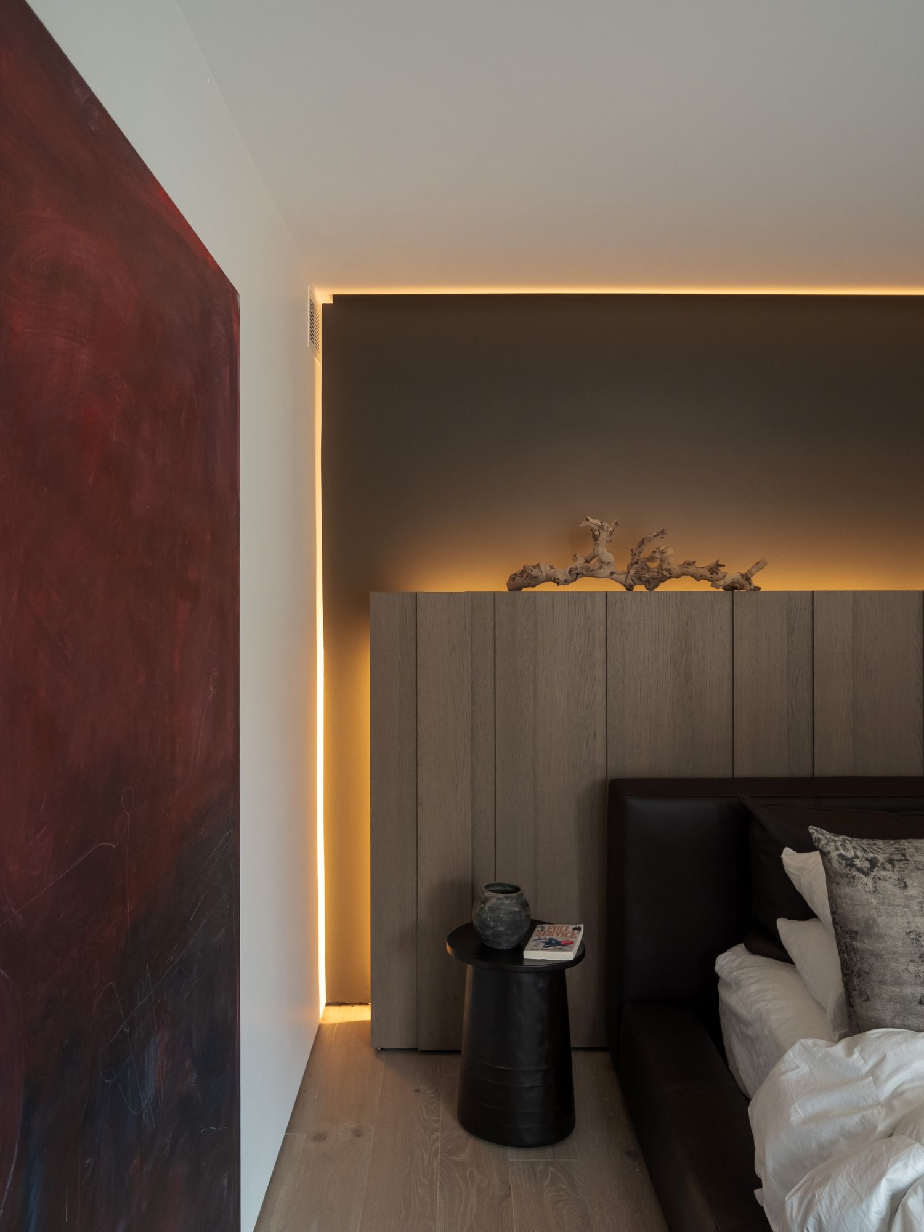
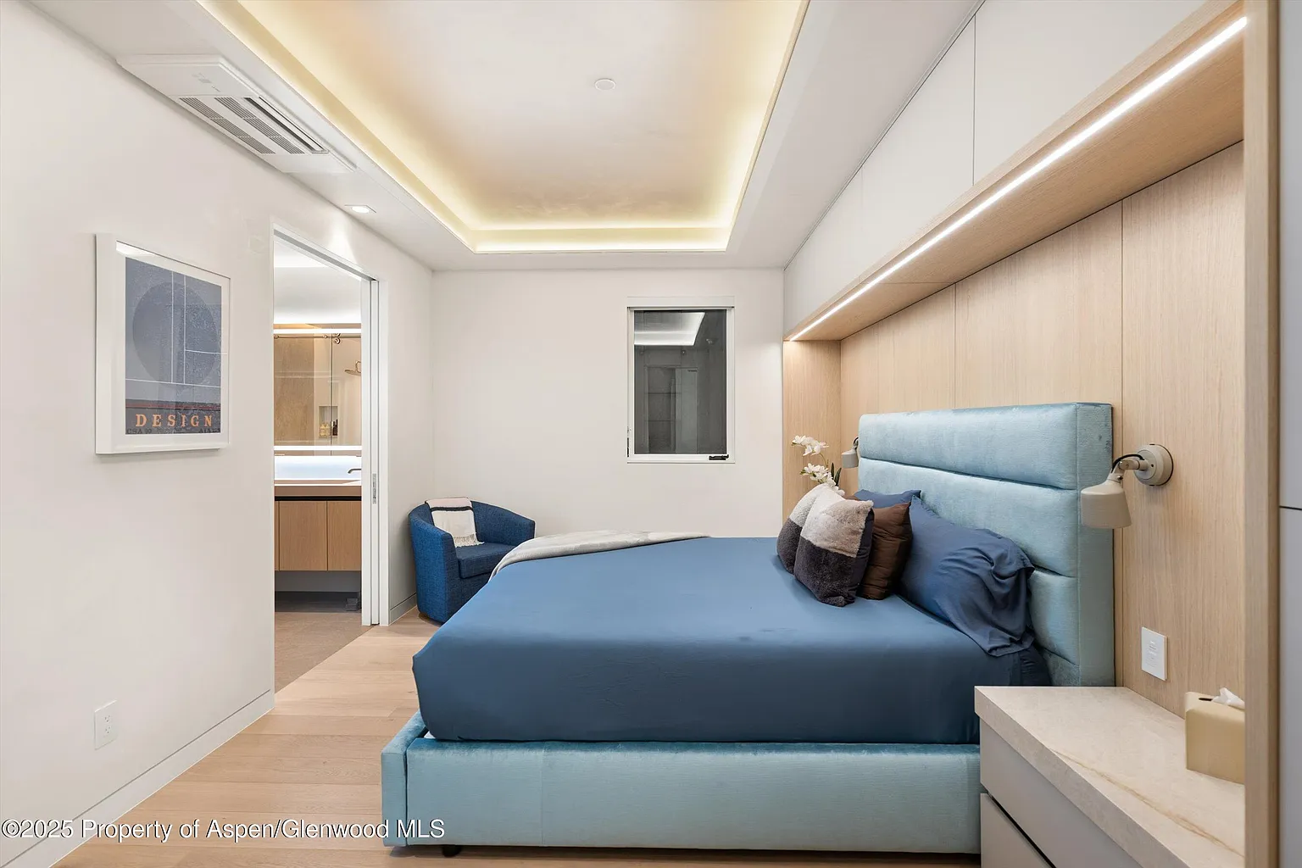
- An oak headboard wall in a bedroom.
-
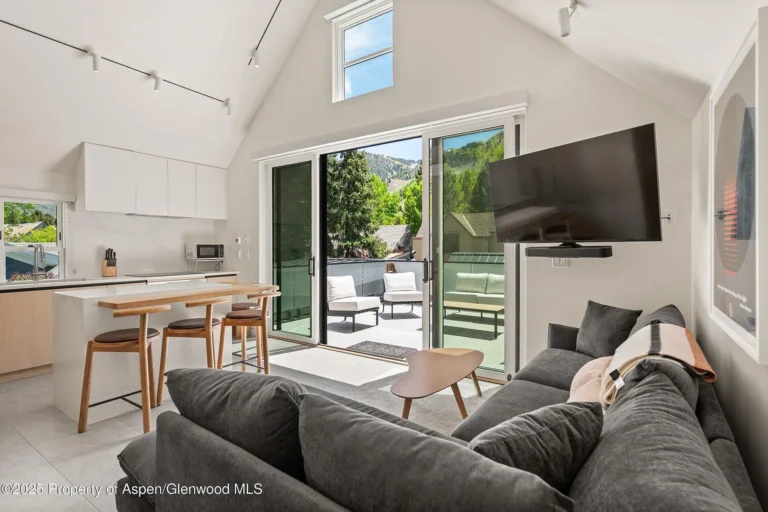
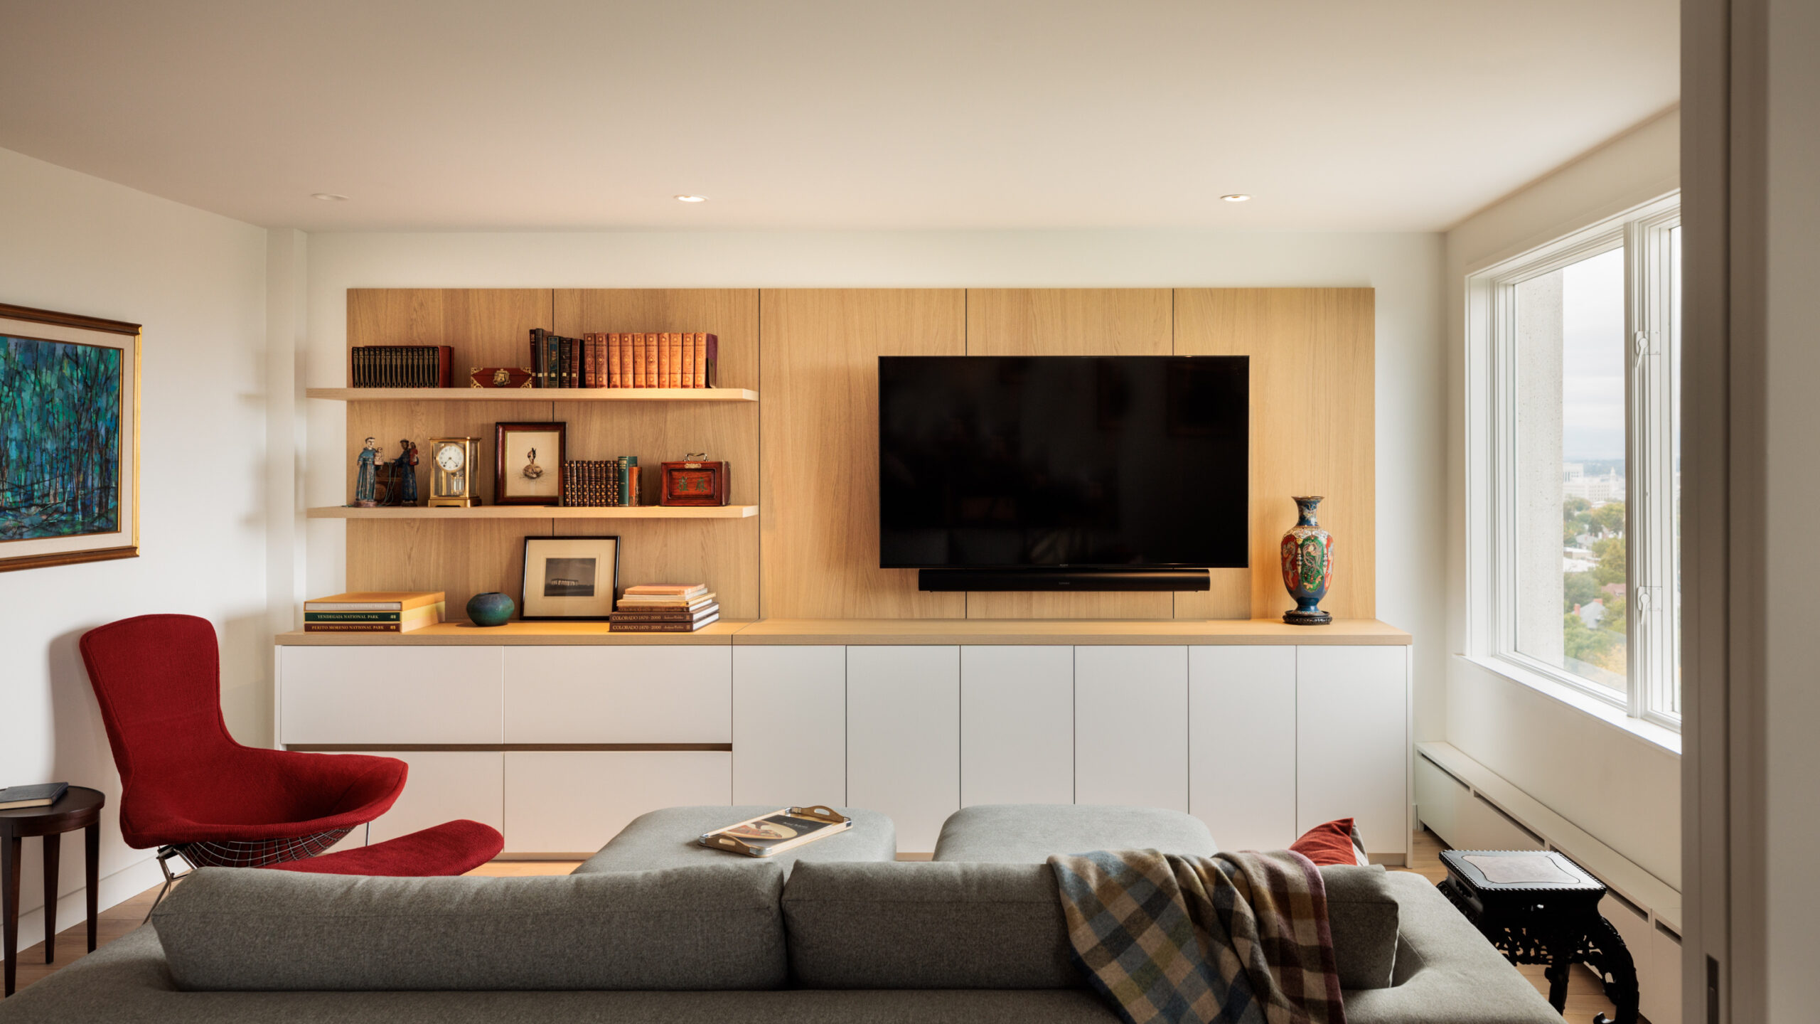
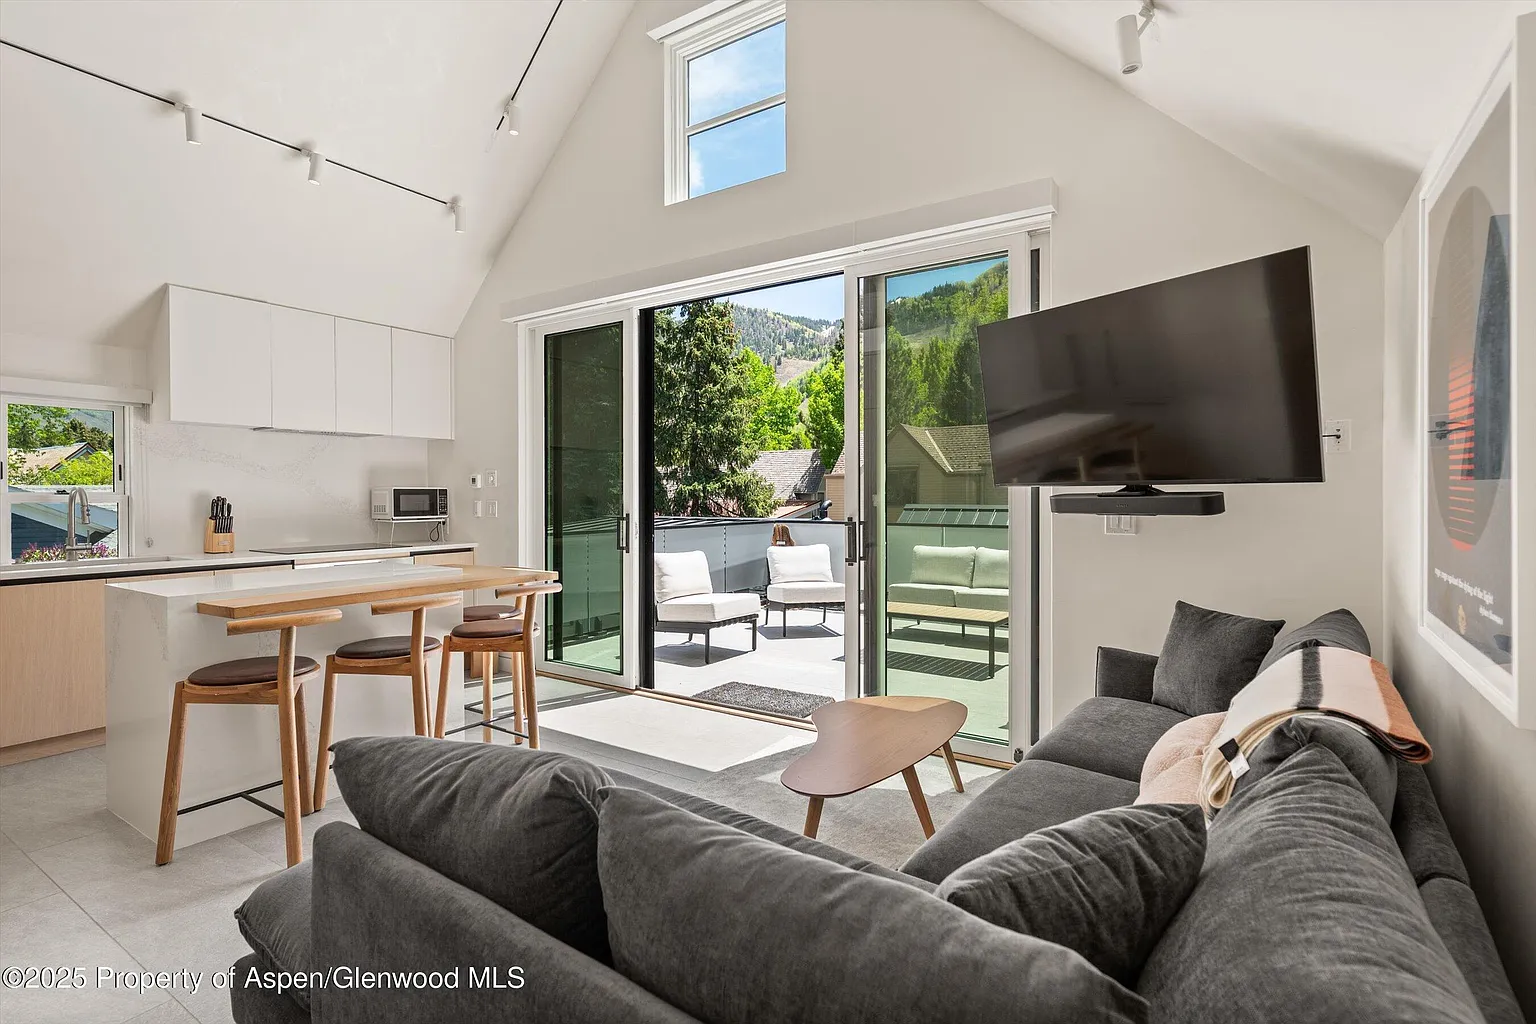
- The Unit C living room.
-

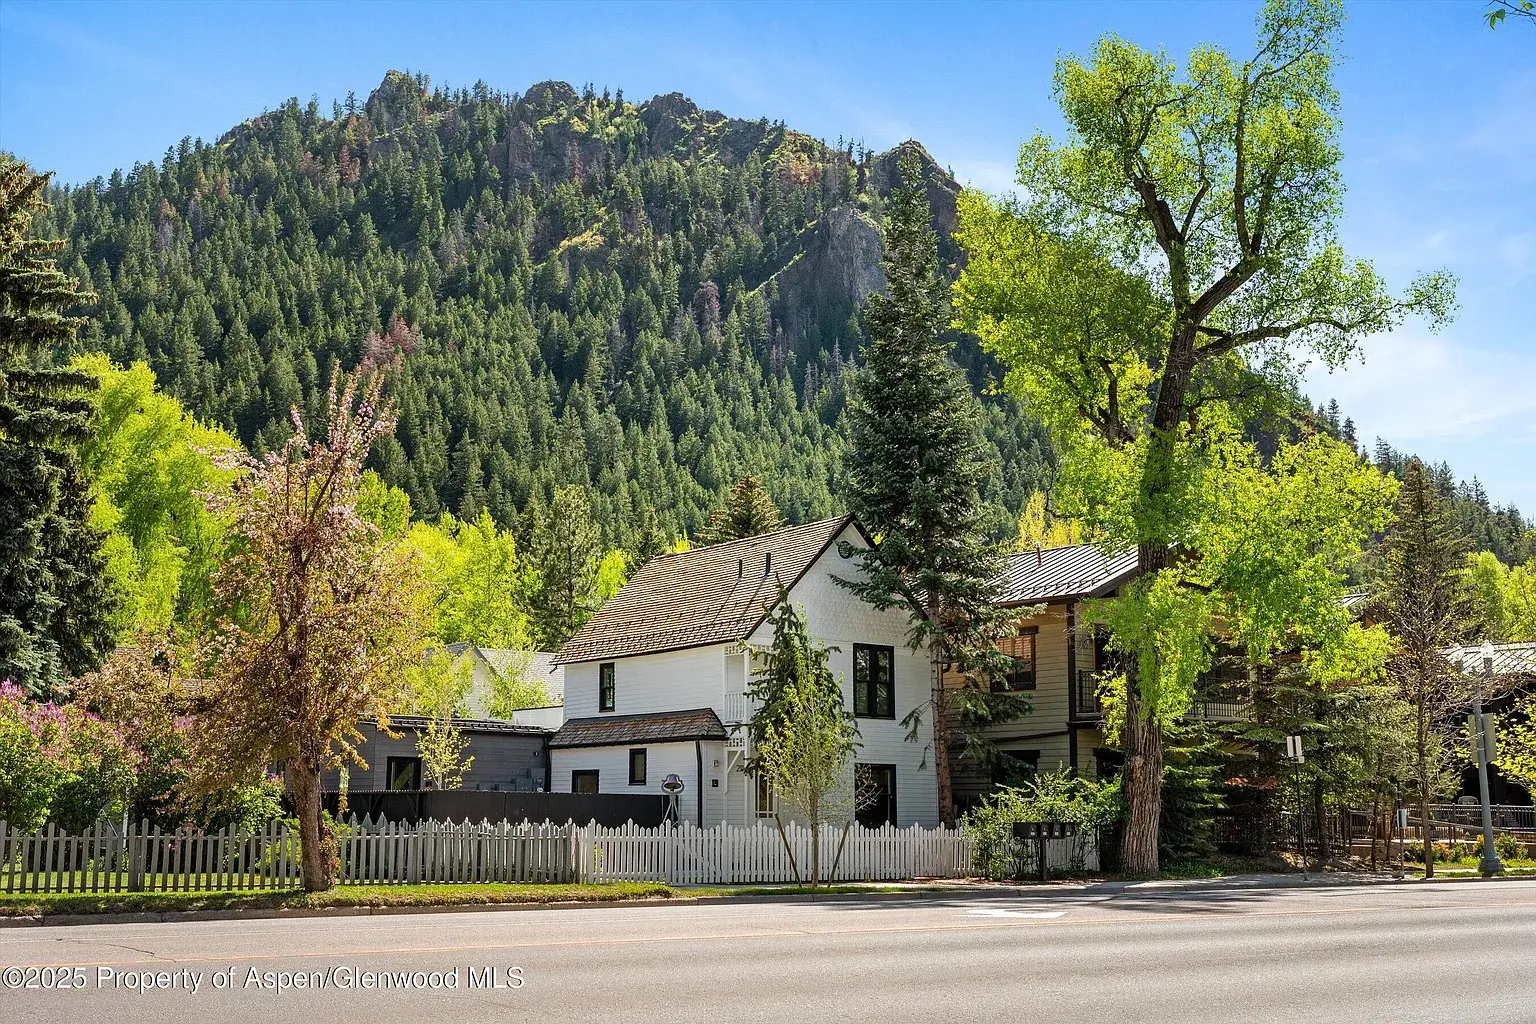
- The building on Main Street with Aspen Mountain behind. Architecture by Rally Dupps Architecture.
-
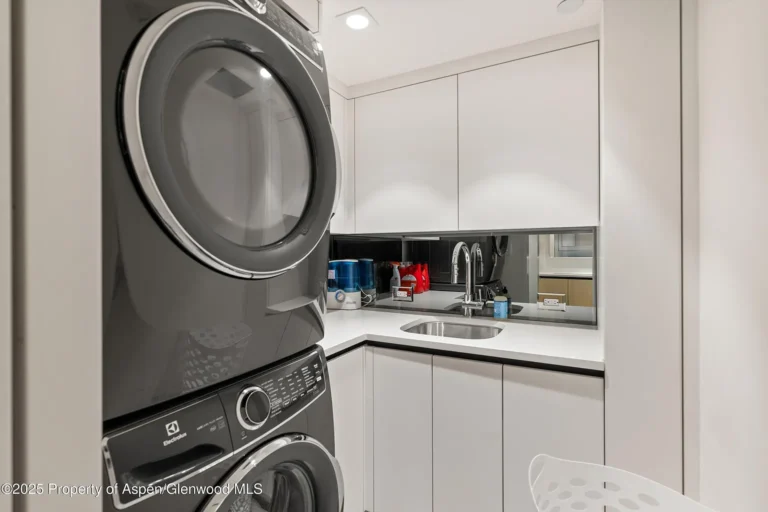
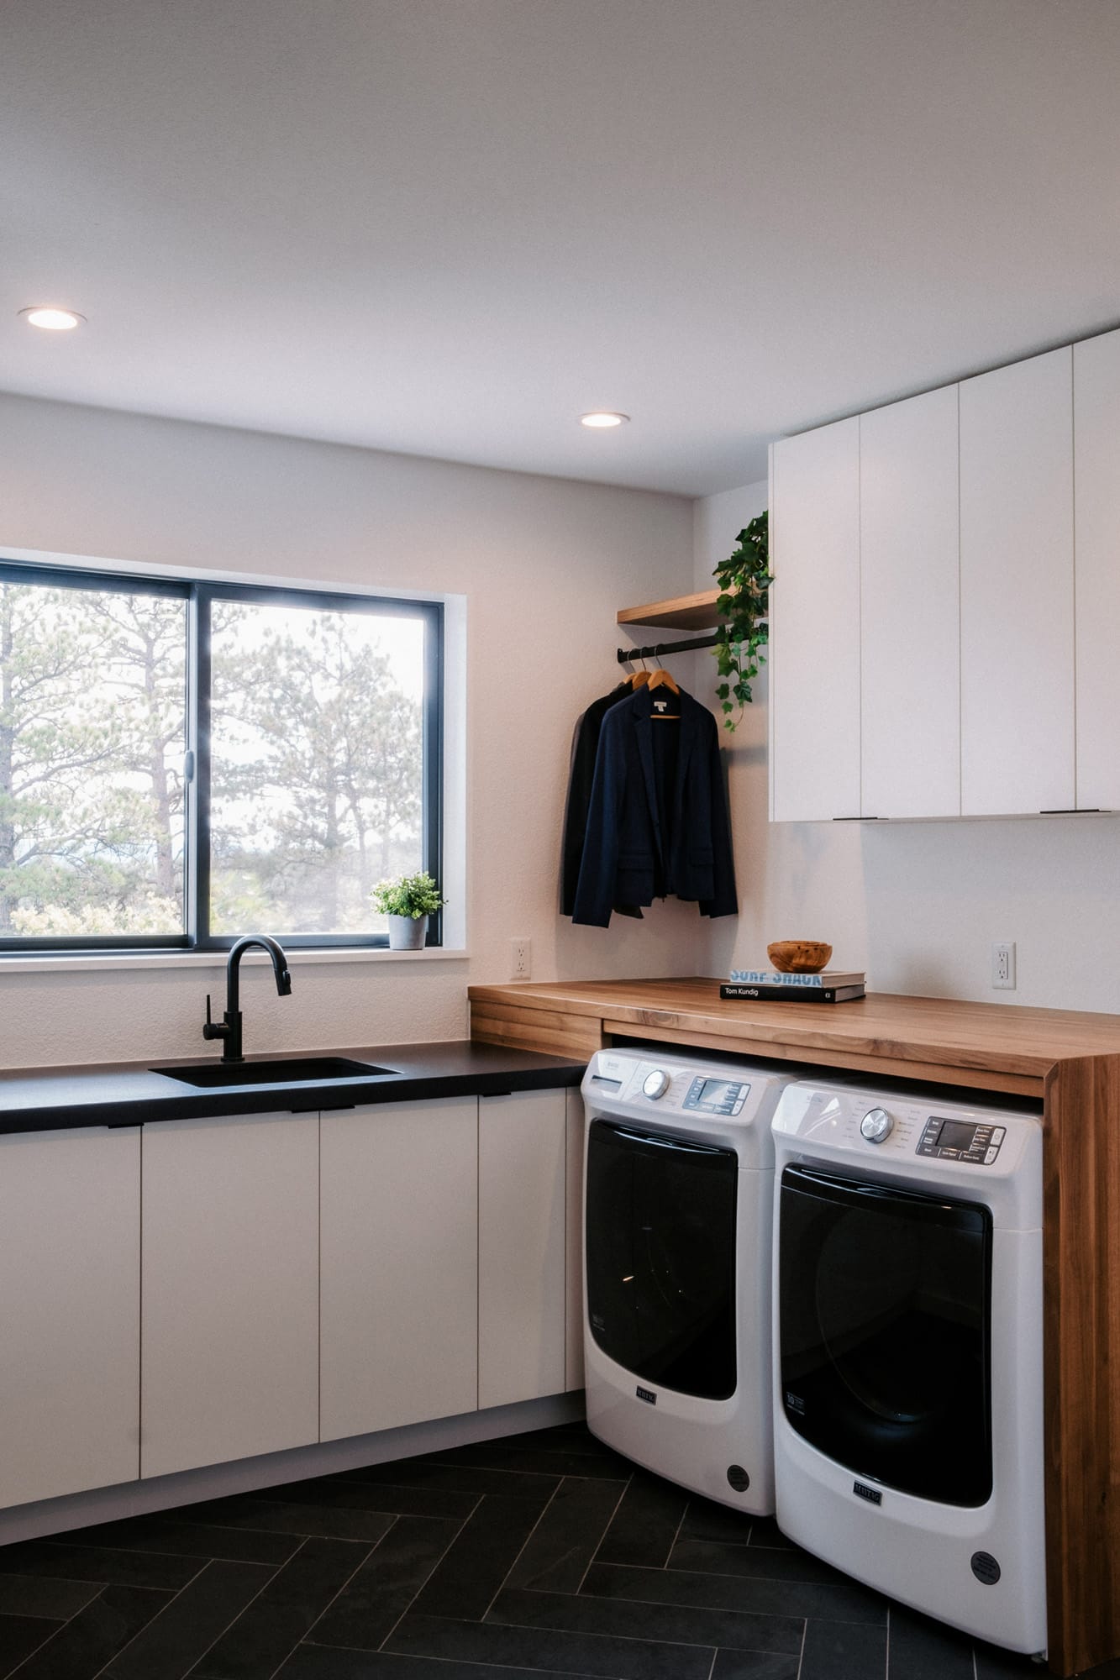
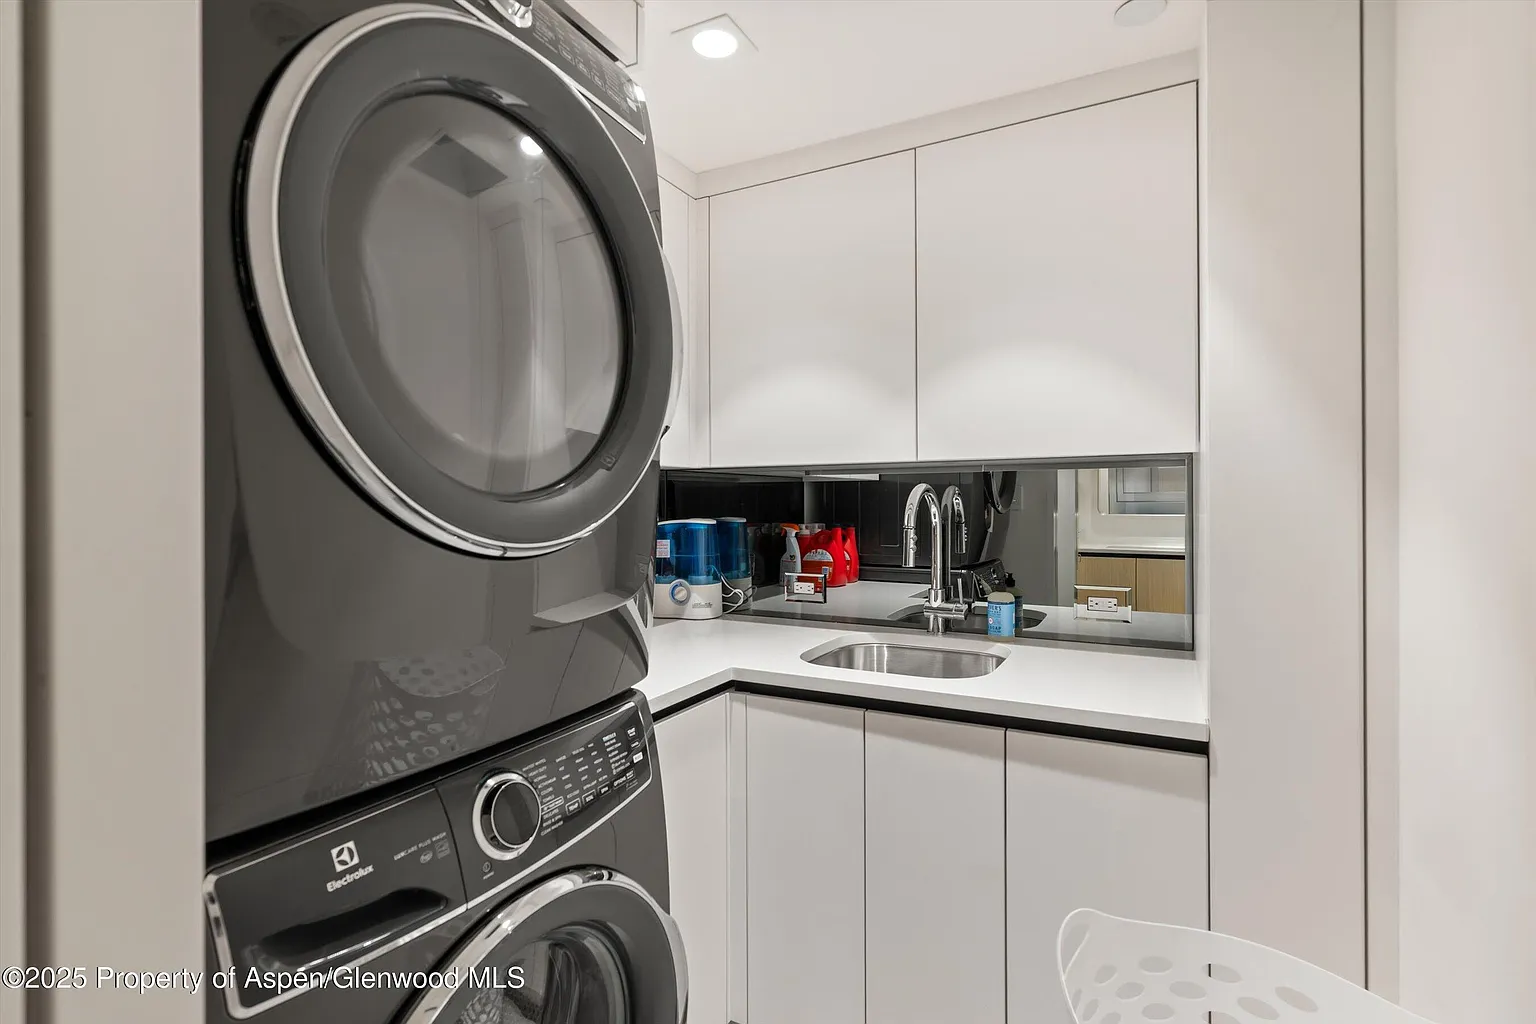
- A laundry with white cabinets.
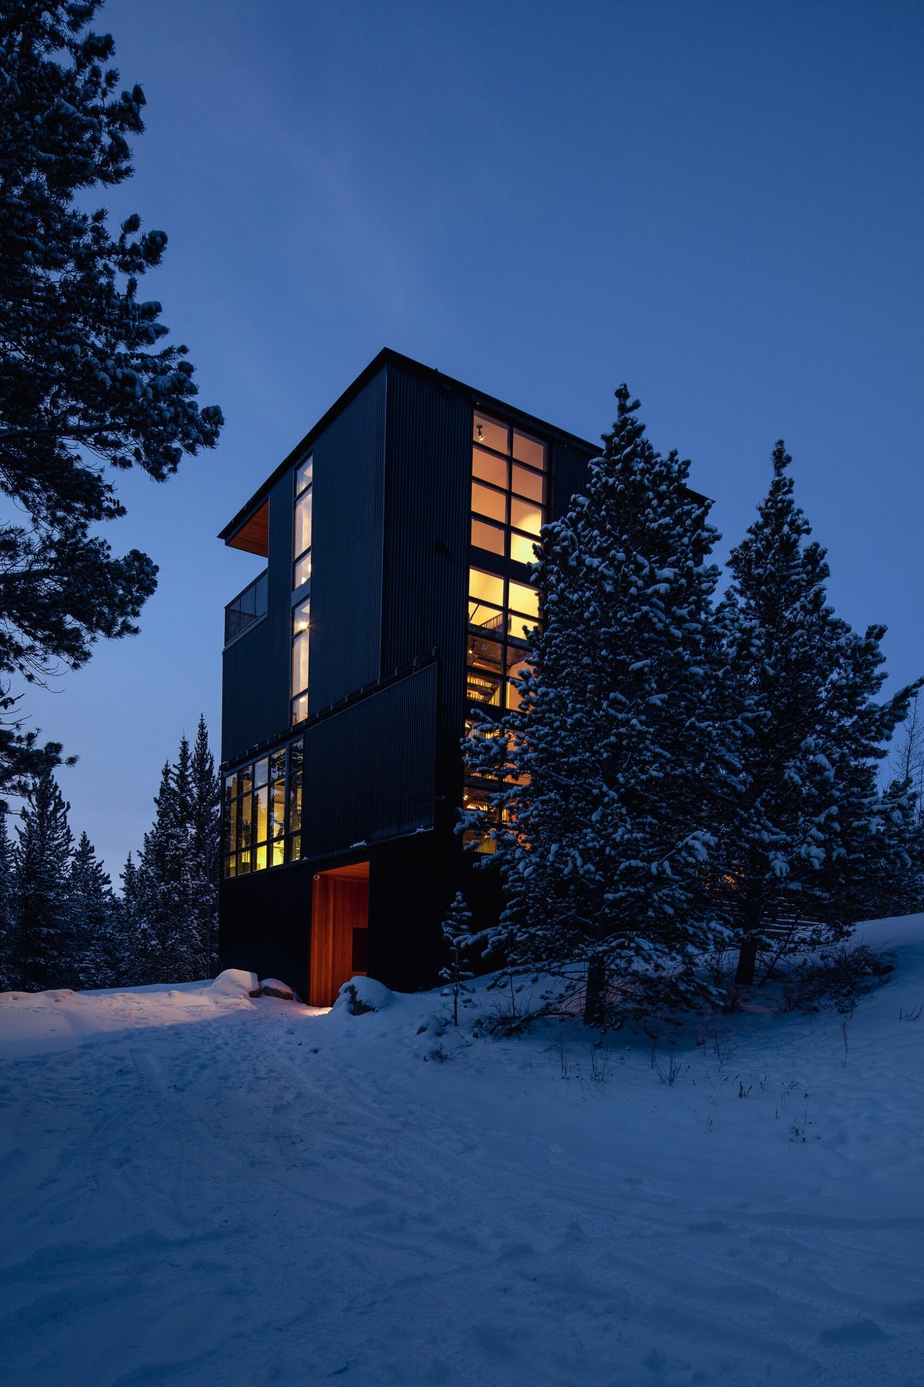
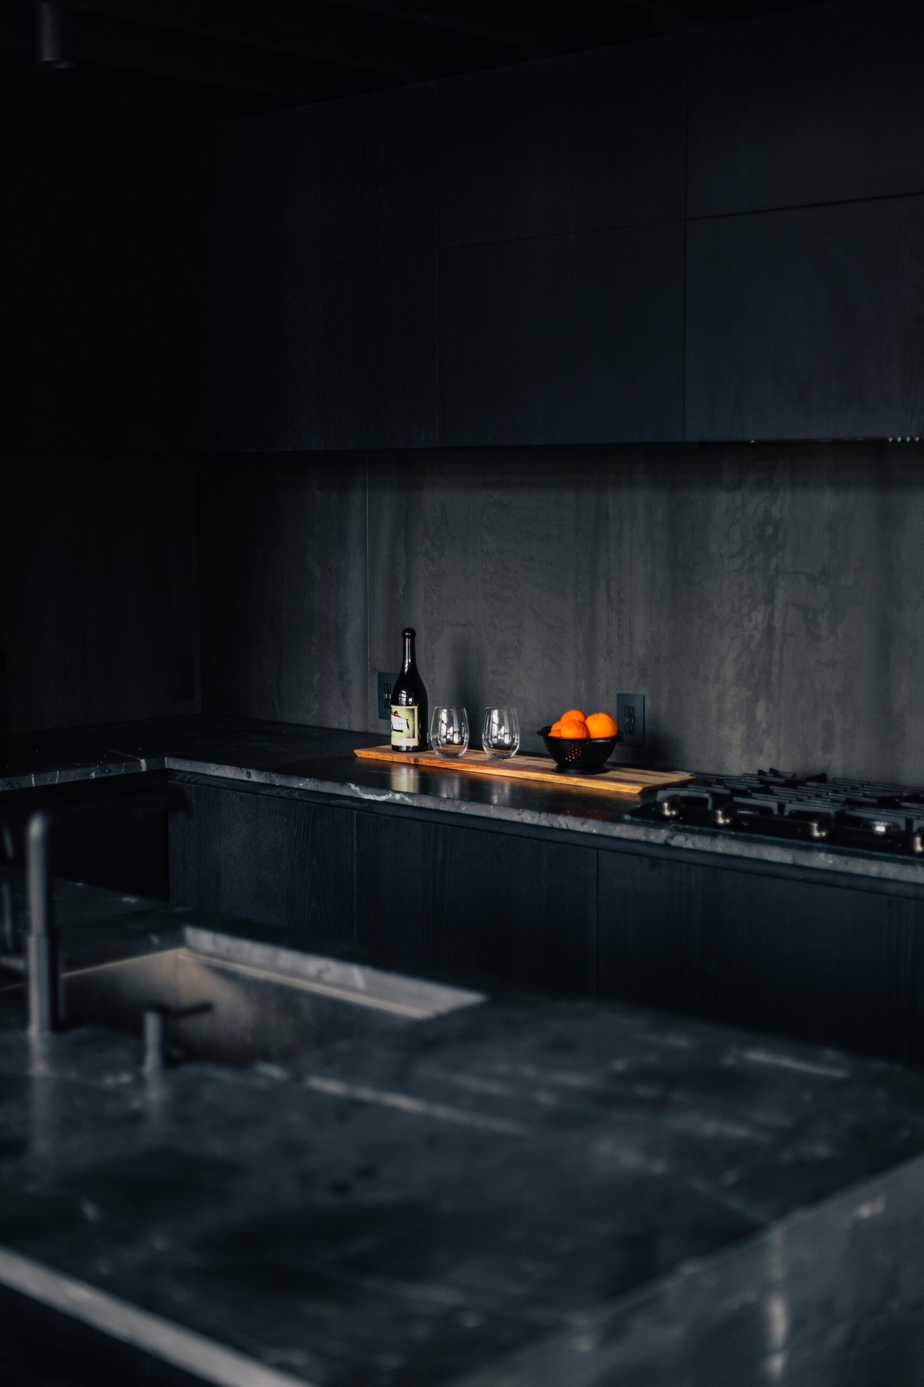
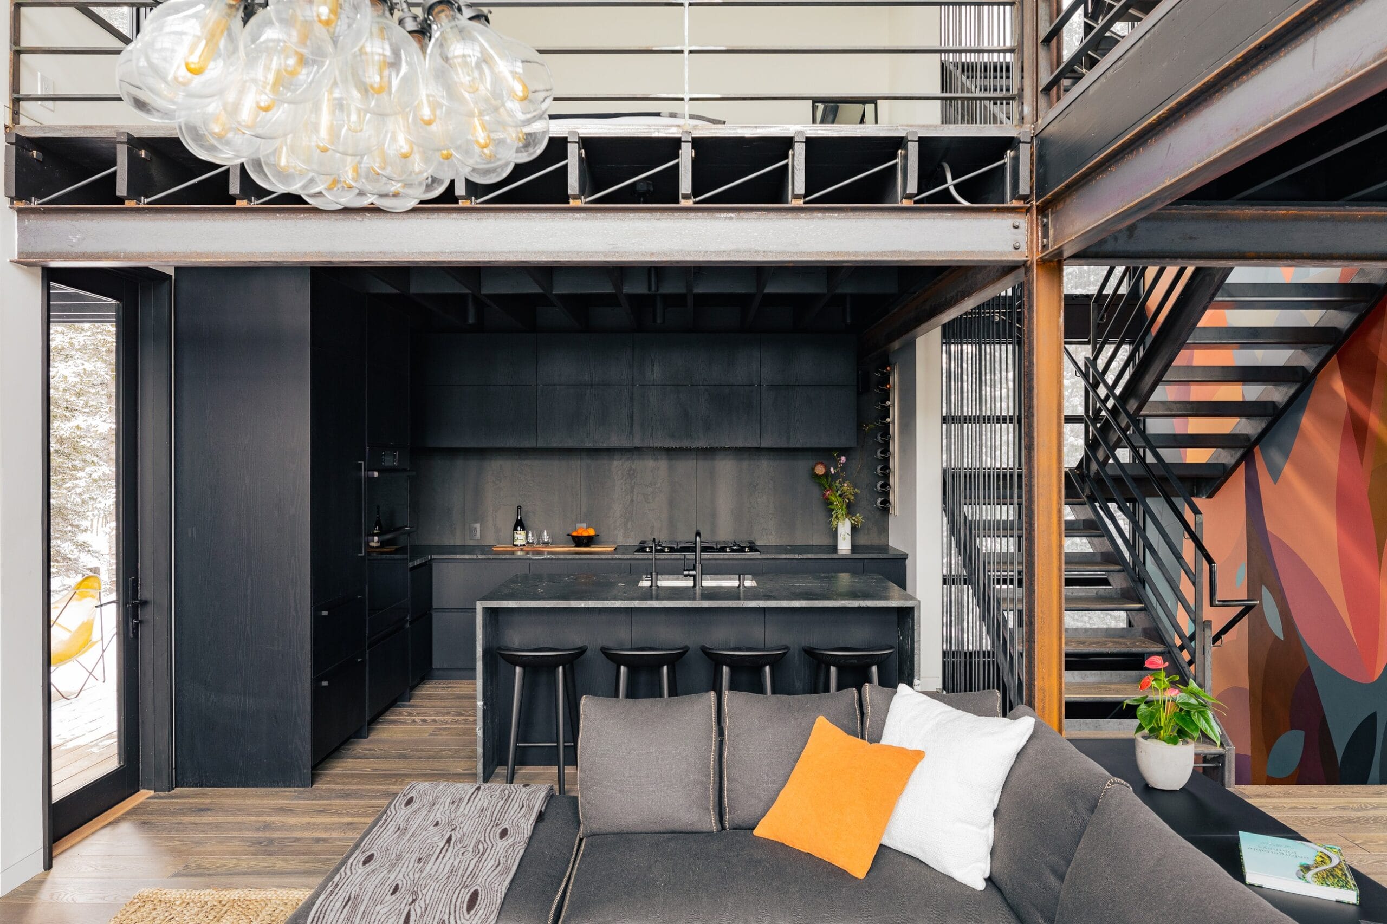
-
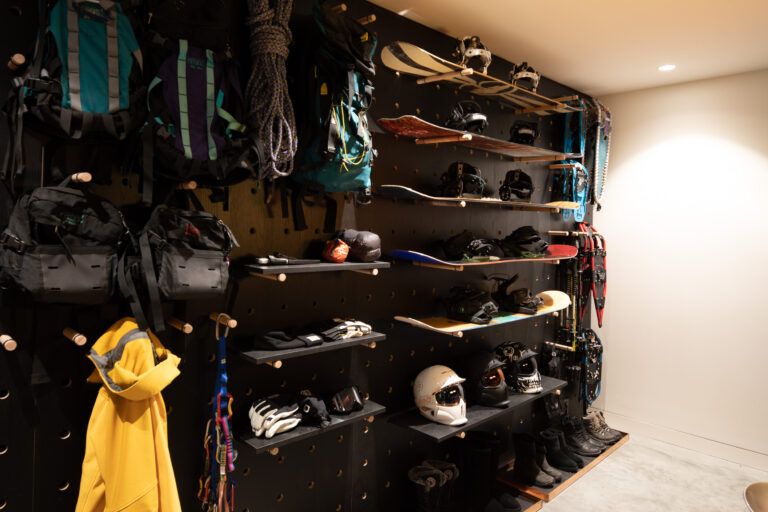
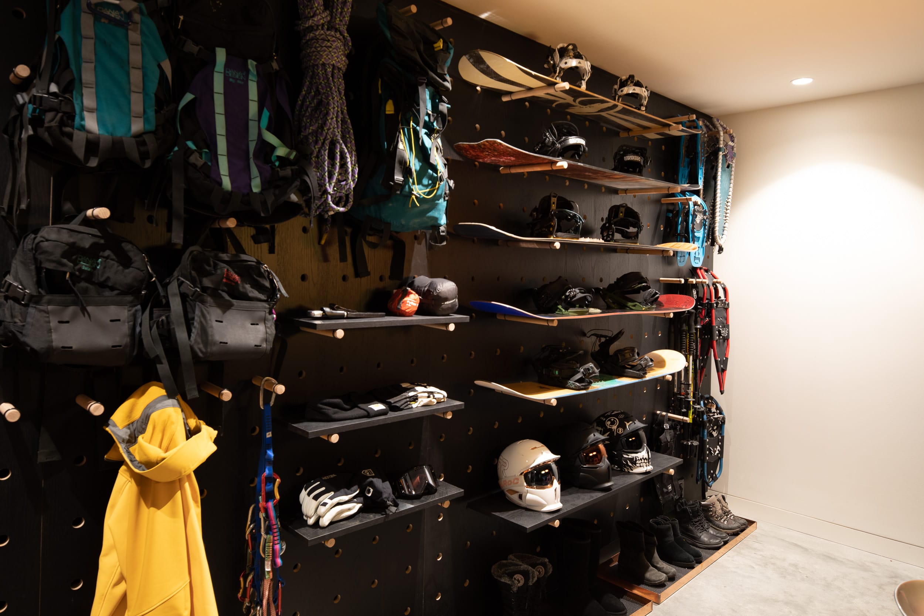
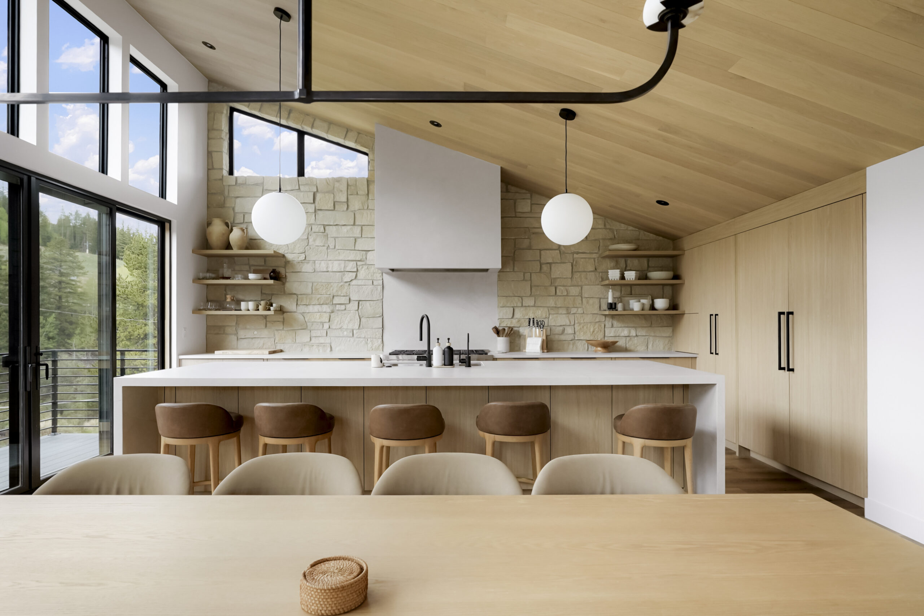
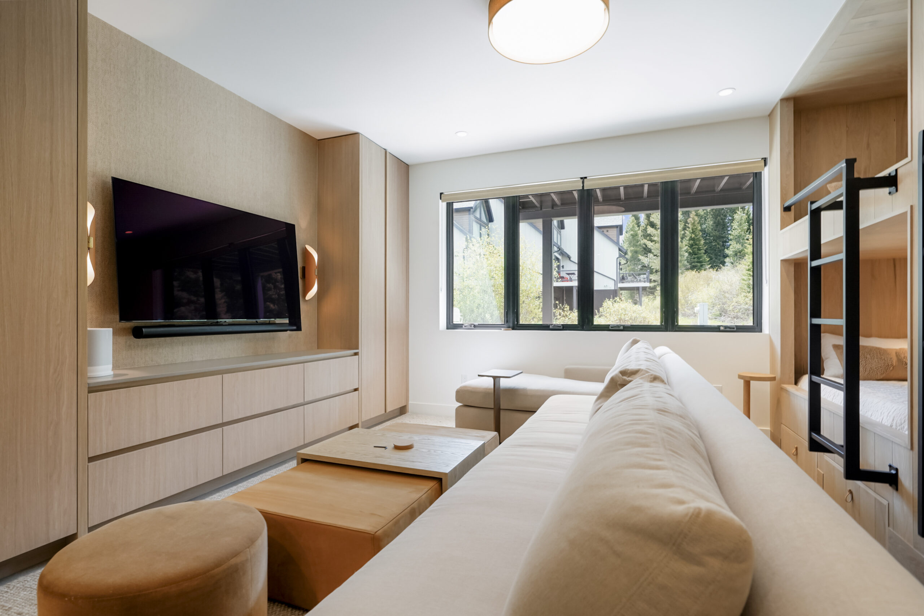
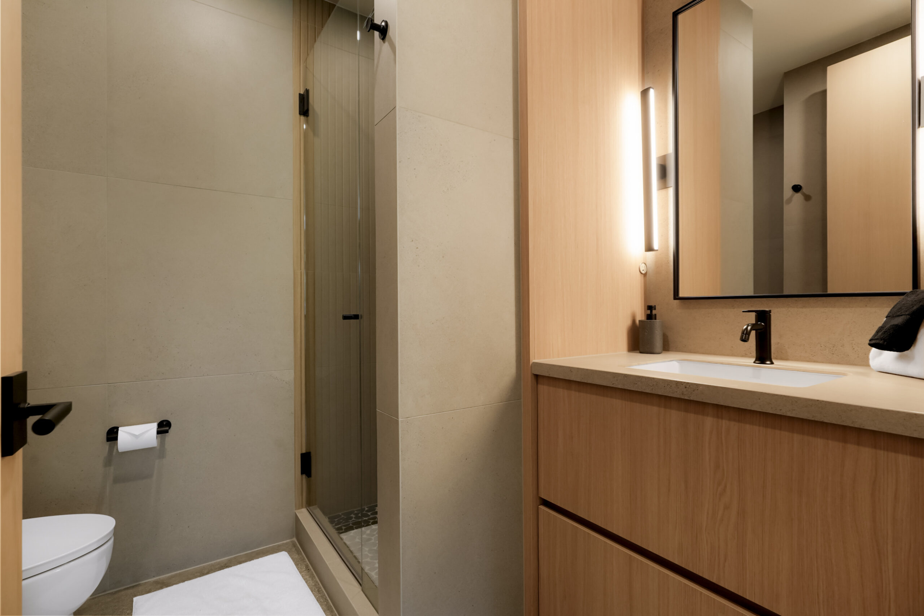
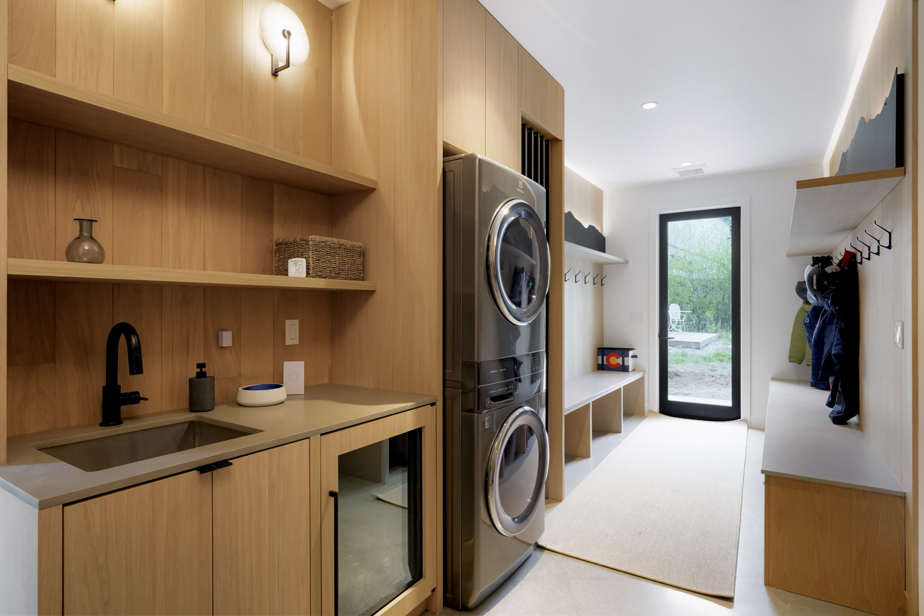
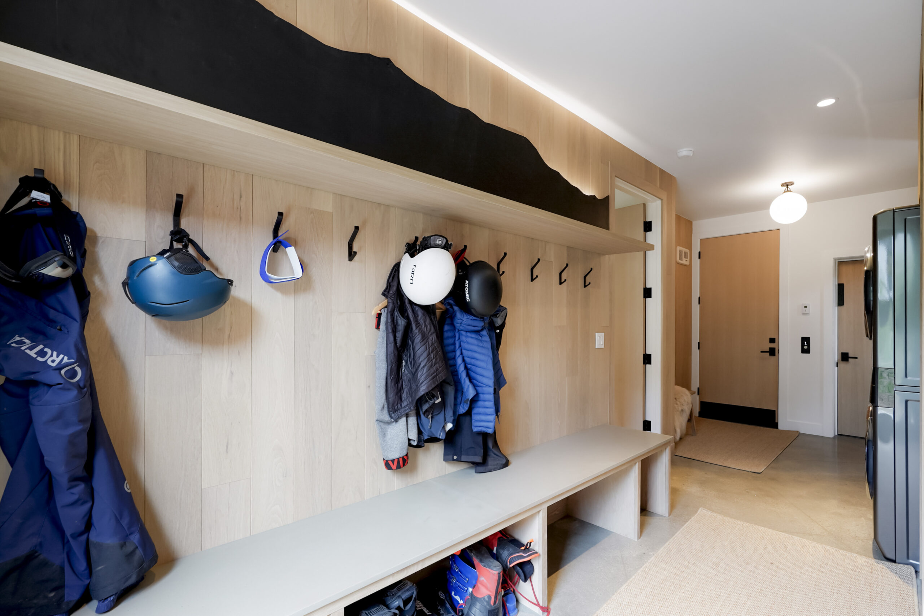
- The gear wall at BOSS.Cabin, added in the second phase. A full-wall raven oak pegboard takes oak dowels and shelves that can move anywhere on the grid, holding snowboards, packs, ropes, helmets and boots. Architecture by BOSS Architecture; interiors by Jessica Doran Interior with BOSS Architecture; built, with steelwork, by Kevin Stephenson.