

A Better Way to Bring Your Vision to Life
You’re building something that matters to you: a new home, or a kitchen or bath you’ll use every day. Whether you’re working with an architect, an interior designer or both, our job is to make the cabinetry and millwork part of it easy, clear and right.
Because Vonmod is led by architects, your drawings get read the way your design team intended, and problems get caught while they’re still easy to fix. We don’t replace your architect or designer. We take their best work and refine it so it works as well as it looks, every day you use it. Engineering, the shop and installation are all in-house, so you have one team to call and straight answers when you ask.

What to Expect
Here’s how your project moves from the first conversation to the final punch list. Your biggest decisions happen early, when changes cost the least. The curve below shows why. Your 5 Simple Steps mark a key date in each of the first five stages, from complete design information to delivery. Installation follows, based on your install option.
 Explore the curve →
01
Scope + Budget Alignment
Your architect or designer knows your preferences, and we do our best work alongside them. We start with their drawings and your priorities, then agree on the level of detail and investment that fits. You come away with concept pricing and a clear picture of what’s included. Design services are available separately when a project needs them, but they aren’t where we start. Projects go best with a general contractor running the site. If you plan to manage the build yourself, tell us early so we can talk through what that means for your schedule and install.
 02
VFX (Visual + Functional Exploration)
You see your space in 3D before anything is cut. We check every piece against the architecture and how you’ll use it: door swings, appliance fits, lighting, hardware.
 03
Verification
We measure your site, confirm conditions and coordinate with your other trades, so what arrives fits the room it was built for.
 04
Production
Your cabinetry is engineered, machined, assembled and finished in our Denver shop. Nothing is outsourced, so we control the quality and hold your schedule.
 05
Staging and Delivery
Your cabinetry is checked, packaged and staged in our shop, then delivered to your site once it is ready, or stored by arrangement until it is. Every project reaches this point with us, whoever installs.
 06
Installation
Ideally your project is installed turnkey: the team that built your cabinetry installs it, and the job isn’t done until the final details are right. If you’re beyond where our crews travel, we supply the cabinetry to the installer you choose and stay involved with guidance, support and any remade parts.
From Delivery to a Finished Room
Vonmod installs turnkey when our crew’s availability matches your builder’s schedule. Install dates are set with your builder two to four weeks ahead, once the site is ready. When the timing does not line up, we share the work with your builder or support their installer. For projects outside our install area, we support your builder’s installer.
TurnkeyVonmod installs it all.+
- Fits when
- The schedule gives our crew room to carry the whole installation.
- Who installs
- Vonmod’s install team.
- Warranty
- The full Vonmod warranty, covering the cabinetry and its installation.
SharedVonmod installs a defined portion.+
- Fits when
- Mountain or out-of-town work, or a compressed schedule. We complete our portion in a set window.
- Who installs
- Our team for the agreed portion; the builder’s or owner’s installers for the balance.
- Warranty
- The full Vonmod warranty on the work our team performs. We stick to specific scope areas so it’s clear who is responsible for what.
SupportedYour builder’s installer, with our support.+
- Fits when
- The project is outside the area we serve, the builder has an installer, or the time frame is one our crew cannot meet.
- Who installs
- The builder’s or owner’s installer, with our guidance, coordination and remade parts where needed, through completion.
- Warranty
- Vonmod’s manufacturer warranty on the cabinetry. The installer warrants the installation.
- Site dimensions
- Final site dimensions are the responsibility of the builder or installer.
Where our crew is not installing, we keep a short list of installers by region and can make the introduction.
Three Uniques
High-End Residential Design-Build Expertise
Our team thoroughly understands the complexities of these select projects
Vertical Integration
All aspects of project management, manufacturing, and installation are managed internally
Communicative Team Approach
We foster a high level of cooperation and coordination within our internal and external project teams
Guarantee
We achieve the homeowner’s vision
We prioritize understanding the intent of the space and remain dedicated to its realization
We ensure a crystal-clear understanding of the final product before building
Meticulous planning and a variety of visualizations ensure comprehensive design specificity
We see every project through to a complete, finished result
In a challenging industry, we work diligently to ensure your scope is completed to your satisfaction
Shop, Showroom & Details






Start Your Project
Have plans, elevations or even a rough concept? Send them over and you’ll get concept pricing and a recommended path forward. Still looking for an architect or designer? We’ll introduce you to people we trust.
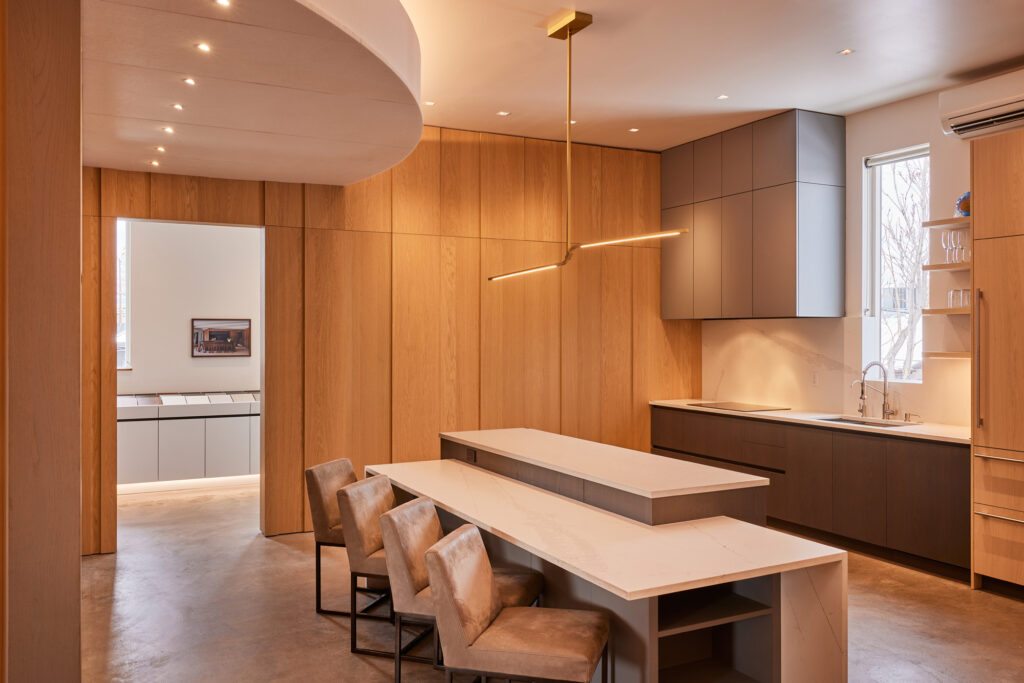
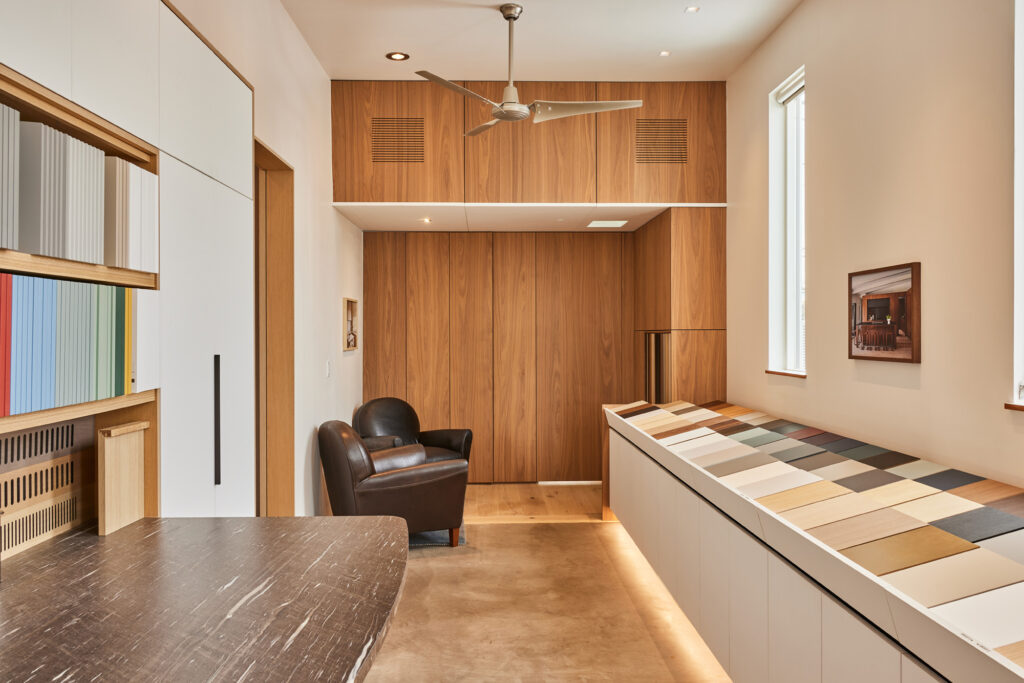
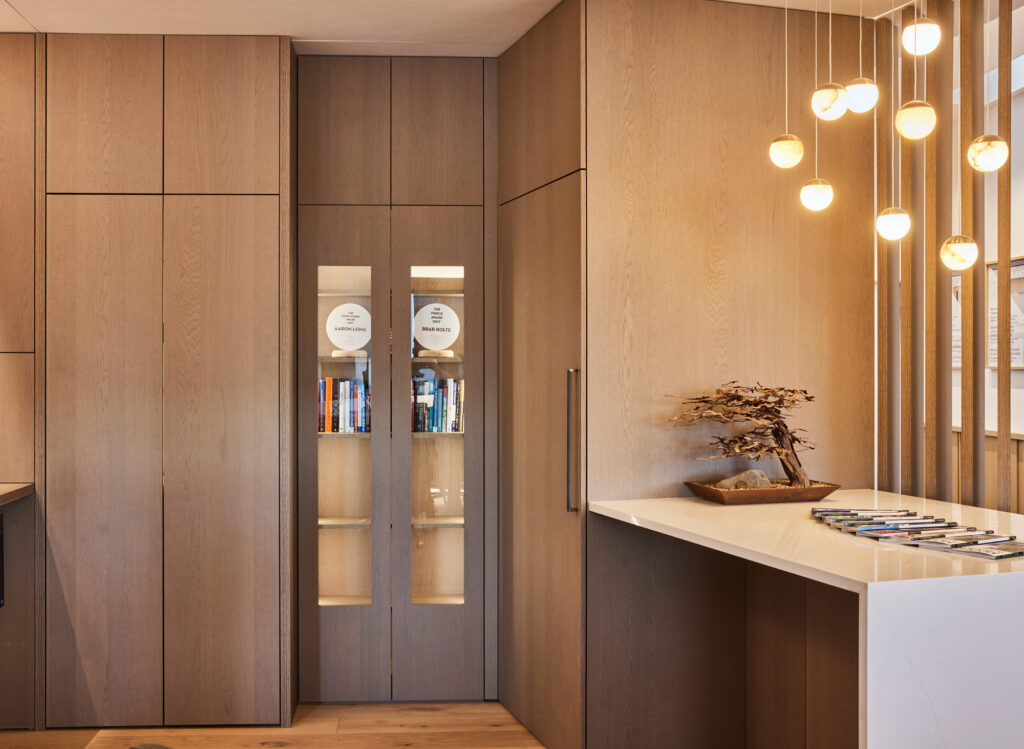
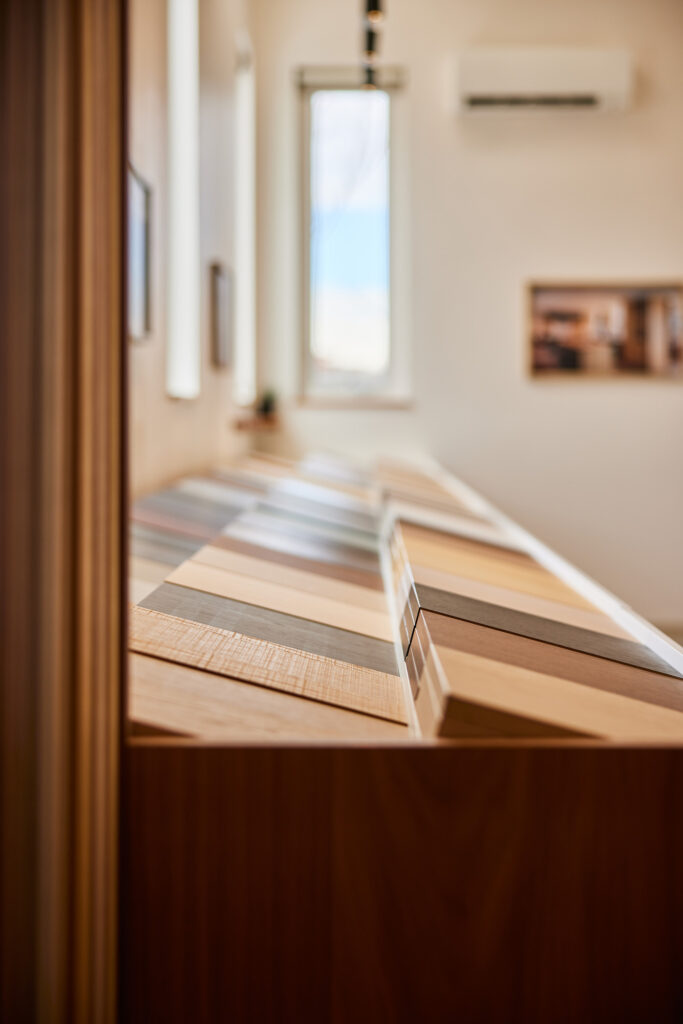
The best place to start is the showroom, where you can see real materials and full-size samples and open and touch finished work. Visits are by appointment.