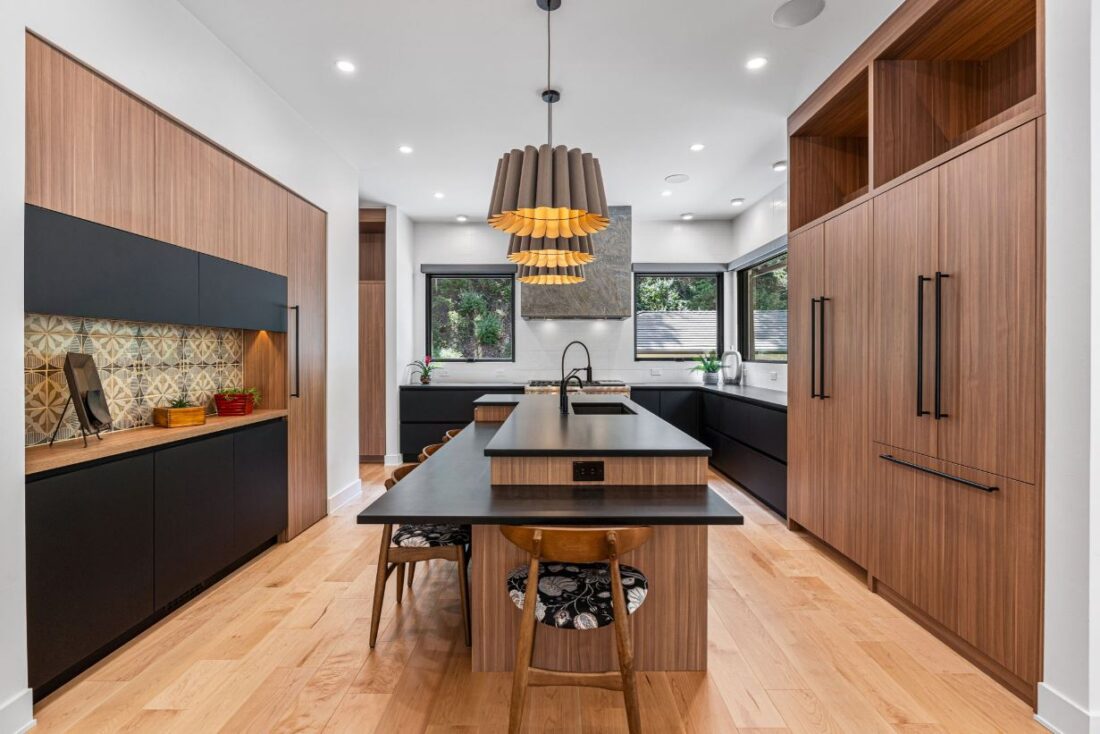
Long kitchen with walnut tall cabinets and uppers over black lowers, a two-level island down the middle.

Buffalo Run

Project Overview

A remodel of a Littleton home, designed and built by TVL Creative.

Soft walnut tall cabinets and a two-level walnut island run the length of the kitchen against matte black base cabinets, with a coffee bar and walk-in pantry tucked behind, and pale washed oak vanities in the primary bath.

Partners

Design-Builder: TVL Creative

Cabinet Finishes
  • Kitchen tall cabinets, island and coffee barFrozen Walnut
  • Kitchen base cabinetsNero Ingo
  • Primary bath vanitiesMilk Oak

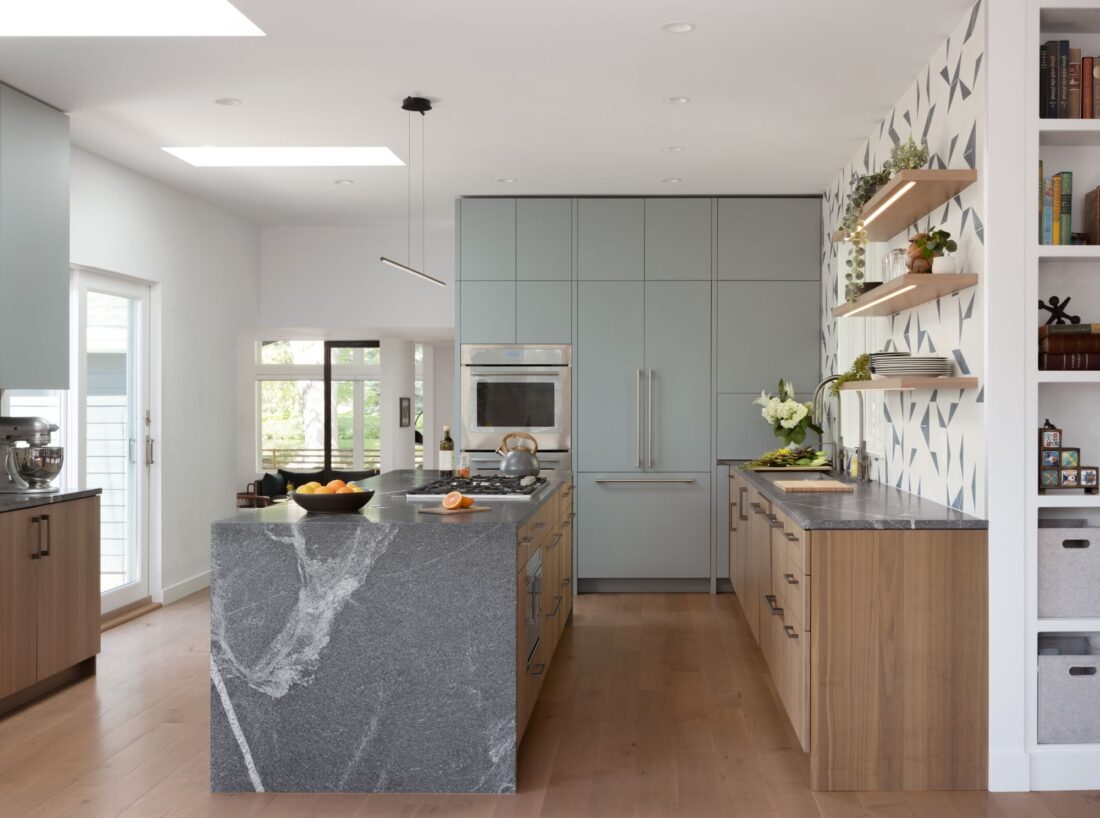
Sage tall cabinets and uppers over frozen walnut lowers, around a waterfall gray stone island.

5th St

Project Overview

A home in Boulder designed by HMH Architecture + Interiors and built by Cottonwood Custom Builders.

Matte sage green uppers and tall cabinets meet soft walnut lowers around a waterfall stone island, and the same walnut carries into the living room as a media wall and floating shelves.

Partners

Architect & Interior Designer: HMH Architecture + Interiors

Builder: Cottonwood Custom Builders

Photography: Kylie Fitts

Cabinet Finishes
  • Kitchen uppers and tall cabinetsUltramatte Sage
  • Kitchen lowers and living room media wallFrozen Walnut

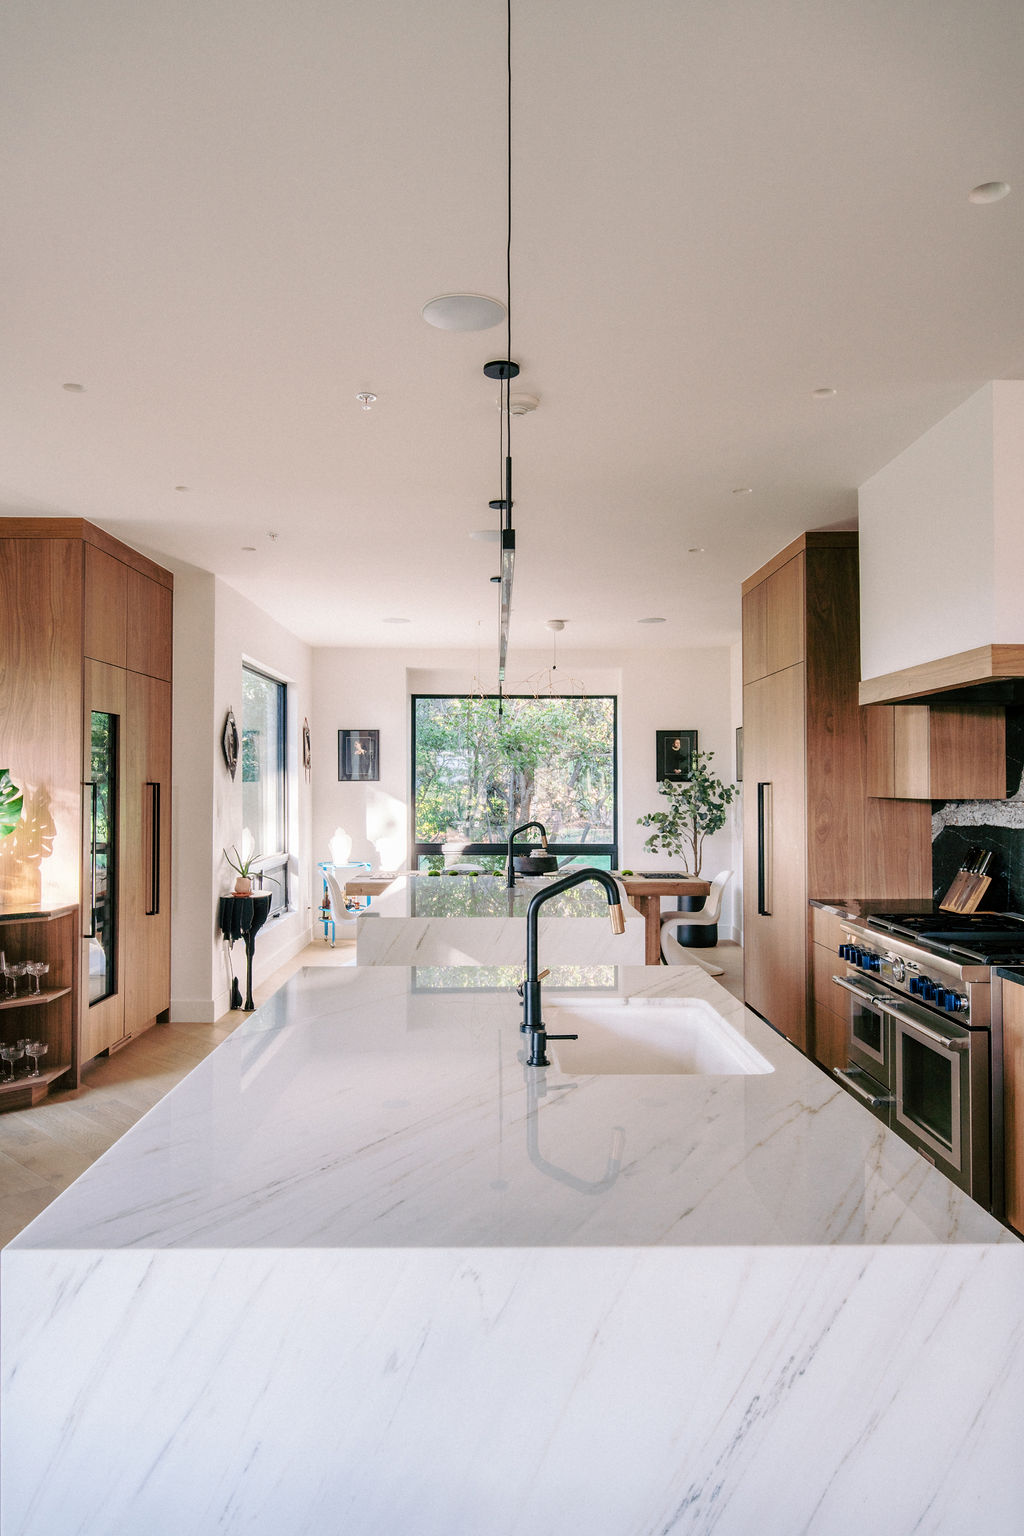
White stone island with an integrated sink between walnut tall cabinets and the range, a window beyond.

Ramshorn

Project Overview

A home in Castle Rock, designed and built by TVL Creative with interiors by Damn Good Interiors.

Soft walnut tall cabinets and drawers wrap a kitchen with two stone islands, a range wall in black-and-white stone and a coffee bar under steel shelves, and the same walnut carries into a floating powder room vanity.

Partners

Design-Builder: TVL Creative

Interior Designer: Damn Good Interiors

Photography: Fernando Gomes

Cabinet Finishes
  • Kitchen, coffee bar and bath vanitiesFrozen Walnut

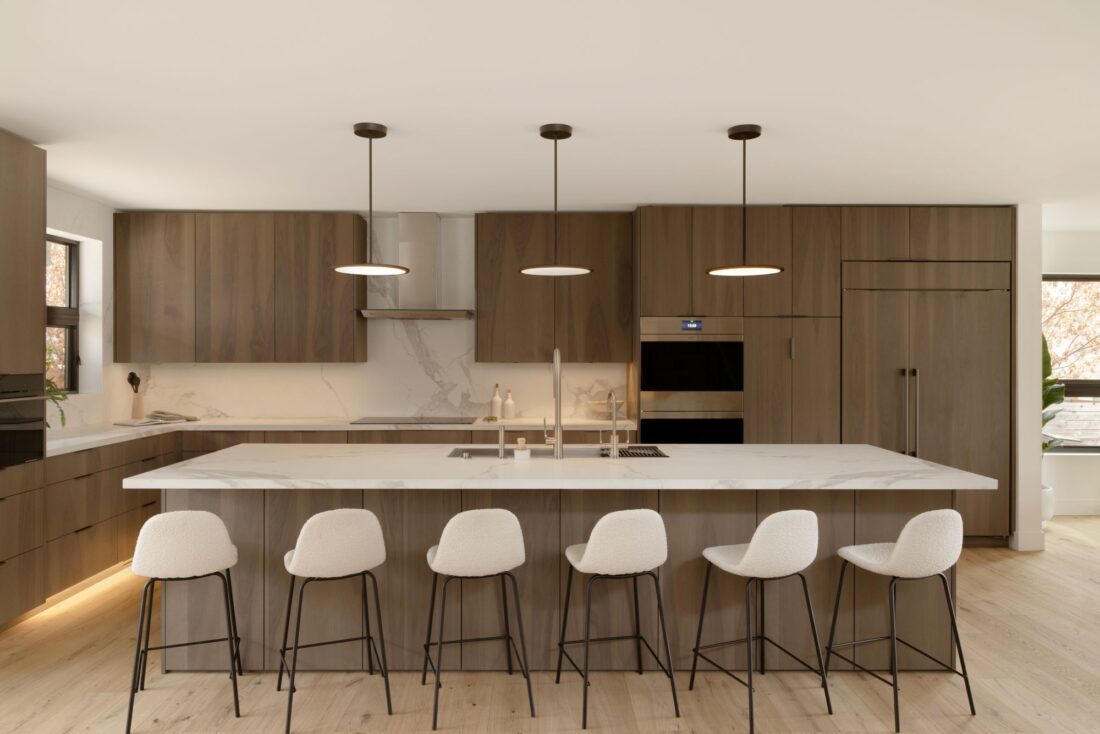
Granite walnut kitchen with flat-panel uppers and a long island under a white top, four white stools.

Silver

Project Overview

An interior remodel of a Boulder home, designed and built by Tectonic Design Build.

Gray-toned walnut runs more than twenty-two feet along the kitchen wall with the refrigerator behind matching panels, wraps a long island, and rises as wall paneling to the vaulted ceiling at the entry above a floating matte black bench.

Partners

Design-Builder: Tectonic Design Build

Photography: Kylie Fitts

Cabinet Finishes
  • Kitchen, island and entry panelingGranite Walnut

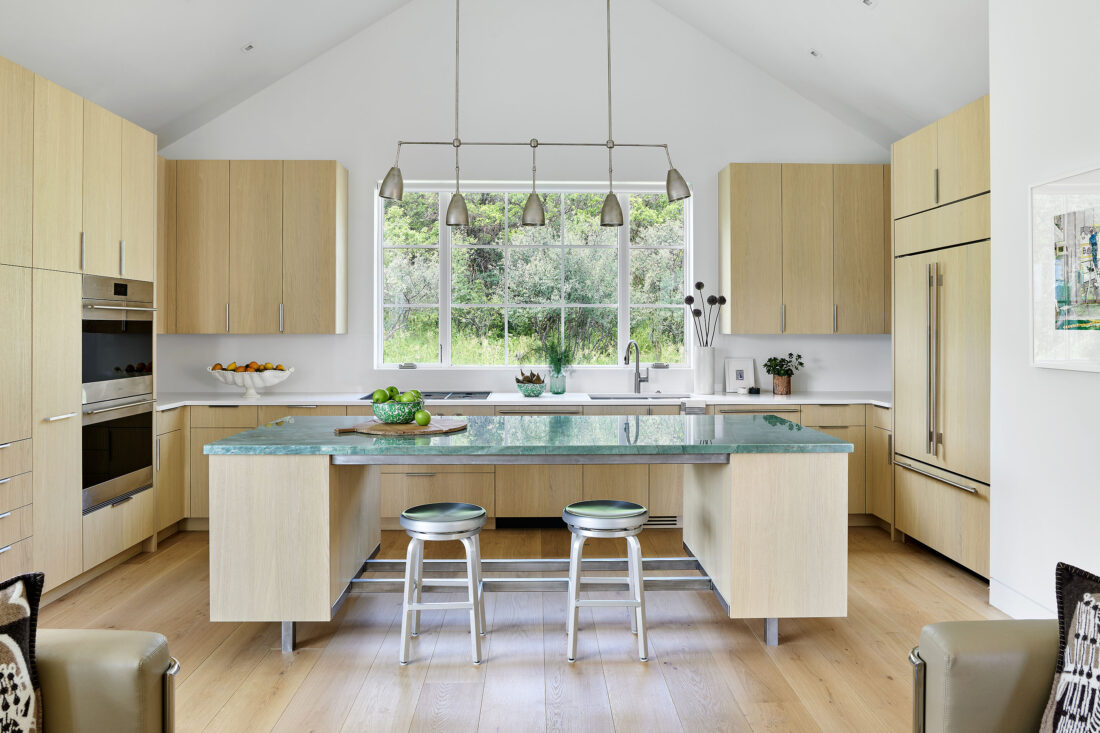
Milk oak kitchen with tall cabinets, wall ovens and an island under a green stone top, steel stools.

Horse Ranch

Project Overview

A whole-house project in Snowmass, near Aspen, designed by architect Tim Hagman with interiors by Karen White Interior Design, built by RUDD Construction.

Pale washed oak runs through the kitchen, mudroom and laundry and a lower-level media wall, and painted white built-ins carry bookshelves, wardrobes and a floating vanity through the rest of the house.

Partners

Architect: Tim Hagman

Interior Designer: Karen White Interior Design

Builder: RUDD Construction

Photography: Dallas & Harris

Cabinet Finishes
  • Kitchen, mudroom, laundry, media wall and primary bathMilk Oak

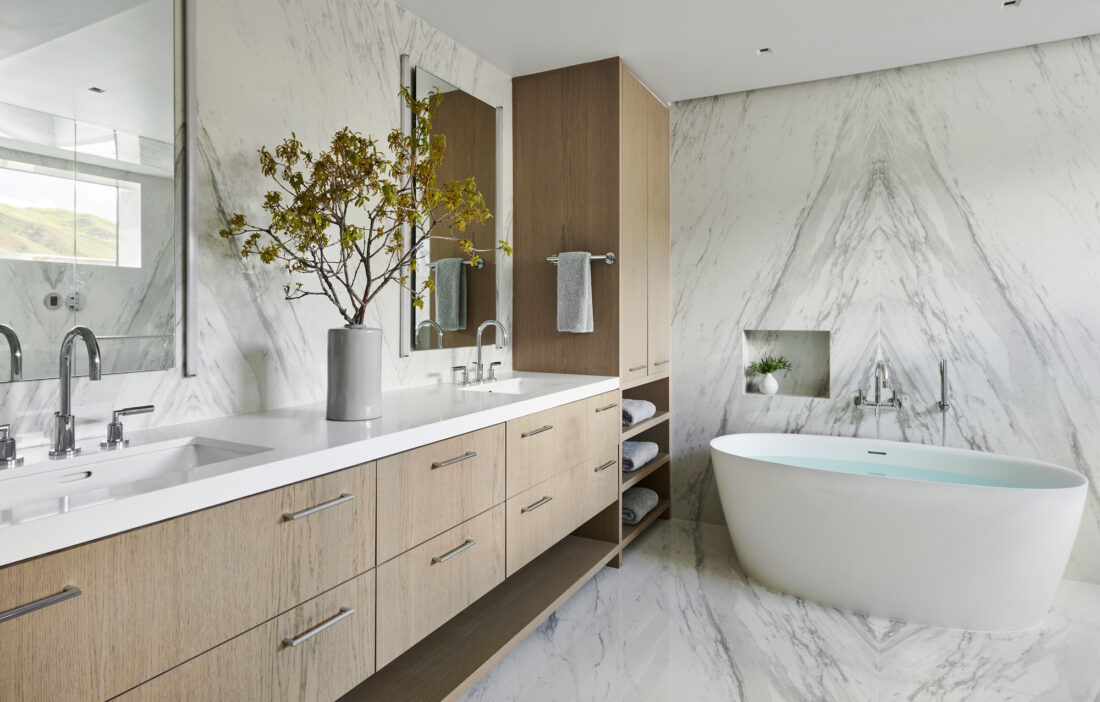
Long desert oak double vanity with a tall linen cabinet beside a freestanding tub and marble walls.

Cooper St

Project Overview

A home in Aspen with interiors by Karen White Interior Design, built by RA Nelson.

A warm sand-toned oak vanity anchors the primary bath, deep brown oak vanities float against bold marble in the other baths, a black oak vanity sits in the powder room, and pale oak cubbies fill the mudroom tucked under the stair.

Partners

Interior Designer: Karen White Interior Design

Builder: RA Nelson

Photography: Dallas & Harris

Cabinet Finishes
  • Primary bath vanity and linen cabinetDesert Oak
  • Guest bath vanitiesChocolate Oak*
  • Powder room vanityRaven Oak
  • Mudroom cubbiesMilk Oak

* Unavailable

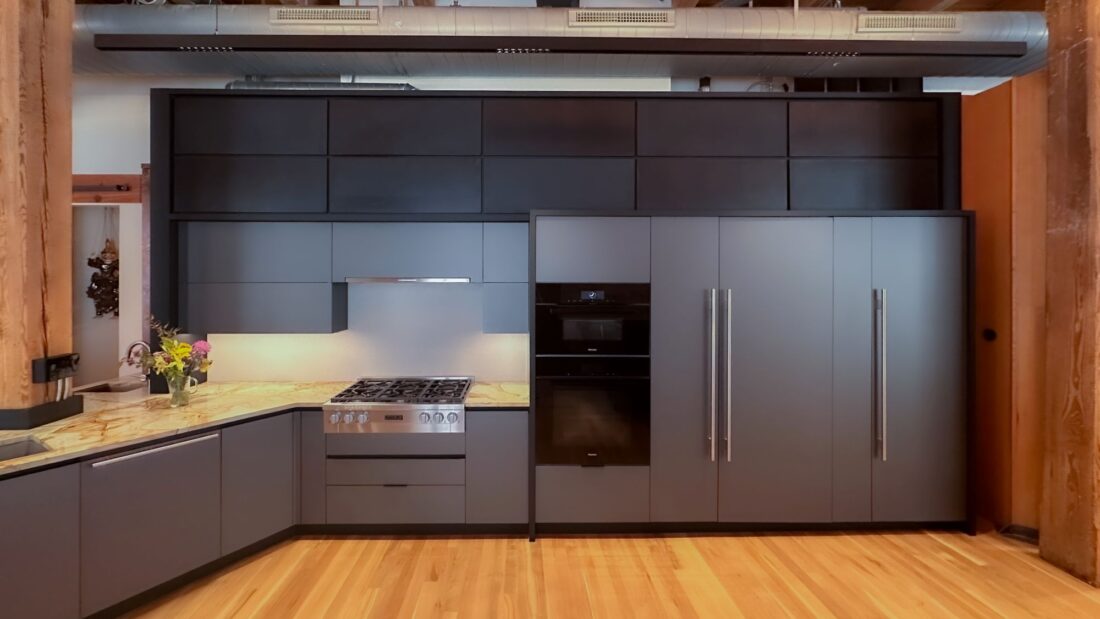
Metallic gray appliance wall with paneled refrigerator, wall ovens and a range below steel-wrapped doors.

Edbrooke

Project Overview

A remodel of a historic loft in downtown Denver, designed by Lost Sock Symposium and built by Joe Kelty.

Metallic gray matte cabinetry runs floor to ceiling under the loft’s timber beams, with the refrigerator and ovens behind flush panels and a band of custom steel-wrapped doors by Where Wood Meets Steel above.

Partners

Architect & Interior Designer: Lost Sock Symposium

Builder: Joe Kelty

Steel-Wrapped Doors: Where Wood Meets Steel

Photography: Mark Bedenbender

Cabinet Finishes
  • Kitchen and appliance wallUltramatte Metallic Grey

Dark kitchen with a black island, matte black cabinetry and pendant lights

Hygiene House

Project Overview

A home in Hygiene, Colorado, by Storm Form, with design by Last Stile Design.

A dark white oak runs floor to ceiling around the kitchen, framing the range in black stone, with a black stone island in front and natural light oak vanities in the baths.

Partners

Architect: Storm Form

Designer: Last Stile Design

Photography: Dane Cronin

Cabinet Finishes
  • KitchenMineral Triba*
  • Bath vanitiesIvory Oak

* Unavailable

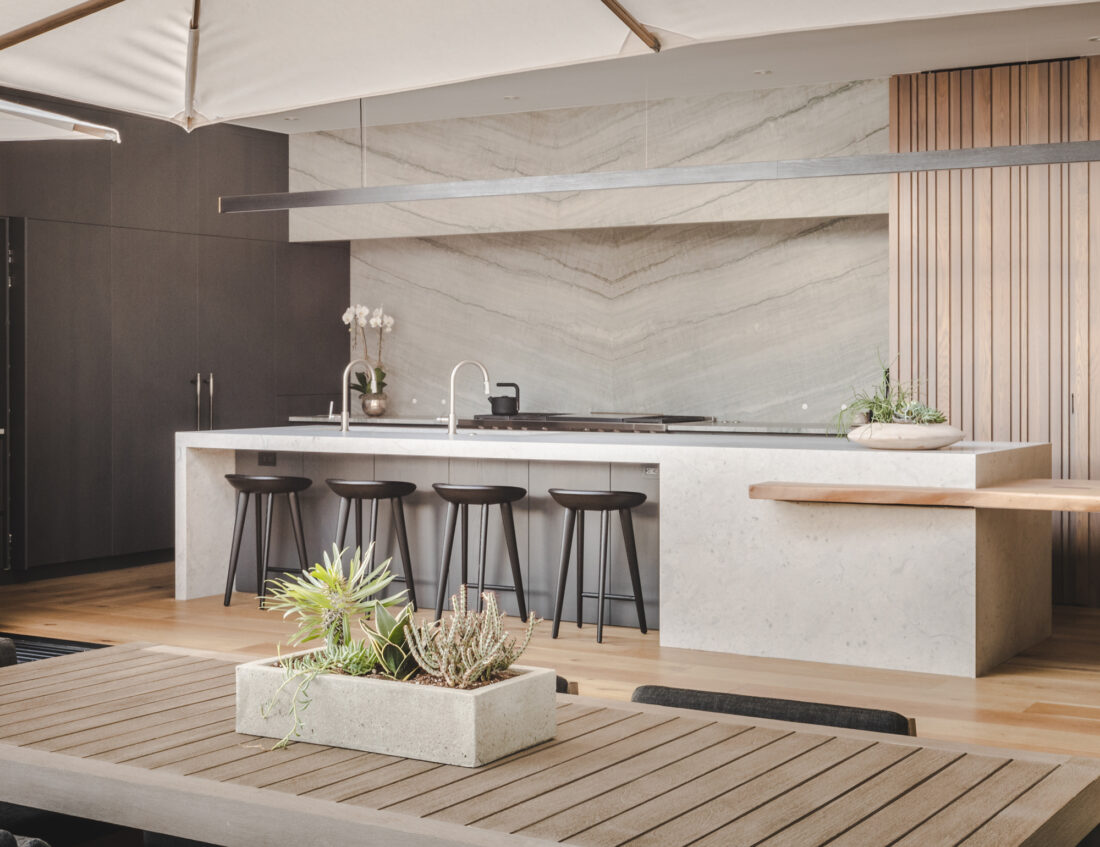
Stone island with black stools and a dark cabinet wall, seen from the wood deck outside.

Cedar Street 1

Project Overview

A home in Denver designed by BOSS Architecture with interiors by BOSS and Jessica Doran Interiors, built by Montare Builders.

A dark white oak carries the kitchen, the bar and a full-height cabinet wall; custom-stained white oak wraps the dining room and primary bedroom, with white oak built-ins, warm sand-toned oak in the primary bath, a charcoal wood-grain walk-in closet and a matte pebble-gray laundry.

Partners

Architect: BOSS Architecture

Interior Designer: BOSS Architecture & Jessica Doran Interiors

Builder: Montare Builders

Slatted Wood Wall: SJS Construction

Live-Edge Slab: Taavi Designs / Ezra Darnell

Photography: Justin Martin Photography

Featured in: Modern In Denver, Fall 2020

Cabinet Finishes
  • Kitchen, bar and cabinet wallMineral Triba*
  • Dining room and primary bedroom millworkCustom Stained White Oak
  • Living room built-insRift White Oak
  • Primary bath and coffee nookDesert Oak
  • Walk-in closetGrigio Notte
  • LaundryUltramatte Pebble

* Unavailable

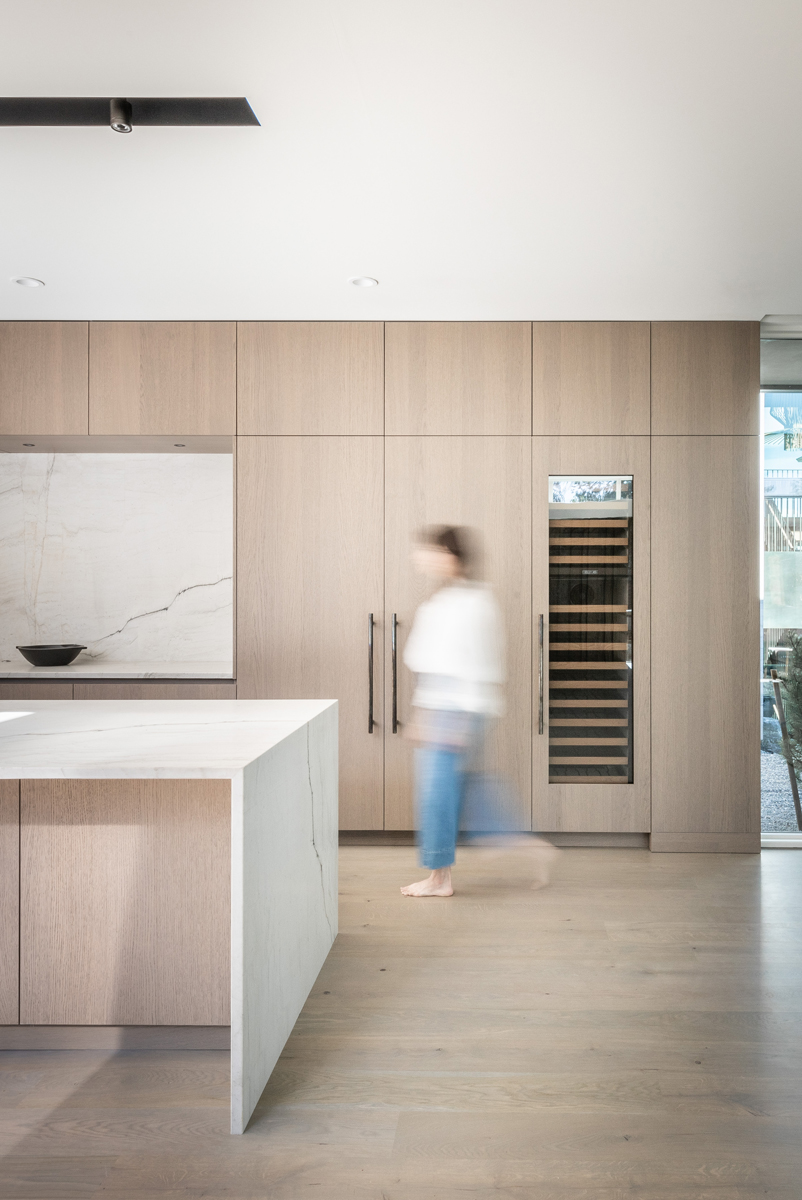
Tall oak cabinet wall with an integrated wine column beside a stone waterfall island.

Cedar Street 2

Project Overview

A home in Denver designed by BOSS Architecture with interiors by BOSS and Jessica Doran Interiors, built by Montare Builders.

Soft warm oak runs the full length of the kitchen and its stone waterfall island, through the baths and a mudroom wardrobe, with a charcoal wood grain in the walk-in closet, the bar and a floating vanity.

Partners

Architect: BOSS Architecture

Interior Designer: BOSS Architecture & Jessica Doran Interiors

Builder: Montare Builders

Photography: Justin Martin Photography

Featured in: Modern In Denver, Fall 2020; Modern In Denver, 2024 (later the home of Donna Mondi Interior Design)

Cabinet Finishes
  • Kitchen, baths, mudroom and living room shelvingManhattan Oak
  • Walk-in closet, bar and floating vanityGrigio Notte