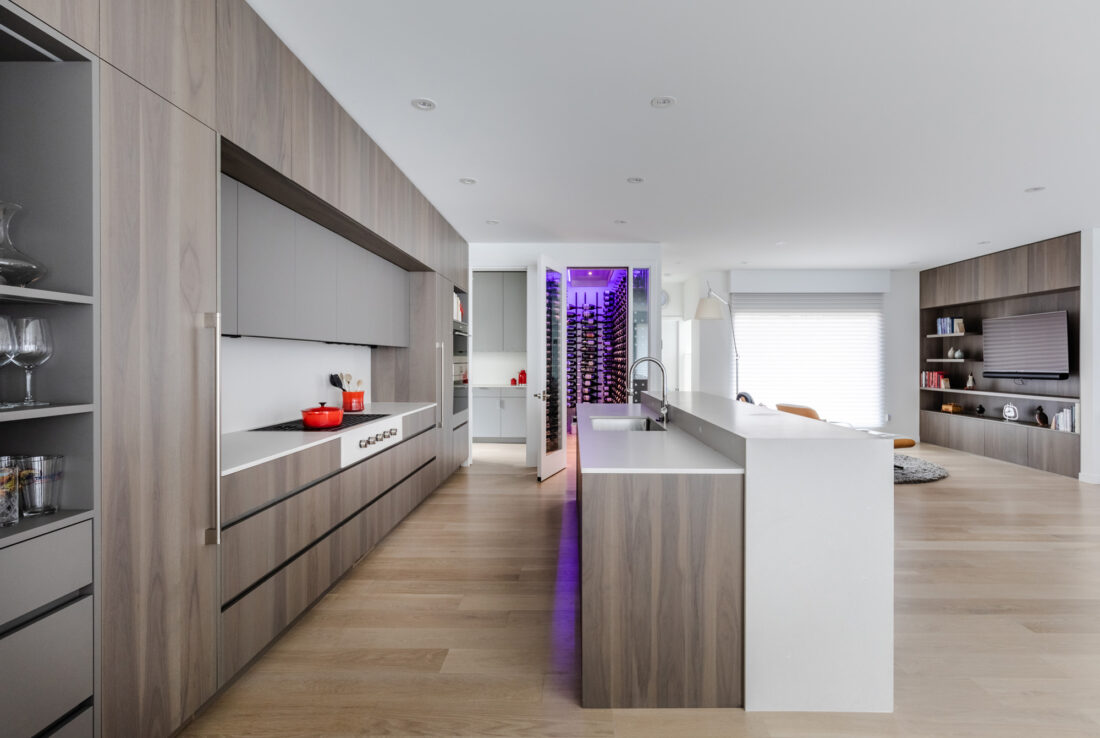
Grey walnut tall cabinets along a galley, white island at right.

Island Drive

Project Overview

A home in Boulder by HMH Architecture + Interiors, built by Cottonwood Custom Builders.

Grey walnut cabinetry runs floor to ceiling across the kitchen behind a white waterfall island, with open display shelving at each end and a matching media wall in the living room.

Partners

Architect: HMH Architecture + Interiors

Builder: Cottonwood Custom Builders

Photography: Justin Martin

Cabinet Finishes
  • Kitchen and media wallGranite Walnut*

* Unavailable
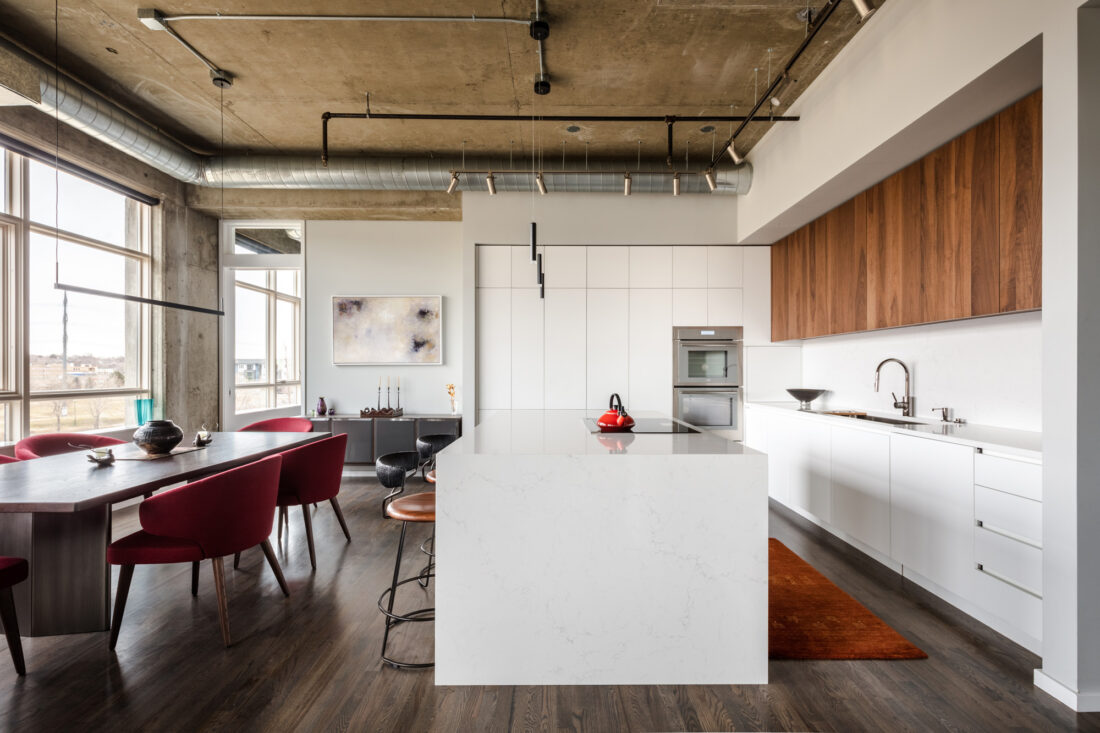
Loft kitchen with a white island and white cabinets under walnut uppers and exposed ducts.

Flower Mill Condo

Project Overview

A remodel of a loft condominium in Denver by HMH Architecture + Interiors, built by R.Concepts.

White Fenix cabinetry lines the kitchen under exposed ducts, with walnut upper cabinets, a white island, and walnut vanities and closet doors beyond.

Partners

Architect: HMH Architecture + Interiors

Builder: R.Concepts

Photography: Justin Martin

Cabinet Finishes
  • Kitchen and islandFenix Bianco Kos
  • Uppers, powder vanity and closet doorsSmoked Walnut
  • Guest bath vanityFrozen Walnut

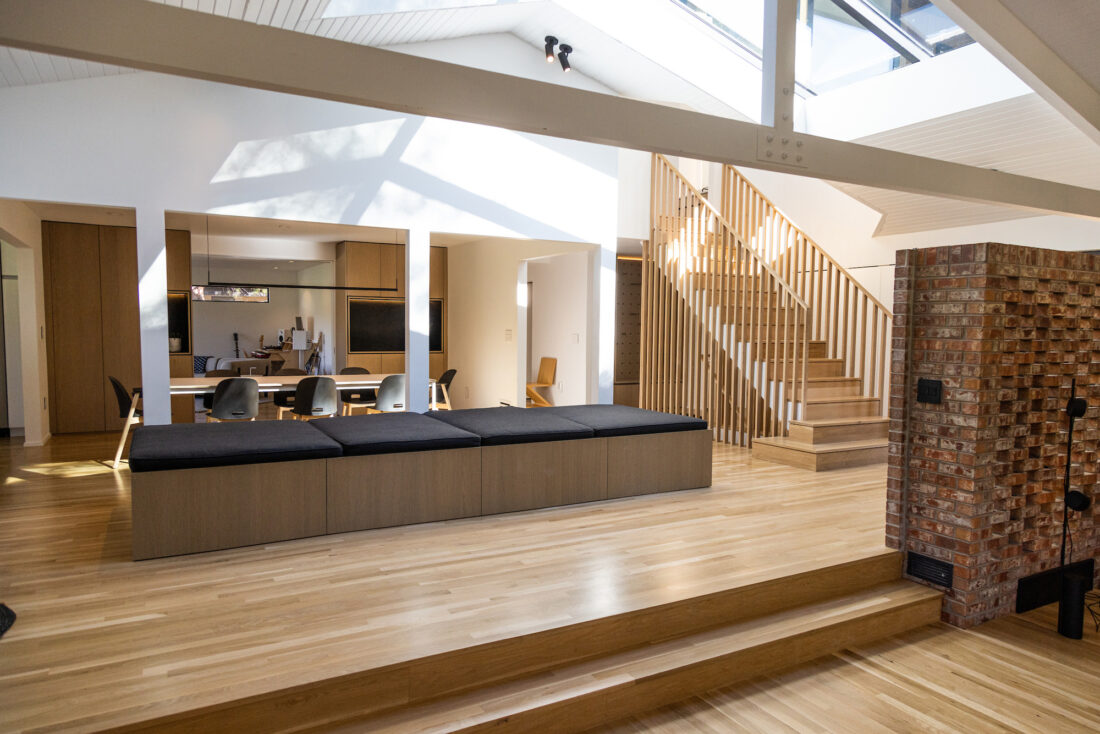
Sunken living room with a long pale oak console, brick fireplace and stair beyond.

Rustic Trail

Project Overview

Cabinetry and built-ins for a home remodel in Boulder, designed by Black Swan Creative Labs and built by Silver Lining Builders.

Pale oak pieces run through the house: an entry peg wall and bench, kitchen tall cabinets with a lit black niche, a living room console and desk, oak bath vanities and a bedroom wardrobe, with a long dark oak floating vanity in the primary bath.

Partners

Architect & Interior Designer: Black Swan Creative Labs

Builder: Silver Lining Builders

Photography: Scott Crady Photography

Cabinet Finishes
  • Oak pieces throughoutDesert Oak
  • Lit niche liningRaven Oak

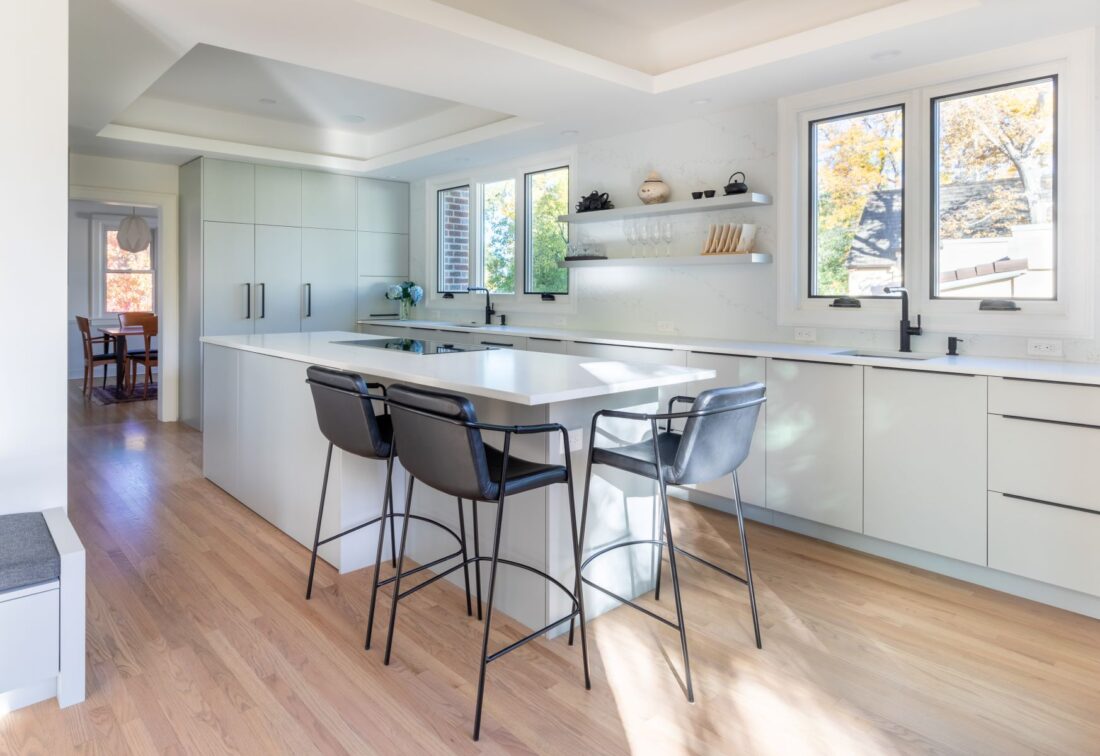
Long grey island with black stools before grey cabinets and open shelves between windows.

Humboldt Residence

Project Overview

A kitchen for a Denver home by HMH Architecture + Interiors, built by Veron Builders.

Painted grey cabinetry with long black pulls runs the length of the kitchen and its island, with tall panel-front appliance walls, open shelves between the windows and a built-in window bench.

Partners

Architect: HMH Architecture + Interiors

Builder: Veron Builders

Photography: Justin Martin

Cabinet Finishes
  • Kitchen, island and benchCustom paint, Benjamin Moore Smoke Embers

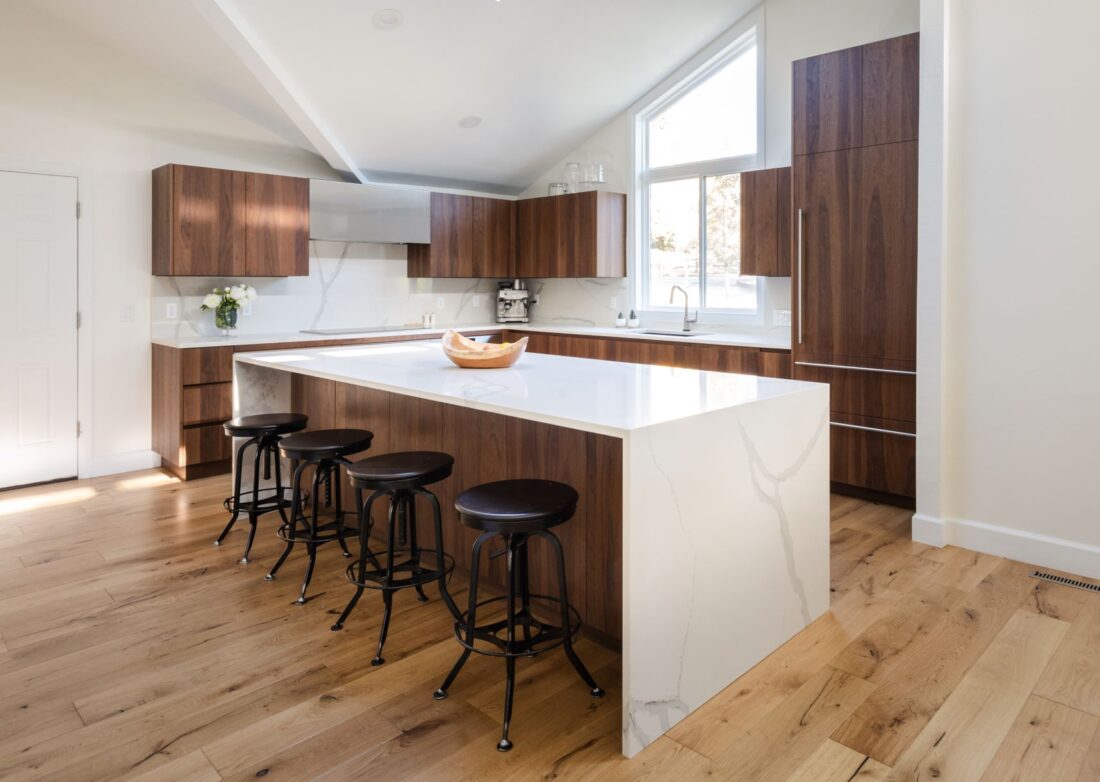
White waterfall island with stools under a vaulted ceiling, walnut cabinets around.

Saulsbury Kitchen

Project Overview

A kitchen remodel in Lakewood designed by Moment Design Studio.

Smoked walnut cabinetry wraps a vaulted kitchen around a white waterfall island, with floating walnut uppers, a tall pantry wall and a long run of drawers under the windows.

Partners

Designer: Moment Design Studio

Photography: Justin Martin

Cabinet Finishes
  • KitchenSmoked Walnut

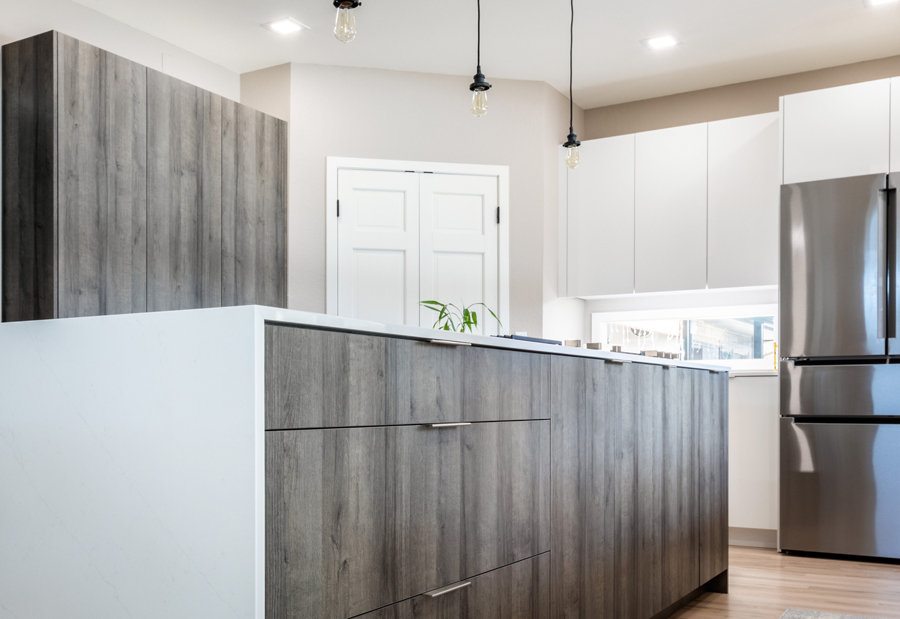
Grey wood-grain island with a white top before white uppers and double doors.

Oregon Street Kitchen

Project Overview

A kitchen designed and built by Vonmod for a Denver home.

Flat white cabinetry runs to the ceiling around a grey wood-grain island and a matching tall bar cabinet with glass shelves.

Partners

Designer: Vonmod

Photography: Justin Martin

Cabinet Finishes
  • PerimeterUltramatte White
  • Island and tall barUniboard Cassis

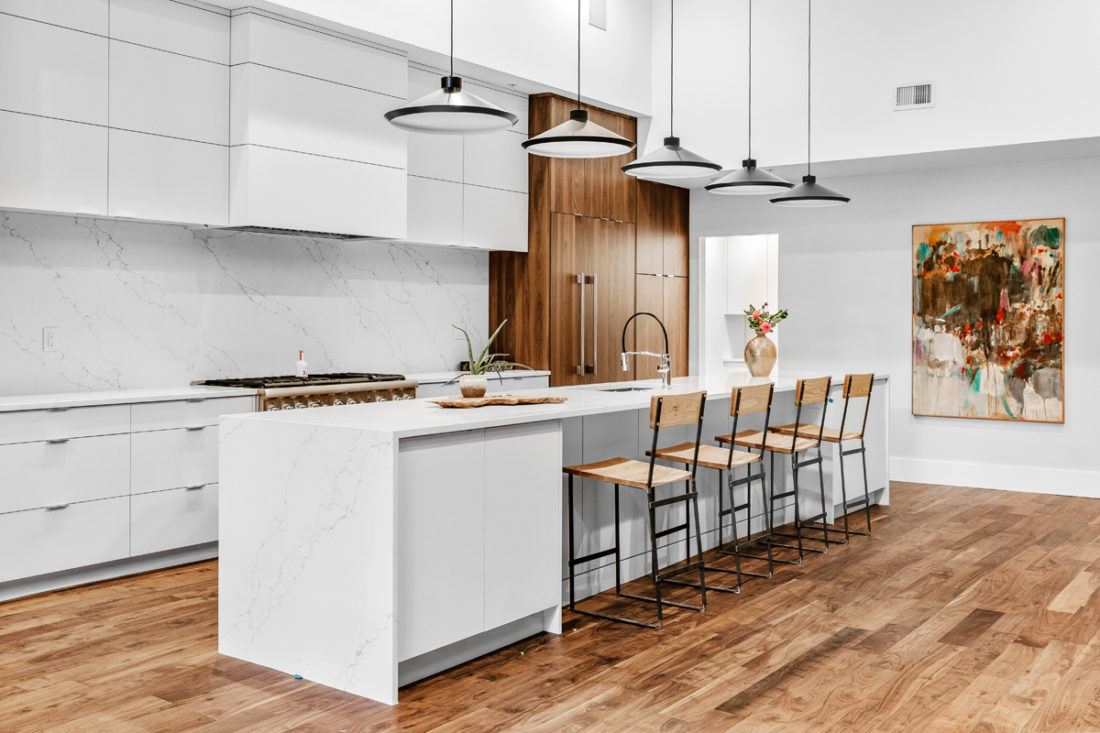
Long white island with wood stools under black pendants, white and walnut cabinets beyond.

Wazee Penthouse

Project Overview

A penthouse in LoDo by Denver Design Build, with interior design by By Brooke Interiors.

White cabinetry runs floor to ceiling around a long white island, warmed by smoked walnut tall cabinets and a walnut soffit, with a white floating double vanity in the bath.

Partners

Design Builder: Denver Design Build

Interior Designer: By Brooke Interiors

Photography: Kylie Fitts

Cabinet Finishes
  • Tall cabinets and soffitSmoked Walnut
  • Kitchen and vanityUltramatte Pure White

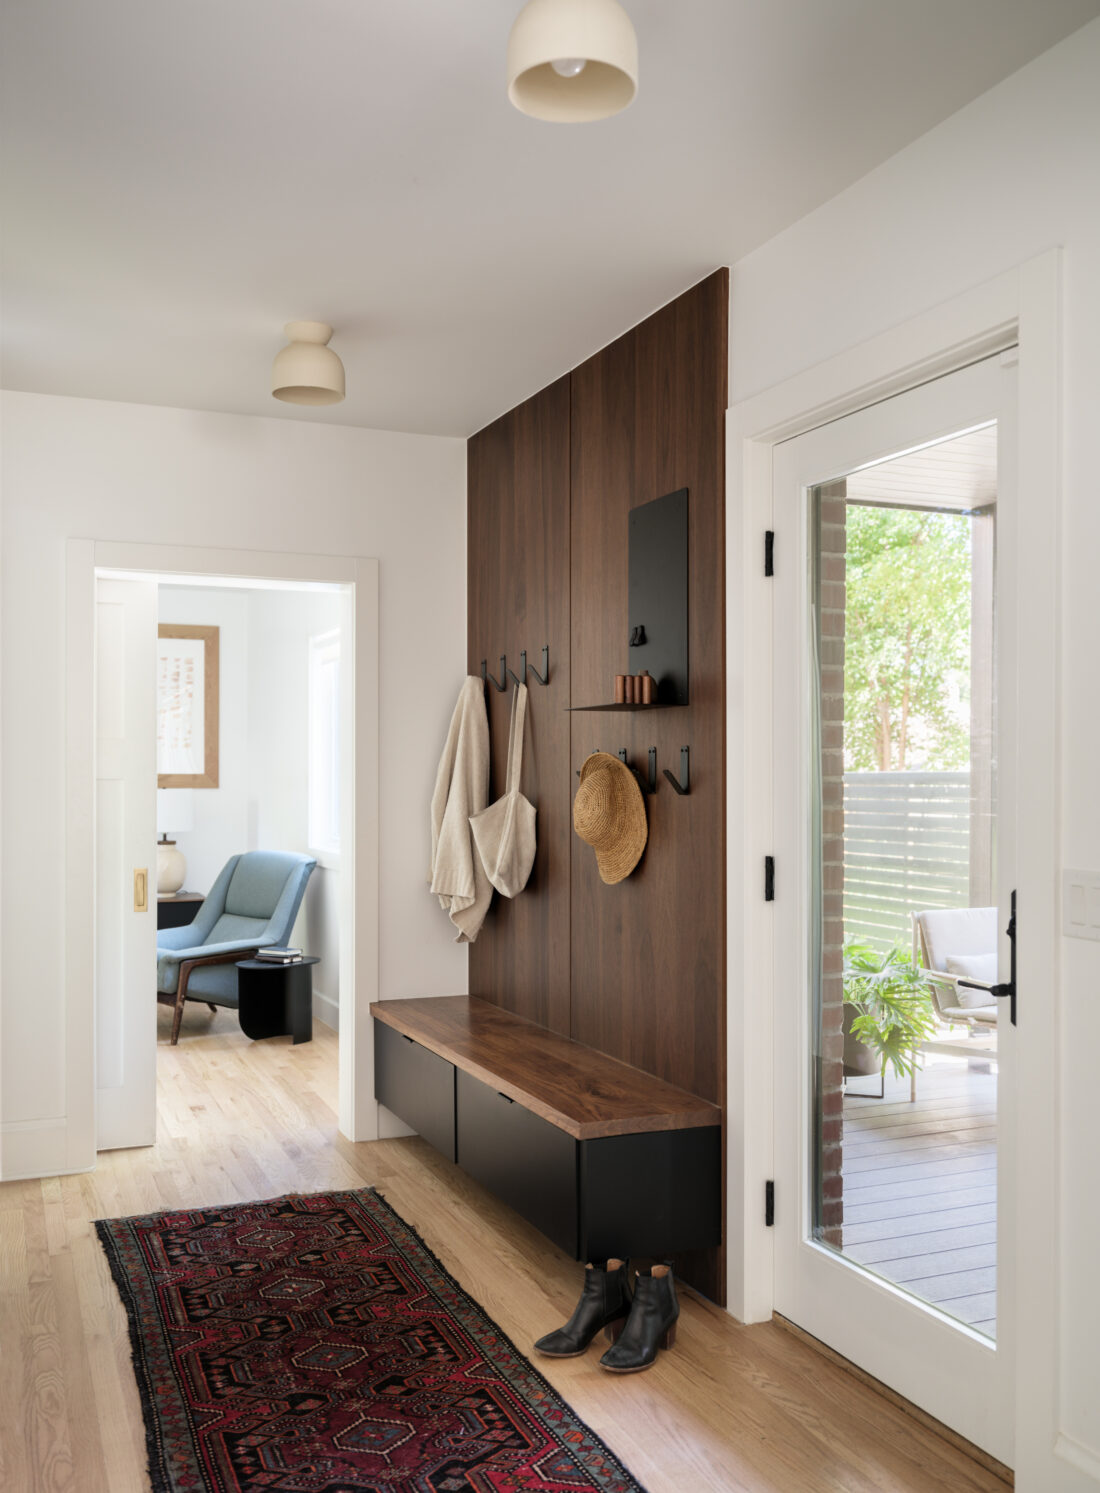
Walnut wall panel with coat hooks over a black bench with a walnut seat beside a doorway.

Mudroom & Bath

Project Overview

A mudroom and bath for a Denver home by Julie Doman Interior Design.

A walnut wall panel with a reveal at the floor sits over a black bench with a walnut seat, and a walnut vanity with open shelving finishes the bath.

Partners

Interior Designer: Julie Doman Interior Design

Cabinet Finishes
  • Wall panel, seat and vanityWalnut veneer
  • Bench doorsUltramatte Black

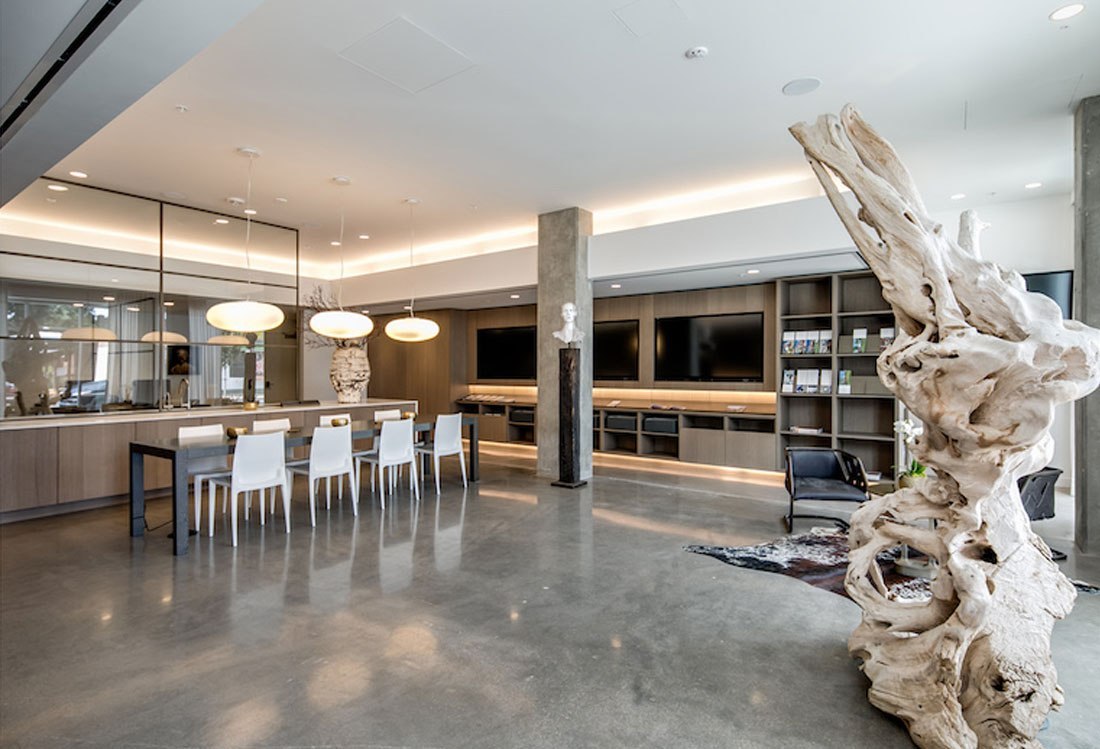
Long meeting table under pendants with oak-grain casework and screens along the back wall.

Mile High Modern – Lohi

Project Overview

An office for Mile High Modern in LoHi, designed by Semple Brown and built by Jordy Construction.

Oak-grain casework lines the meeting room under the screens, with a long run of drawers and open cubbies, lockers, pedestals and a kitchen behind the glass.

Partners

Architect & Interiors: Semple Brown

Builder: Jordy Construction

Cabinet Finishes
  • Casework, lockers and pedestalsManhattan Oak

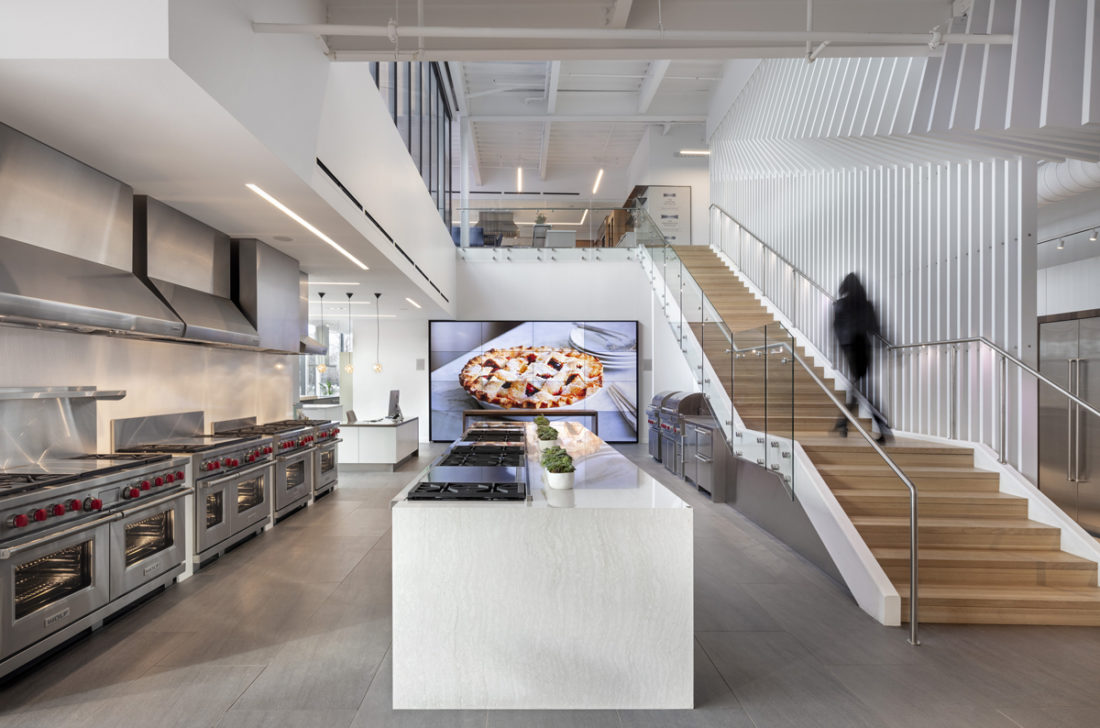
Open showroom with a white display island, appliance wall and an open stair to the second floor.

Roth Denver Showroom

Project Overview

The Denver showroom and offices for Roth Living, designed by Arch11 and built by Shaw Construction.

A white sculpture wall of vertical fins rises with the stair, and white appliance walls and display islands carry the full Wolf, Sub-Zero and Cove lines, with a faceted reception desk at the entry and working kitchens for demonstrations.

Partners

Architect: Arch11

Builder: Shaw Construction

Owner: Roth Living

Photography: James Florio

Featured in: Modern In Denver, Spring 2019 · Modern In Denver, Summer 2023 · Modern In Denver online · Surface & Panel

Cabinet Finishes
  • Appliance walls, panels and receptionUltramatte White
  • Demonstration islandsUltramatte Black