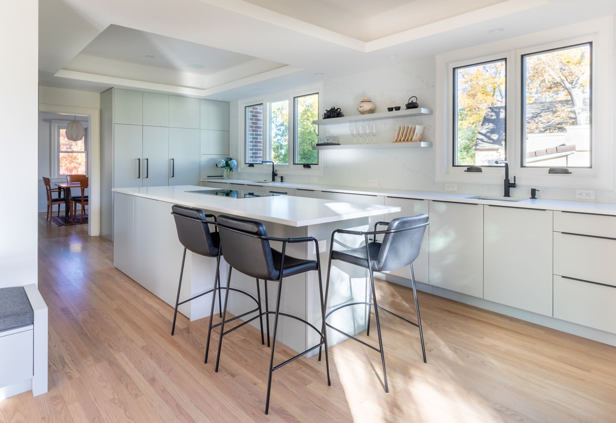
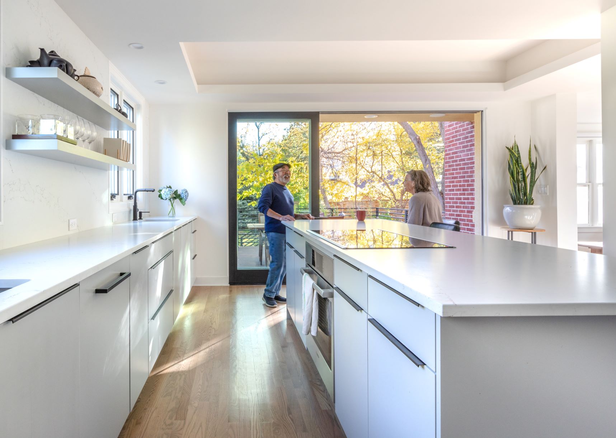
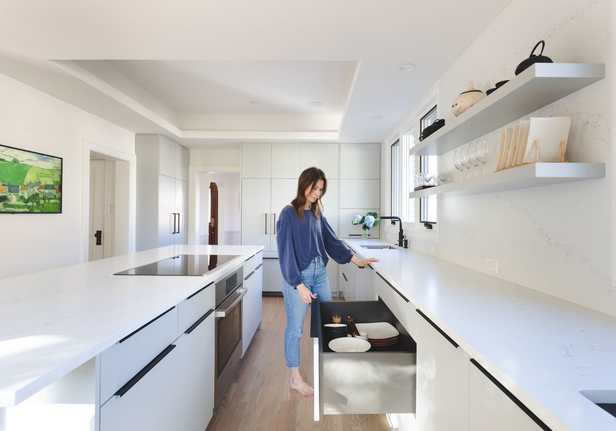
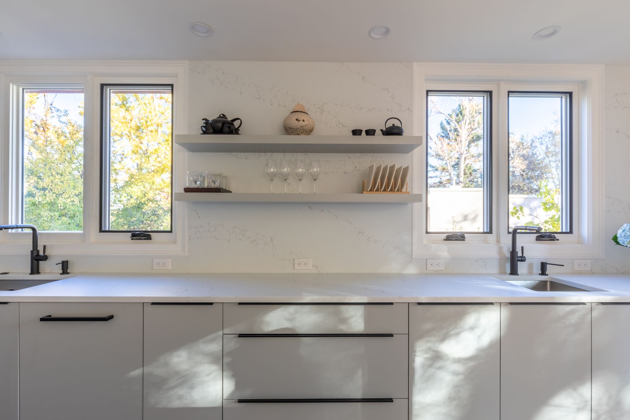
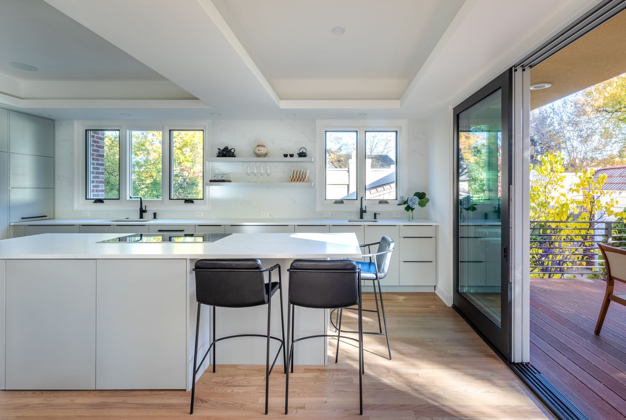
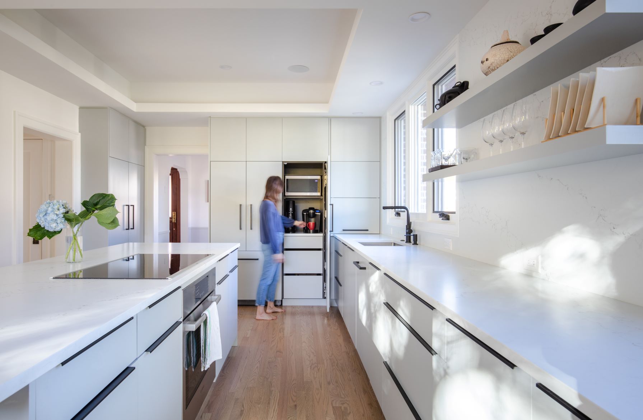
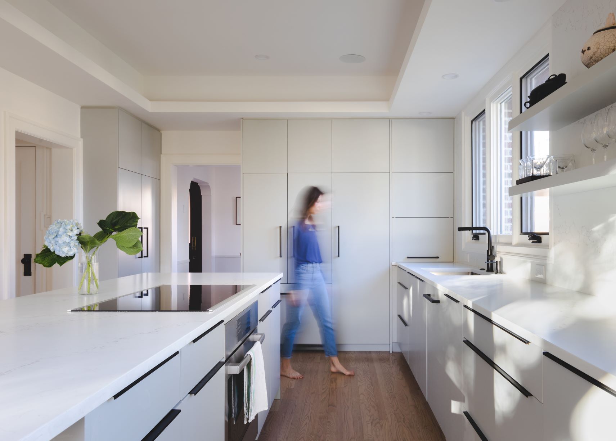
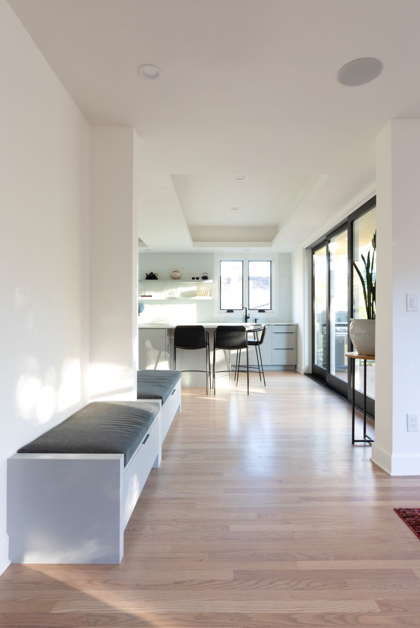
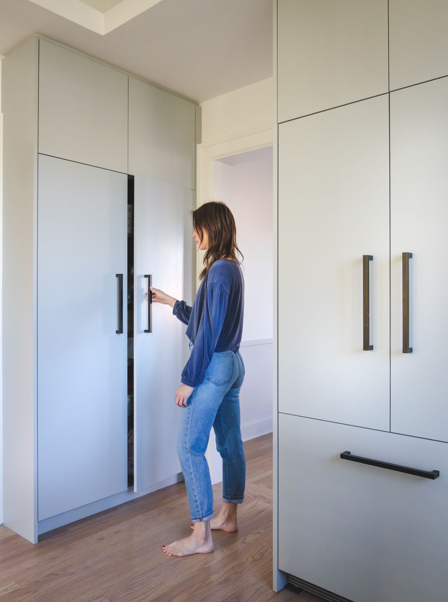
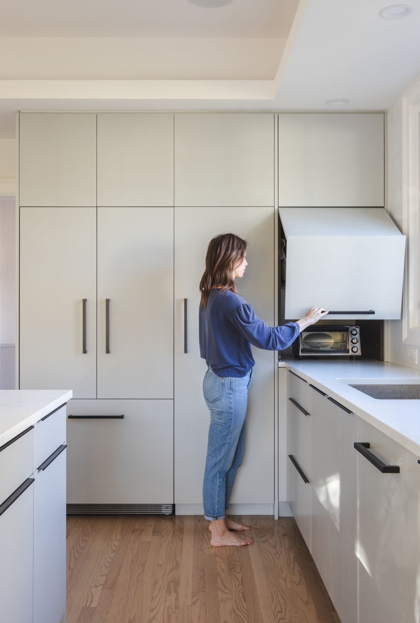
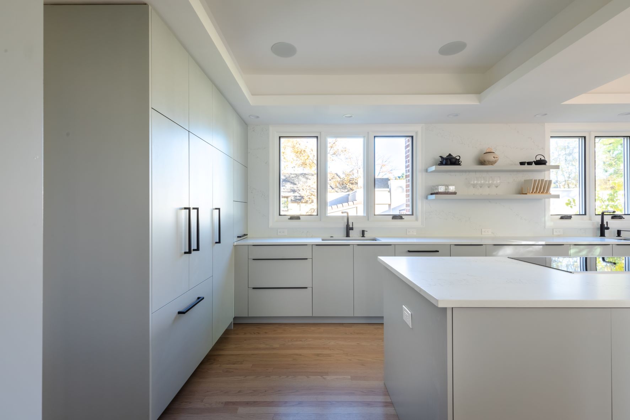
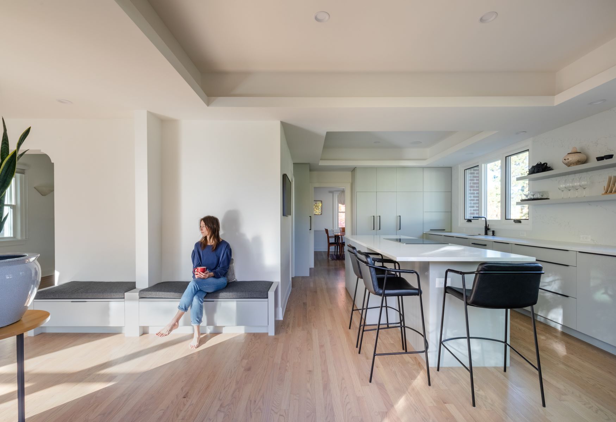
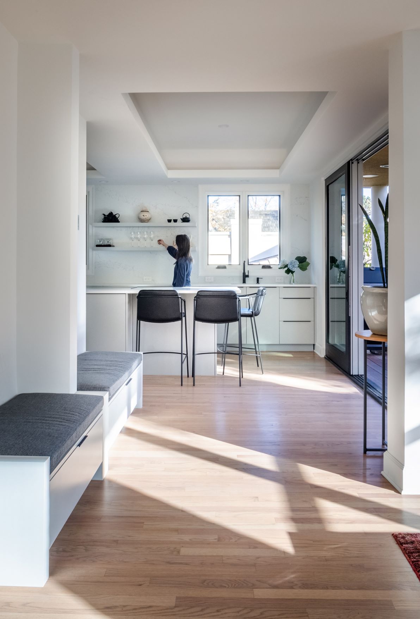
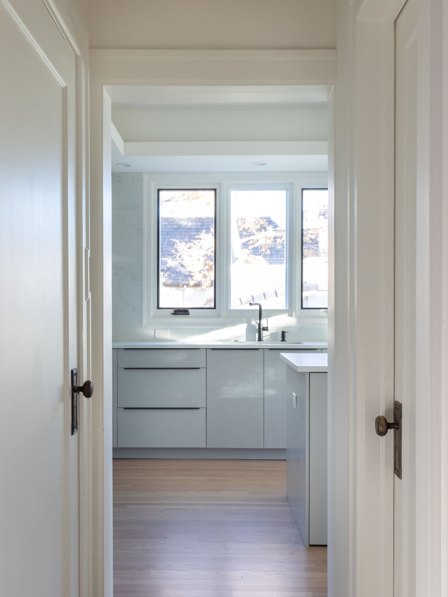
Long grey island with black stools before grey cabinets and open shelves between windows. Grey cabinet run and island leading to a wide glass door onto the patio. Deep grey drawer pulled open in the island beside a long counter. Grey lower cabinets with long black pulls under open shelves between two windows. Grey island with black stools, a glass door to the patio at right. Grey tall pantry cabinet open beyond a long counter and range. Grey tall cabinets and drawers around a cooktop and wall oven. Built-in grey window bench with a cushion, kitchen beyond. Grey panel-front refrigerator columns with long black bar pulls. Grey tall cabinets with a lift-up door over a countertop appliance nook. Grey tall cabinets beside the island, windows and open shelves beyond. Grey window bench with a cushion beside a dining table and the kitchen. Kitchen island and open shelves seen past the grey window bench. Grey lower cabinets under a window seen through a doorway.

Humboldt Residence

Project Overview

A kitchen for a Denver home by HMH Architecture + Interiors, built by Veron Builders.

Painted grey cabinetry with long black pulls runs the length of the kitchen and its island, with tall panel-front appliance walls, open shelves between the windows and a built-in window bench.

Partners

Architect: HMH Architecture + Interiors

Builder: Veron Builders

Photography: Justin Martin

Cabinet Finishes
  • Kitchen, island and benchCustom paint, Benjamin Moore Smoke Embers

Category

Residential