

Rustic Trail
Project Overview
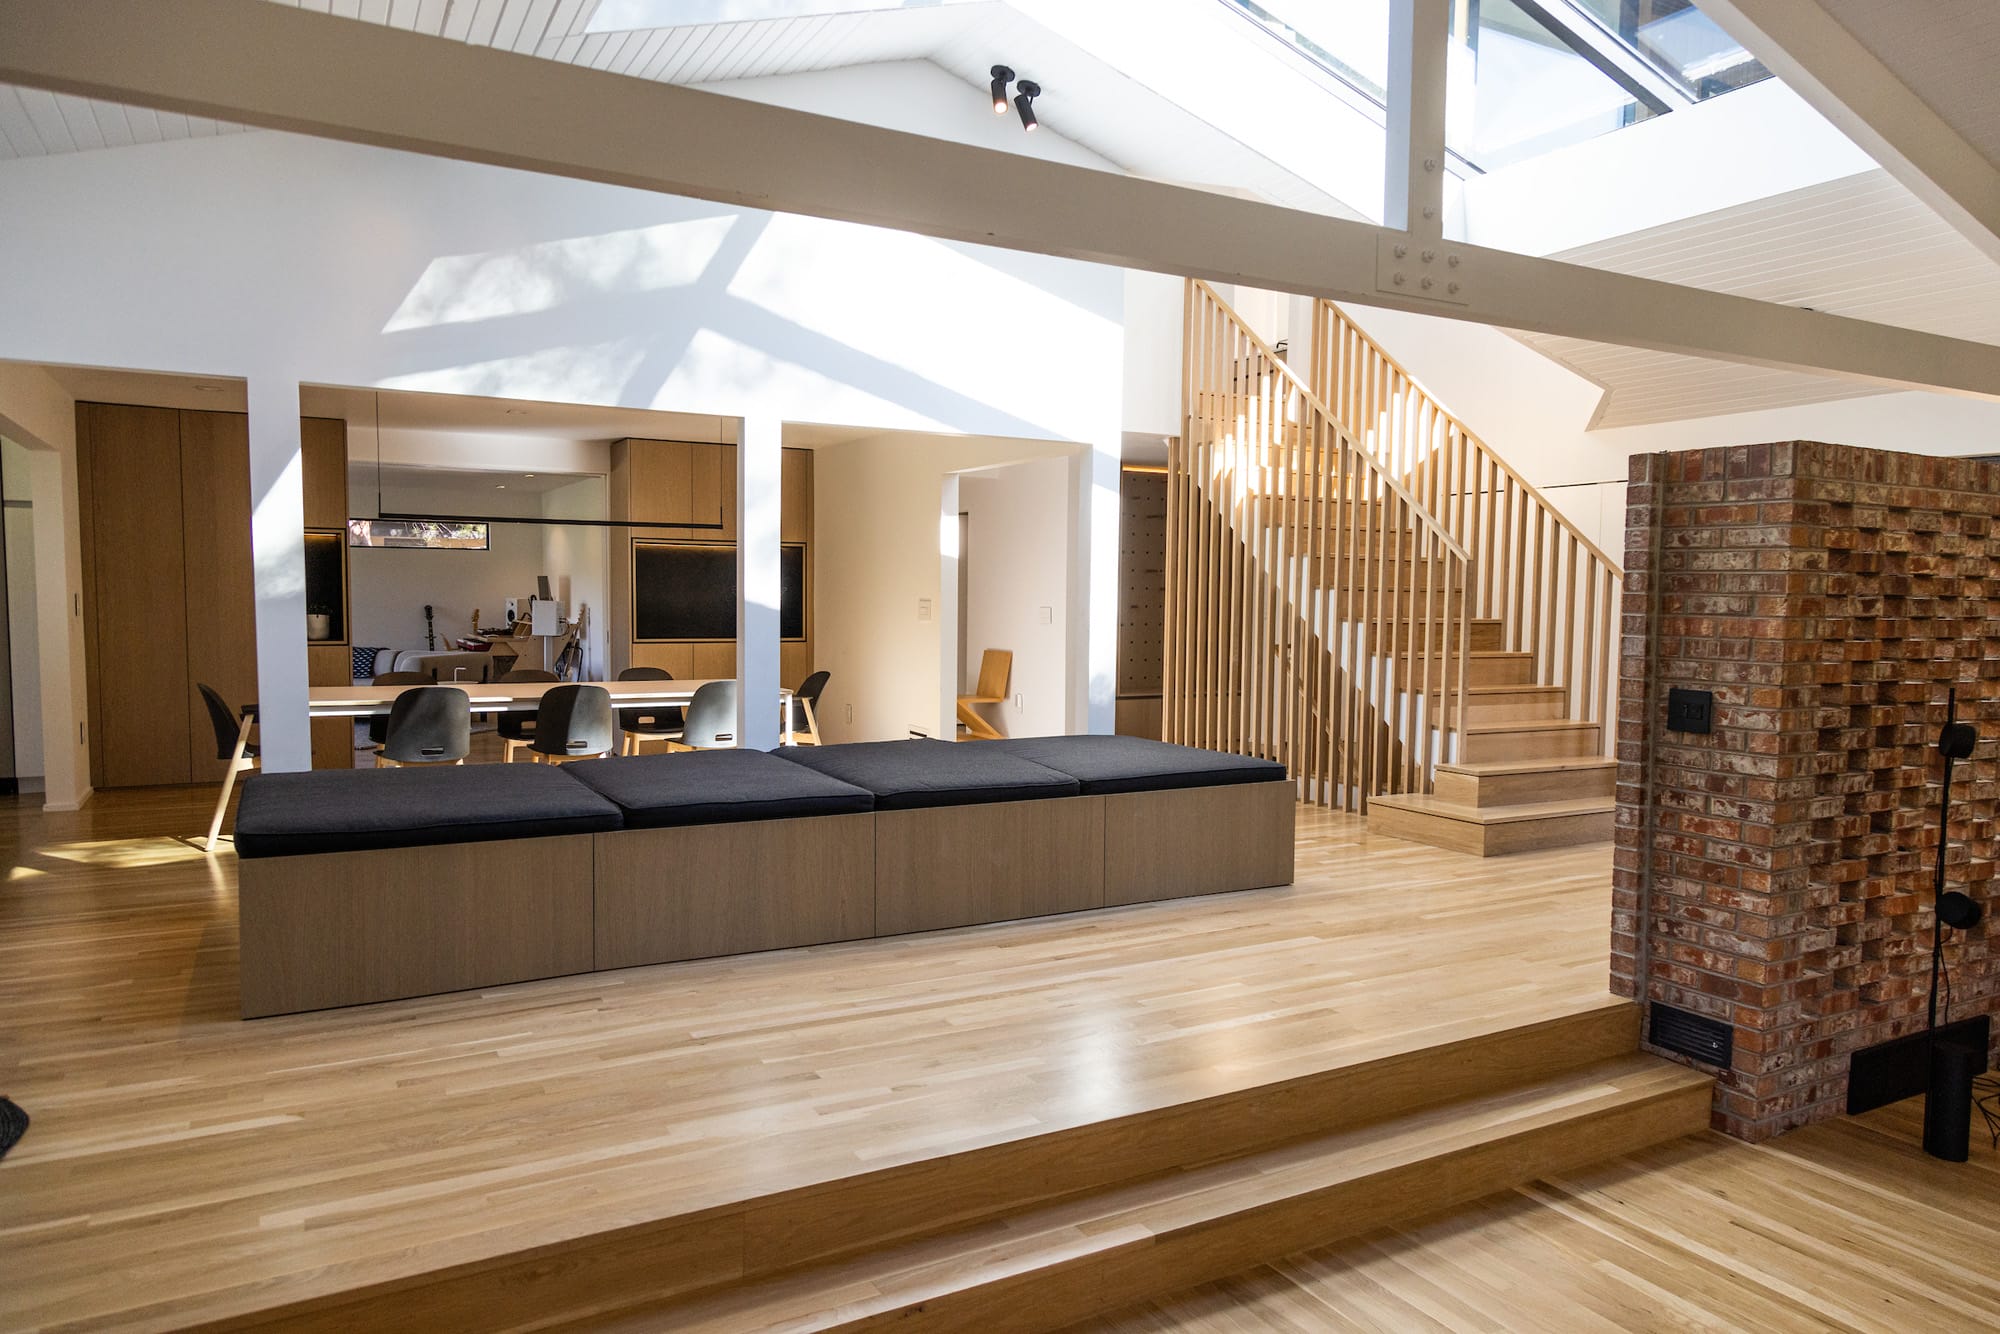
Cabinetry and built-ins for a home remodel in Boulder, designed by Black Swan Creative Labs and built by Silver Lining Builders.
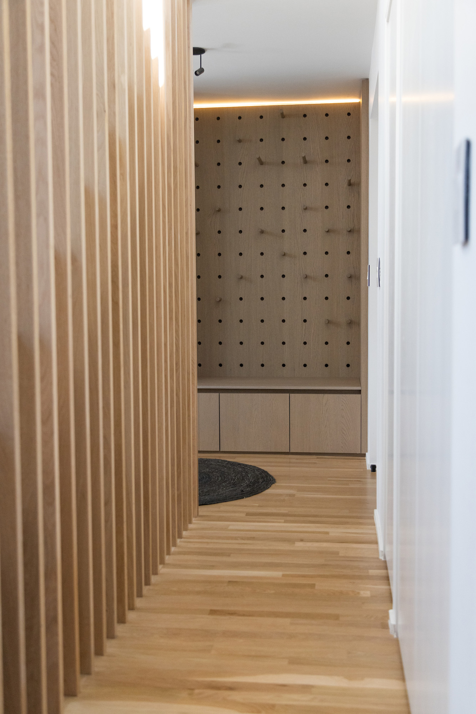
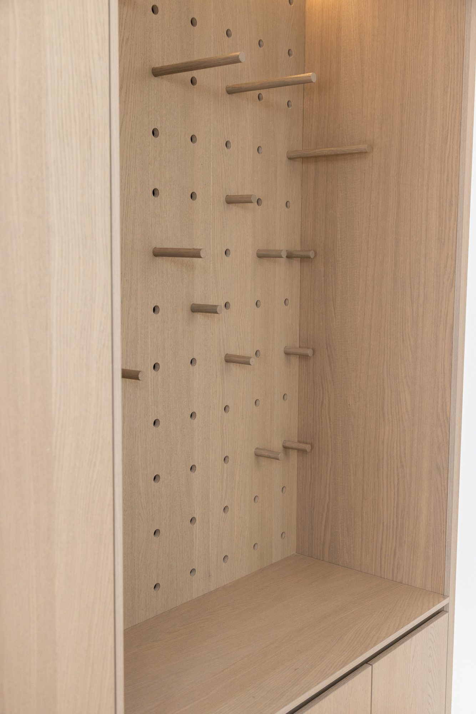
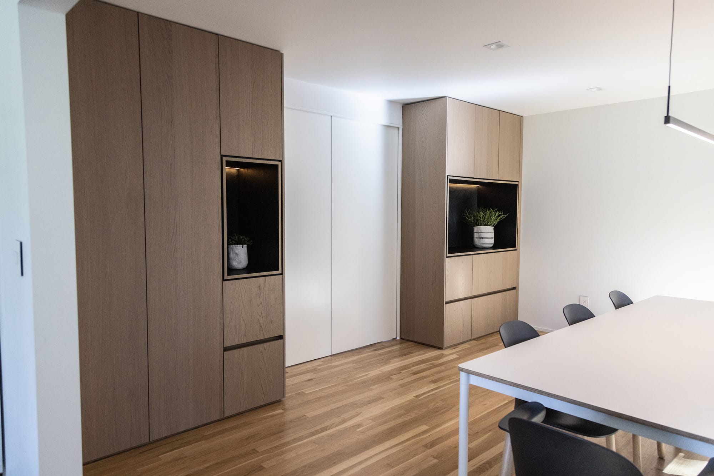
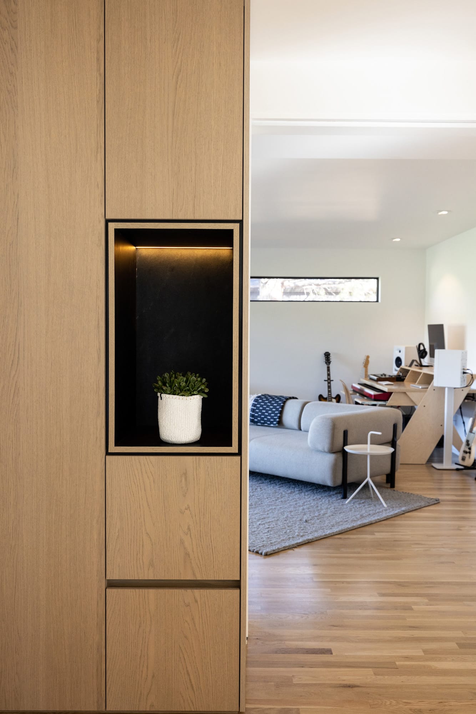
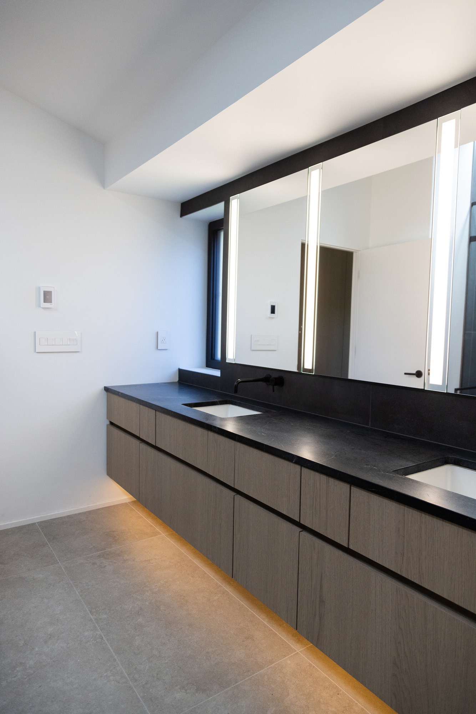
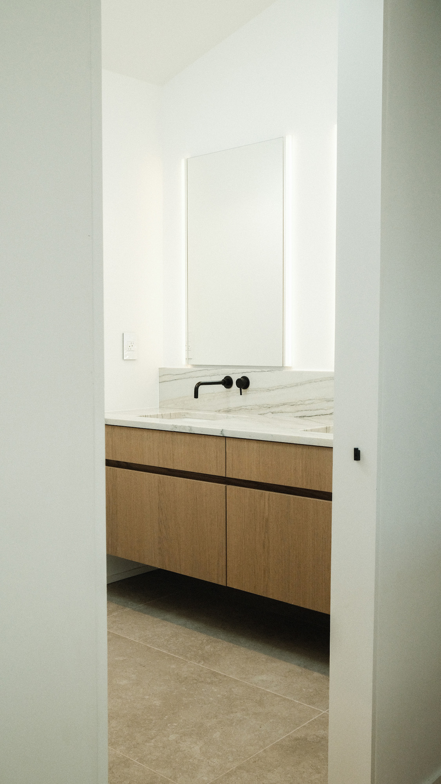
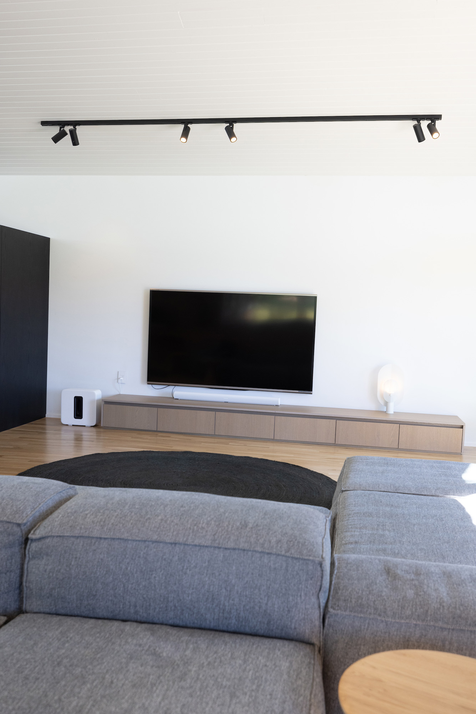
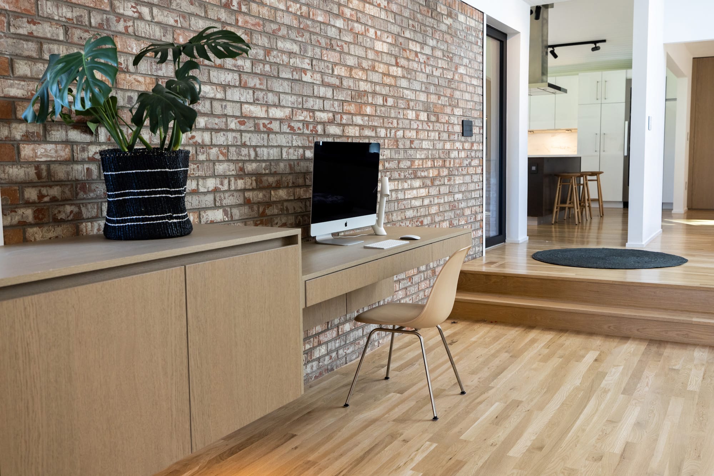
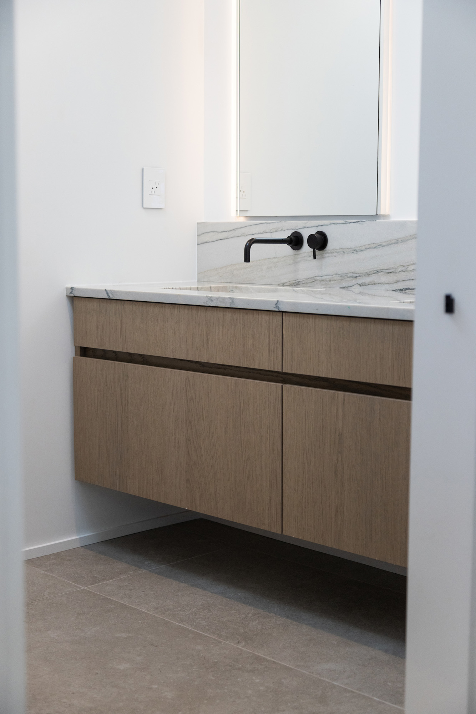
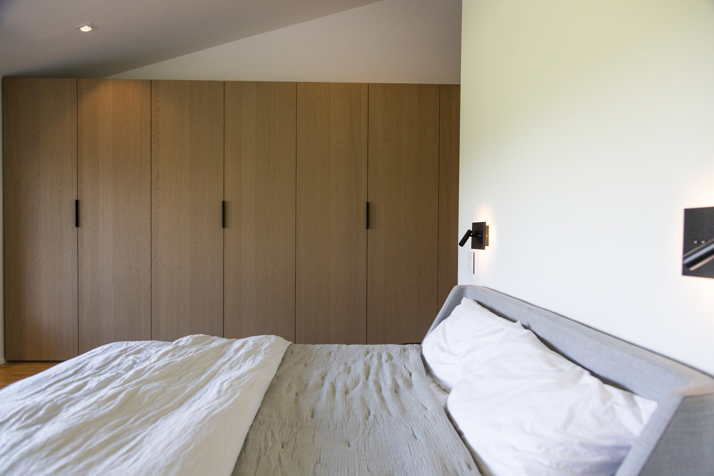
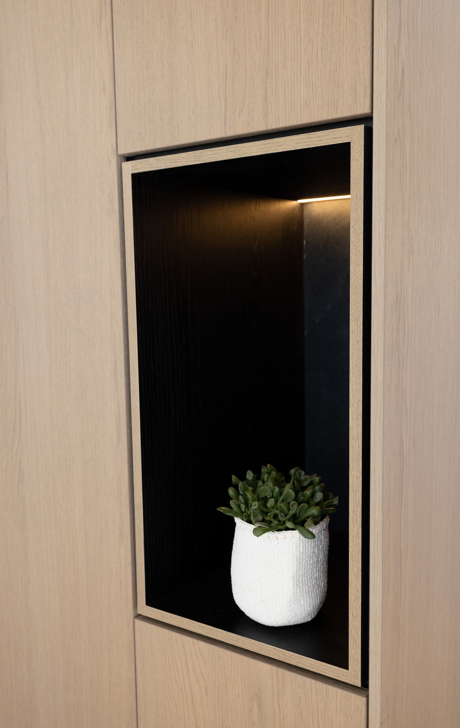
Pale oak pieces run through the house: an entry peg wall and bench, kitchen tall cabinets with a lit black niche, a living room console and desk, oak bath vanities and a bedroom wardrobe, with a long dark oak floating vanity in the primary bath.
Partners
Architect & Interior Designer: Black Swan Creative Labs
Builder: Silver Lining Builders
Photography: Scott Crady Photography
Cabinet Finishes
- Oak pieces throughoutDesert Oak
- Lit niche liningRaven Oak
Category
Residential