

Flower Mill Condo
Project Overview
A remodel of a loft condominium in Denver by HMH Architecture + Interiors, built by R.Concepts.
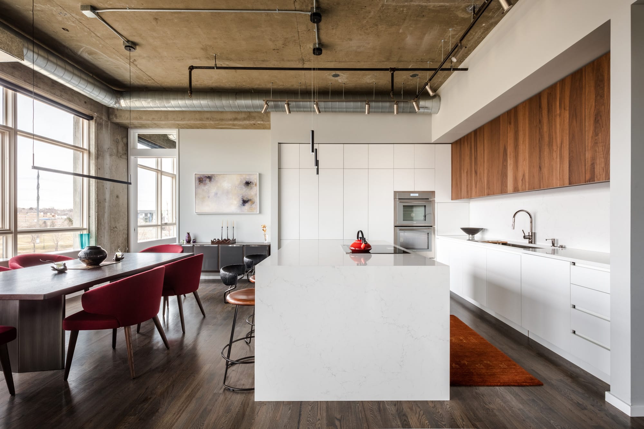
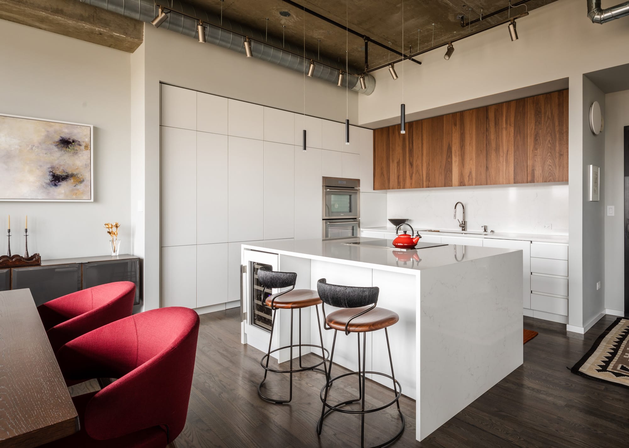
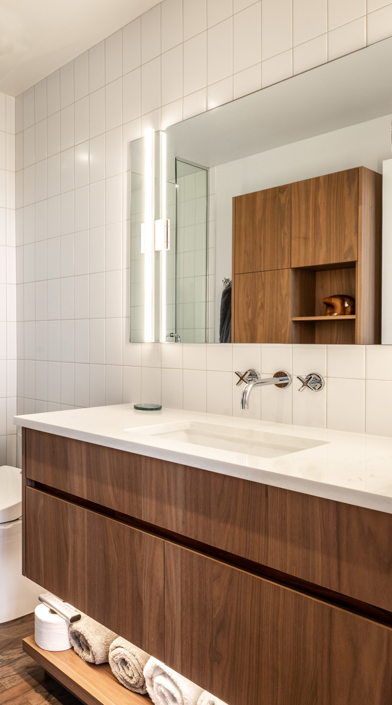
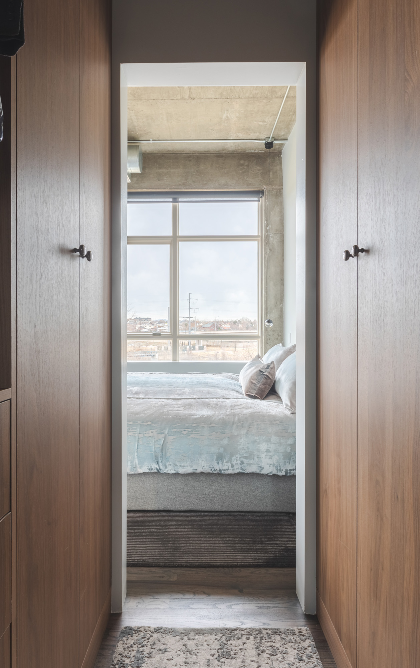
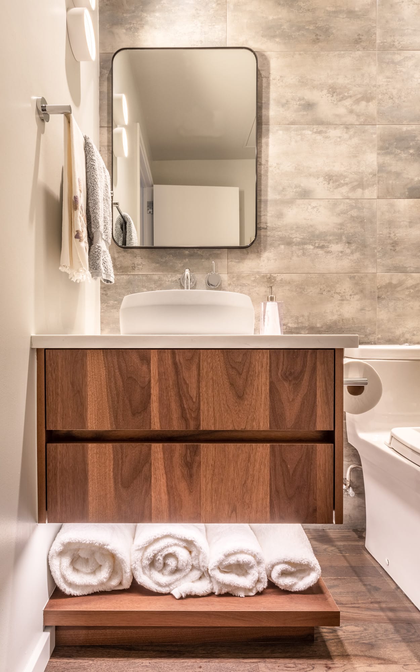
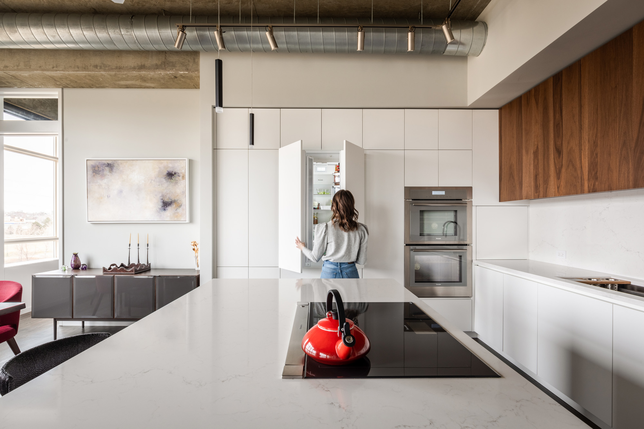
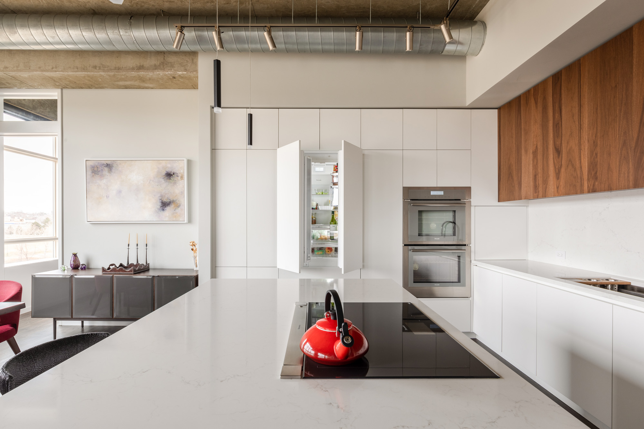
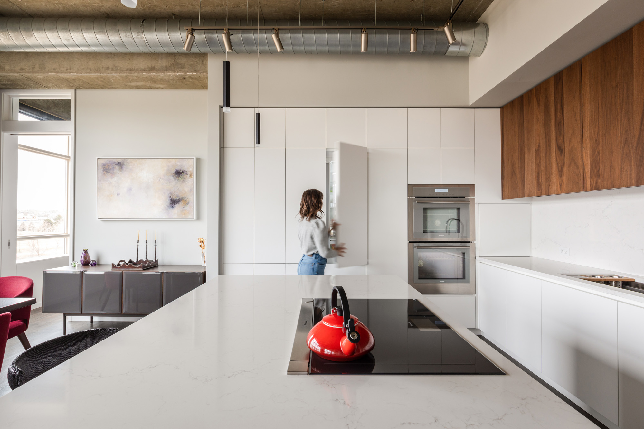
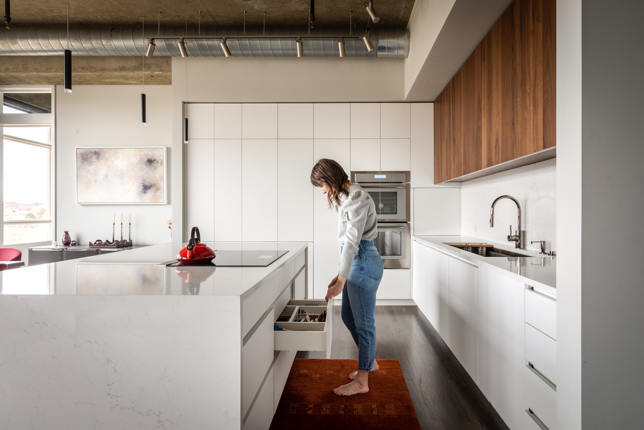
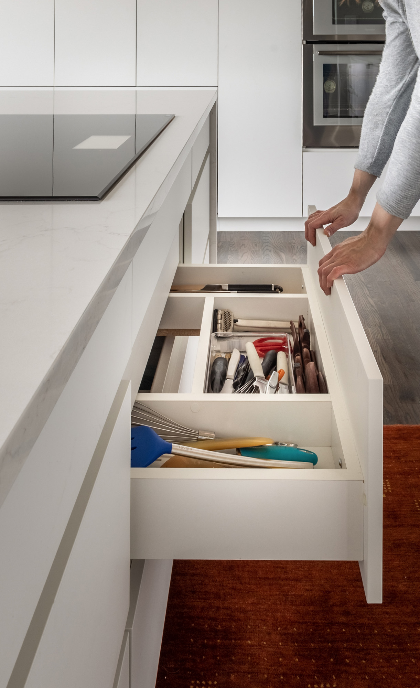
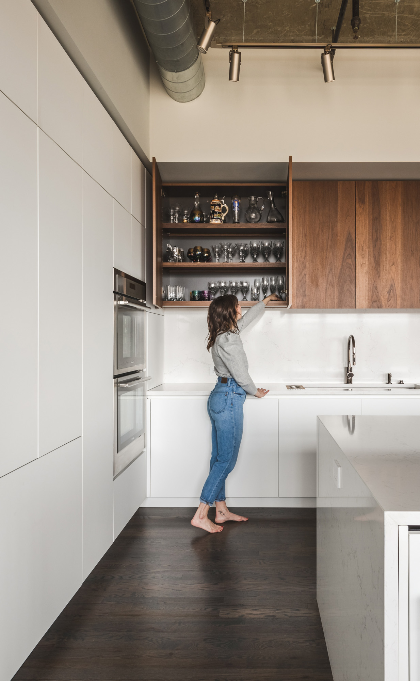
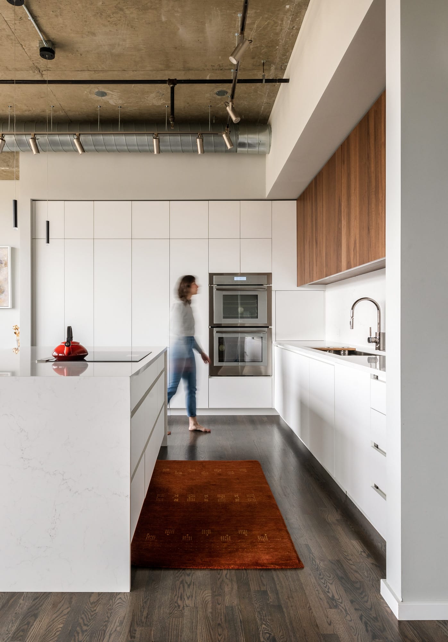
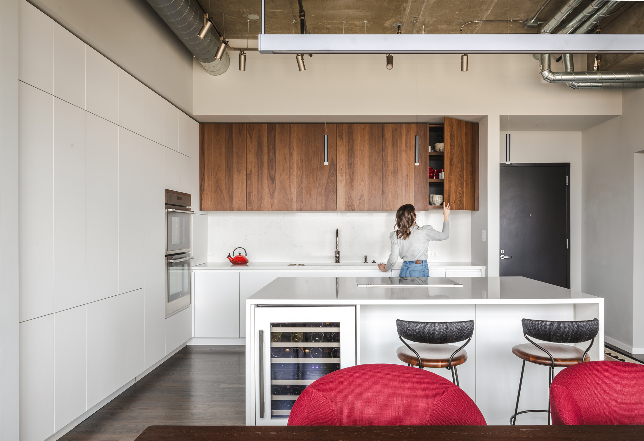
White Fenix cabinetry lines the kitchen under exposed ducts, with walnut upper cabinets, a white island, and walnut vanities and closet doors beyond.
Partners
Architect: HMH Architecture + Interiors
Builder: R.Concepts
Photography: Justin Martin
Cabinet Finishes
- Kitchen and islandFenix Bianco Kos
- Uppers, powder vanity and closet doorsSmoked Walnut
- Guest bath vanityFrozen Walnut
Category
Residential