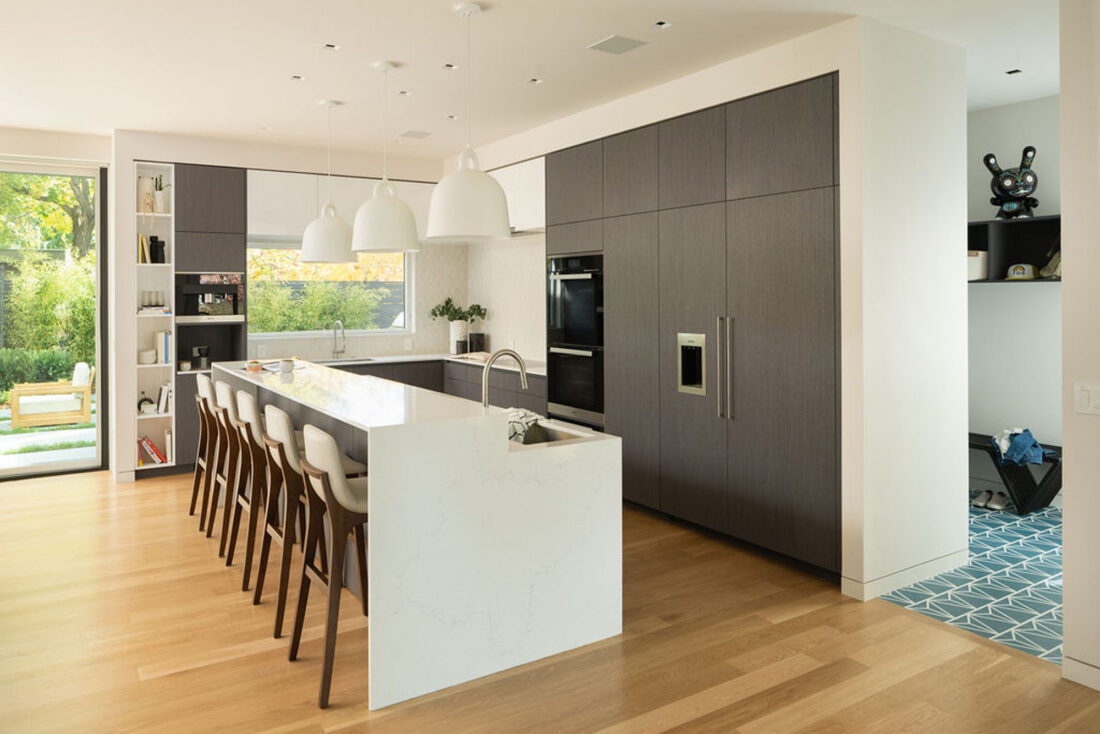
White kitchen island with stools before a wall of dark grey oak cabinetry and a yard window.

6th Street Residence

Project Overview

A new home in Boulder designed by Building Collective with interiors by Last Stile Design, built by Front Range Builders.

Grey oak cabinetry anchors the open kitchen and carries into the dining, living and entry built-ins, with dark floating vanities in the baths and a white kitchen in the carriage house.

Partners

Architect: Building Collective

Interior Designer: Last Stile Design

Builder: Front Range Builders

Photography: Dane Cronin

Cabinet Finishes
  • Kitchen and built-insTreefrog Grey Oak
  • Kitchen upper cabinetsMirlux High Gloss White
  • Primary bath vanityEchowood Slate
  • Carriage house kitchenFenix Bianco Male
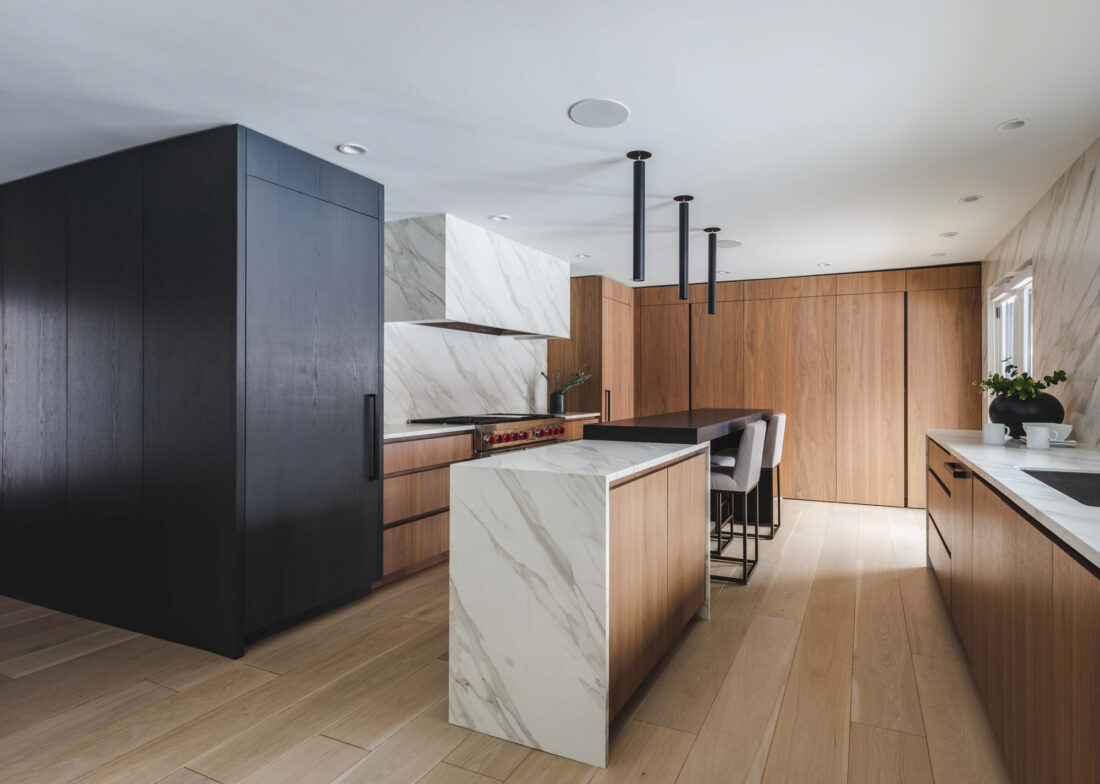
Walnut kitchen with a marble waterfall island and a dark full-height panel wall in the foreground.

Montview Residence

Project Overview

A remodel of a Denver home, designed by Nest Architectural Design and built by TMD Custom Builders.

Soft walnut lines the kitchen around a marble waterfall island, set against a dark oak tall wall with a hidden pantry door; the dark oak carries into the media room and baths.

Partners

Architect & Interior Designer: Nest Architectural Design

Builder: TMD Custom Builders

Photography: Justin Martin

Cabinet Finishes
  • KitchenFrozen Walnut
  • Kitchen tall wall, media room and bathsMineral Triba*
  • Bedroom built-insSlate

* Unavailable

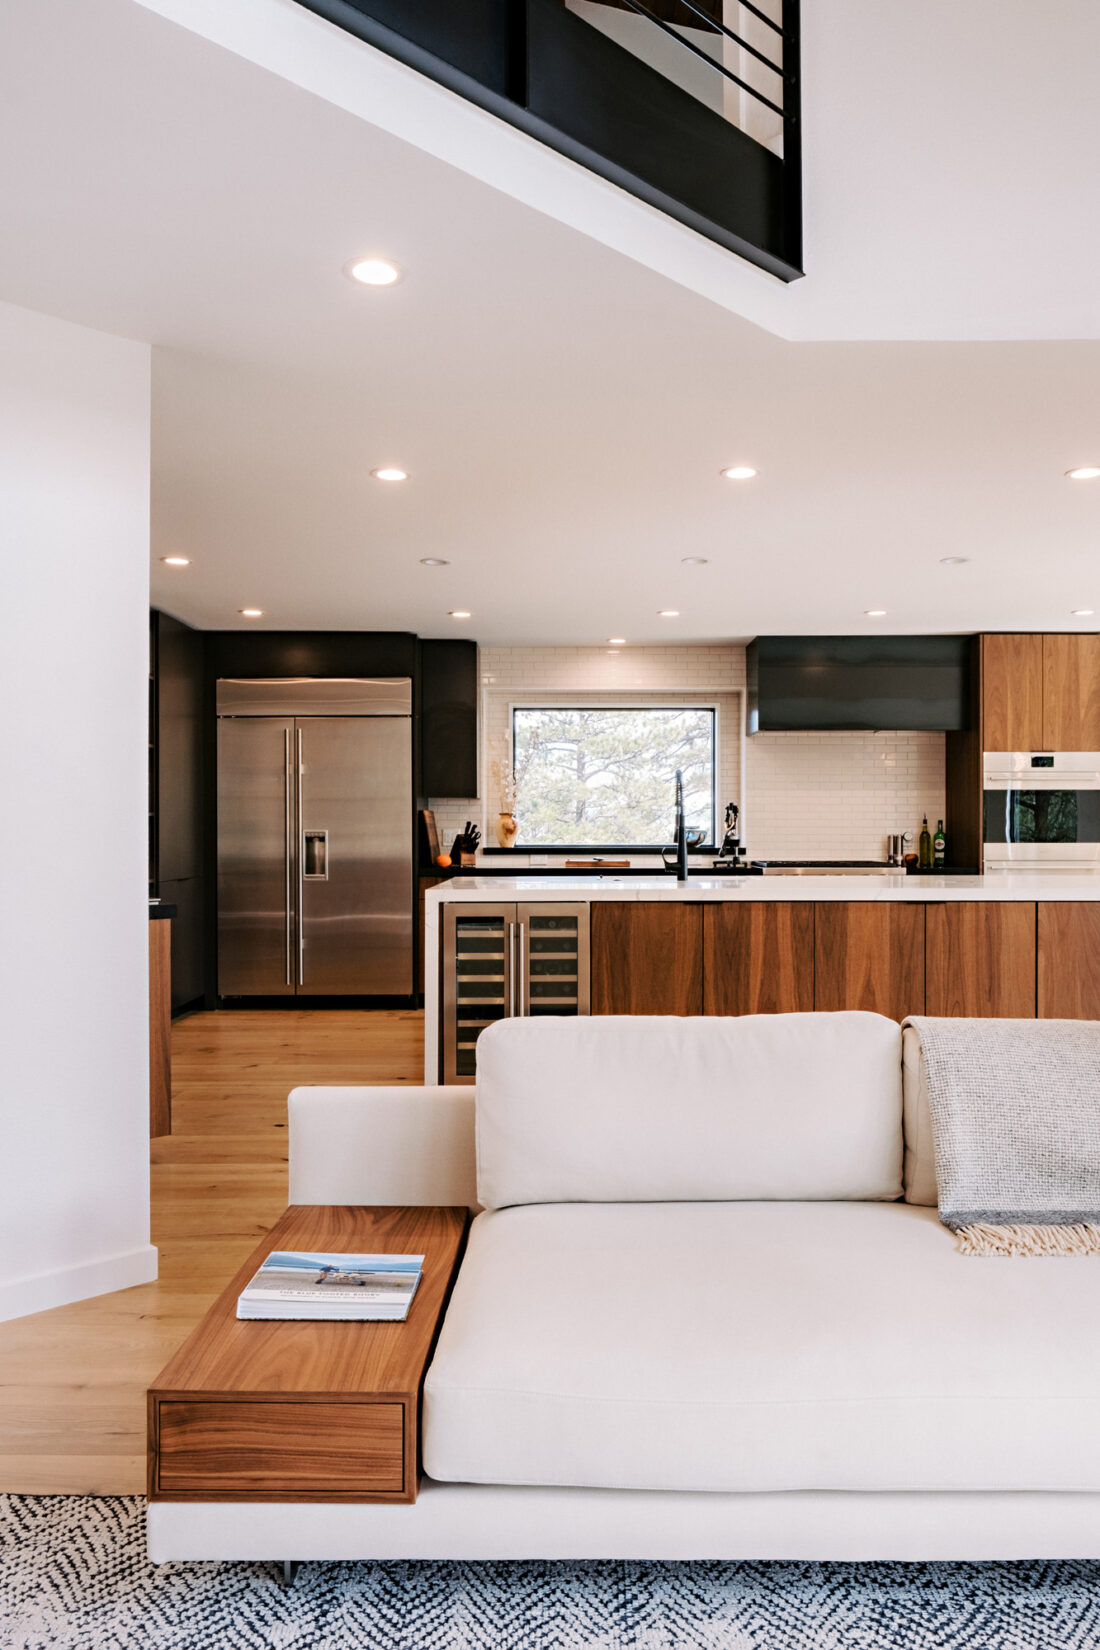
Walnut kitchen and island seen beyond a sectional sofa, black tall cabinets and refrigerator.

Sunview Residence

Project Overview

A renovation of a home in Monument, designed by UNUM:collaborative and built by Novum Contracting Group.

Deep brown walnut and matte black cabinetry run the length of the open kitchen around a long island, with walnut vanities in the baths, a slatted walnut coat rack by the laundry and a basement pub.

Partners

Architect & Interior Designer: UNUM:collaborative

Builder: Novum Contracting Group

Photography: Fernando Gomes

Cabinet Finishes
  • Kitchen and bath vanitiesSmoked Walnut
  • Kitchen tall cabinets and pubUltramatte Stone
  • LaundryUltramatte White

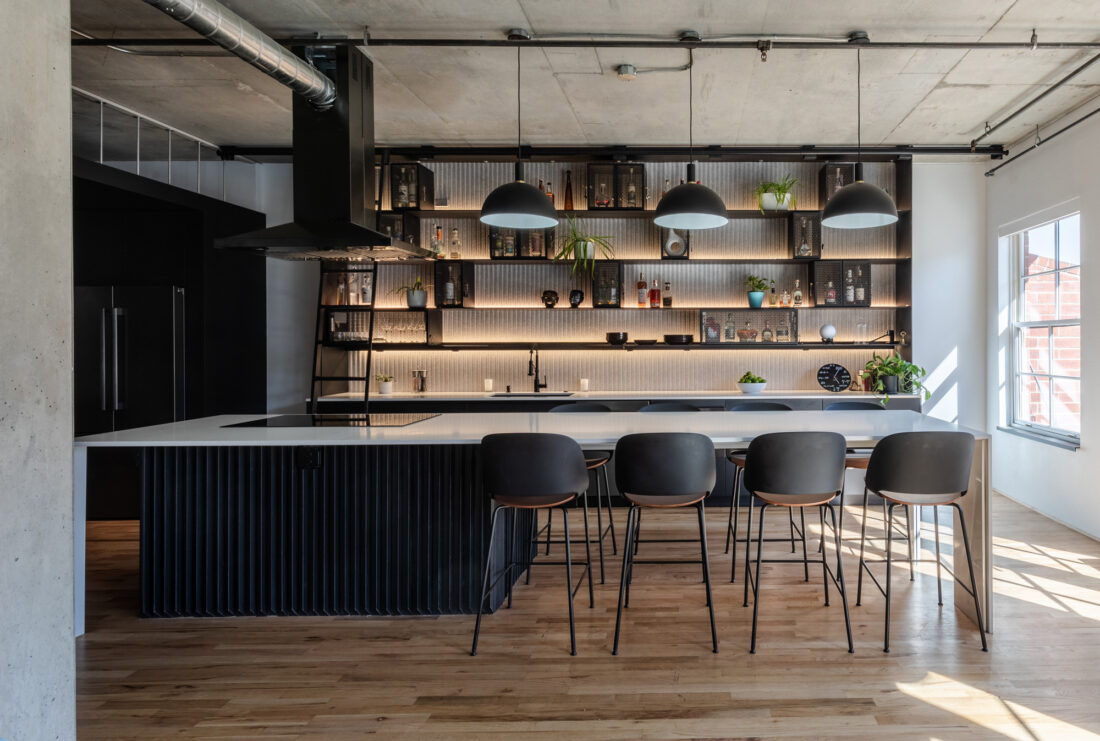
Loft kitchen with a black island and stools before a wall of black open shelving and pendants.

A Kitchen for Friends

Project Overview

A kitchen remodel in a historic Lower Downtown Denver loft, designed by Lost Sock Symposium and built by Evoke Custom Builders.

Matte black cabinetry and a full wall of open black shelving with a rolling ladder turn the loft into a kitchen built for hosting, around a black island and a long table.

Partners

Architect & Interior Designer: Lost Sock Symposium

Builder: Evoke Custom Builders

Photography: Justin Martin Photography

Cabinet Finishes
  • Kitchen and shelving wallUltramatte Black

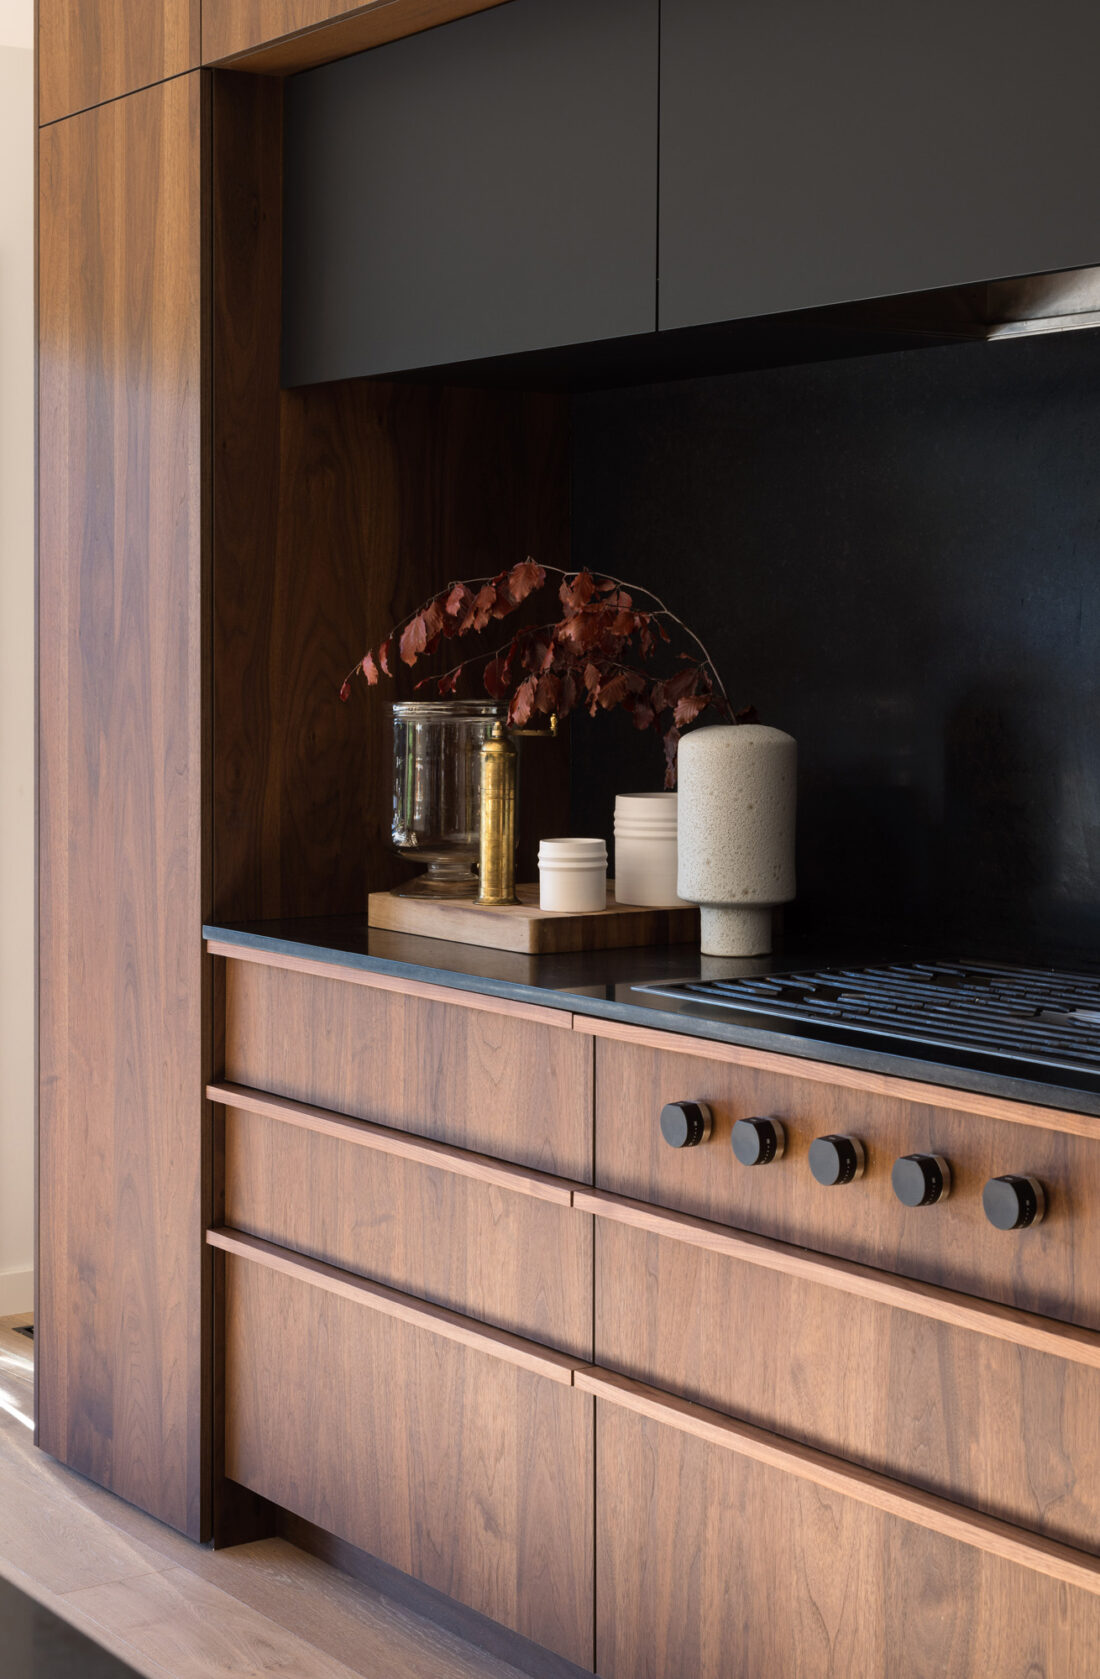
Deep brown walnut drawers and range wall with a black backsplash and upper cabinets.

Mid-Century Revival

Project Overview

A renovation of a mid-century home in Denver, designed by Julie Doman Interior Design and built by Blue Divide.

A deep brown walnut volume holds the kitchen wall and island, with a full-height pivot door opening to a matte black pantry inside.

Partners

Architect & Interior Designer: Julie Doman Interior Design

Builder: Blue Divide

Photography: Emily Redfield Photography

Featured in: Modern In Denver, Summer 2023

Cabinet Finishes
  • Kitchen wall, island and pivot doorSmoked Walnut
  • Above the range and pantry interiorUltramatte Black

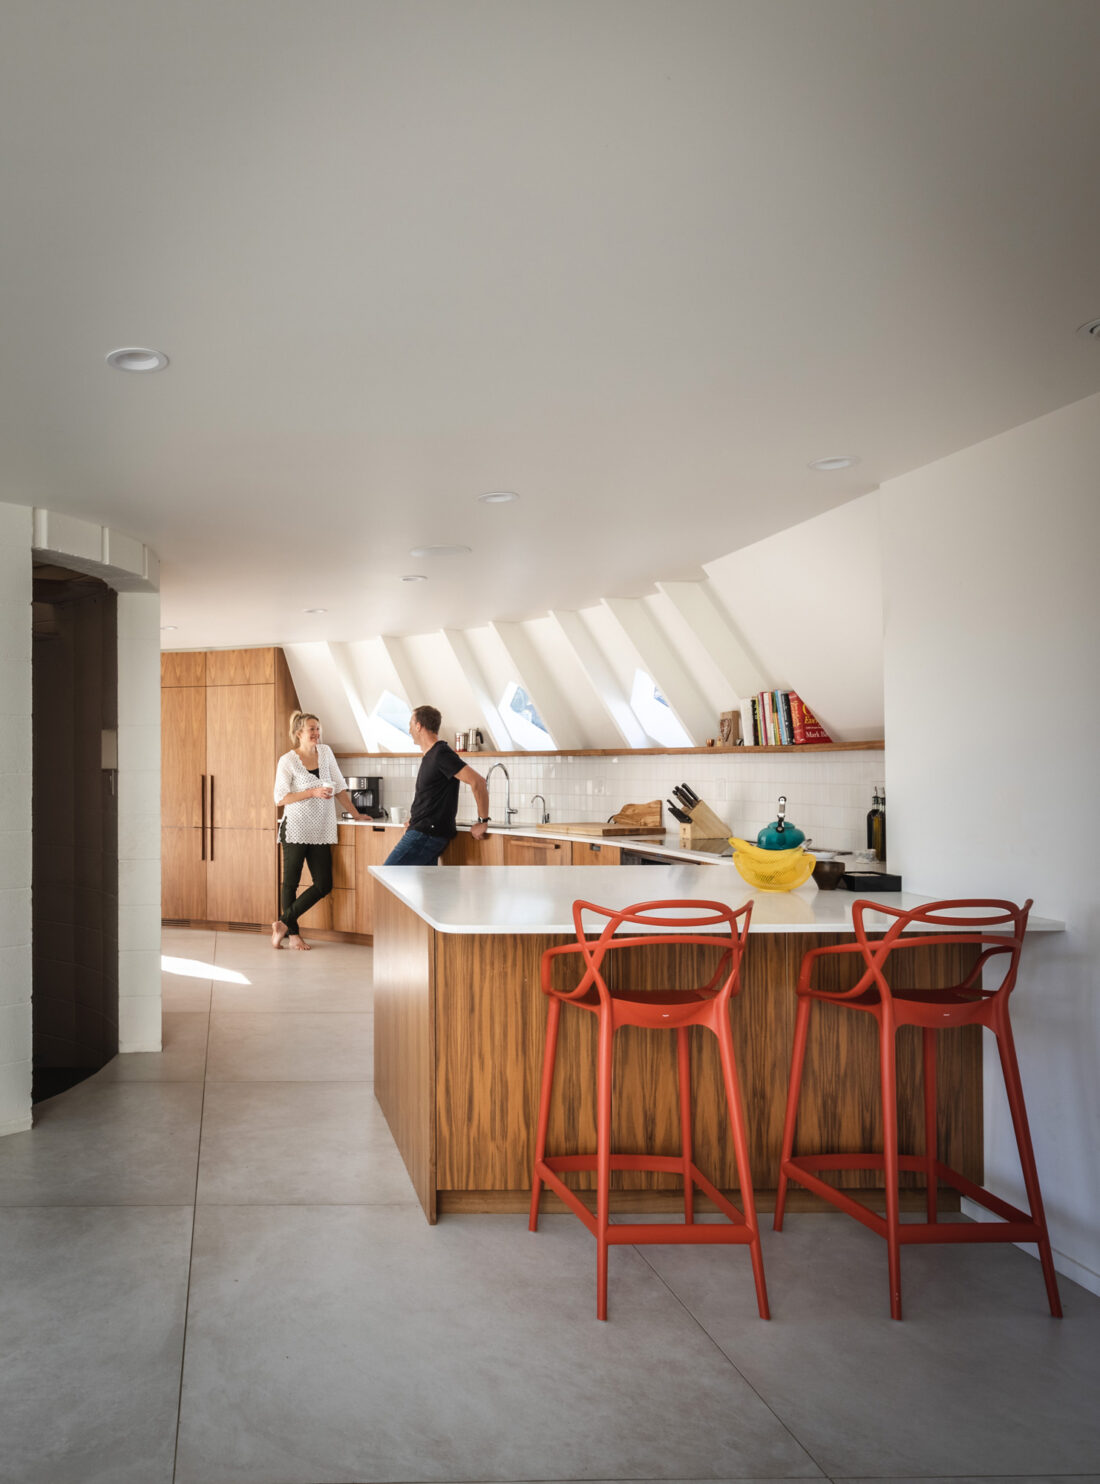
Warm wood island with red stools under a sloped ceiling, curved cabinets beyond.

Northstar

Project Overview

A renovation of a Charles Haertling home in Boulder, by HMH Architecture + Interiors and Silver Lining Builders.

Walnut cabinetry in a clear finish follows the curved walls of the kitchen in one long run, with a tall appliance wall and a matching sideboard.

Partners

Original Architect: Charles Haertling

Architect: HMH Architecture + Interiors

Builder: Silver Lining Builders

Photography: Justin Martin

Cabinet Finishes
  • Kitchen and sideboardWalnut Europly, clear finish

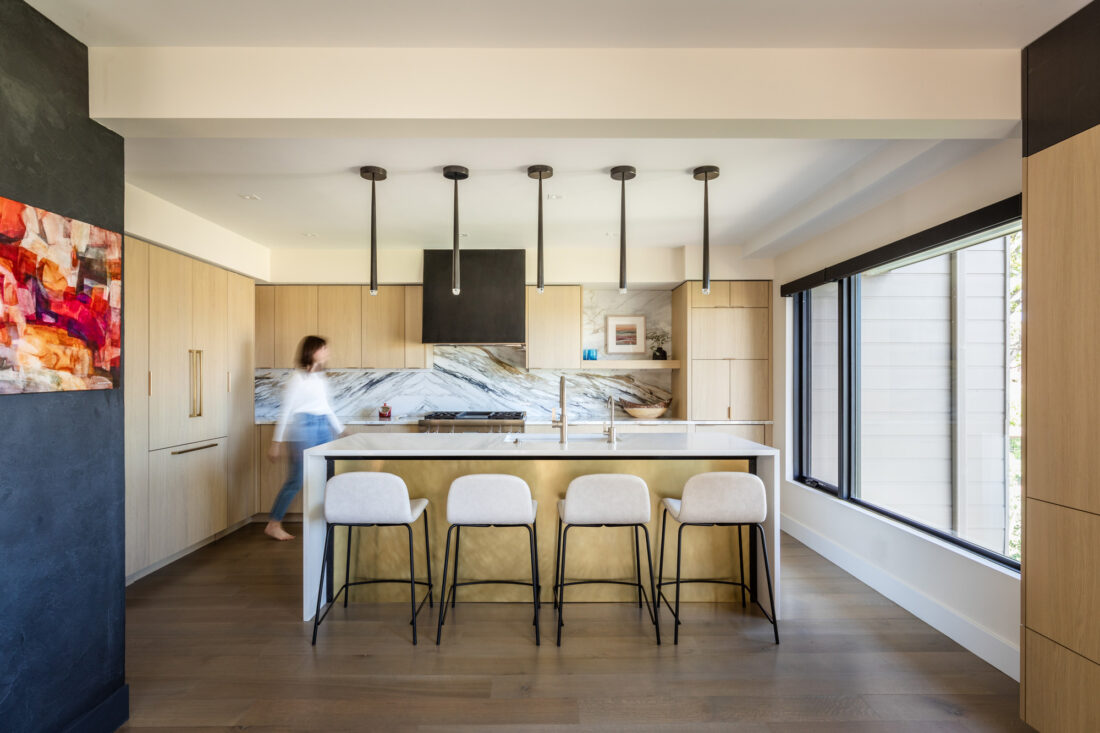
Pale oak kitchen with a long island and stools under black pendants, black hood beyond.

Lakebriar Residence

Project Overview

A remodel of a home in Boulder with interiors by Design House.

Pale oak runs the kitchen around a marble backsplash and black hood, with a black oak library wall, a glass-front bar and a pale oak bath vanity.

Partners

Interior Designer: Design House

Cabinet Finishes
  • Kitchen and bath vanityMilk Oak
  • Library wallMineral Triba*

* Unavailable

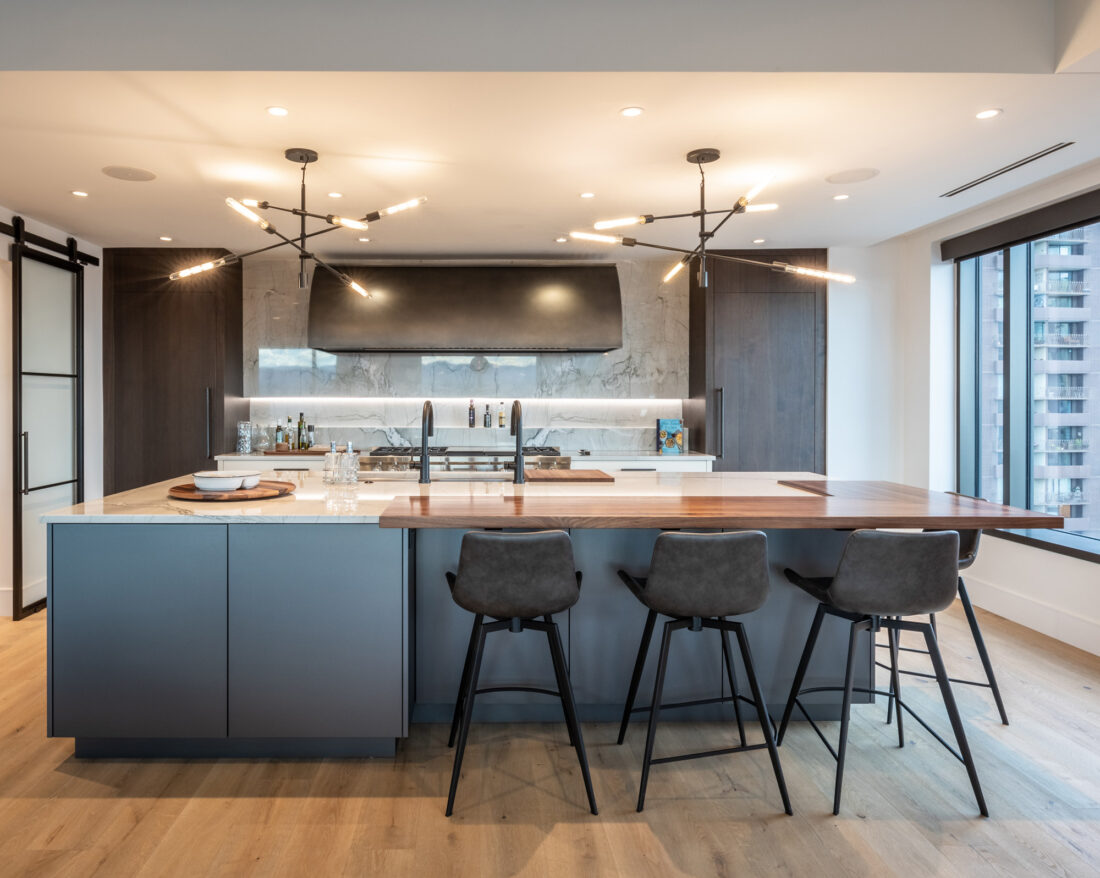
Long metallic grey island with stools under sculptural pendants, tall grey cabinets and the city beyond.

Four Seasons Oasis

Project Overview

A remodel of a condominium high above downtown Denver, with interiors by Kelly Palmer and built by Clint Fuhs.

Matte metallic grey cabinetry forms a long island and tall wall facing the city view, with walnut panels at the entry and pantry and an open pantry behind.

Partners

Interior Designer: Kelly Palmer

Builder: Clint Fuhs

Photography: Justin Martin

Cabinet Finishes
  • Kitchen island and tall wallUltramatte Metallic Grey
  • Entry wall, bench and pantry door wallStardust Walnut
  • PantryUltramatte Cream
  • Powder room vanityUltramatte Metallic Grey

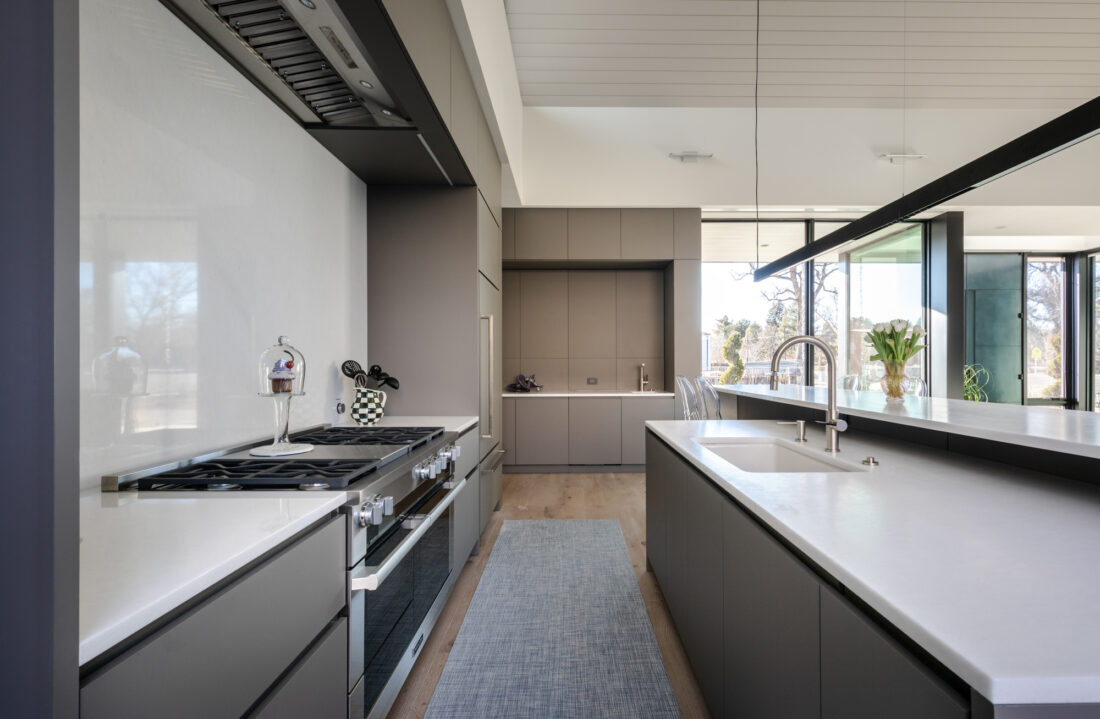
Long galley kitchen with matte taupe cabinets, a range and a long island toward the windows.

Palm Tree Paradise

Project Overview

A new home in Denver designed by BOSS Architecture and built by Montare Builders.

Matte taupe cabinetry lines a long galley kitchen and tall walls, with light wood vanities in the baths, a dressing room with a built-in laundry, and a lower-level kitchenette.

Partners

Architect & Interior Designer: BOSS Architecture

Builder: Montare Builders

Photography: Justin Martin

Cabinet Finishes
  • Kitchen, pantry, bar and hall panelingUltramatte Stone
  • Powder roomCustom-stained wood veneer

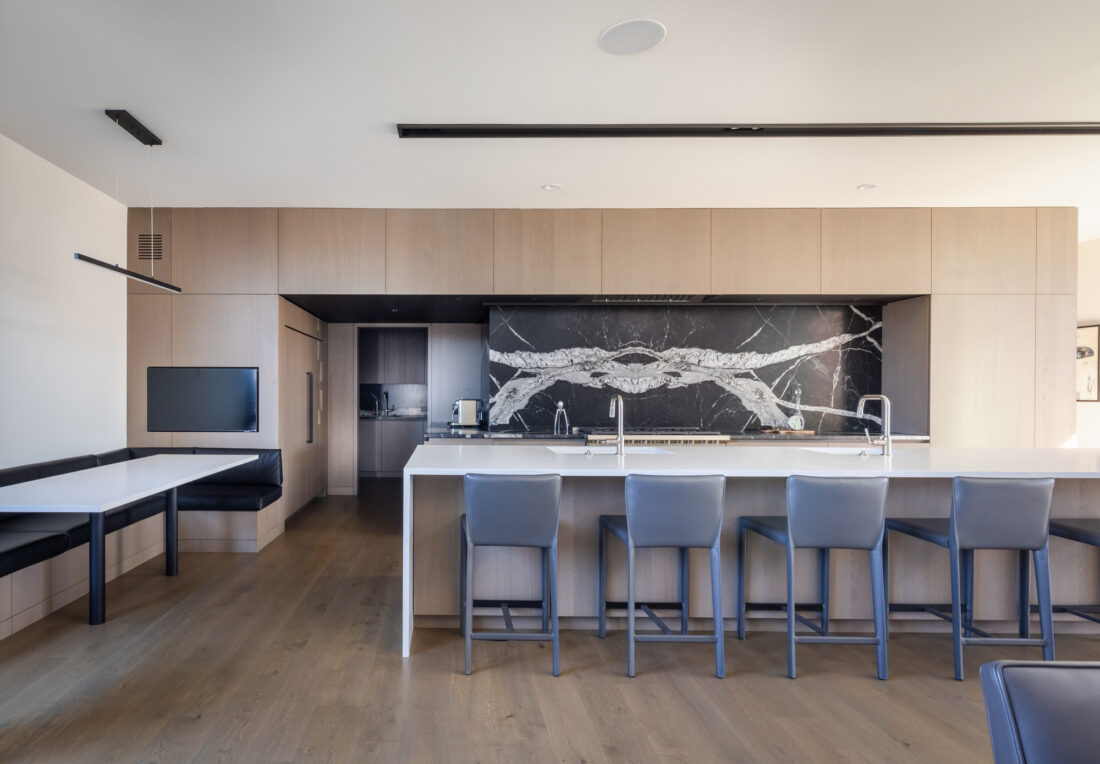
Long white island with stools before a pale oak cabinet wall and a black marble backsplash.

Pineapple Palace

Project Overview

A new home in Denver designed by BOSS Architecture and built by Montare Builders.

Pale oak walls of cabinetry wrap the double-height kitchen and dining room around a long white island, and pale oak paneling rises along the stair, with a pale oak media wall, dark wood-grain laundry and dressing rooms, and floating bath vanities.

Partners

Architect & Interior Designer: BOSS Architecture

Builder: Montare Builders

Photography: Justin Martin

Cabinet Finishes
  • Kitchen, dining, living and stair panelingManhattan Oak
  • Laundry, dressing rooms and dark vanityGrigio Notte