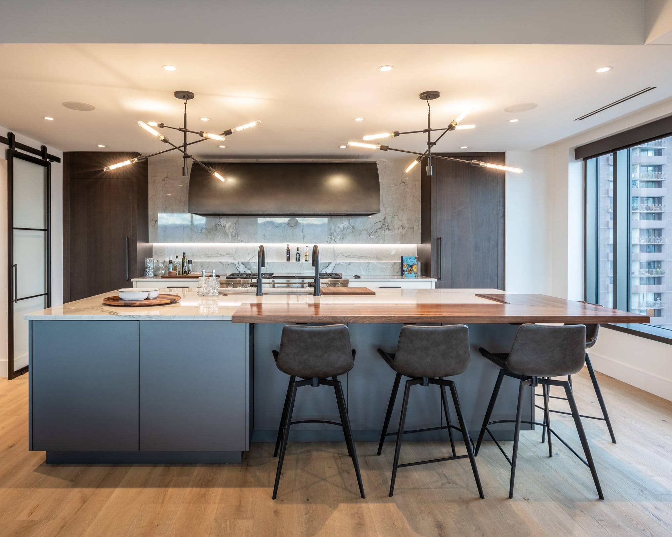
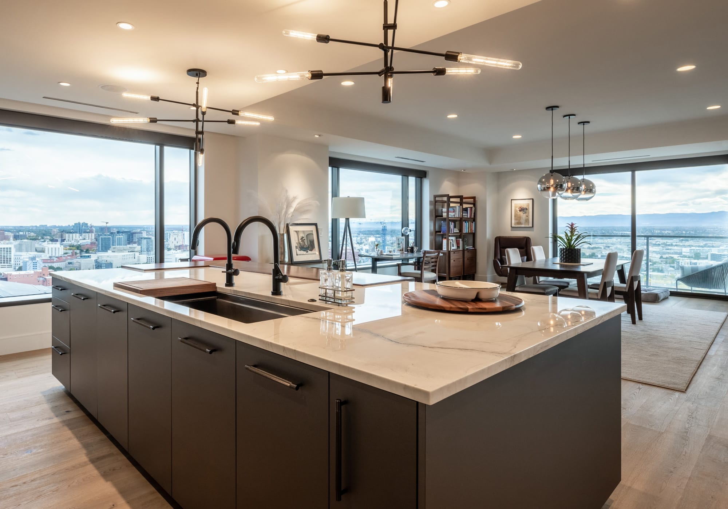
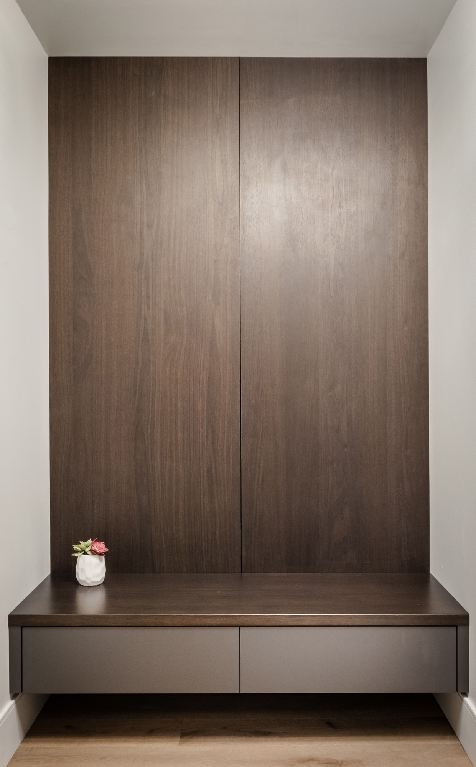
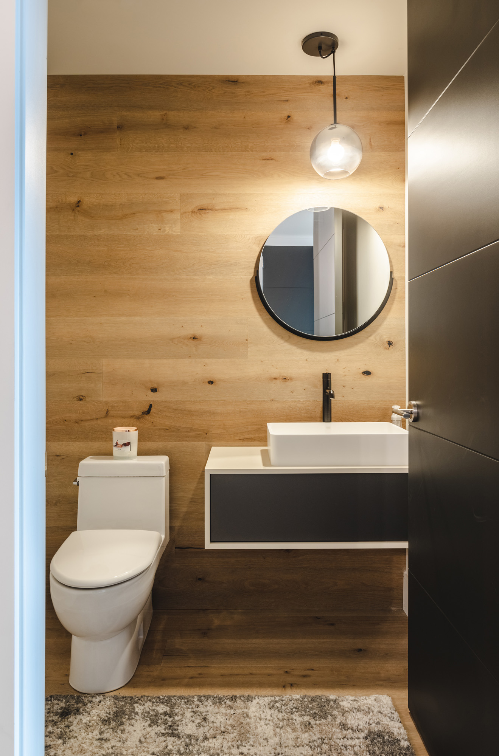
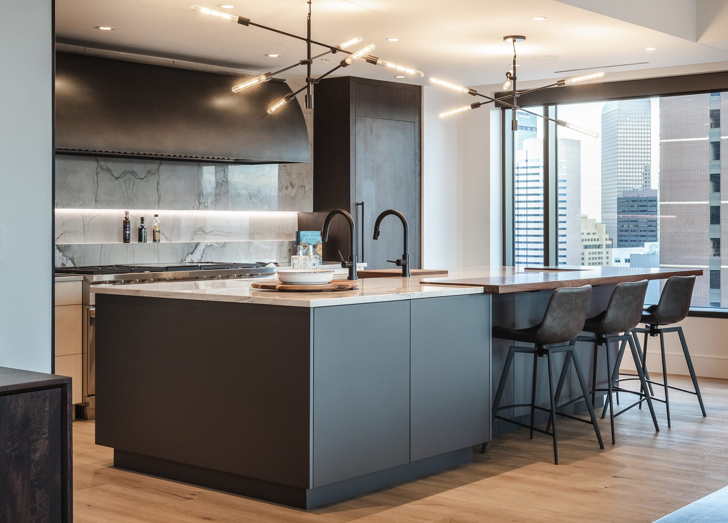
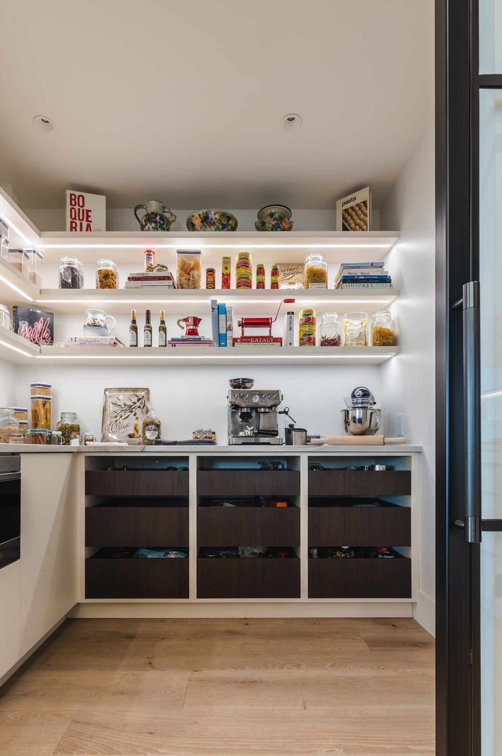
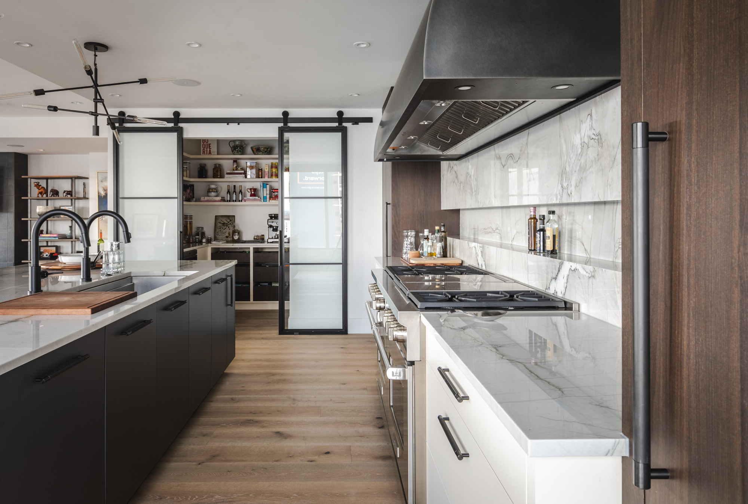
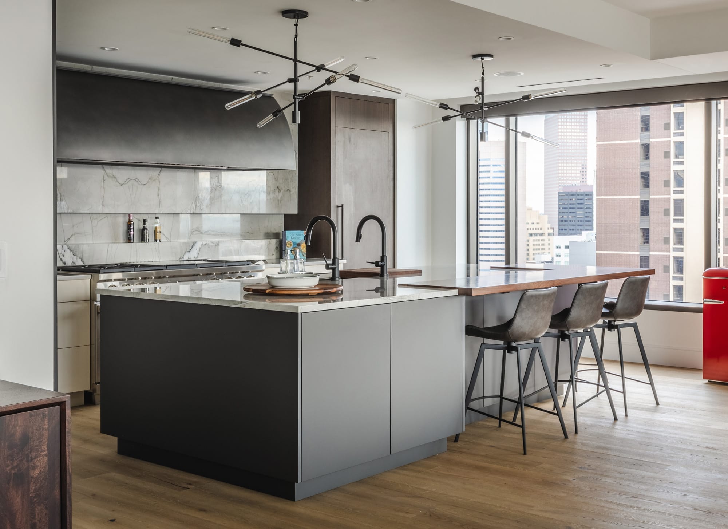
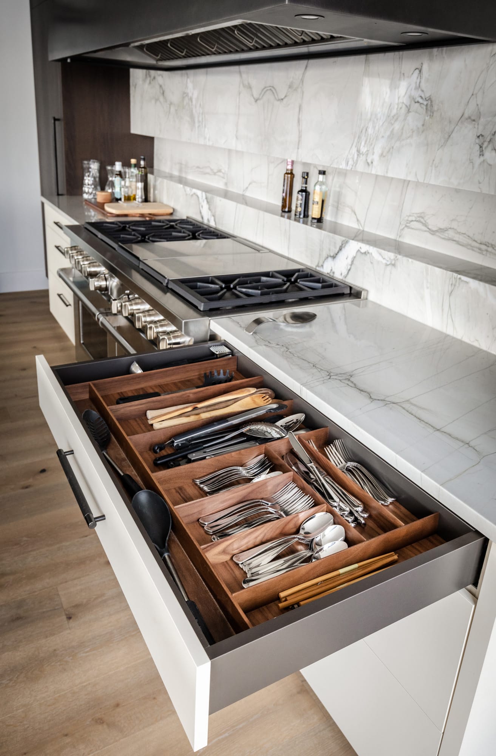
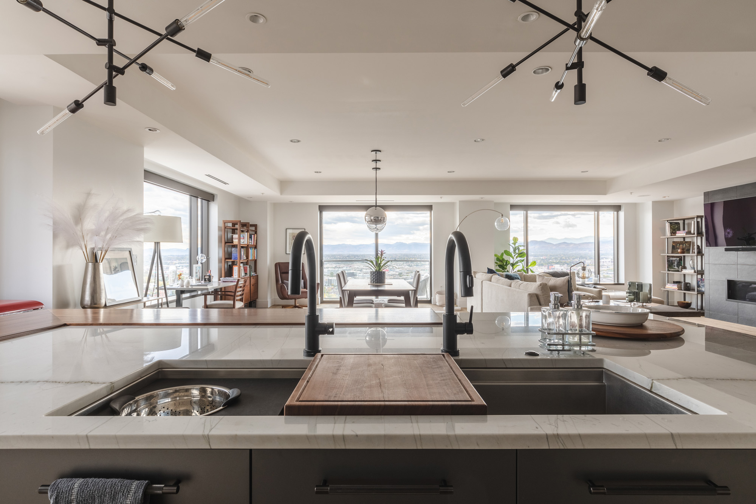
Long metallic grey island with stools under sculptural pendants, tall grey cabinets and the city beyond. Metallic grey island with a white top before floor-to-ceiling windows over downtown. Walnut panel wall with a floating walnut bench in an entry niche. Floating grey vanity with a white vessel sink under a round mirror, wood plank wall behind. Metallic grey island and stools, tall dark cabinets and a glass pantry door beyond. Open pantry with lit floating shelves above dark drawers and cream cabinets. Galley between a grey island and white counters, a walnut tall wall with a sliding glass pantry door. End of the metallic grey island with stools, windows over the city beyond. Open drawer with wood utensil dividers below a cooktop and marble backsplash. View across the island sink to the living room and windows.

Four Seasons Oasis

Project Overview

A remodel of a condominium high above downtown Denver, with interiors by Kelly Palmer and built by Clint Fuhs.

Matte metallic grey cabinetry forms a long island and tall wall facing the city view, with walnut panels at the entry and pantry and an open pantry behind.

Partners

Interior Designer: Kelly Palmer

Builder: Clint Fuhs

Photography: Justin Martin

Cabinet Finishes
  • Kitchen island and tall wallUltramatte Metallic Grey
  • Entry wall, bench and pantry door wallStardust Walnut
  • PantryUltramatte Cream
  • Powder room vanityUltramatte Metallic Grey

Category

Residential