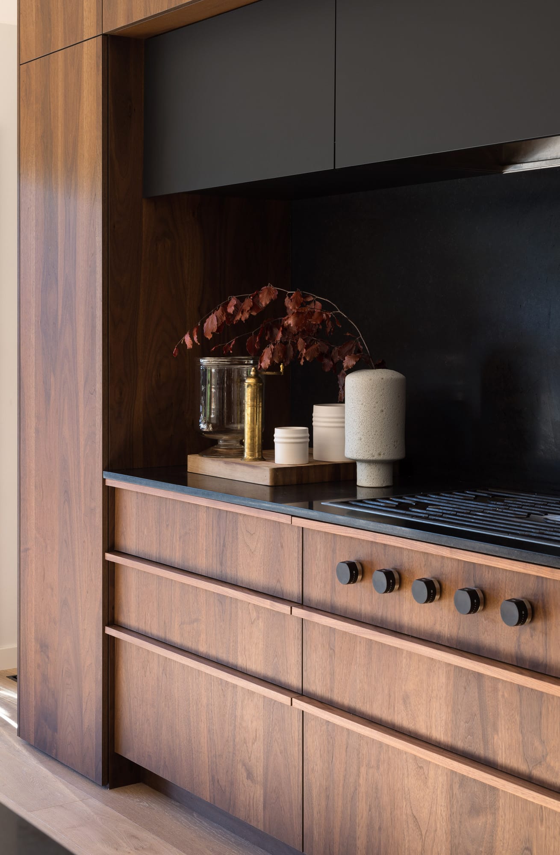
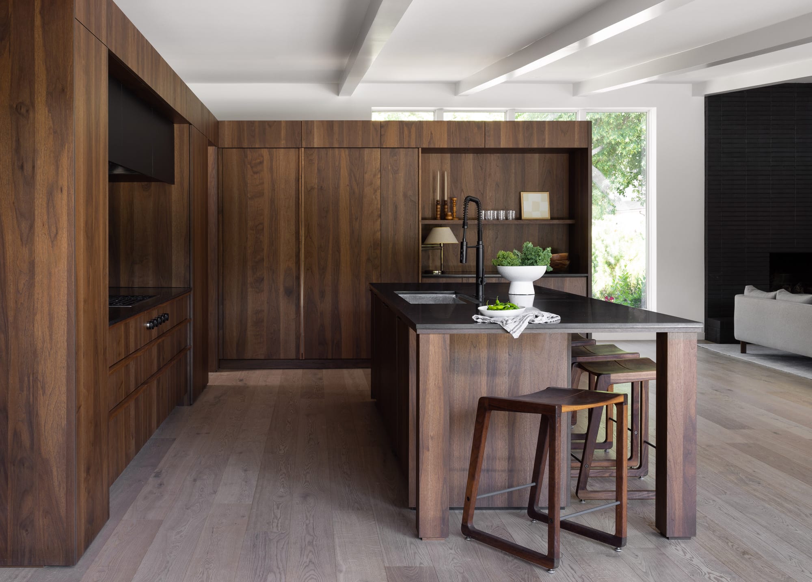
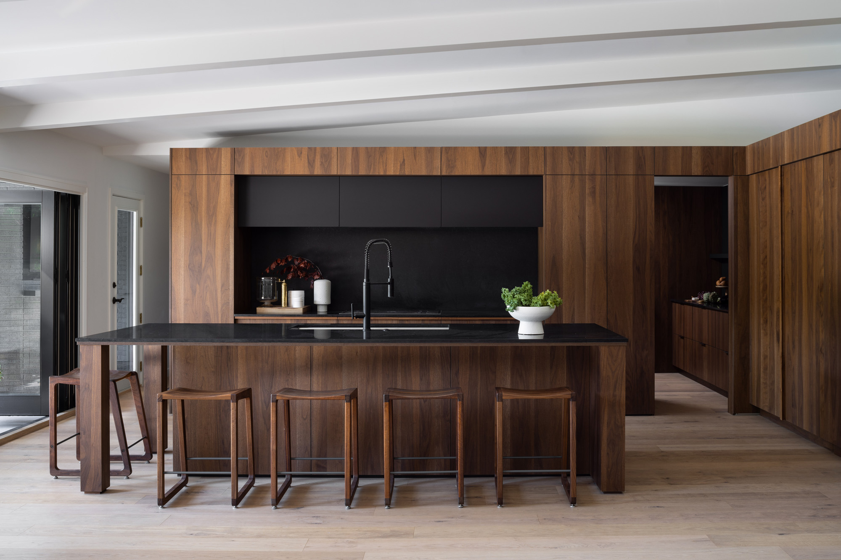
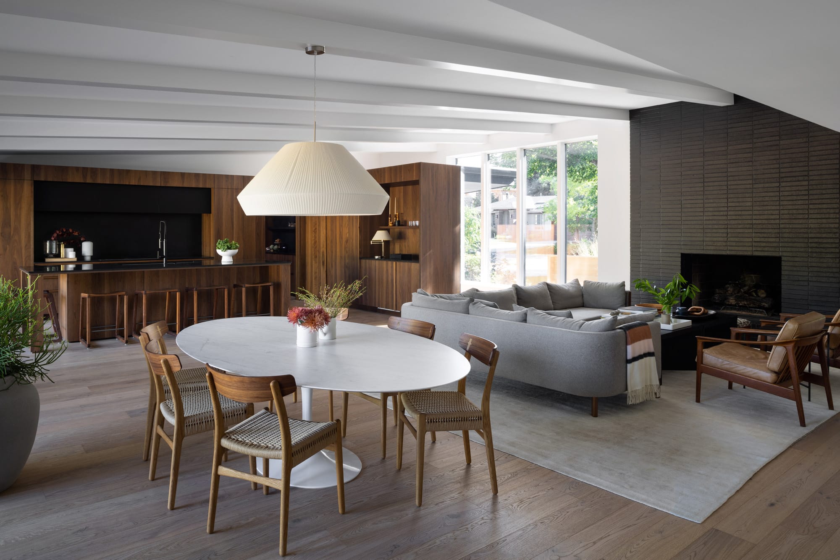
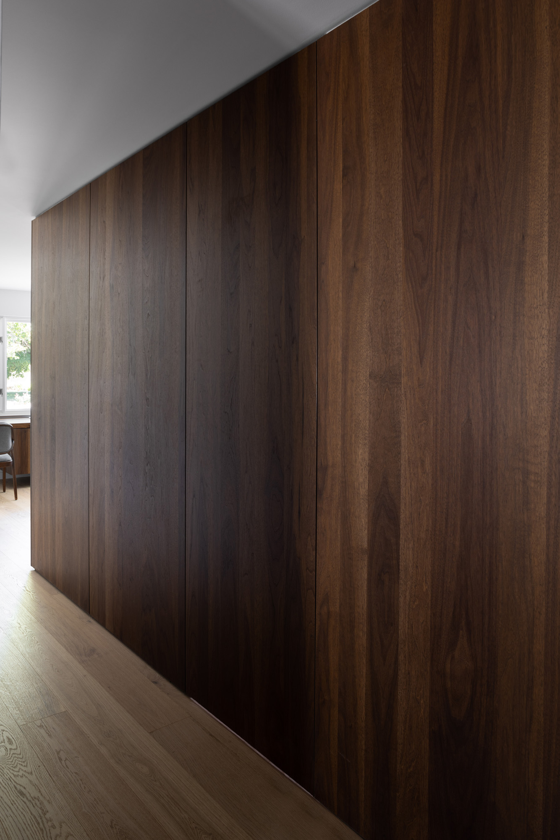
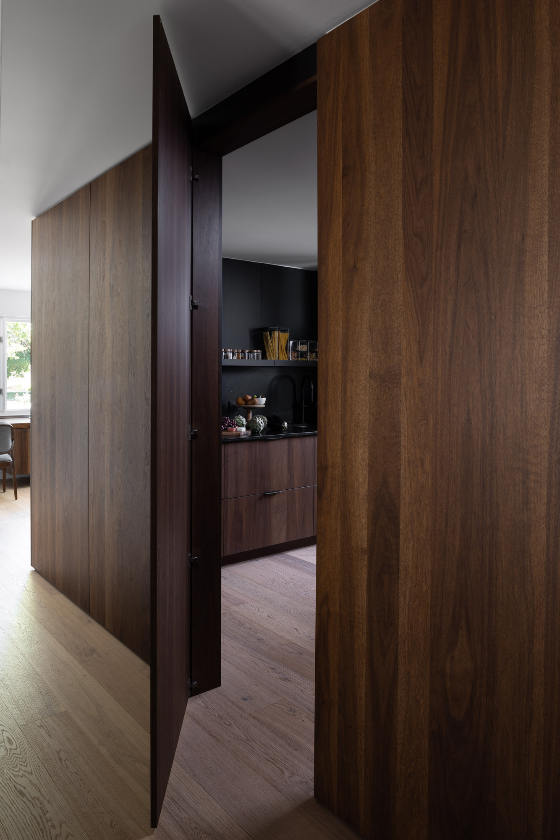
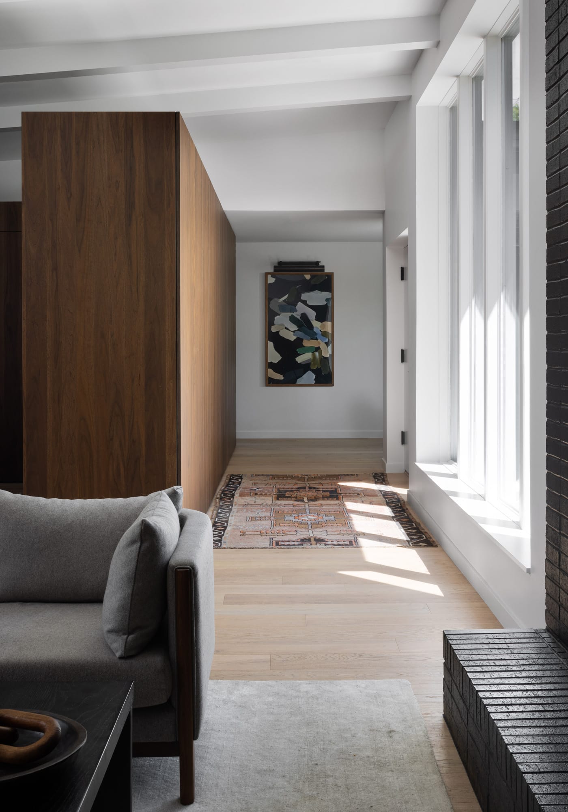
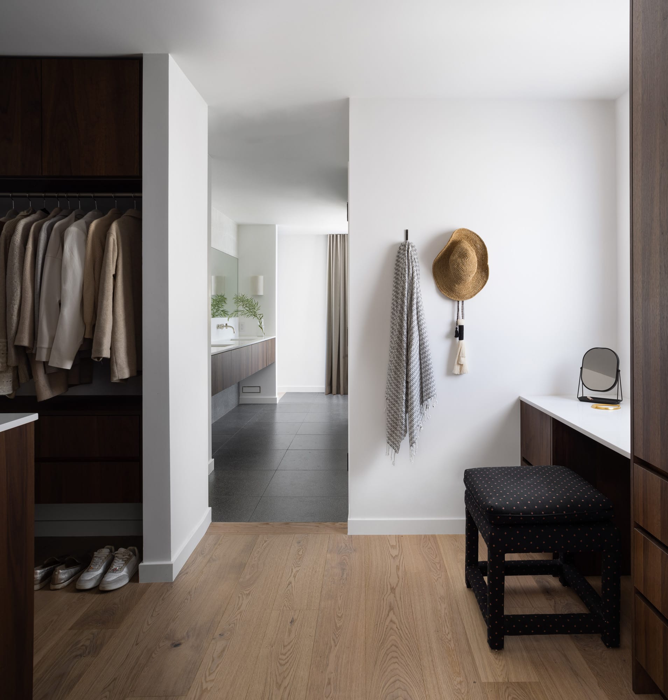
Deep brown walnut drawers and range wall with a black backsplash and upper cabinets. Walnut kitchen wall and walnut island with a black top, stools and a window beyond. Walnut kitchen wall and island under a white beamed ceiling, black counters throughout. Open dining room with a round white table, the walnut kitchen and living room beyond. Full-height walnut panel wall forming a closed volume beside the kitchen. Full-height walnut pivot door swung open to a black pantry inside. Hallway beside the walnut volume, with tall windows and a sofa in the foreground. Dark wood wardrobe with open hanging beside a small desk and stool.

Mid-Century Revival

Project Overview

A renovation of a mid-century home in Denver, designed by Julie Doman Interior Design and built by Blue Divide.

A deep brown walnut volume holds the kitchen wall and island, with a full-height pivot door opening to a matte black pantry inside.

Partners

Architect & Interior Designer: Julie Doman Interior Design

Builder: Blue Divide

Photography: Emily Redfield Photography

Featured in: Modern In Denver, Summer 2023

Cabinet Finishes
  • Kitchen wall, island and pivot doorSmoked Walnut
  • Above the range and pantry interiorUltramatte Black

Category

Residential