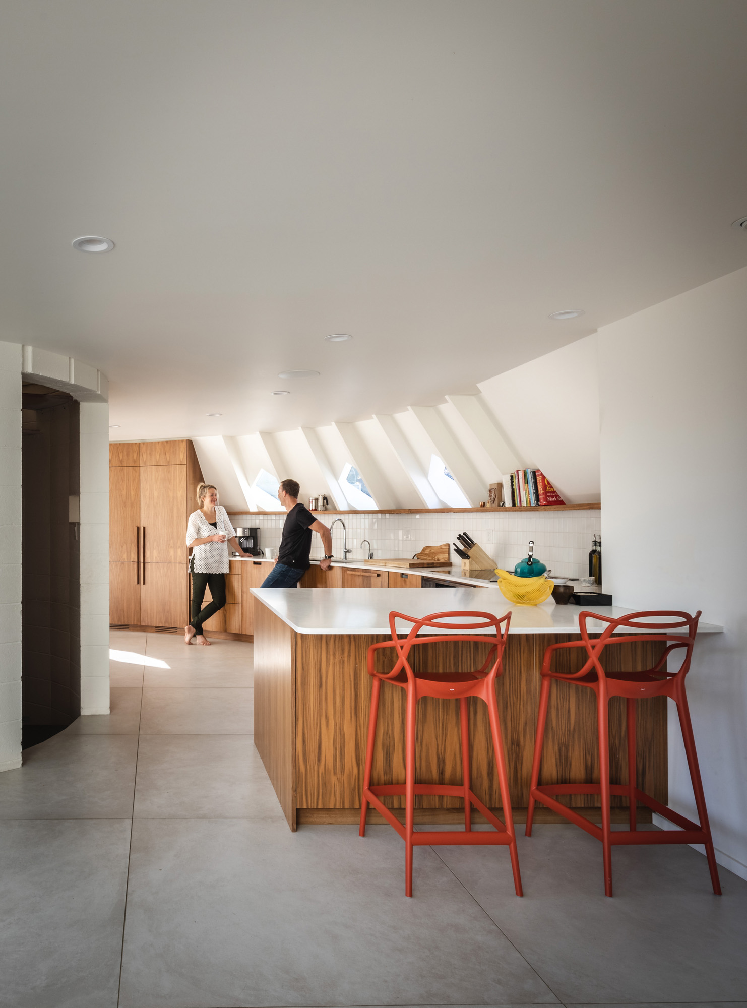
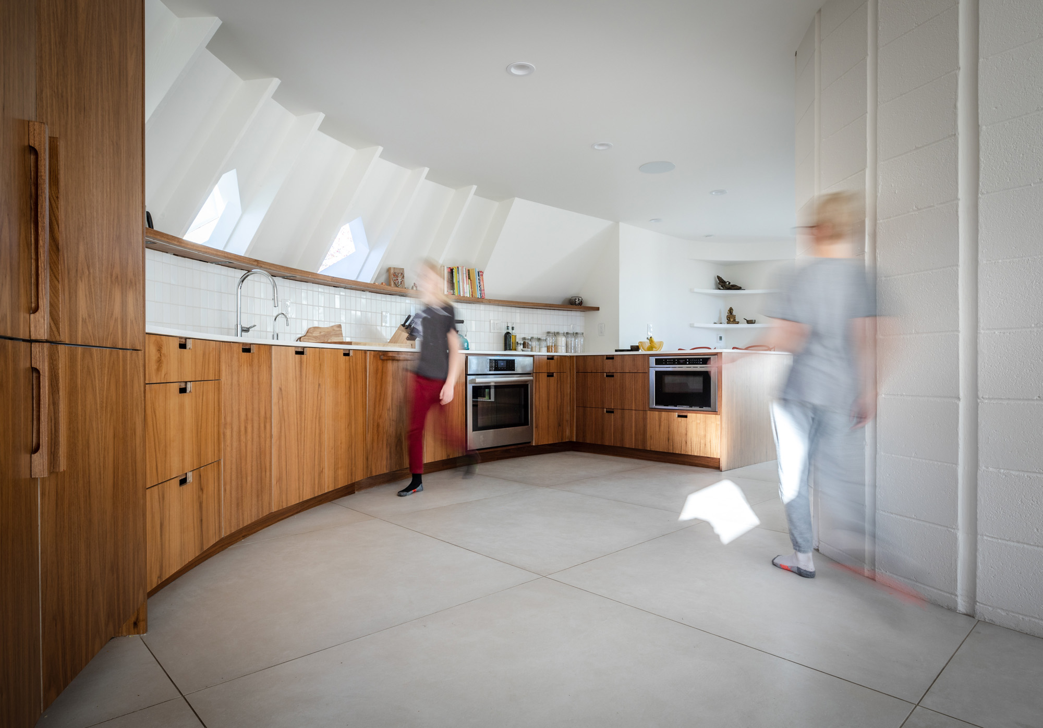
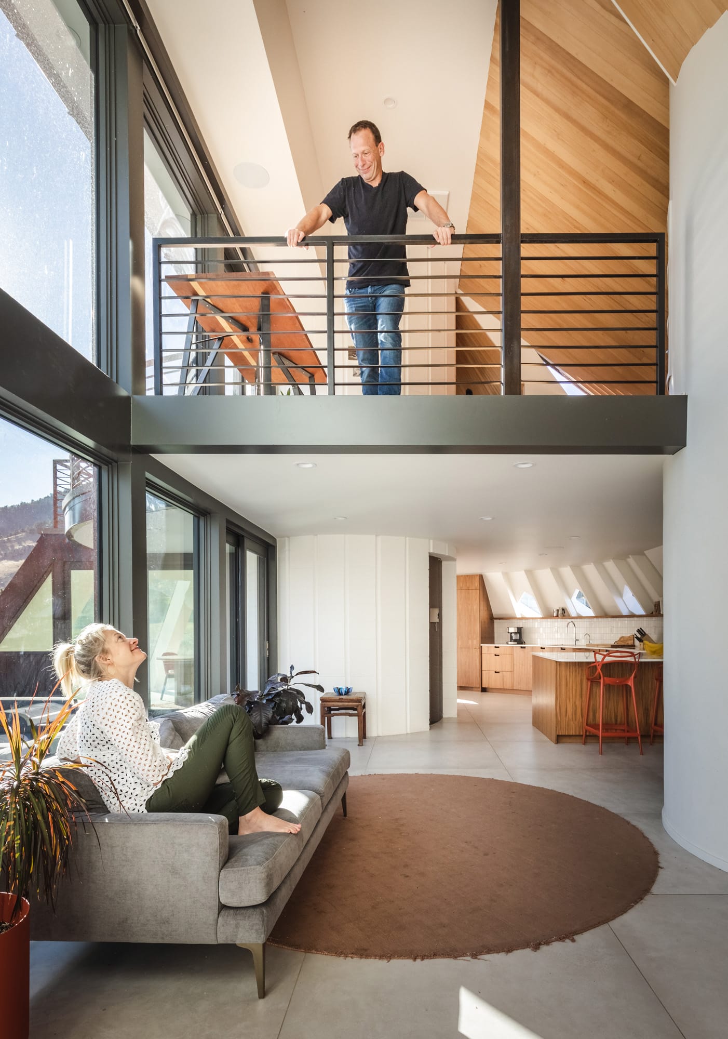
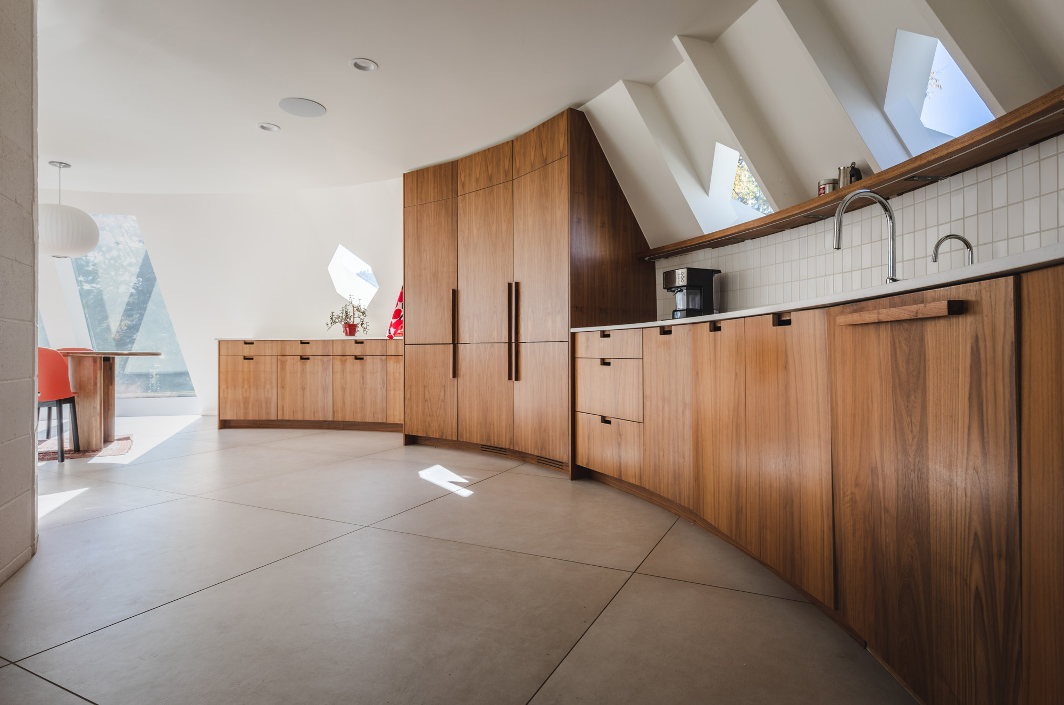
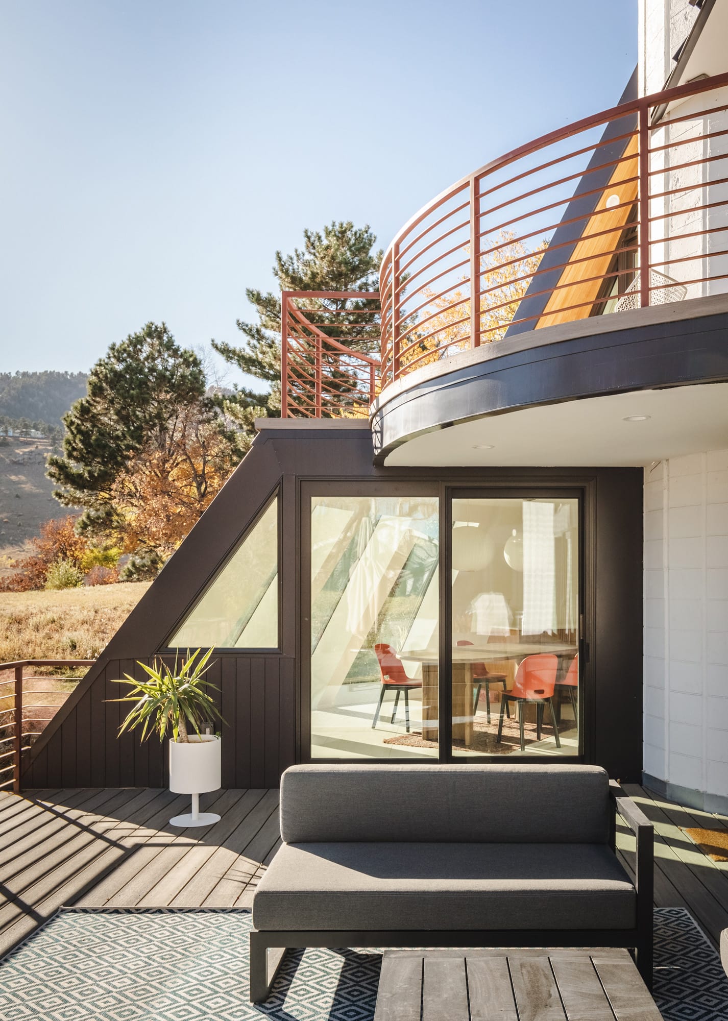
Warm wood island with red stools under a sloped ceiling, curved cabinets beyond. Long curved run of warm wood base cabinets following a rounded wall under skylights. Double-height living room under a curved wood ceiling, loft balcony above, kitchen beyond. Curved warm wood base cabinets meeting a tall wood cabinet wall under triangular skylights. Curved wood cabinets leading past white tall panels to a dining table by the windows. Warm wood sideboard with doors open to adjustable shelves under a round mirror. Round white fireplace with a curved hearth under a sloped wood ceiling. Tall warm wood cabinet wall with a built-in refrigerator beside the curved base cabinets. Curved balcony and sliding doors over a deck with outdoor seating and mountain trees.

Northstar

Project Overview

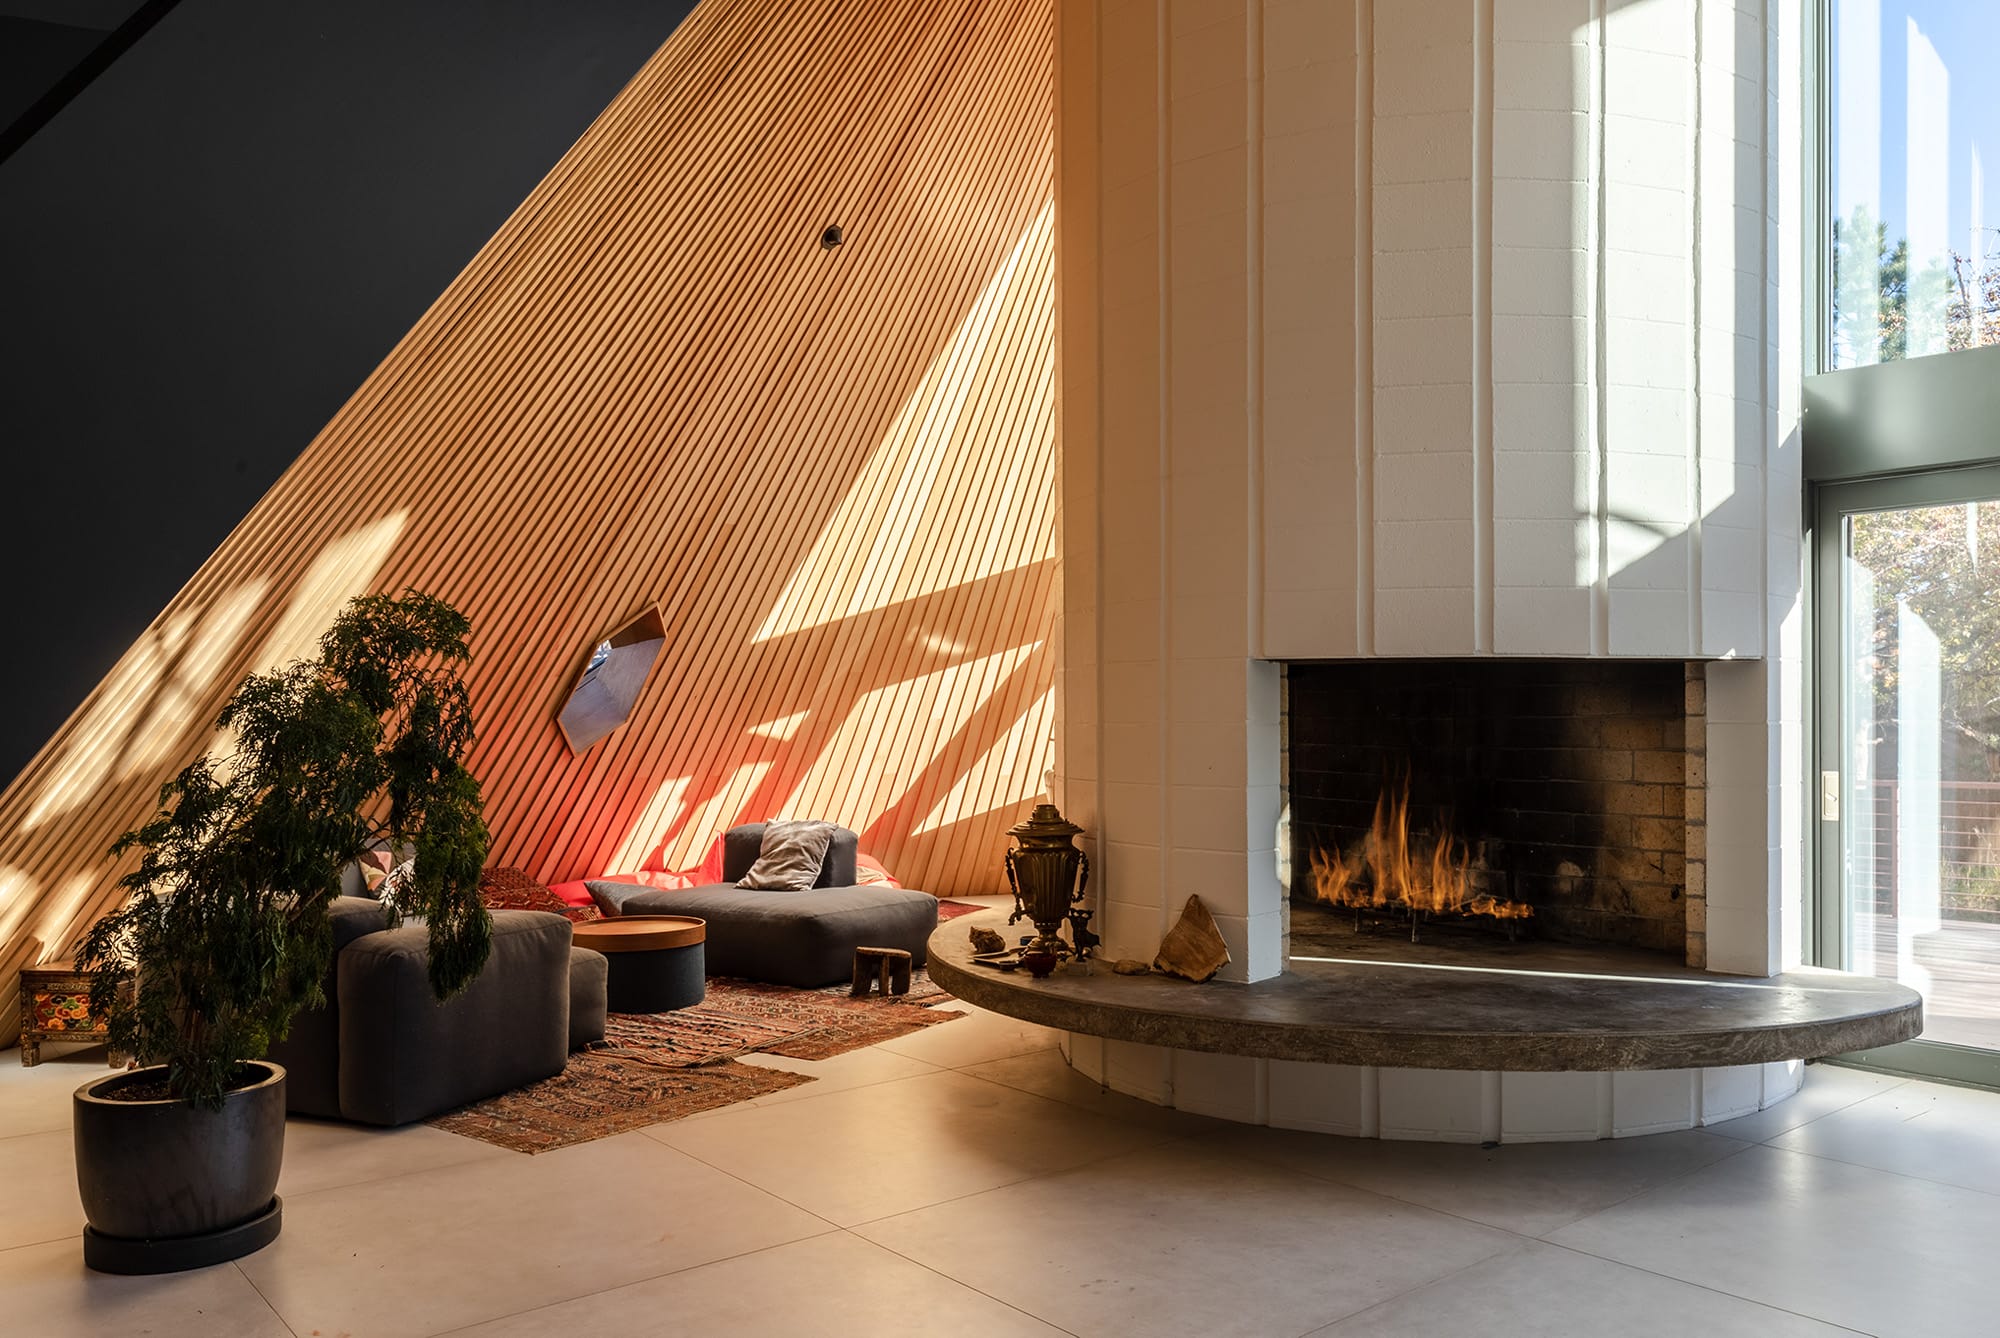
A renovation of a Charles Haertling home in Boulder, by HMH Architecture + Interiors and Silver Lining Builders.

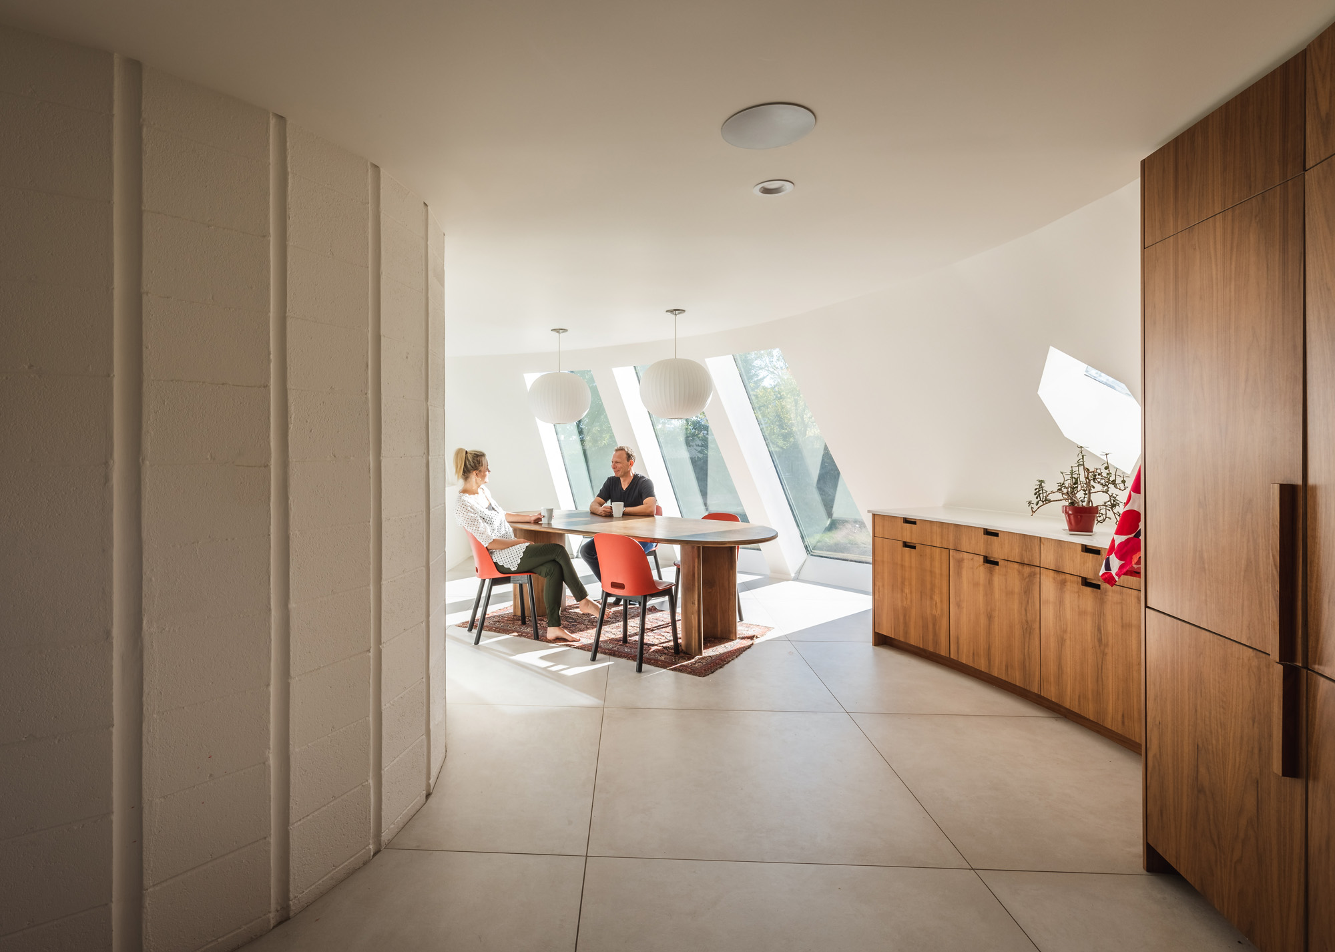
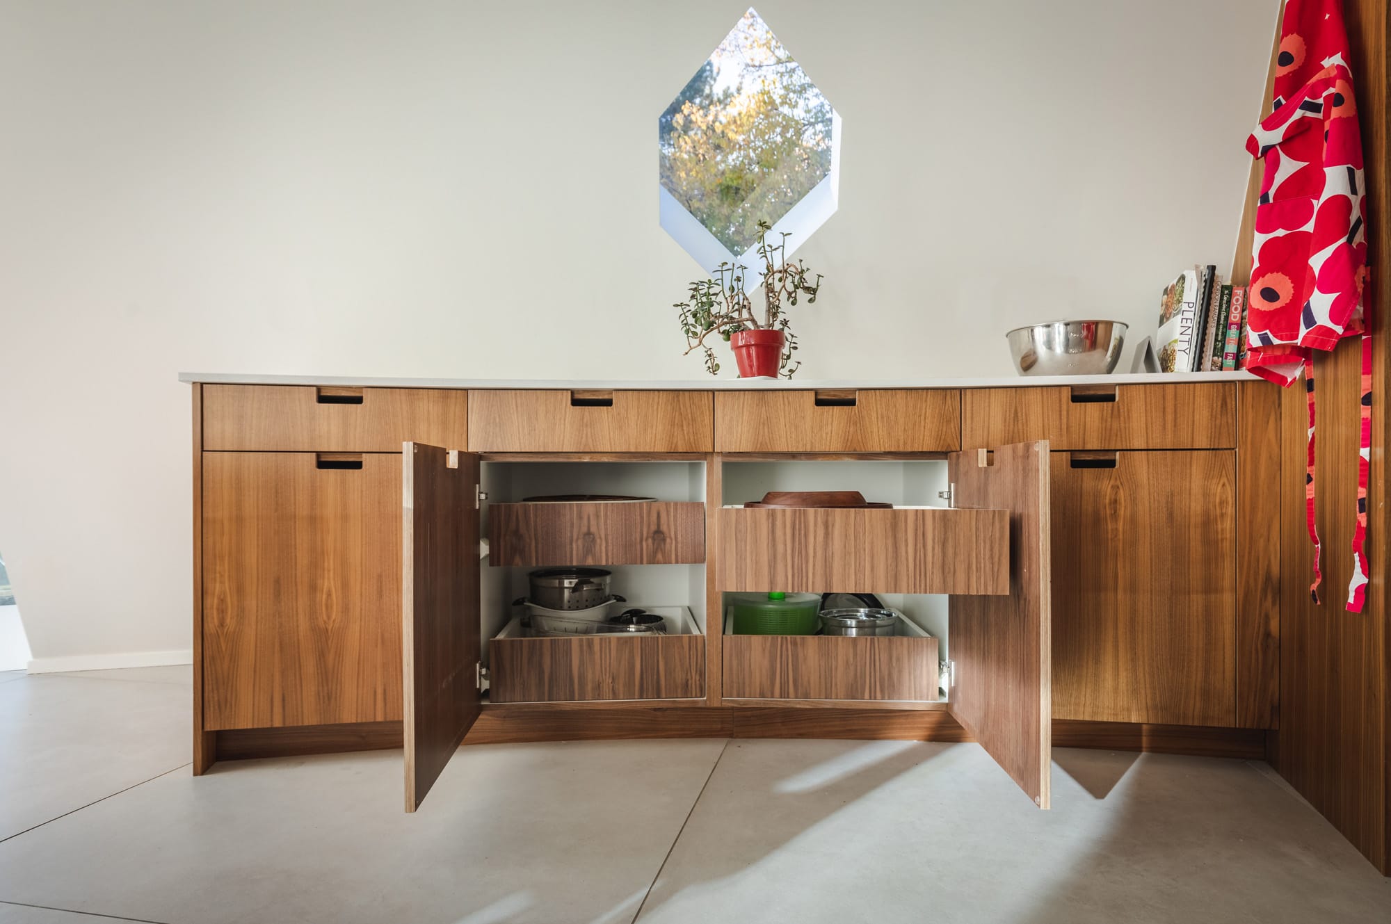
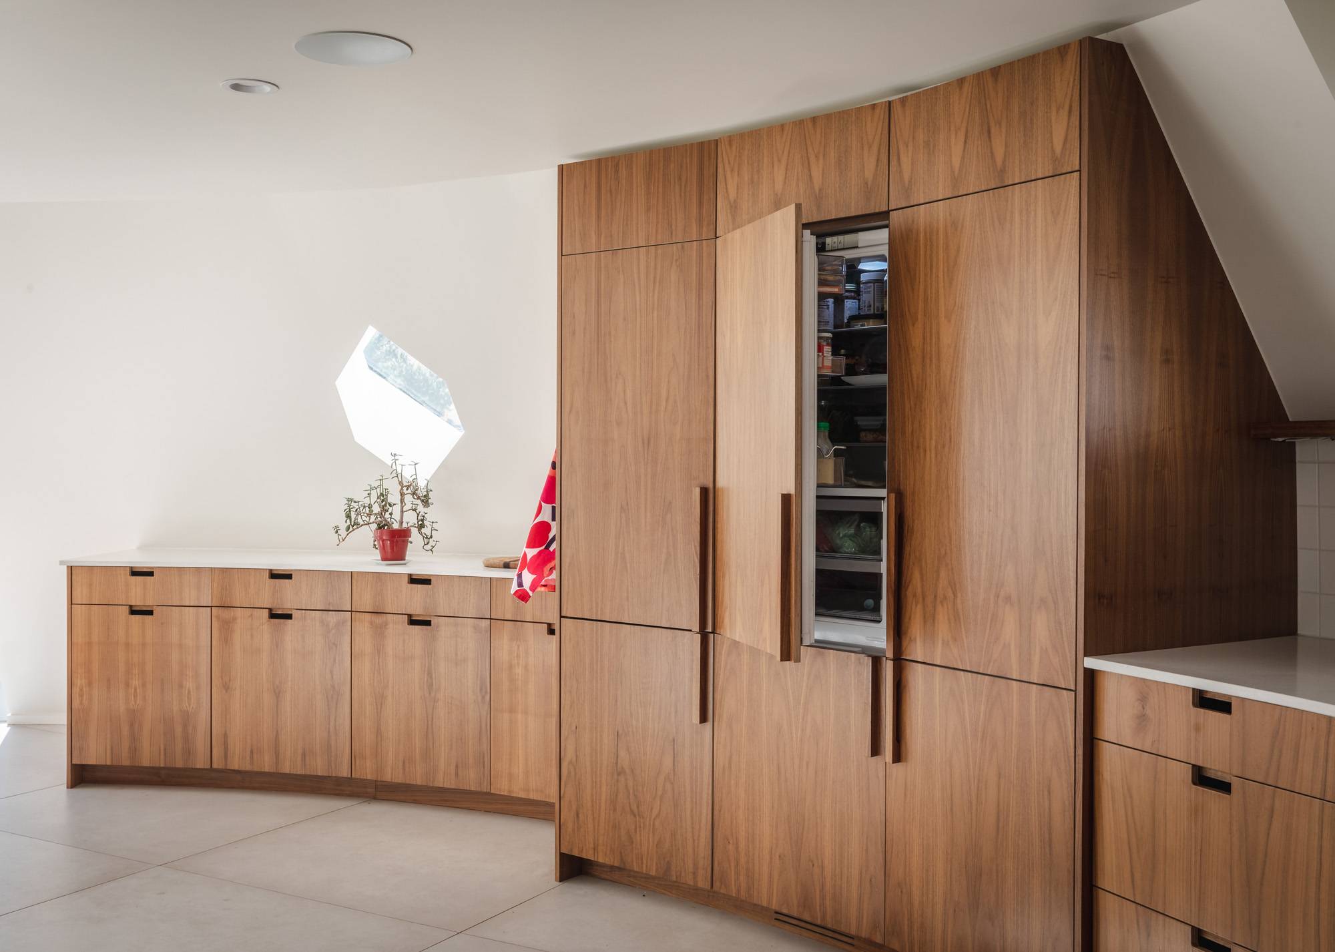
Walnut cabinetry in a clear finish follows the curved walls of the kitchen in one long run, with a tall appliance wall and a matching sideboard.

Partners

Original Architect: Charles Haertling

Architect: HMH Architecture + Interiors

Builder: Silver Lining Builders

Photography: Justin Martin

Cabinet Finishes
  • Kitchen and sideboardWalnut Europly, clear finish

Category

Residential