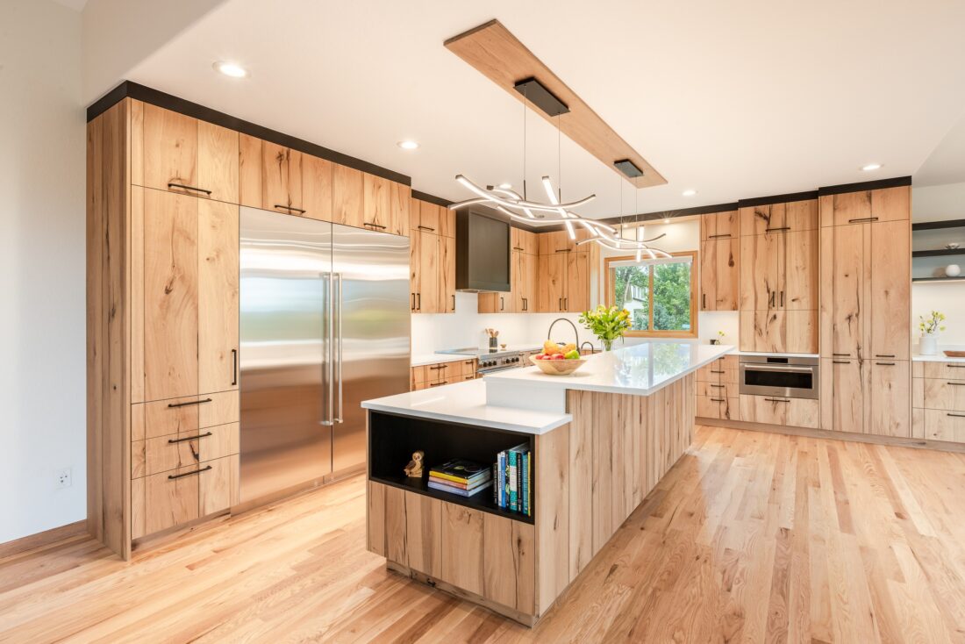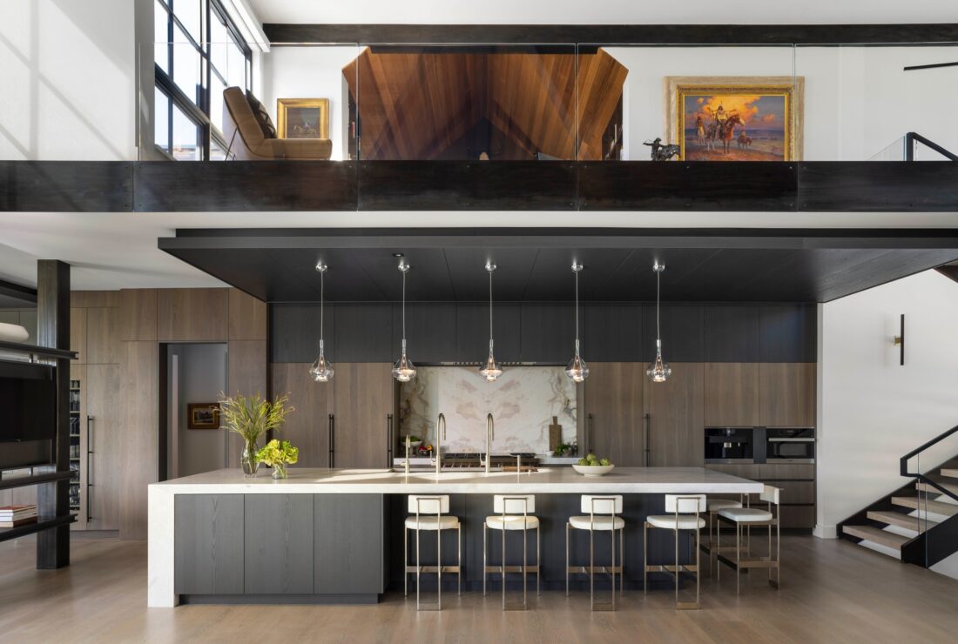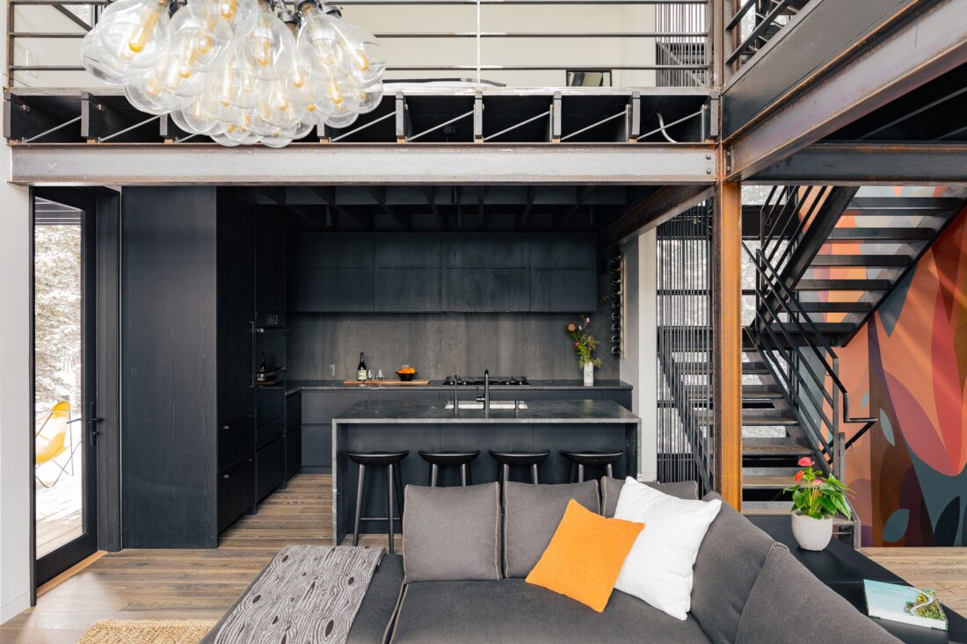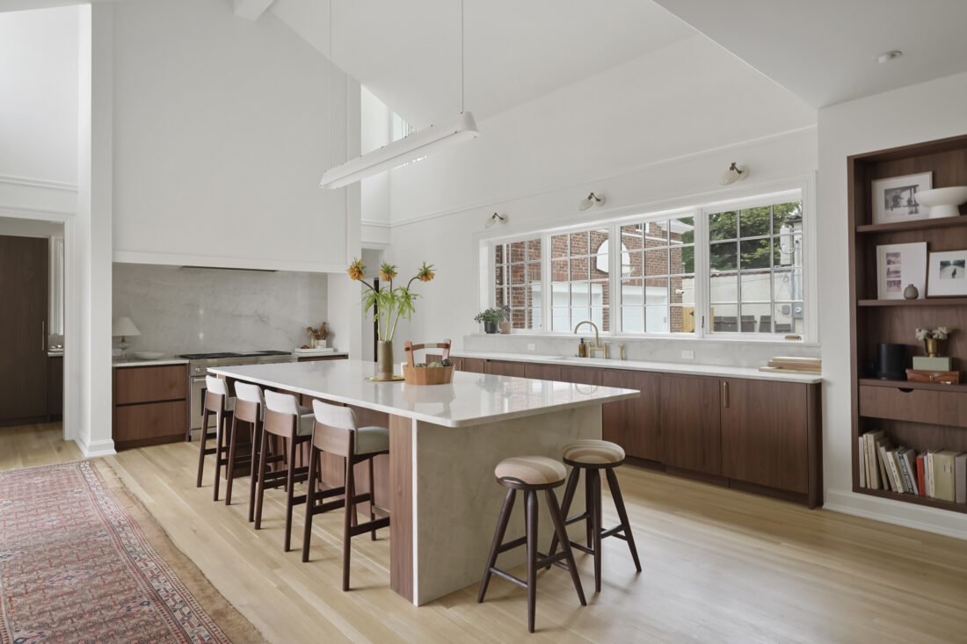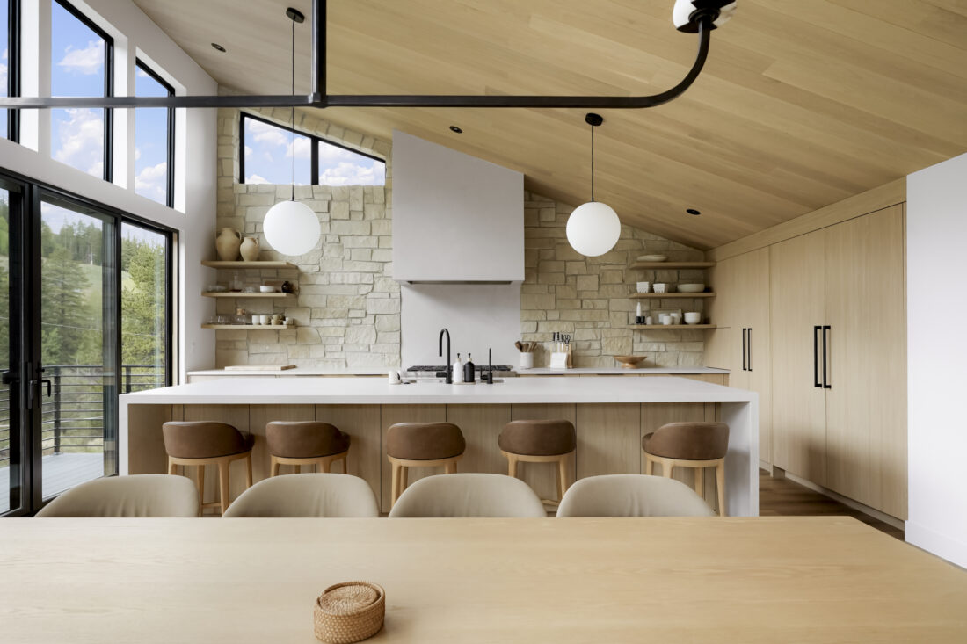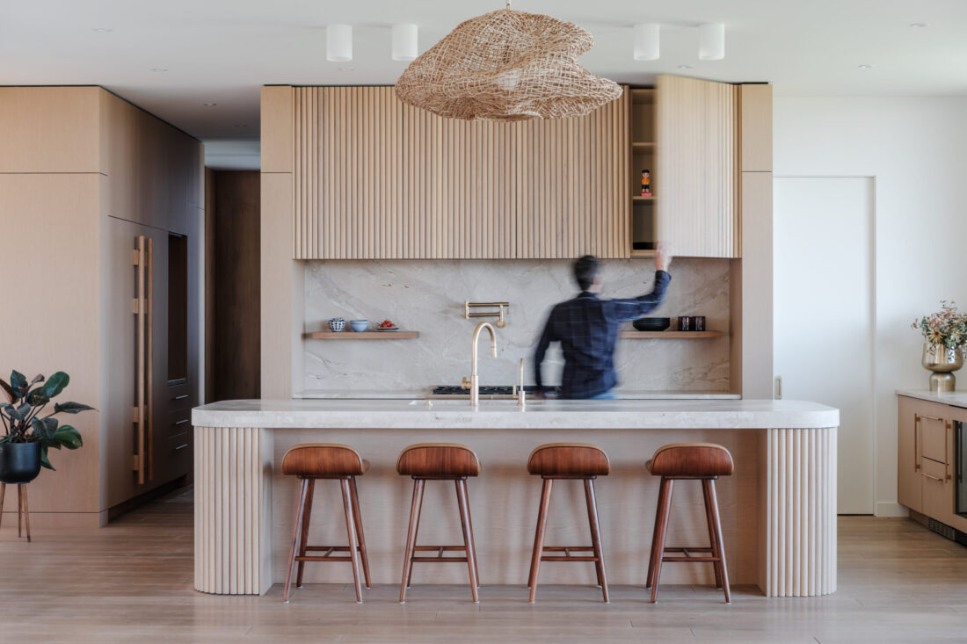
Infinite ivory oak kitchen with a fluted back wall, fluted island ends and a thick stone top.

Corduroy

Project Overview

A new home in Boulder, designed inside and out by FLOWER architecture and built by Buildwell.

Vonmod made the cabinetry and paneling for the kitchen, pantry and living room: a fluted pale oak kitchen wall and island, and oak paneling that wraps the fireplace and carries the doors into the walls.

Partners

Architect & Interior Designer: FLOWER architecture

Builder: Buildwell

Photography: Daniel Jenkins

Cabinet Finishes
  • KitchenInfinite Ivory Oak
  • Living room fireplace wallInfinite Ivory Oak
  • Mudroom and powder room doorsInfinite Ivory Oak
  • PantrySlate

Beam wood natural oak kitchen with tall pantry walls and an island ending in a dark open shelf.

Erie Residence

Project Overview

A home in Erie designed by Slope Architecture and built by Red Cap Renovations.

Character-marked natural oak runs through the kitchen, the owners’ bath and the entry, with a dark oak crown, toe and open shelving drawing a quiet line through each room.

Partners

Architect: Slope Architecture

Builder: Red Cap Renovations

Photography: Michael deLeon

Cabinet Finishes
  • KitchenBeam Wood Natural Oak (cabinets)Oak Rift Swamp (crown, toe kicks and open shelves)
  • Owners’ bathBeam Wood Natural Oak
  • EntryBeam Wood Natural Oak (coat nook)Oak Rift Swamp (bench and cubbies)

Granite walnut kitchen wall and a long black island under a black ceiling panel and steel mezzanine.

Cherry Lane

Project Overview

A new home in Cherry Hills Village, designed by Nest Architectural Design and built by Anderson Construction.

Grey walnut cabinetry and wall panels run the length of the kitchen and dining room beneath a suspended charcoal-stained oak ceiling panel, set against the house’s exposed steel and tall glass.

Partners

Architect & Interior Designer: Nest Architectural Design

Builder: Anderson Construction

Photography: Emily Redfield Photography

Cabinet Finishes
  • KitchenGranite Walnut* (walls and tall cabinets)Mineral Triba* (island, uppers and ceiling panel)
  • Dining roomGranite Walnut* (bar wall)Mineral Triba* (uppers and shelving)
  • Living roomGranite Walnut* (fireplace cabinets and panels)
  • Primary bathMineral Triba* (vanity and tall cabinet)

* Unavailable

Raven oak kitchen cabinetry and island below a steel mezzanine and open stair in a mountain cabin.

BOSS.Cabin

Project Overview

A four-story cabin near Fairplay, designed by BOSS Architecture as principal Kevin Stephenson’s family retreat, with interiors by Jessica Doran Interior. Kevin built much of it himself and fabricated the steel, from the mezzanine to the open stair.

Near-black oak runs floor to ceiling in the kitchen and the bedroom wardrobes, letting the steel, the stone and the forest carry the rooms. A second phase added media lockers, open shelving and bed rails.

Partners

Architect: BOSS Architecture

Interior Designer: Jessica Doran Interior, with BOSS Architecture

Builder & Steel Fabrication: Kevin Stephenson

Mural: Jaime Molina and Pedro Barrios

Photography: Parrish Ruiz de Velasco

Featured in: Modern In Denver, Winter 2022 · 5280, November 2023 · AIA Colorado Design Awards, Honorable Mention

Watch: America ByDesign feature · Vonmod Material Spotlight, Colorado ByDesign

Cabinet Finishes
  • Kitchen and bedroom wardrobesRaven Oak

Walnut flat-panel kitchen cabinetry with a stone waterfall island, window-wall sink run and recessed bookcase in Denver.

Gaylord

Project Overview

An extensive rework of a historic Denver home, designed by Julie Doman Interior Design and renovated by Wilcox Custom Builders.

Julie’s design sets flat-panel walnut cabinetry within the home’s traditional architecture, a mix of modern and historic that this house carries well.

Partners

Architect & Interior Designer: Julie Doman Interior Design

Builder: Wilcox Custom Builders 

Photography: Matthew Puckett

Cabinet Finishes
  • Kitchen, pantry, mudroom, primary bath and closetWalnut Crown
  • Dog room and guest bath vanityStardust Walnut

Kitchen in flat-panel master oak with porcelain waterfall island, stone range wall and floating shelves in Winter Park.

WP Cedar

Project Overview

A new three-story mountain home in Winter Park, designed by Hackett Architecture & Design with interiors by Luminous Interiors, and built by Wilcox Custom Builders.

Cabinetry in a light oak finish echoes the sloped wood ceiling on every floor, and the pantry turns to a deep matte green for contrast.

Partners

Architect: Hackett Architecture & Design

Interior Designer: Luminous Interiors

Builder: Wilcox Custom Builders

Photography: Matthew Puckett

Cabinet Finishes
  • Kitchen, baths, mudroom, laundry and bunk room media wallMaster Oak Light Natural

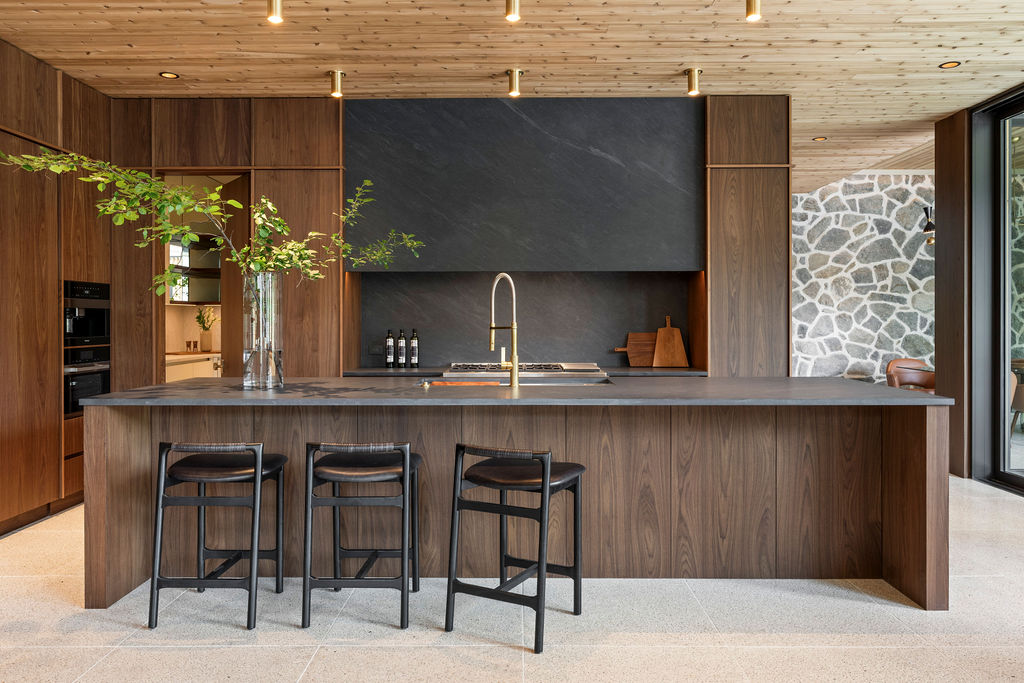
Walnut flat-panel kitchen with a dark stone island, three black stools and a stone hood shroud under a cedar ceiling.

Cedar Vonmodi

Project Overview

A new three-level Denver home designed by StudioHoff, with interiors by Halax Interiors and Julie Doman Interior Design, built by Domani Development.

Walnut runs without a break from the cabinetry onto the walls and ceilings, so stone, cedar and terrazzo all sit against one continuous wood surface.

Partners

Architect: StudioHoff

Interior Designer of Record: Halax Interiors

Interior Designer: Julie Doman Interior Design

Builder: Domani Development

Lighting Designer: CKY Designs

Photography: Trendem Media

Cabinet Finishes
  • Kitchen, bar, baths, mudroom and wall paneling throughoutWalnut Crown

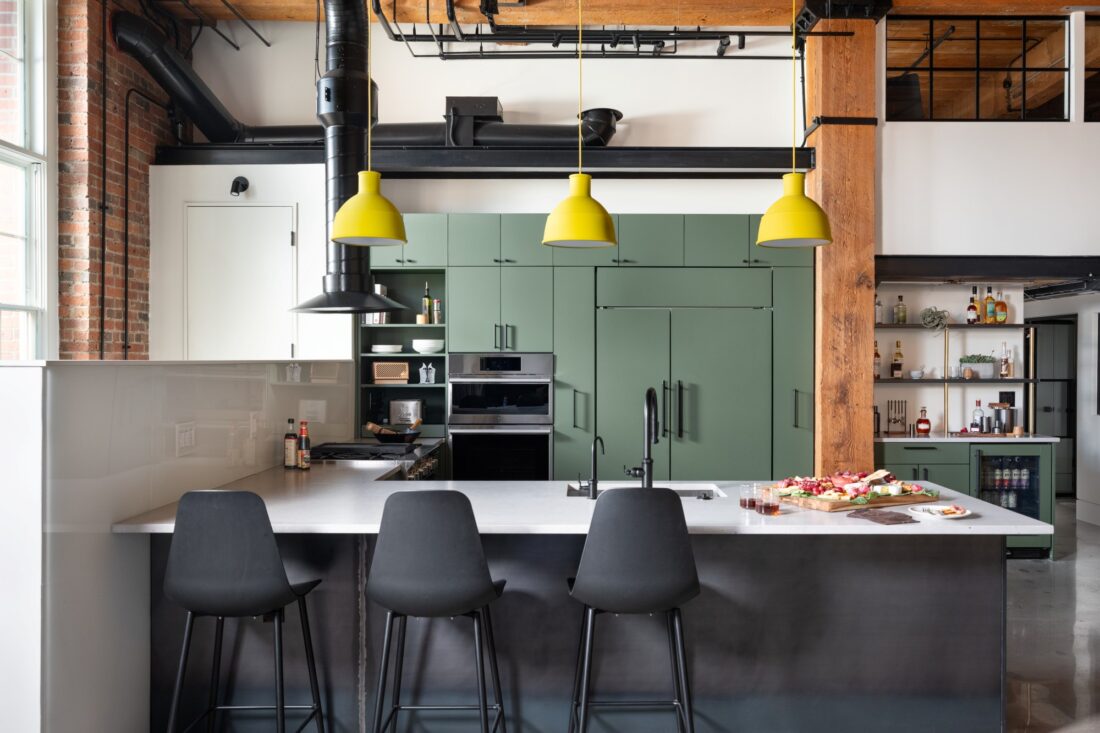
Olive matte flat-panel kitchen wall with tall cabinets and open shelves, yellow pendants over the island, brick and exposed ducts.

ACME Lofts

Project Overview

A loft renovation in a former candy factory in downtown Denver, designed by Helios Design Group.

Olive cabinetry and lit open shelving sit between the original timber columns and brick, adding color without competing with the building’s industrial bones.

Partners

Architect: Helios Design Group

Photography: Dane Cronin

Featured in: Dwell

Cabinet Finishes
  • Kitchen and barUltramatte Olive

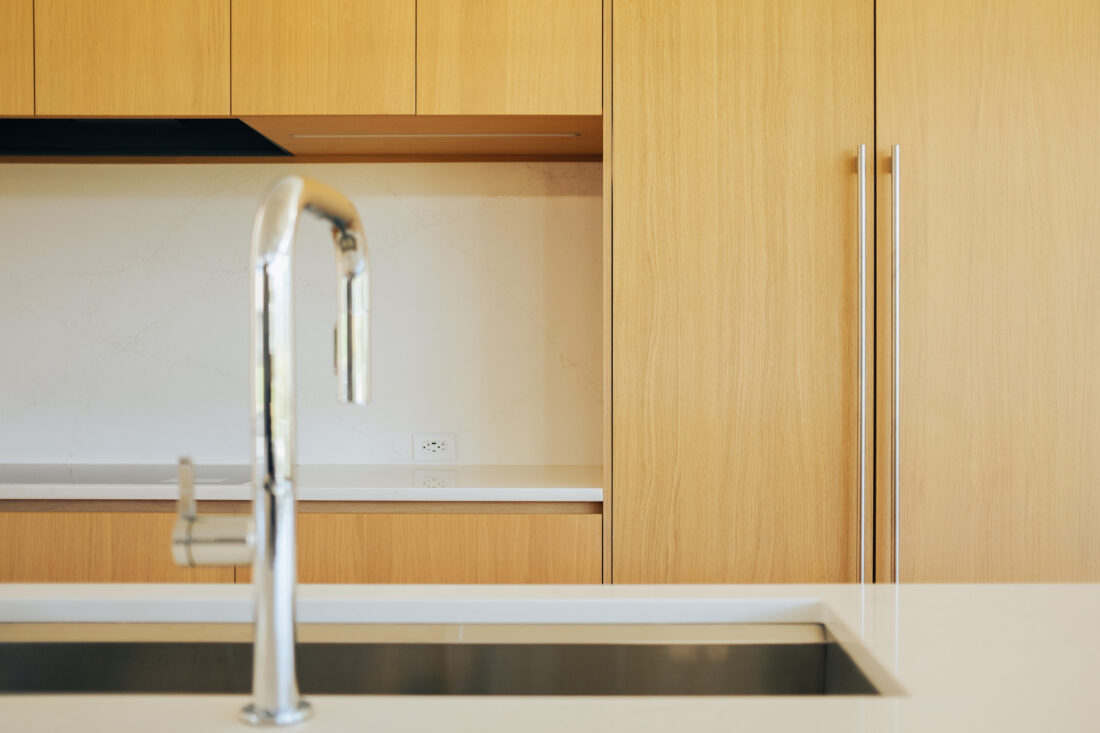
Chrome faucet at the island with ivory oak upper cabinets and a white backsplash behind.

Kissing Camels

Project Overview

A new home in the Kissing Camels neighborhood of Colorado Springs, designed by Tomecek Studio Architecture and built by ACK Construction.

Natural light oak cabinetry is set flush into the walls as full-height planes, with aligned reveals and long pulls, so the kitchen reads as architecture rather than furniture.

Partners

Architect & Interior Designer: Tomecek Studio Architecture

Builder: ACK Construction

Photography: Parrish Ruiz de Velasco

Cabinet Finishes
  • Kitchen, pantry and bath vanityIvory Oak

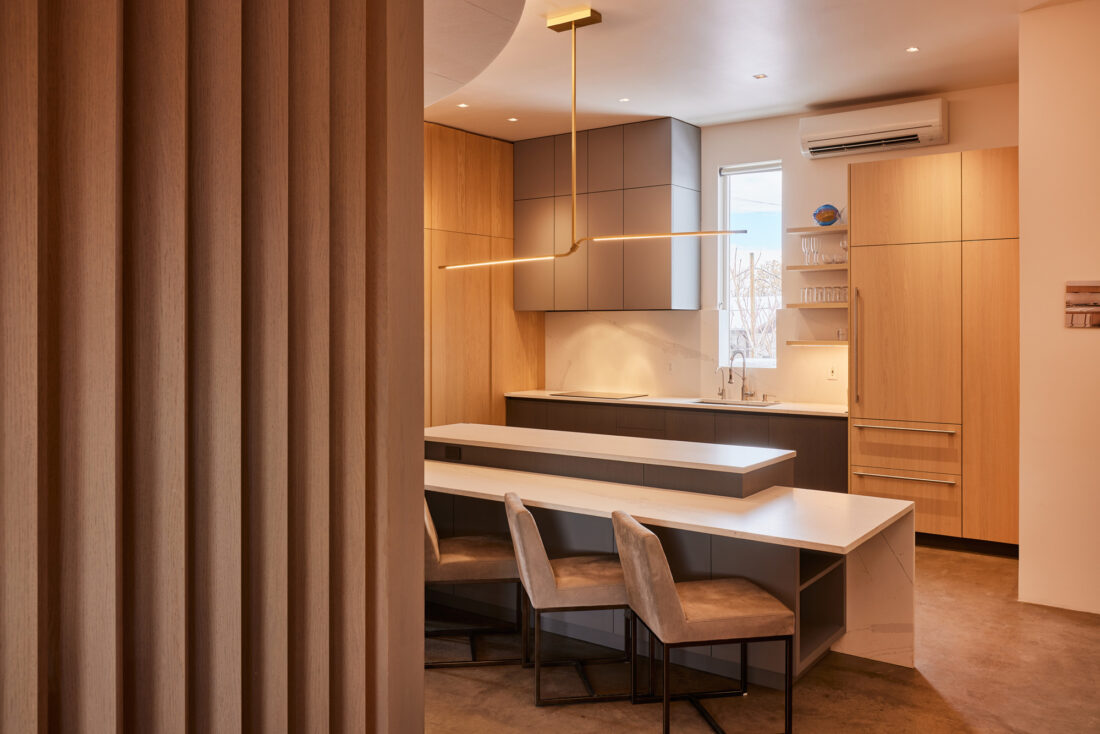
Studio kitchen with a wall of rotating wood fins, integrated cabinetry and an island workspace.

Vonmod Showroom

Project Overview

Vonmod’s own studio and showroom in Denver, designed, built and installed by the Vonmod team.

Each room is finished in a different material from the library, from soft warm oak and black oak to matte black, so you can see and touch finished cabinetry before you choose. Visits are by appointment.

Partners

Architect/Designer/Manufacturer: Vonmod

Wood Veneers: Shinnoki by Decospan & Lignapal

Lighting: Boyd

Light Sculpture: Giulio D’Amore Studio

Wood Floors: Arrigoni Woods

Countertop Fabrication: YK Stone

Countertop Materials: Cosentino, Caesarstone

Photography: Jake Holschuh

Cabinet Finishes
  • Studio pocket doorsManhattan Oak
  • StudioIvory Oak
  • Studio kitchenMilk Oak
  • Meeting room table and media wallMaster Oak Light Natural
  • Coffee barRaven Oak and Smoked Walnut
  • Kitchen islandFrozen Walnut and Nero Ingo