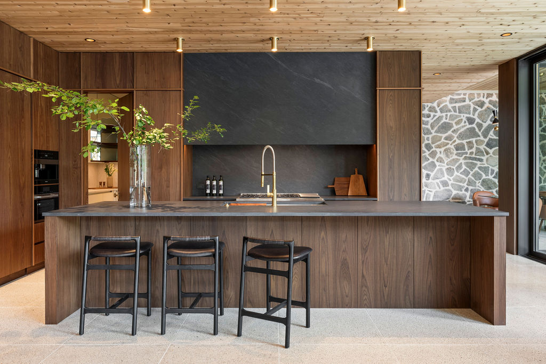
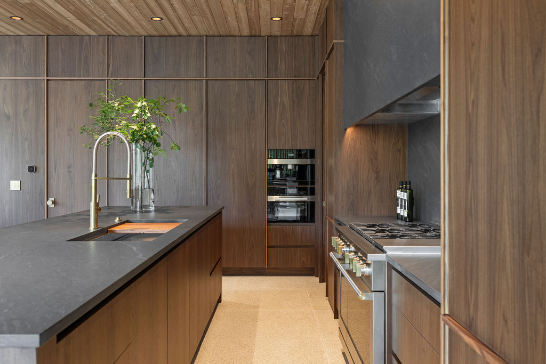
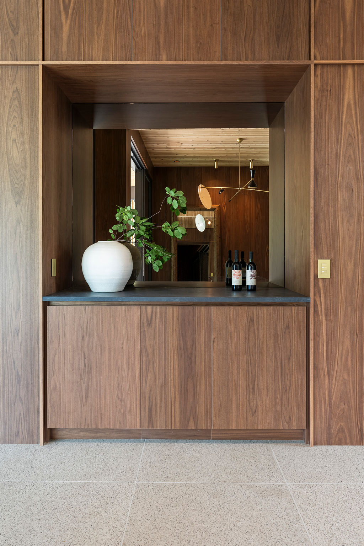
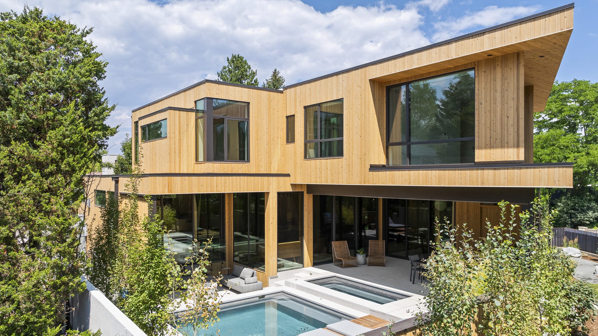
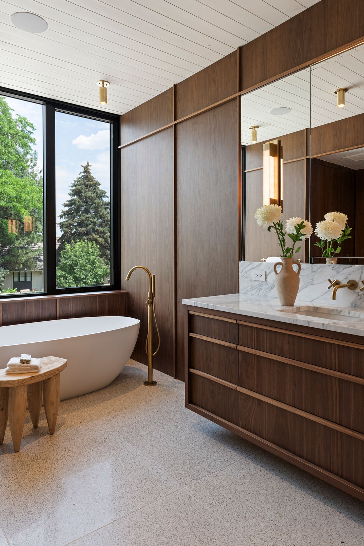
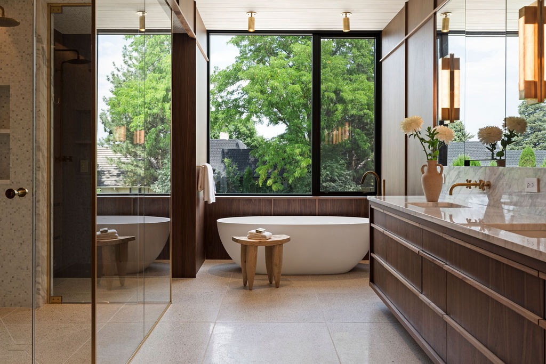
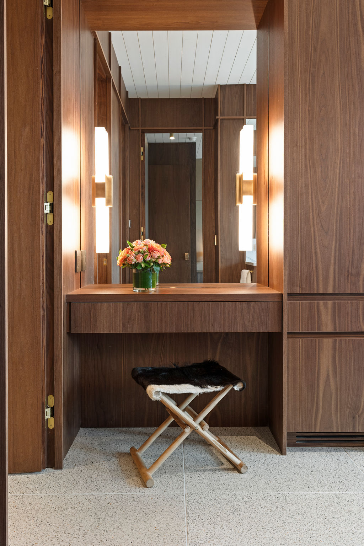
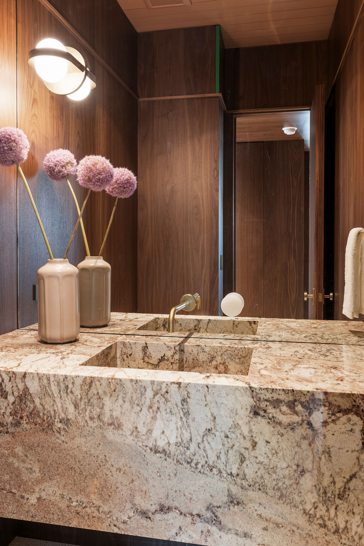
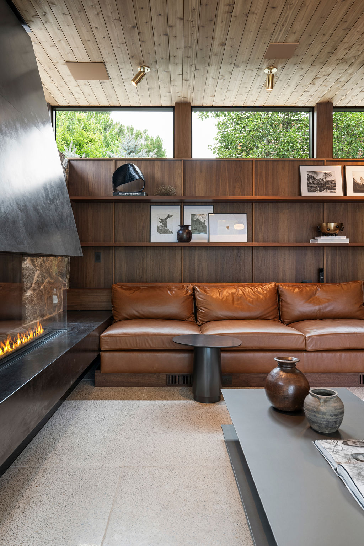
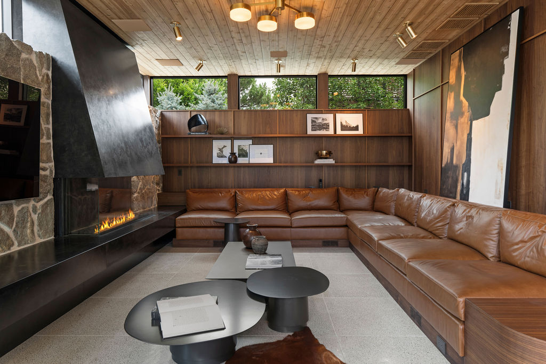
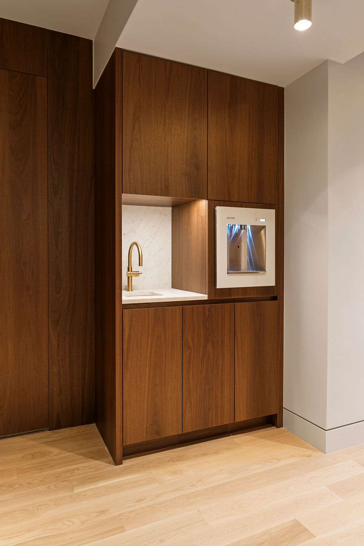
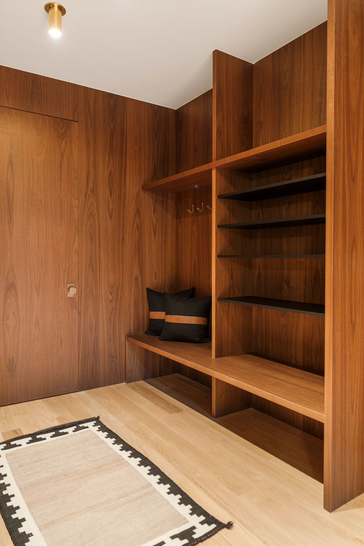
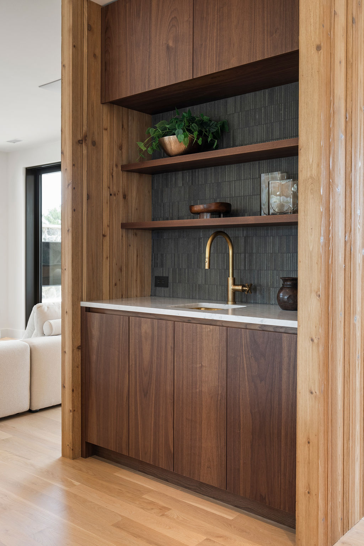
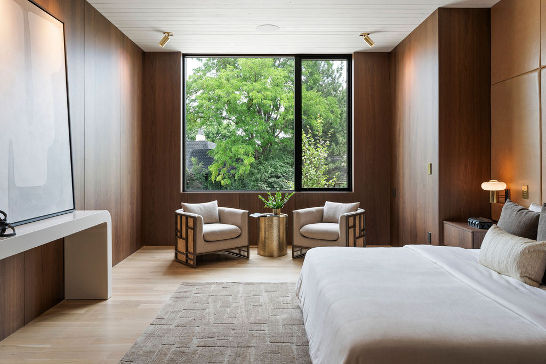
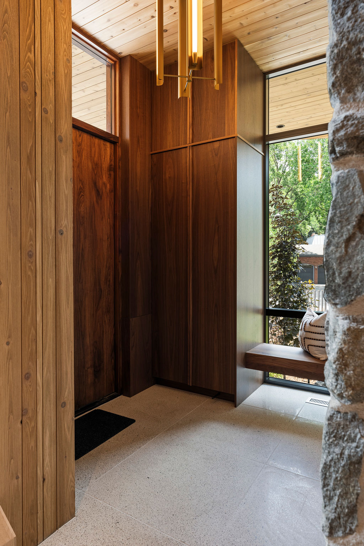
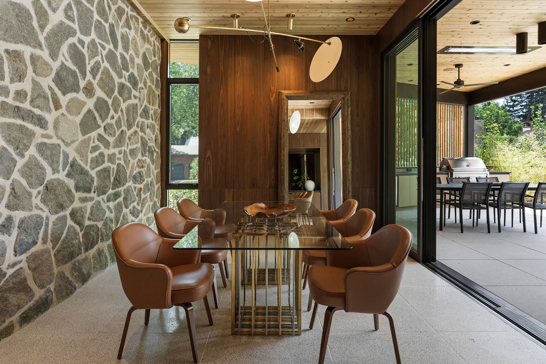
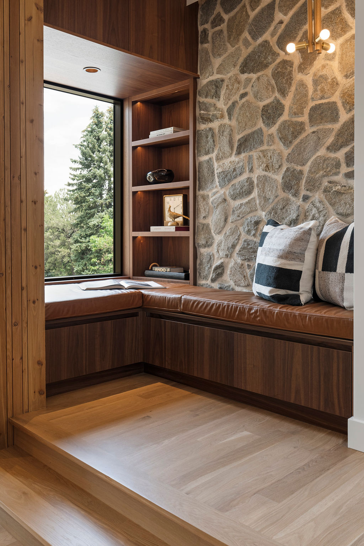
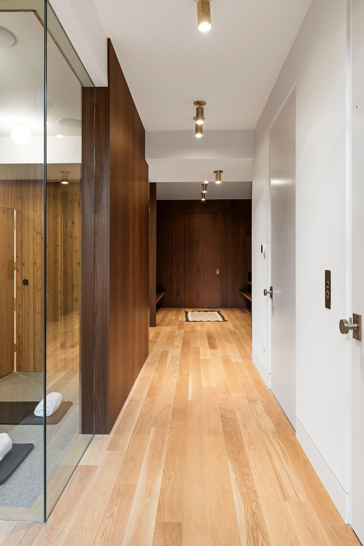
Walnut flat-panel kitchen with a dark stone island, three black stools and a stone hood shroud under a cedar ceiling. Walnut kitchen seen down the island toward a range under a dark stone hood, with ovens behind walnut on the tall wall. Walnut-paneled bar niche with a dark stone counter, flat-panel doors below and a wine column at the end. Wood-clad modern house with a flat roof, glass walls and a pool terrace under a cloudy sky. Walnut vanity with a white marble top and brass fittings beside a freestanding tub, under walnut paneling and a white planked ceiling. Long walnut vanity under a marble top, a freestanding tub between windows and a glass shower, over terrazzo. Walnut-paneled alcove with a floating drawer as a dressing table, a mirror between two sconces and a tall cabinet beside it. Walnut wall panels with a mitered corner around a carved stone vanity with a wall-mounted faucet and a round sconce. Walnut paneling with two long floating shelves behind a built-in leather sofa, a black steel fireplace at the left, cedar ceiling. Living room with a walnut-paneled shelf wall, a built-in leather sofa, a black steel fireplace and a cedar ceiling. Walnut uppers and lowers around a stone backsplash with a brass faucet and a bottle filler. Walnut mudroom with a bench, cubbies with black shelves and hooks, walnut-paneled walls and a white oak floor. Walnut bar cabinets under a white top with a dark tile backsplash, two floating walnut shelves and a cedar post. Bedroom wrapped floor to ceiling in walnut paneling, with a bed, two chairs and a window to the trees. Entry paneled in walnut with a flush-door coat closet, a window bench, a brass pendant and a stone wall over terrazzo. Dining room with walnut wall paneling against a stone wall, a glass table, leather chairs and doors to a covered patio. Walnut window-seat bench with leather cushions wrapping a corner, walnut shelves beside it and a stone wall behind. Hallway with a wall of walnut paneling holding flush doors, a white oak floor and a glass wall at the left.

Cedar Vonmodi

Project Overview

A new three-level Denver home designed by StudioHoff, with interiors by Halax Interiors and Julie Doman Interior Design, built by Domani Development.

Walnut runs without a break from the cabinetry onto the walls and ceilings, so stone, cedar and terrazzo all sit against one continuous wood surface.

Partners

Architect: StudioHoff

Interior Designer of Record: Halax Interiors

Interior Designer: Julie Doman Interior Design

Builder: Domani Development

Lighting Designer: CKY Designs

Photography: Trendem Media

Cabinet Finishes
  • Kitchen, bar, baths, mudroom and wall paneling throughoutWalnut Crown

Category

Residential