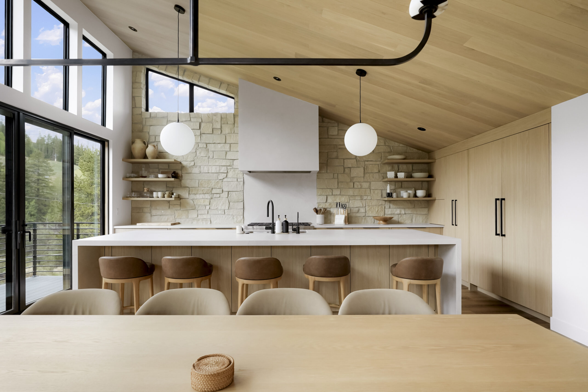
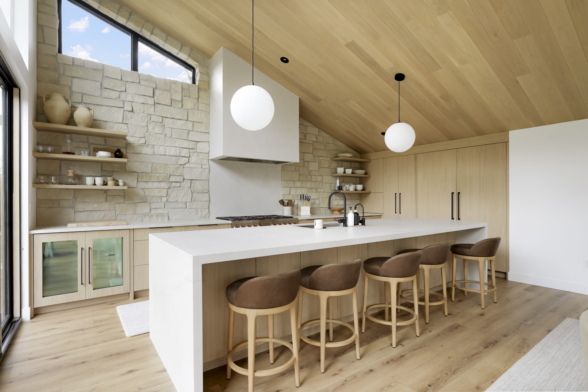
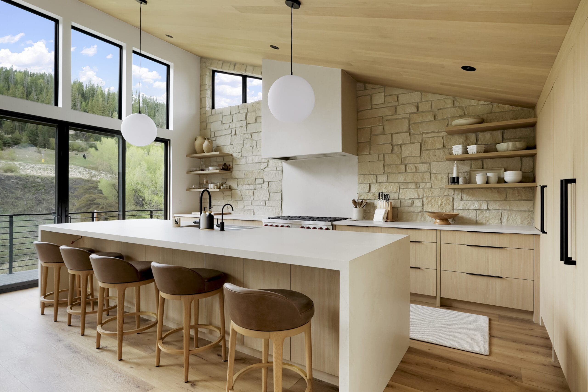
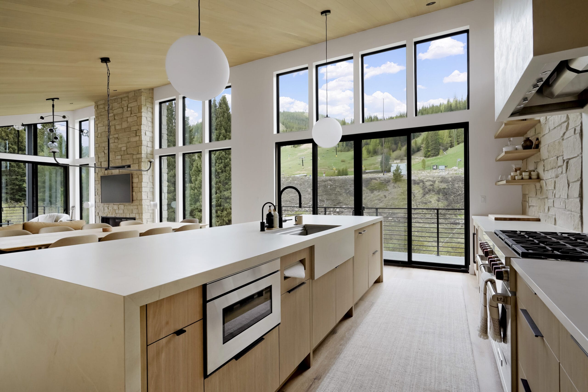
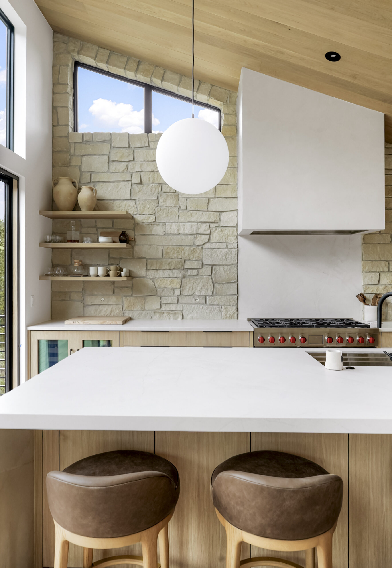
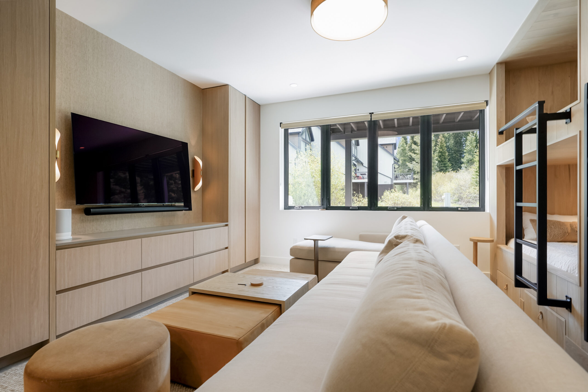
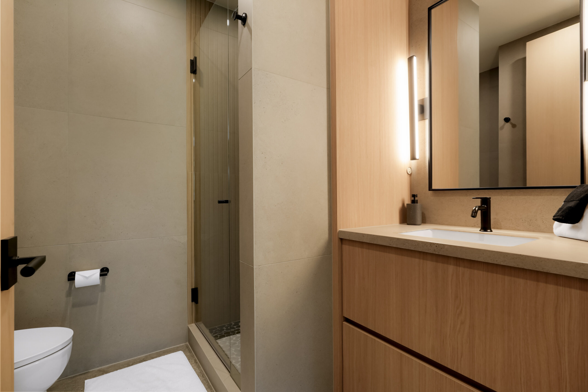
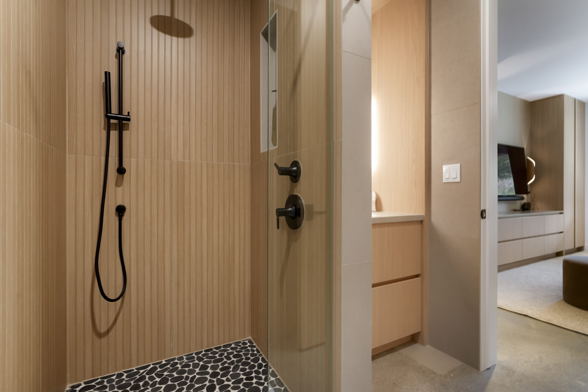
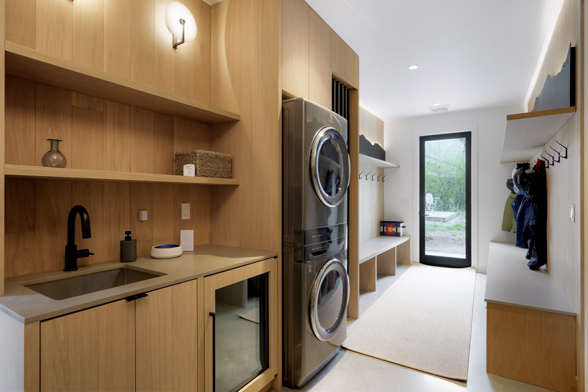
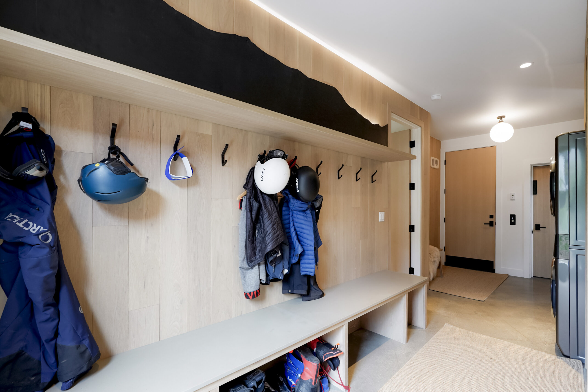
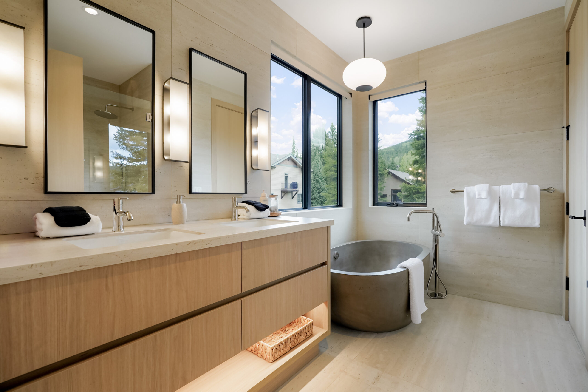
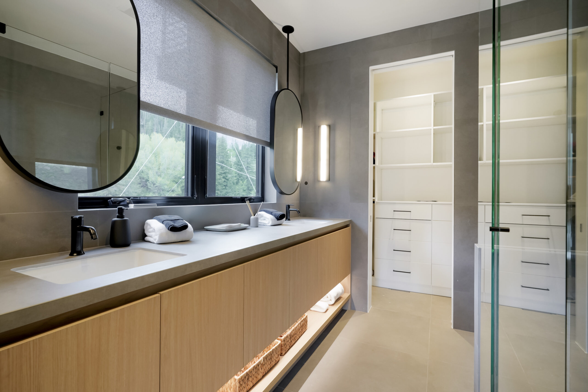
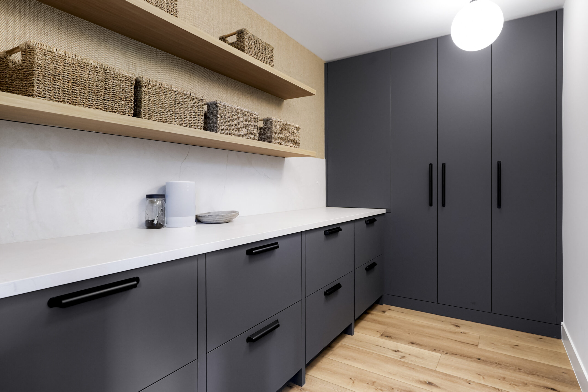
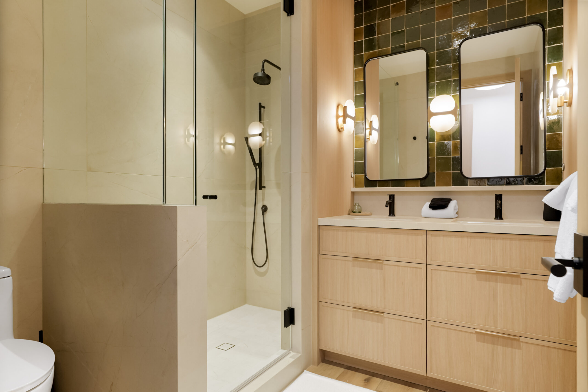
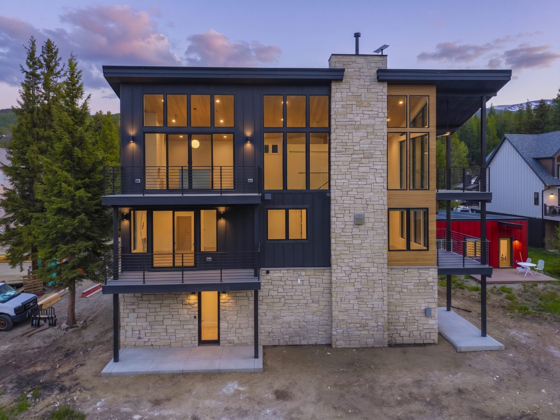
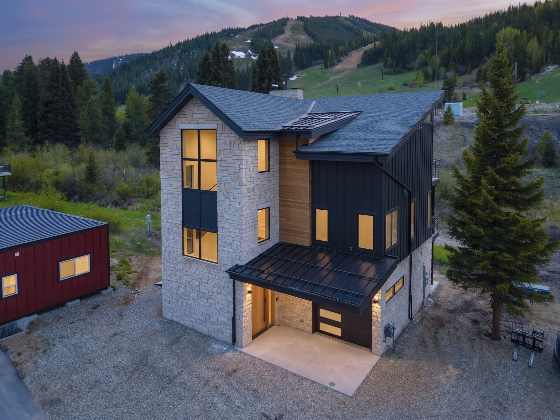
Kitchen in flat-panel master oak with porcelain waterfall island, stone range wall and floating shelves in Winter Park. Porcelain waterfall island with master oak seating side, range wall with floating shelves and tall refrigerator panels beyond. Kitchen island and range wall in master oak beneath a sloped wood ceiling, tall windows to the hillside. Working side of kitchen island with apron-front sink, microwave drawer and master oak fronts on black edge pulls. Floating master oak shelves on a stone wall beside the range hood, glass-front beverage refrigerator below. Bunk room media wall with master oak drawer bases, wood cove pulls and tall cabinets flanking the television. Bathroom vanity in master oak with wood shadow pull between two drawers, flanked by full-height oak panels. Shower lined in ribbed tile with black fittings, master oak vanity and media wall visible through the doorway. Winter Park laundry and mudroom in master oak with sink run, floating shelves and washer-dryer between tall panels. Master oak mudroom bench wall with a long shelf, black hooks and open boot cubbies below a backlit mountain silhouette. Floating double vanity in master oak with wood shadow pulls and lit shelf below, freestanding tub beside. Long floating vanity in master oak with flat doors and lit shelf, beneath a window and oval mirrors. Pantry in dark matte verde comodoro with drawer bases, tall cabinets, porcelain counter and floating oak shelves. Double vanity with slim shaker drawer fronts in master oak below green tile, glass shower beside. Three-story mountain home in Winter Park at dusk with dark siding, stone chimney and decks on two levels. Aerial view of a stone and dark-sided Winter Park home at dusk, ski runs on the hill behind.

WP Cedar

Project Overview

A new three-story mountain home in Winter Park, designed by Hackett Architecture & Design with interiors by Luminous Interiors, and built by Wilcox Custom Builders.

Cabinetry in a light oak finish echoes the sloped wood ceiling on every floor, and the pantry turns to a deep matte green for contrast.

Partners

Architect: Hackett Architecture & Design

Interior Designer: Luminous Interiors

Builder: Wilcox Custom Builders

Photography: Matthew Puckett

Cabinet Finishes
  • Kitchen, baths, mudroom, laundry and bunk room media wallMaster Oak Light Natural

Category

Residential