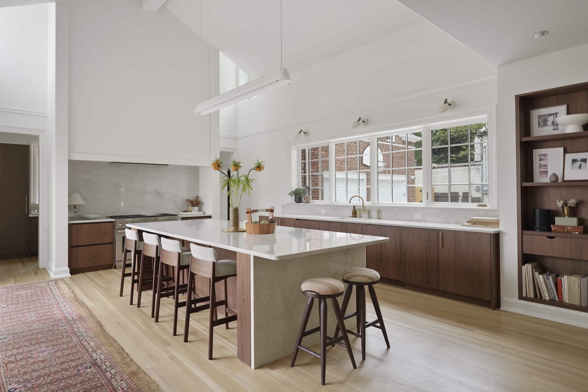
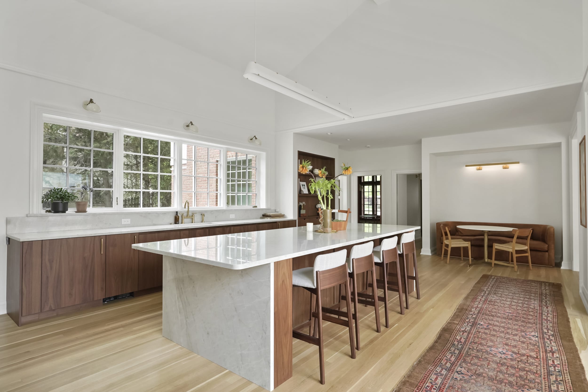
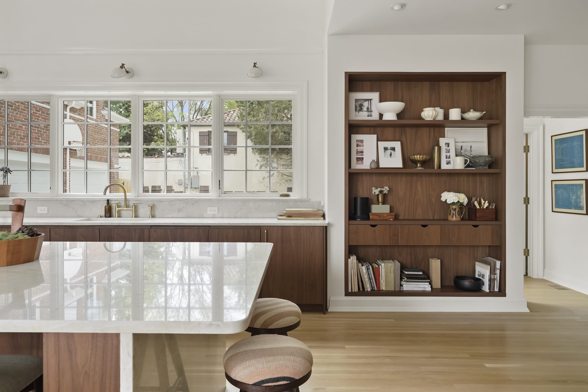
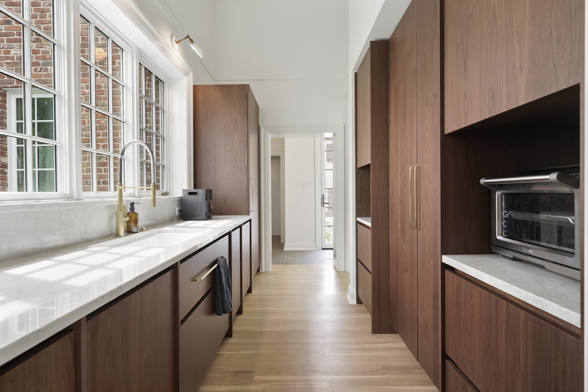
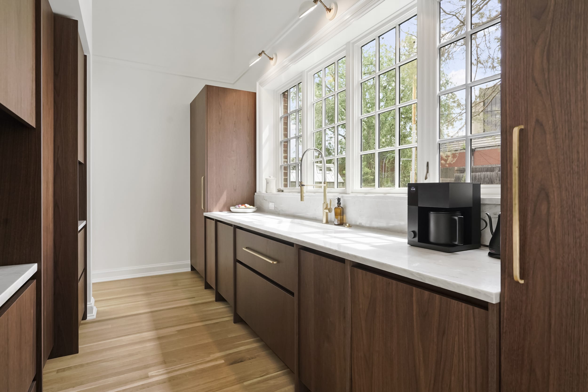
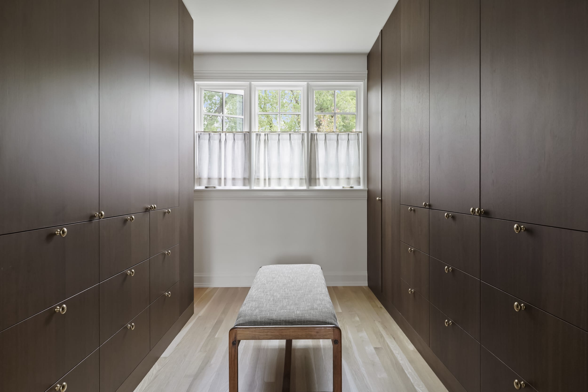
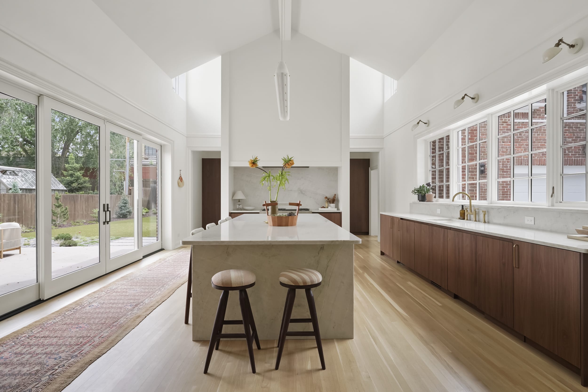
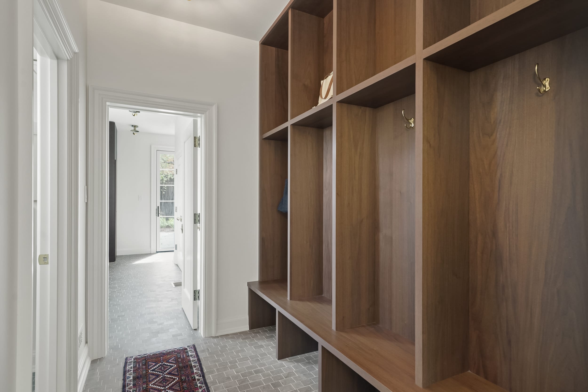
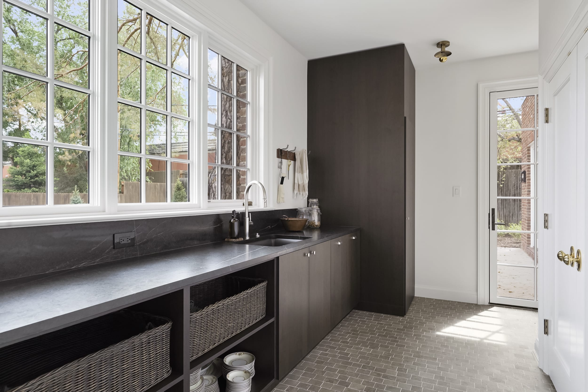
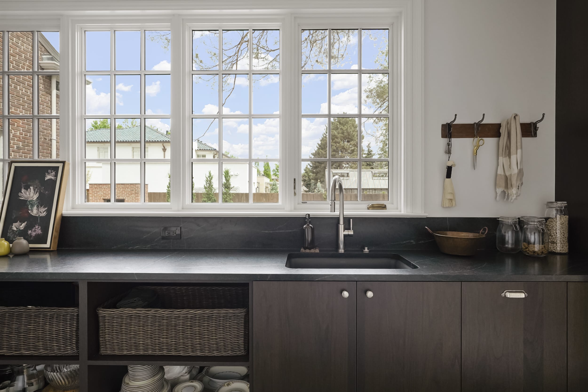
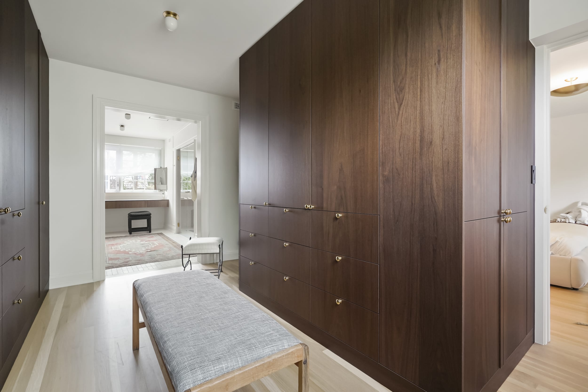
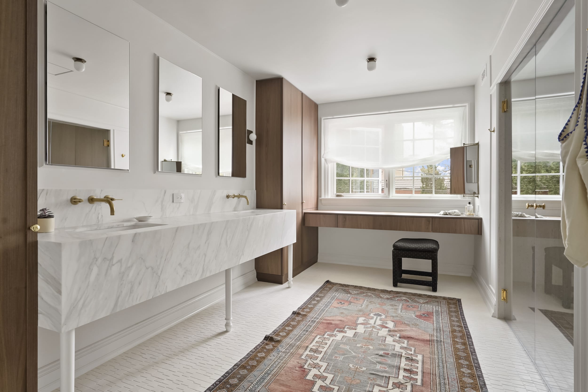
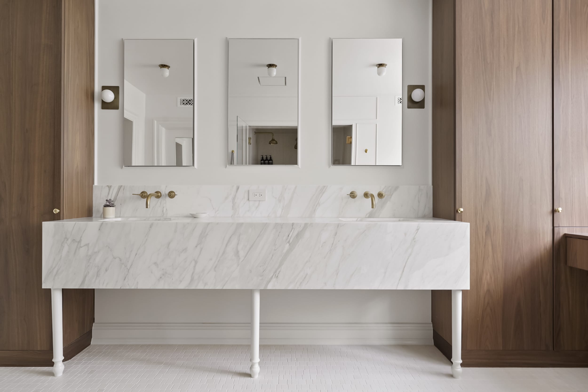
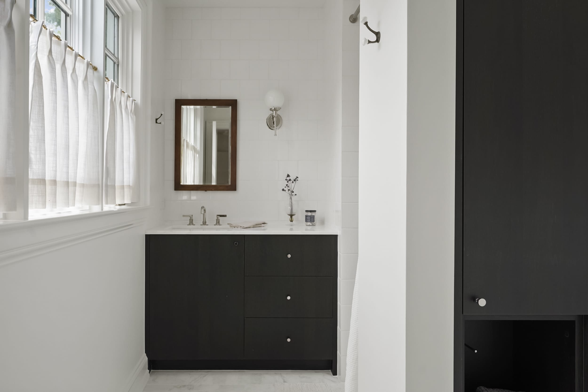
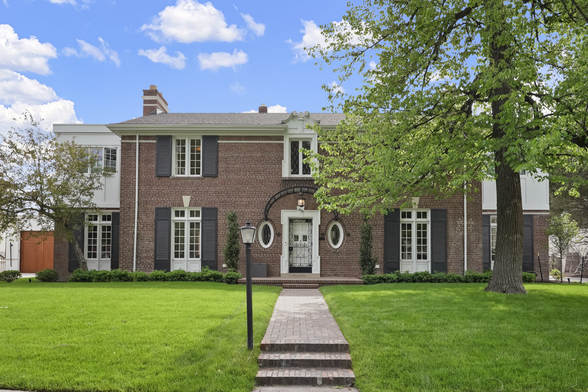
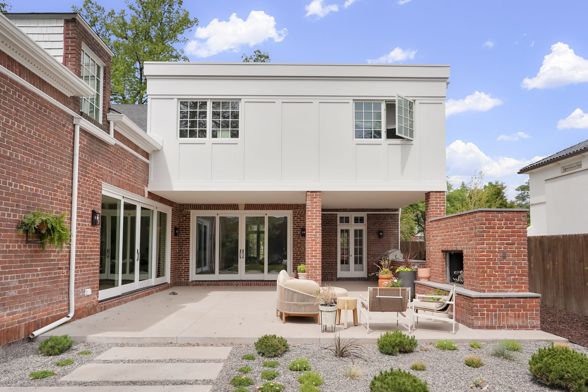
Walnut flat-panel kitchen cabinetry with a stone waterfall island, window-wall sink run and recessed bookcase in Denver. Kitchen island with stone waterfall end and ribbed walnut paneling at the seating side, walnut base cabinets beyond. Recessed walnut bookcase with a row of integrated drawers, set into the wall beside the kitchen sink run. Galley pantry in walnut with full-height storage, an appliance niche and a stone-topped sink run under divided-light windows. Walnut pantry base cabinets with brass pulls and a stone counter beneath a wall of windows in Denver. Walk-in primary closet with floor-to-ceiling walnut wardrobes and drawer banks on both sides, a bench under the window. Vaulted kitchen with walnut base cabinets along the window wall, a stone island and the range alcove beyond. Walnut mudroom lockers with open cubbies, a bench seat and brass hooks above a brick-pattern tile floor. Stardust walnut dog room cabinetry with open basket shelves, a tall cabinet and soapstone counter under the windows. Stardust walnut base cabinets with open shelves for baskets and dishes under a soapstone counter and undermount sink. Primary closet with full-height walnut wardrobes, a drawer bank and brass knobs, looking through to the primary bath. Primary bath in Denver with a tall walnut cabinet and floating walnut dressing vanity beside a marble sink. Marble double vanity on turned legs, framed by full-height walnut cabinetry, three mirrors and brass wall faucets. Stardust walnut flat-panel bathroom vanity with drawer stack and white counter beside a matching tall cabinet. Two-story red brick home in Denver with dark shutters and an arched front entry, seen from the walk. Rear patio of a Denver brick home with painted second-story addition above, sliding glass doors and brick fireplace.

Gaylord

Project Overview

An extensive rework of a historic Denver home, designed by Julie Doman Interior Design and renovated by Wilcox Custom Builders.

Julie’s design sets flat-panel walnut cabinetry within the home’s traditional architecture, a mix of modern and historic that this house carries well.

Partners

Architect & Interior Designer: Julie Doman Interior Design

Builder: Wilcox Custom Builders 

Photography: Matthew Puckett

Cabinet Finishes
  • Kitchen, pantry, mudroom, primary bath and closetWalnut Crown
  • Dog room and guest bath vanityStardust Walnut

Category

Residential