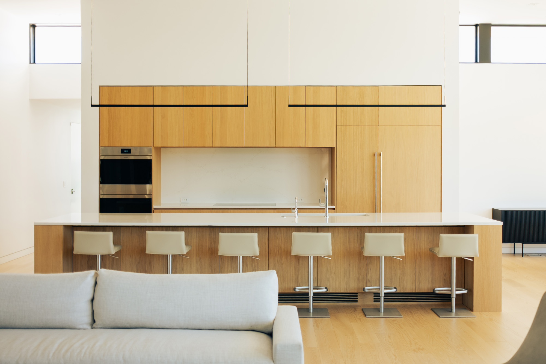
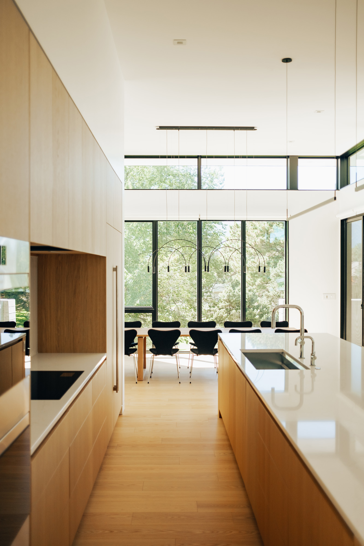
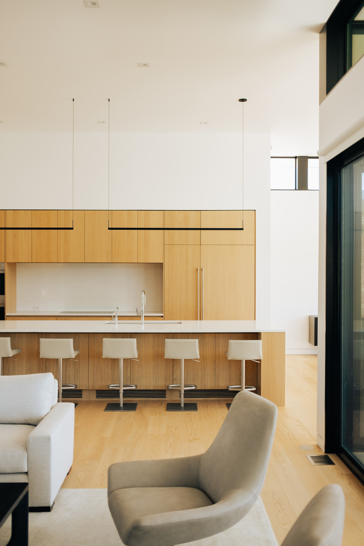
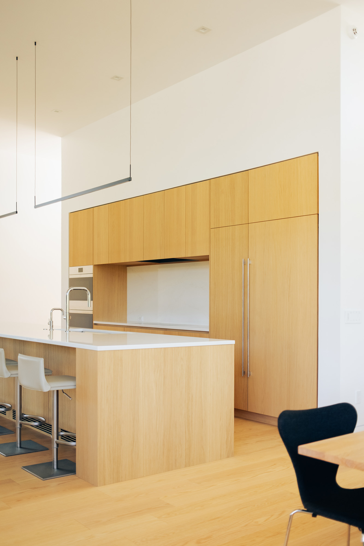
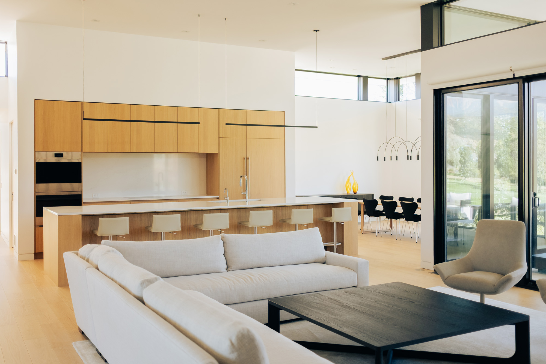
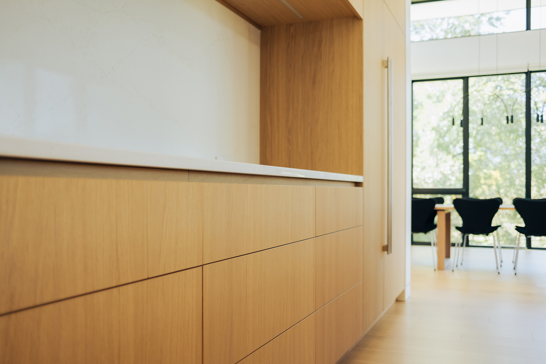
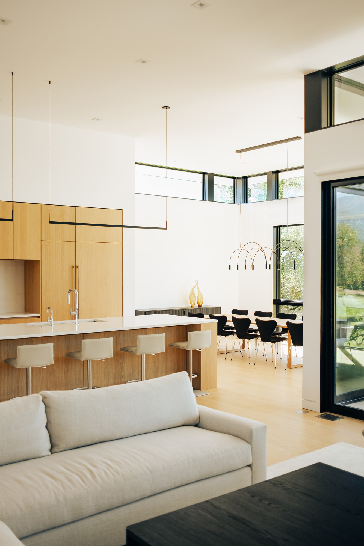
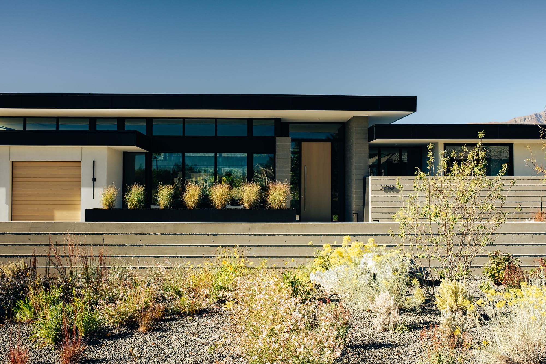
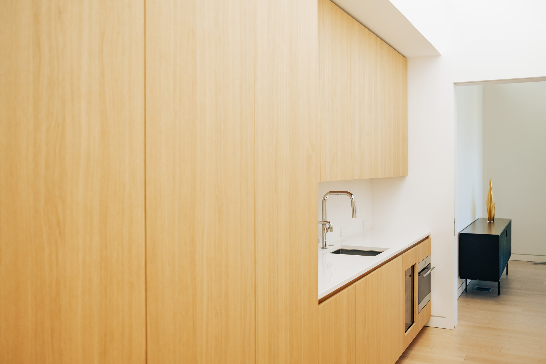
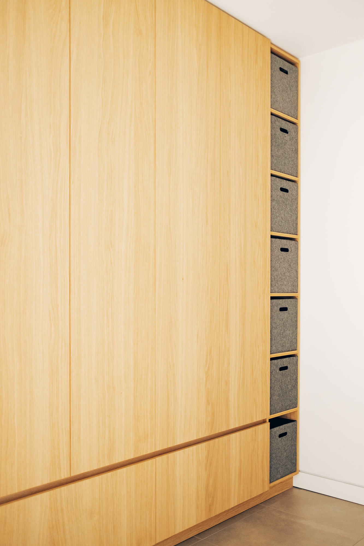
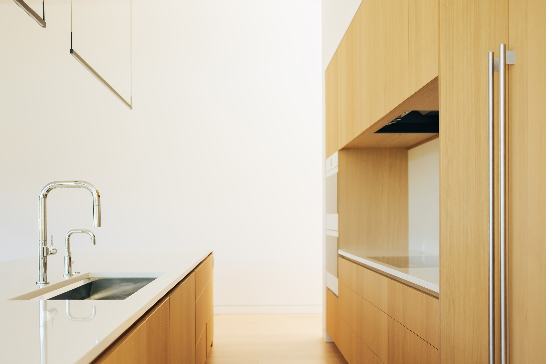
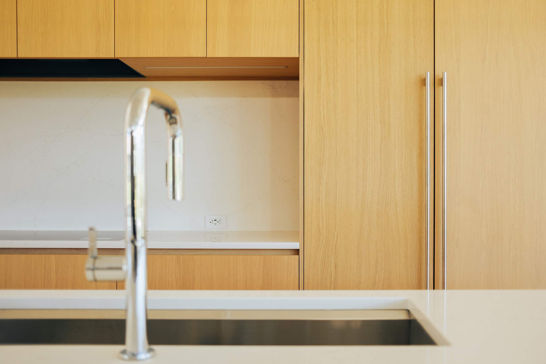
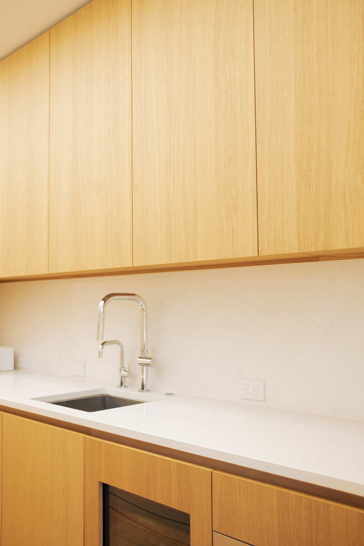
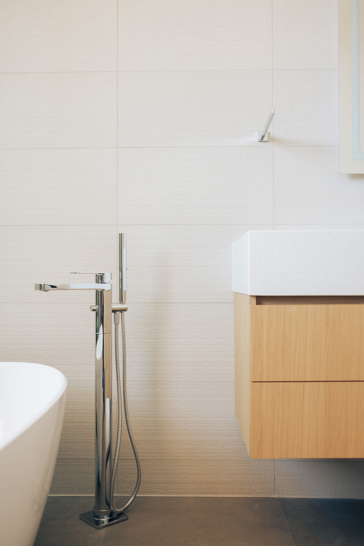
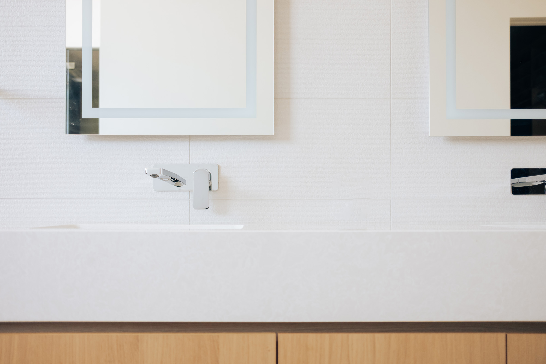
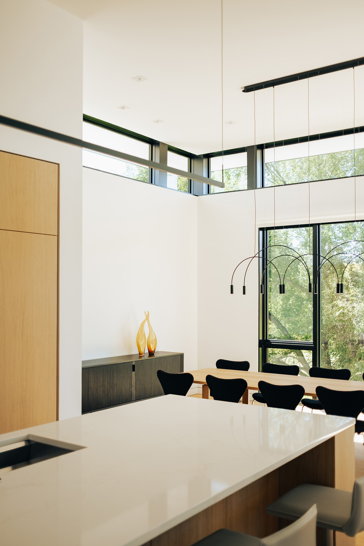
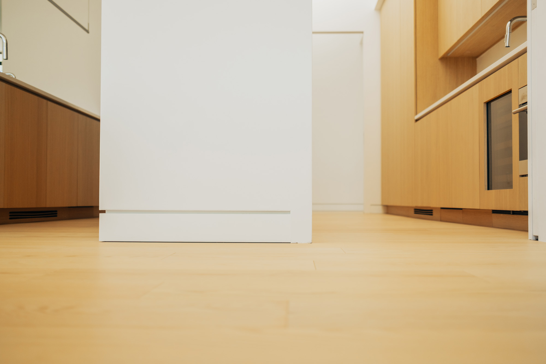
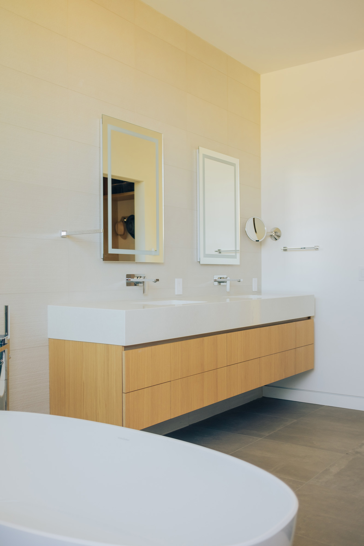
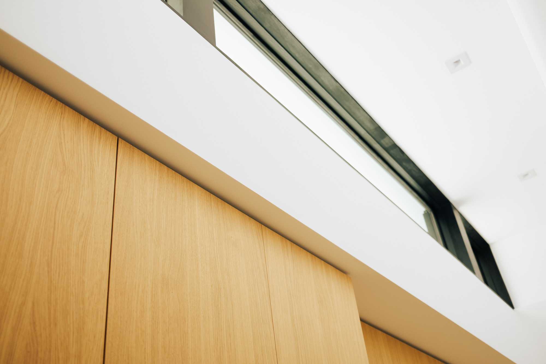
Ivory oak kitchen wall with flush full-height cabinets and a long island seating six, seen past the living room sofa. Full-height ivory oak cabinet wall with a recessed counter and cooktop, looking through to the dining table and windows. Ivory oak kitchen wall below a tall white wall, with suspended linear lights in front of the upper cabinets. Corner of an ivory oak island with a white top and stools, the oak cabinet wall and linear lights behind. Open living room with a sectional and dark coffee table, the ivory oak kitchen and island beyond, dining by the glass doors. Close view of flush ivory oak drawer fronts with tight reveals under a white counter edge. Living room looking to the ivory oak kitchen and island, with the dining table and tall windows beyond. Low modern home with a flat black roof edge, a wood garage door and concrete steps through native grasses. Pantry with an undermount sink and ivory oak upper cabinets beside a wall of full-height ivory oak panels. Detail of flush ivory oak panels with a horizontal reveal near the floor. Tall ivory oak refrigerator panels with long steel bar pulls beside a chrome faucet. Chrome faucet at the island with ivory oak upper cabinets and a white backsplash behind. Ivory oak upper cabinets with flush doors and a thin oak rail above a chrome faucet. Floor-mounted tub filler against white stone-look tile. Floating white stone sink on ivory oak drawers below two backlit mirrors and wall-mounted faucets. White island top with an undermount sink beside a tall ivory oak panel, a dark credenza and dining chairs beyond. Passage between ivory oak cabinet runs, with a white partition wall and a built-in oven at the right. Backlit mirrors above a white vanity in a bath lined with pale stone-look tile. Ivory oak panels meeting a white soffit below a clerestory window, seen from below.

Kissing Camels

Project Overview

A new home in the Kissing Camels neighborhood of Colorado Springs, designed by Tomecek Studio Architecture and built by ACK Construction.

Natural light oak cabinetry is set flush into the walls as full-height planes, with aligned reveals and long pulls, so the kitchen reads as architecture rather than furniture.

Partners

Architect & Interior Designer: Tomecek Studio Architecture

Builder: ACK Construction

Photography: Parrish Ruiz de Velasco

Cabinet Finishes
  • Kitchen, pantry and bath vanityIvory Oak

Category

Residential