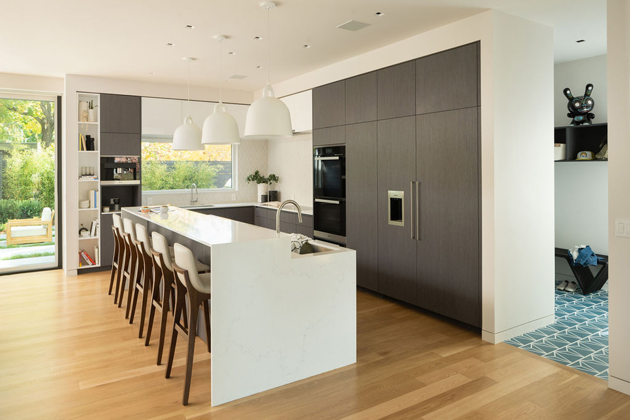
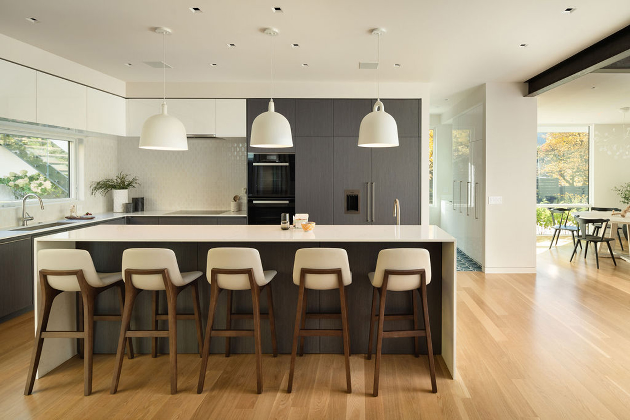
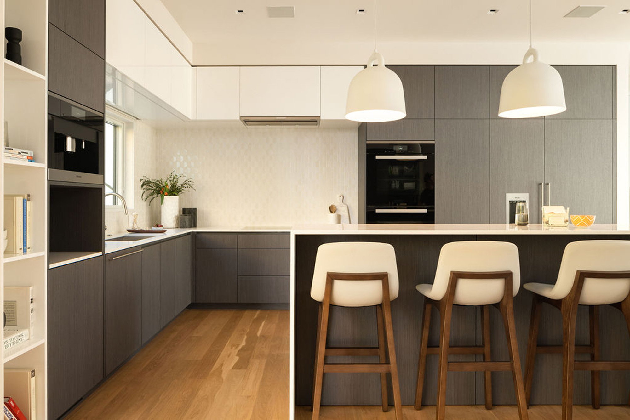
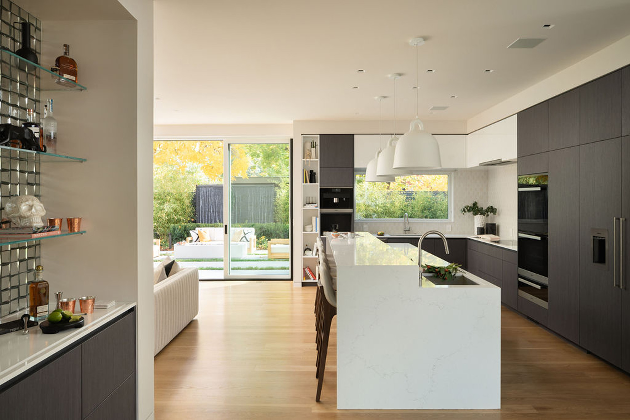
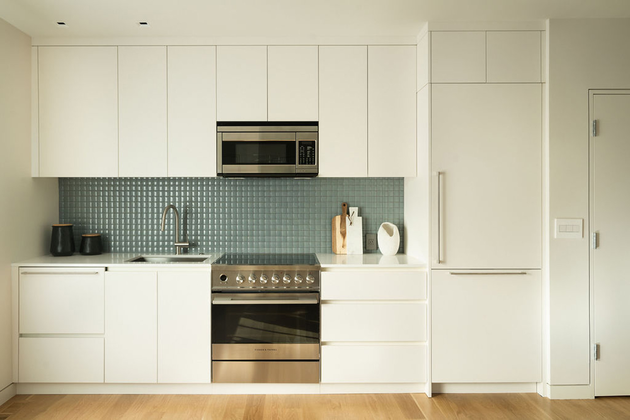
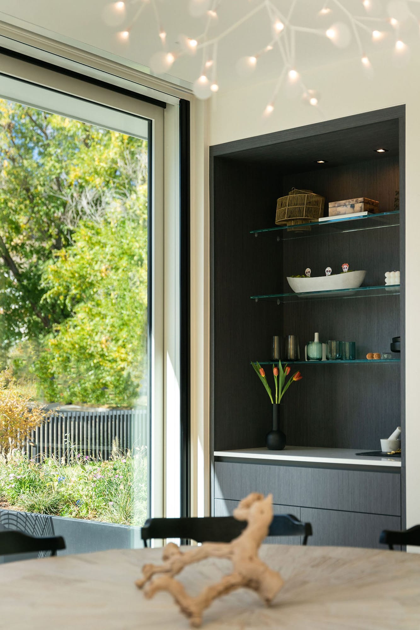
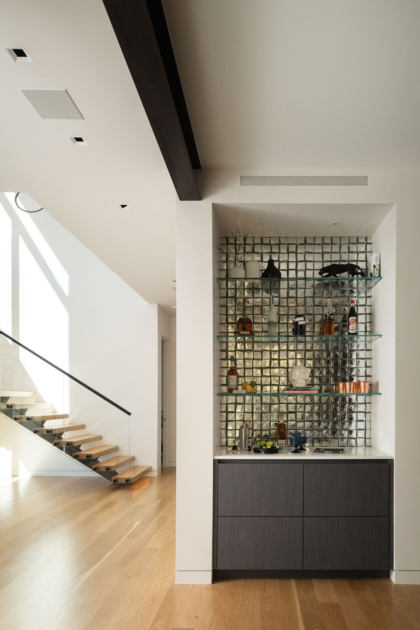
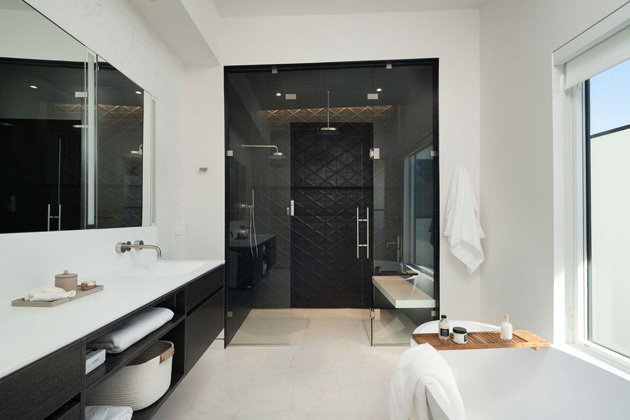
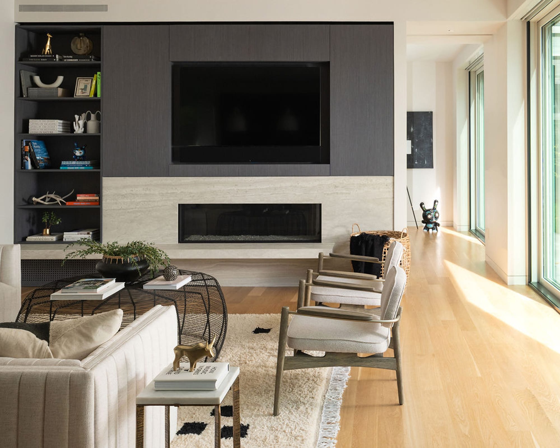
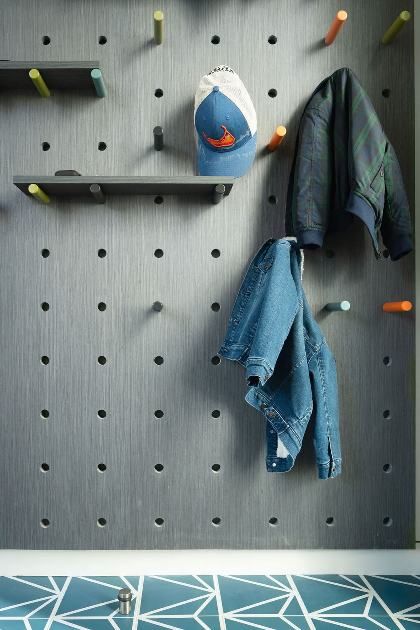
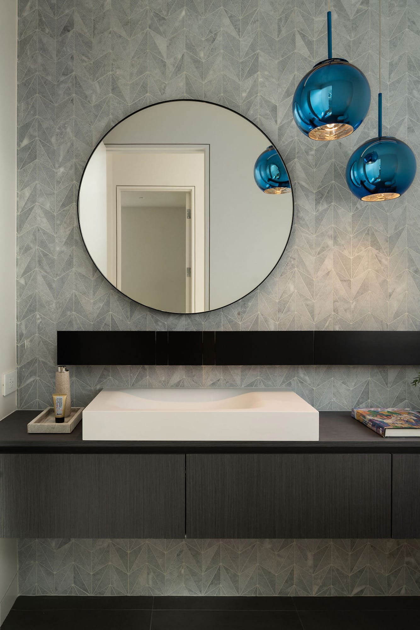
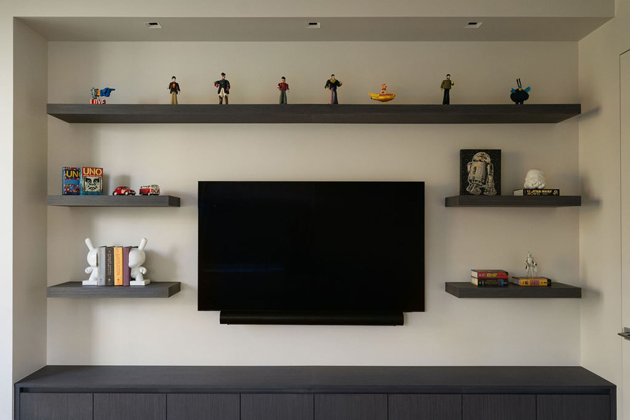
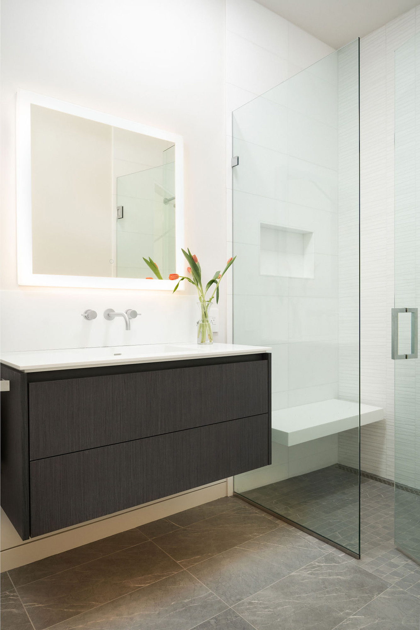
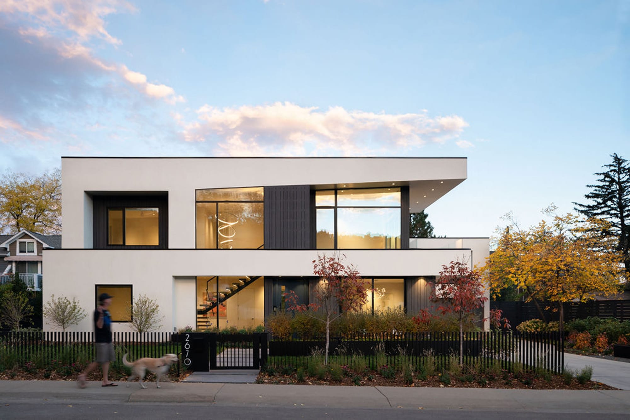
White kitchen island with stools before a wall of dark grey oak cabinetry and a yard window. Long white island with five stools under pendants, grey oak tall cabinets and wall ovens behind. Grey oak tall cabinets around wall ovens and a coffee niche, with a grey oak island in front. View past a white island to grey oak cabinetry and glass shelving, the living room and yard beyond. Compact white flat-panel kitchen with a range and blue tile backsplash. Grey oak cabinet with lit glass shelves in a niche beside a tall window, dining table in front. Grey oak bar cabinet under a wine grid wall at the foot of a floating stair. Long floating dark vanity and makeup counter leading to a dark tiled shower. Living room with a grey oak media wall, open shelving and a linear fireplace below the TV. Grey pegboard wall with colorful pegs, shelves and hanging jackets above blue patterned tile. Floating dark vanity with a white vessel sink under a round mirror and blue glass pendants. Floating grey oak shelves and a low cabinet around a wall-mounted TV in a niche. Floating dark vanity under a backlit mirror in a white tiled bath with a glass shower. Modern two-story home at twilight with white and dark cladding and large lit windows.

6th Street Residence

Project Overview

A new home in Boulder designed by Building Collective with interiors by Last Stile Design, built by Front Range Builders.

Grey oak cabinetry anchors the open kitchen and carries into the dining, living and entry built-ins, with dark floating vanities in the baths and a white kitchen in the carriage house.

Partners

Architect: Building Collective

Interior Designer: Last Stile Design

Builder: Front Range Builders

Photography: Dane Cronin

Cabinet Finishes
  • Kitchen and built-insTreefrog Grey Oak
  • Kitchen upper cabinetsMirlux High Gloss White
  • Primary bath vanityEchowood Slate
  • Carriage house kitchenFenix Bianco Male

Category

Residential