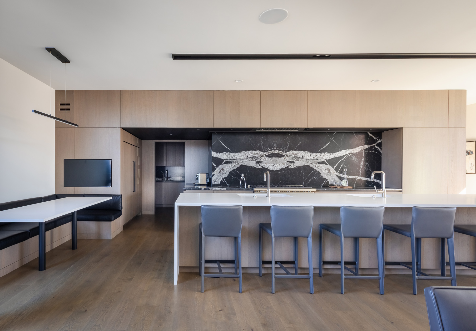
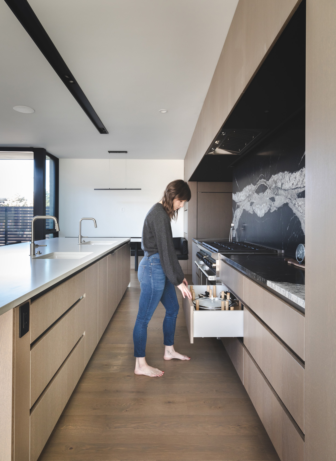
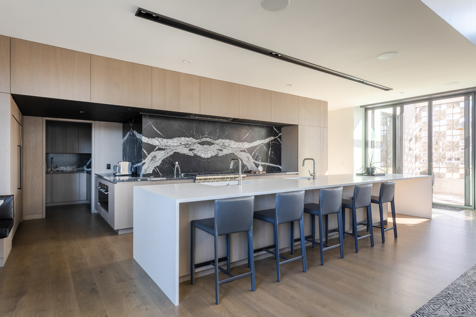
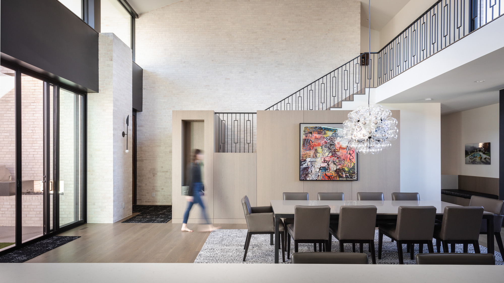
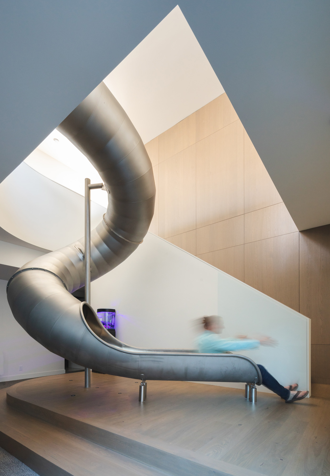
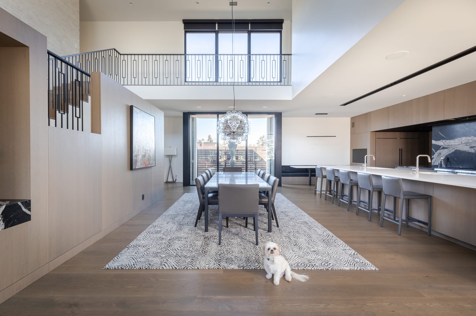
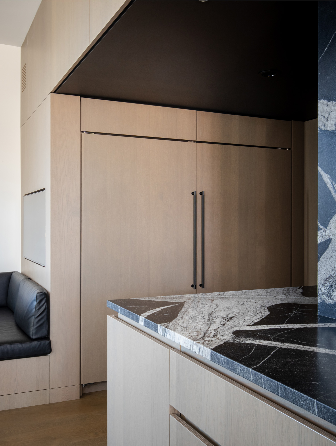
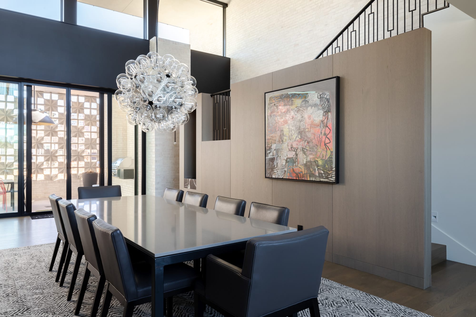
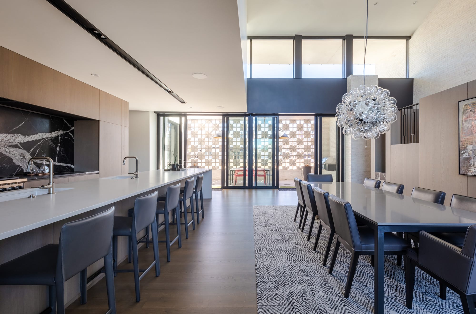
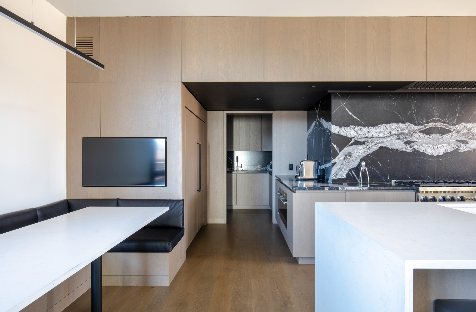
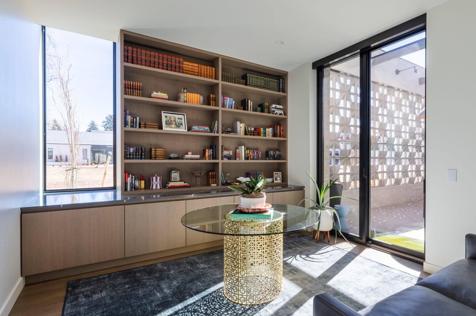
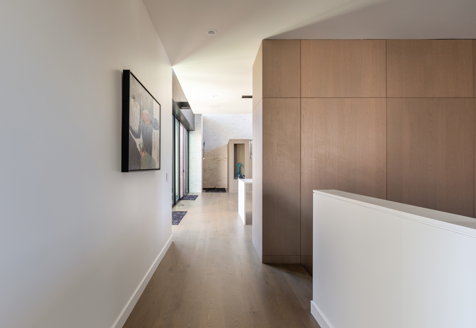
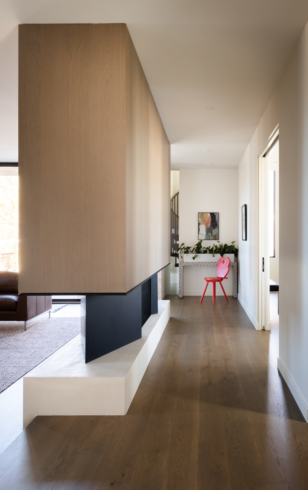
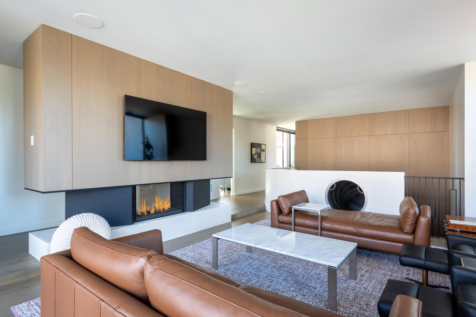
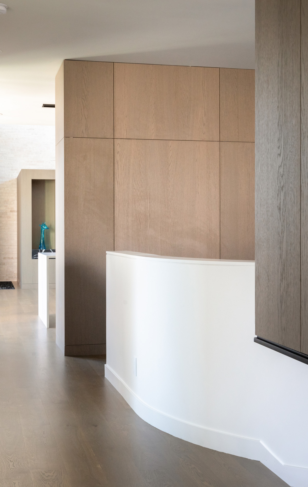
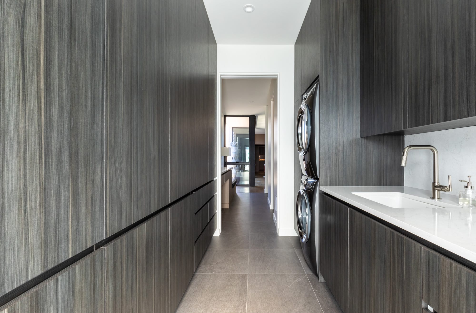
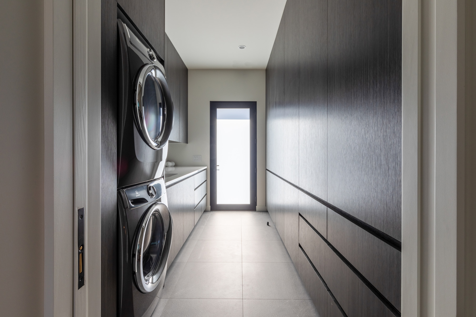
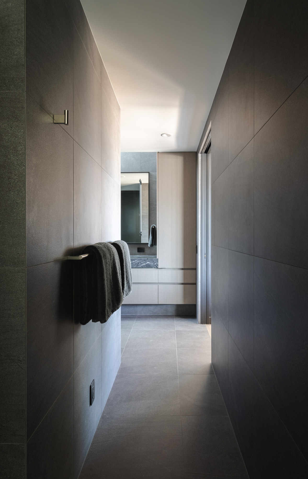
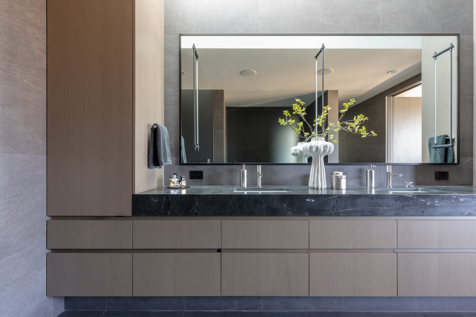
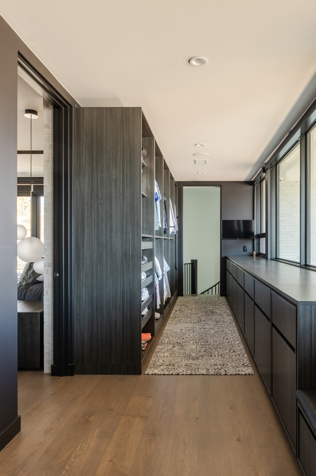
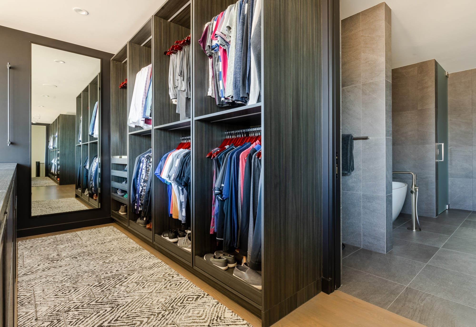
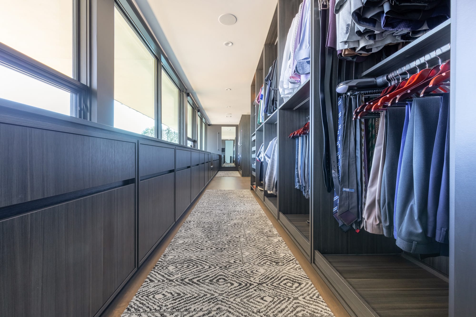
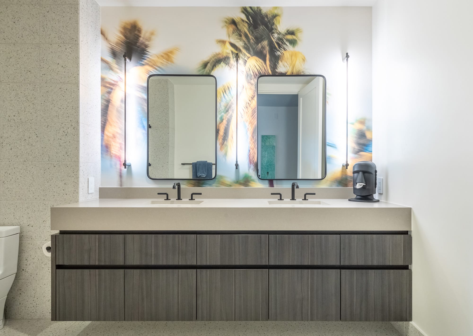
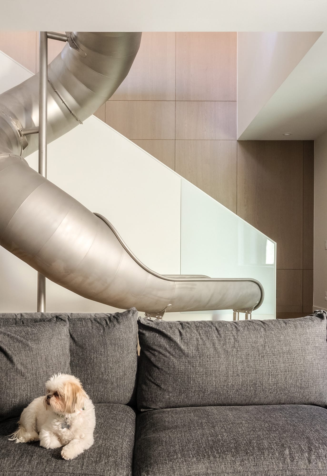
Long white island with stools before a pale oak cabinet wall and a black marble backsplash. Pale oak drawers and tall cabinets along a galley with a black marble backsplash. White island with blue stools in front of a pale oak wall and black marble backsplash. Double-height dining room with a long table under a chandelier, pale oak kitchen wall at left. Pale oak wall paneling rising beside a stair, a steel slide spiraling down alongside. Long dining table and pale oak kitchen seen from the living room under a double-height ceiling. Pale oak tall cabinets above a black marble counter with a black hood above. Dining table under a chandelier beside a pale oak cabinet volume and patterned window screen. Kitchen island and dining table side by side under a double-height ceiling, pale oak walls. White banquette and table with the pale oak kitchen and black marble backsplash beyond. Pale oak bookcase wall with open shelves and low cabinets in a sunlit living room. Pale oak tall cabinets lining a white hallway. Pale oak cabinet volume with a black band floating above a hallway floor. Pale oak media wall with a TV above a linear fireplace, leather sofas in front. Pale oak tall cabinets beside a curved white counter. Dark wood-grain cabinets lining both sides of a laundry galley. Stacked washer and dryer set into dark wood-grain cabinetry. Dark wood-grain tall cabinet in a narrow hall. Long floating vanity under a wide backlit mirror. Dark wood-grain closet walls lining a long dressing hall. Dark wood-grain dressing room with open hanging and shelving on both sides. Long run of dark wood-grain low cabinets under windows, open hanging opposite. Dark wood-grain double vanity under two backlit mirrors. Pale oak stair wall paneling above a grey sectional, the end of a steel slide in front.

Pineapple Palace

Project Overview

A new home in Denver designed by BOSS Architecture and built by Montare Builders.

Pale oak walls of cabinetry wrap the double-height kitchen and dining room around a long white island, and pale oak paneling rises along the stair, with a pale oak media wall, dark wood-grain laundry and dressing rooms, and floating bath vanities.

Partners

Architect & Interior Designer: BOSS Architecture

Builder: Montare Builders

Photography: Justin Martin

Cabinet Finishes
  • Kitchen, dining, living and stair panelingManhattan Oak
  • Laundry, dressing rooms and dark vanityGrigio Notte

Category

Residential