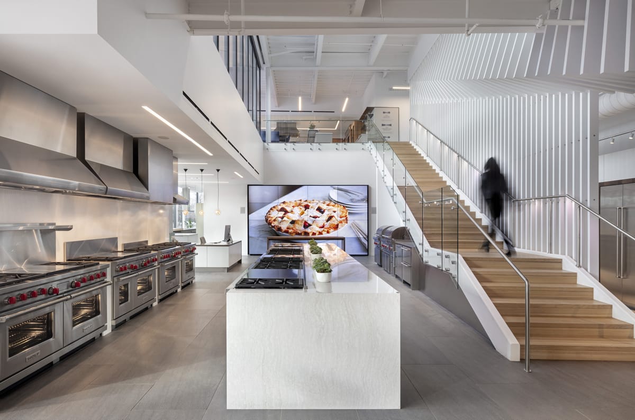
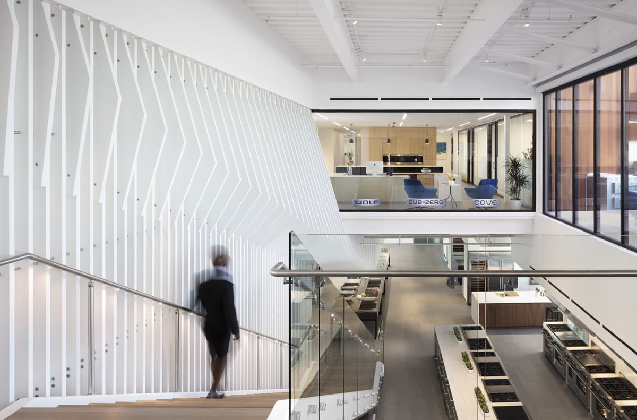
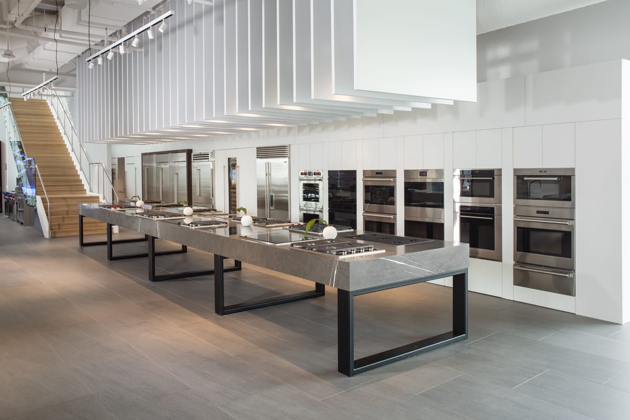
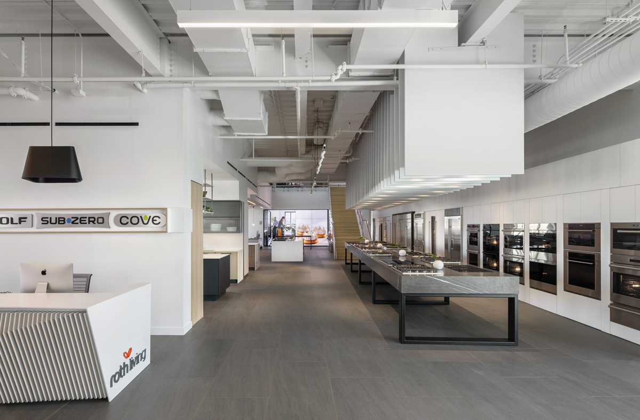
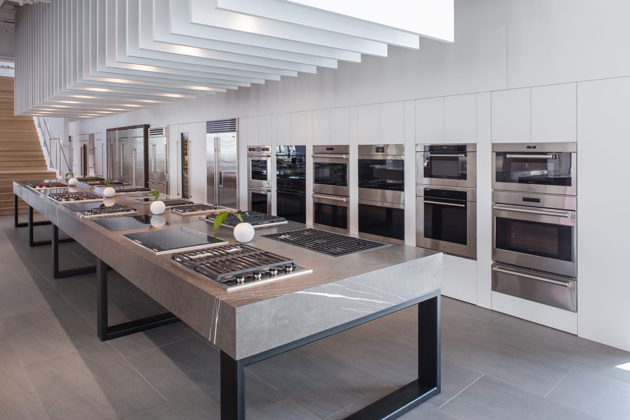
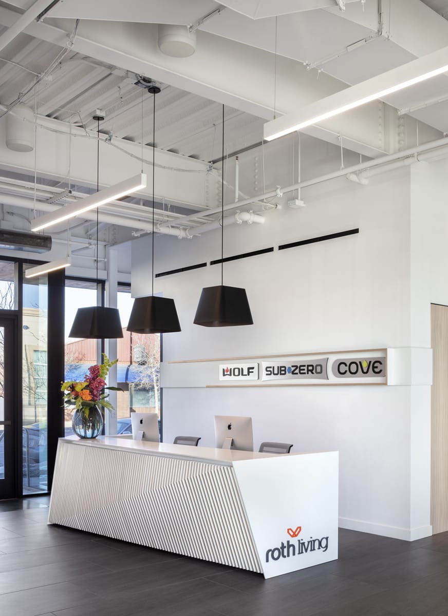
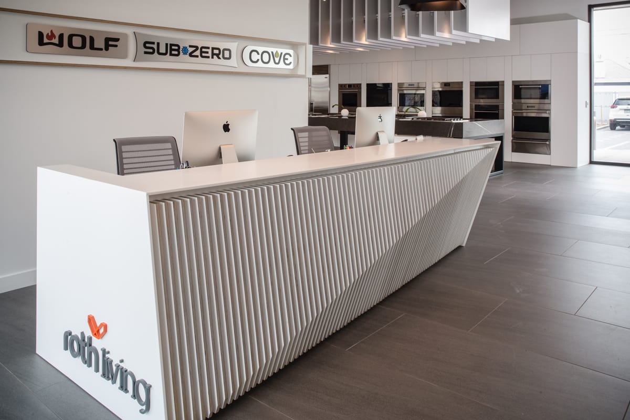
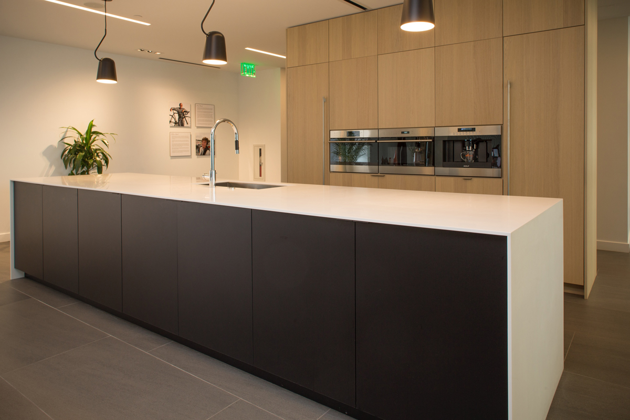
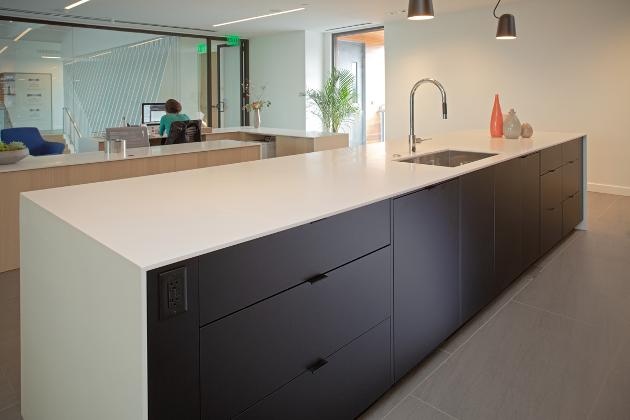
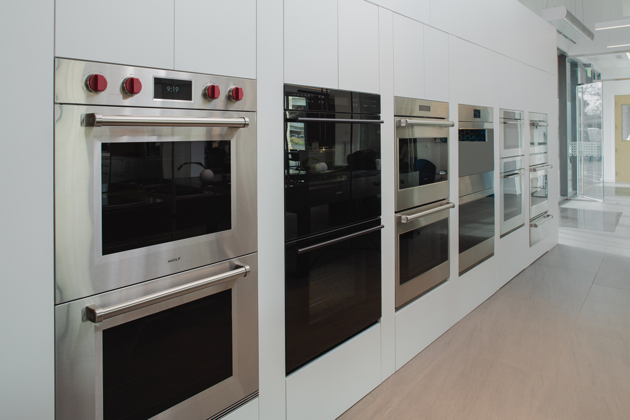
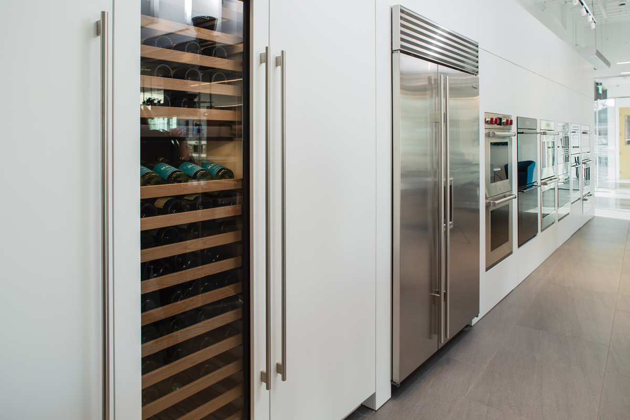
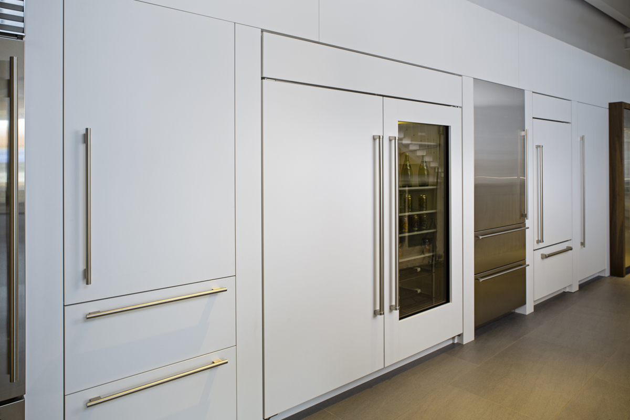
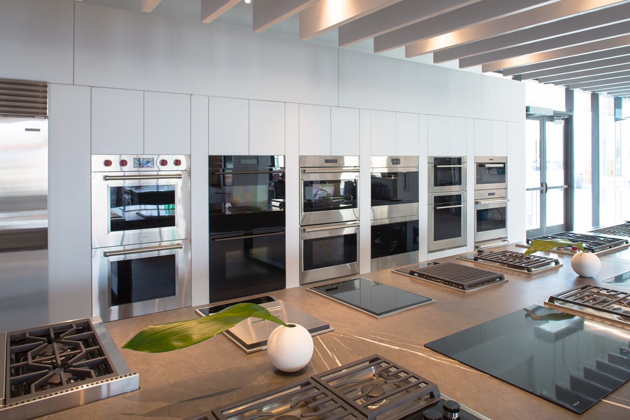
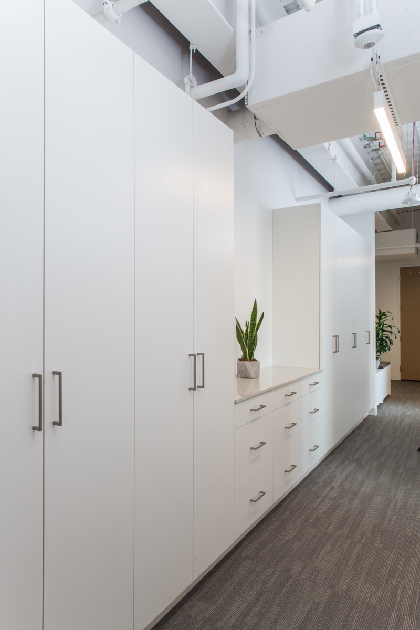
Open showroom with a white display island, appliance wall and an open stair to the second floor. White sculpture wall of vertical fins rising beside the open stair above the display floor. White appliance wall with stacked wall ovens behind cooktop display islands on black steel legs. Long view of the display floor with the reception desk, appliance walls and display islands. Cooktop display islands before a white wall of stacked wall ovens. White faceted reception desk under black pendants with the Wolf, Sub-Zero and Cove sign behind. White reception desk with angled vertical fins, the display floor beyond. Black island with a white waterfall top before oak-grain tall cabinets and built-in ovens. Black island with a white waterfall counter and sink in a demonstration kitchen. White wall of built-in wall ovens and coffee systems. White panel wall with a column wine refrigerator and stainless refrigerators. White panel-front refrigerator and wine column with long brass pulls. Stacked wall ovens in a white wall behind a styled cooktop display. White tall cabinets and a base run with a white counter along an office corridor.

Roth Denver Showroom

Project Overview

The Denver showroom and offices for Roth Living, designed by Arch11 and built by Shaw Construction.

A white sculpture wall of vertical fins rises with the stair, and white appliance walls and display islands carry the full Wolf, Sub-Zero and Cove lines, with a faceted reception desk at the entry and working kitchens for demonstrations.

Partners

Architect: Arch11

Builder: Shaw Construction

Owner: Roth Living

Photography: James Florio

Featured in: Modern In Denver, Spring 2019 · Modern In Denver, Summer 2023 · Modern In Denver online · Surface & Panel

Cabinet Finishes
  • Appliance walls, panels and receptionUltramatte White
  • Demonstration islandsUltramatte Black

Category

Commercial, Other