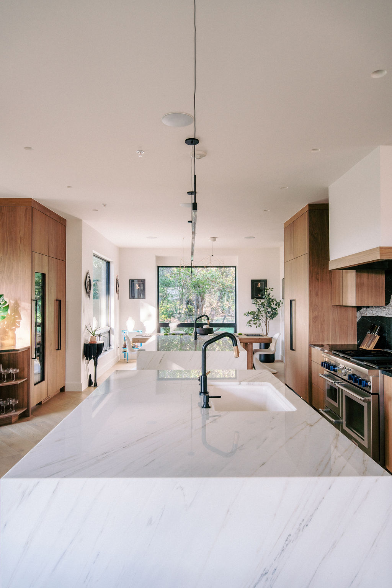
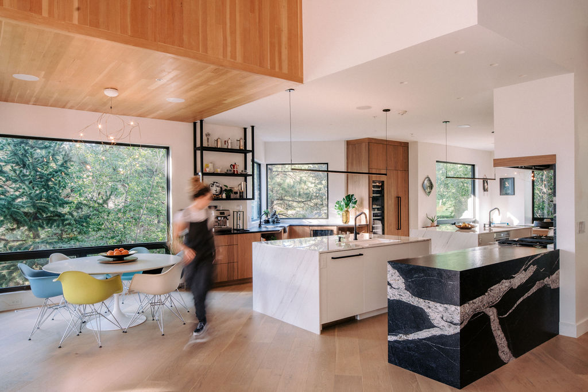
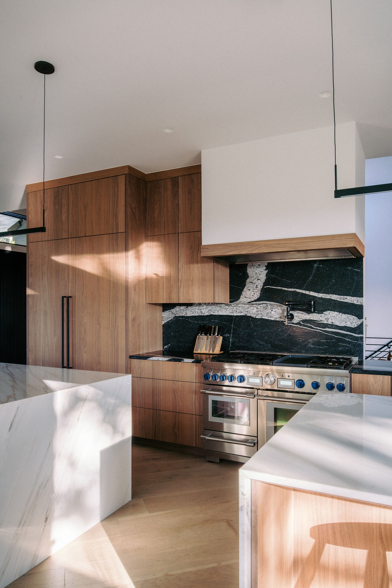
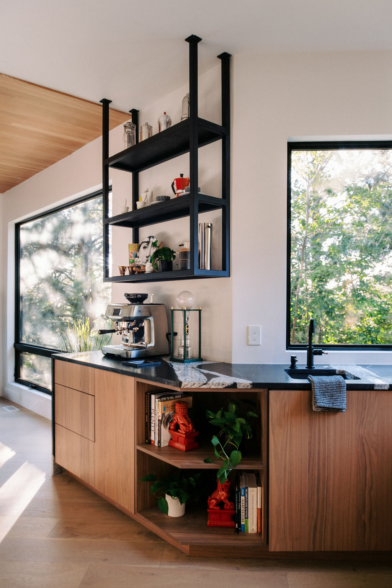
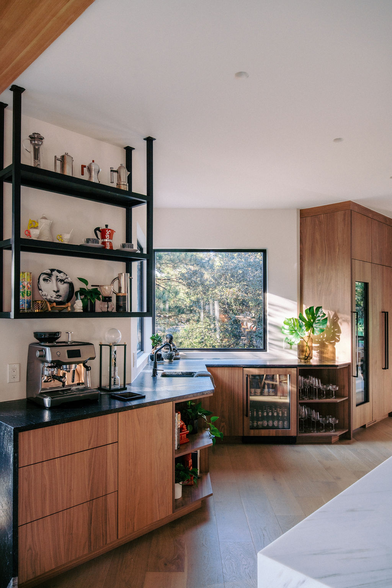
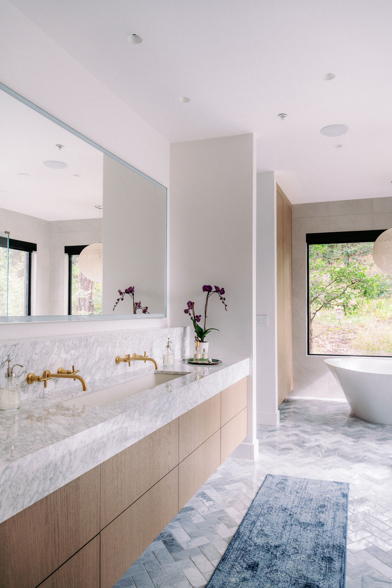
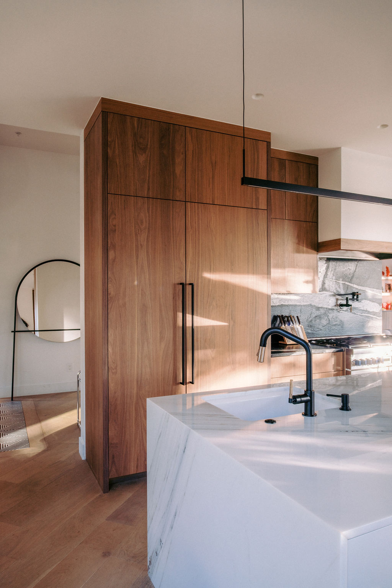
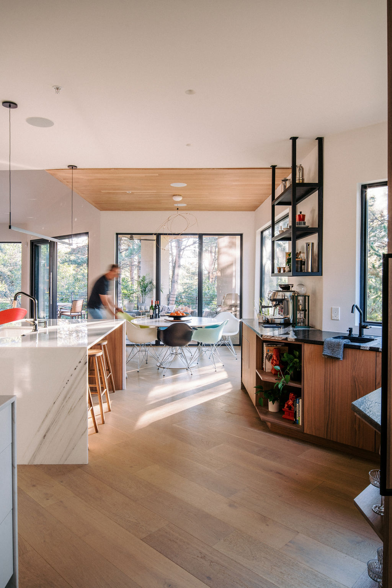
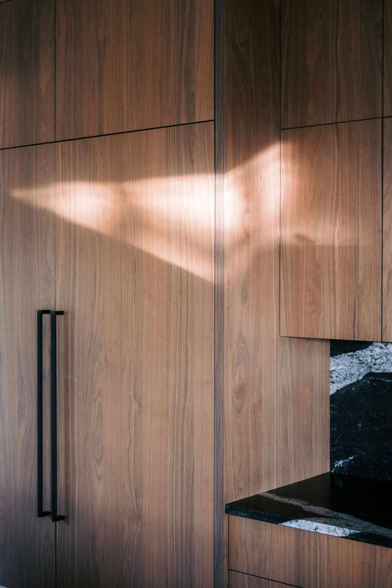
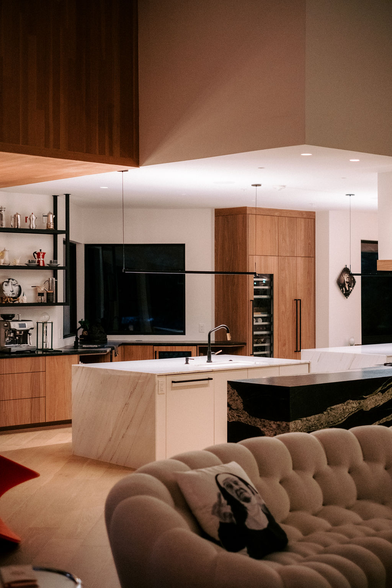
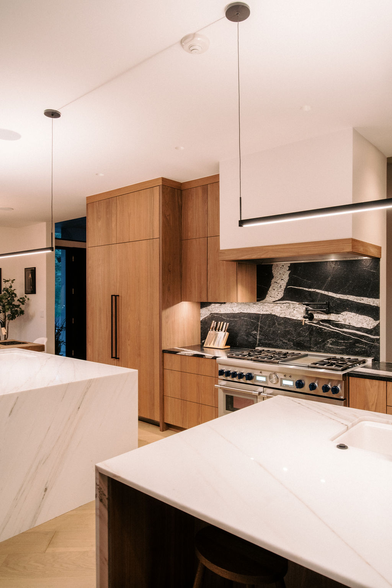
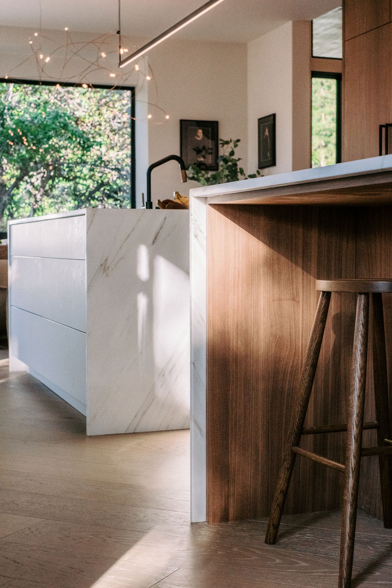
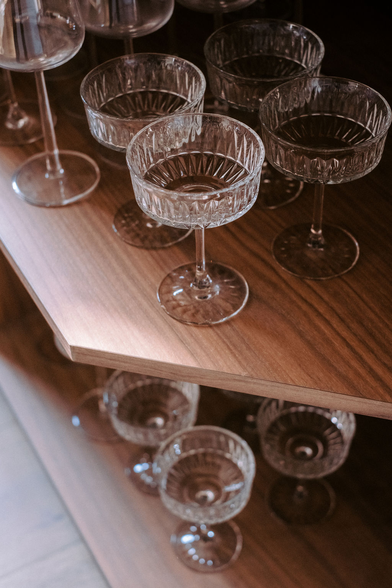
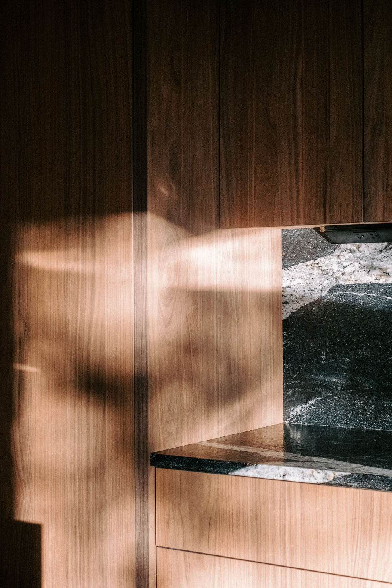
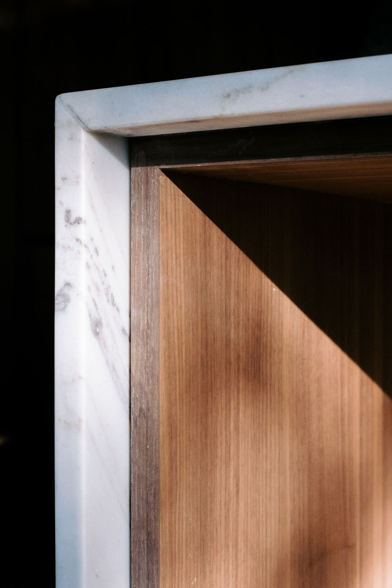
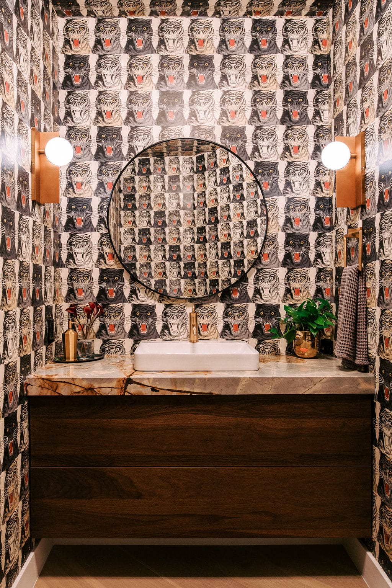
White stone island with an integrated sink between walnut tall cabinets and the range, a window beyond. Open kitchen with walnut cabinets, a white island and a black-and-white stone island under a wood ceiling. Walnut tall cabinets and drawers around a range with a black-and-white stone backsplash, white islands in front. Walnut base cabinets under a black stone top, with hanging steel shelves in a corner of windows. Hanging black steel shelves over a walnut coffee bar, a walnut tall cabinet at right. Long walnut vanity under a marble trough sink with brass wall faucets and a full-width mirror. Full-height walnut cabinets with a long black pull beside a white stone island and sink. White stone island and walnut cabinets leading to a dining table under a wood ceiling. Walnut tall cabinet doors with a long black pull, dappled light across the grain. Walnut soffit and cabinets framing the kitchen, white island and steel shelves, seen from the living room. Walnut range wall with black-and-white stone backsplash behind two white stone waterfall islands. Two white stone islands, one with walnut drawers at its end, in afternoon light. Crystal coupes and wine glasses on a walnut shelf, close up. Walnut cabinet panels meeting a black stone backsplash and counter in raking light. White stone frame around a walnut-lined opening, close up. Floating walnut vanity under a stone top in a powder room lined in bold patterned wallpaper.

Ramshorn

Project Overview

A home in Castle Rock, designed and built by TVL Creative with interiors by Damn Good Interiors.

Soft walnut tall cabinets and drawers wrap a kitchen with two stone islands, a range wall in black-and-white stone and a coffee bar under steel shelves, and the same walnut carries into a floating powder room vanity.

Partners

Design-Builder: TVL Creative

Interior Designer: Damn Good Interiors

Photography: Fernando Gomes

Cabinet Finishes
  • Kitchen, coffee bar and bath vanitiesFrozen Walnut

Category

Residential