

5th St
Project Overview
A home in Boulder designed by HMH Architecture + Interiors and built by Cottonwood Custom Builders.
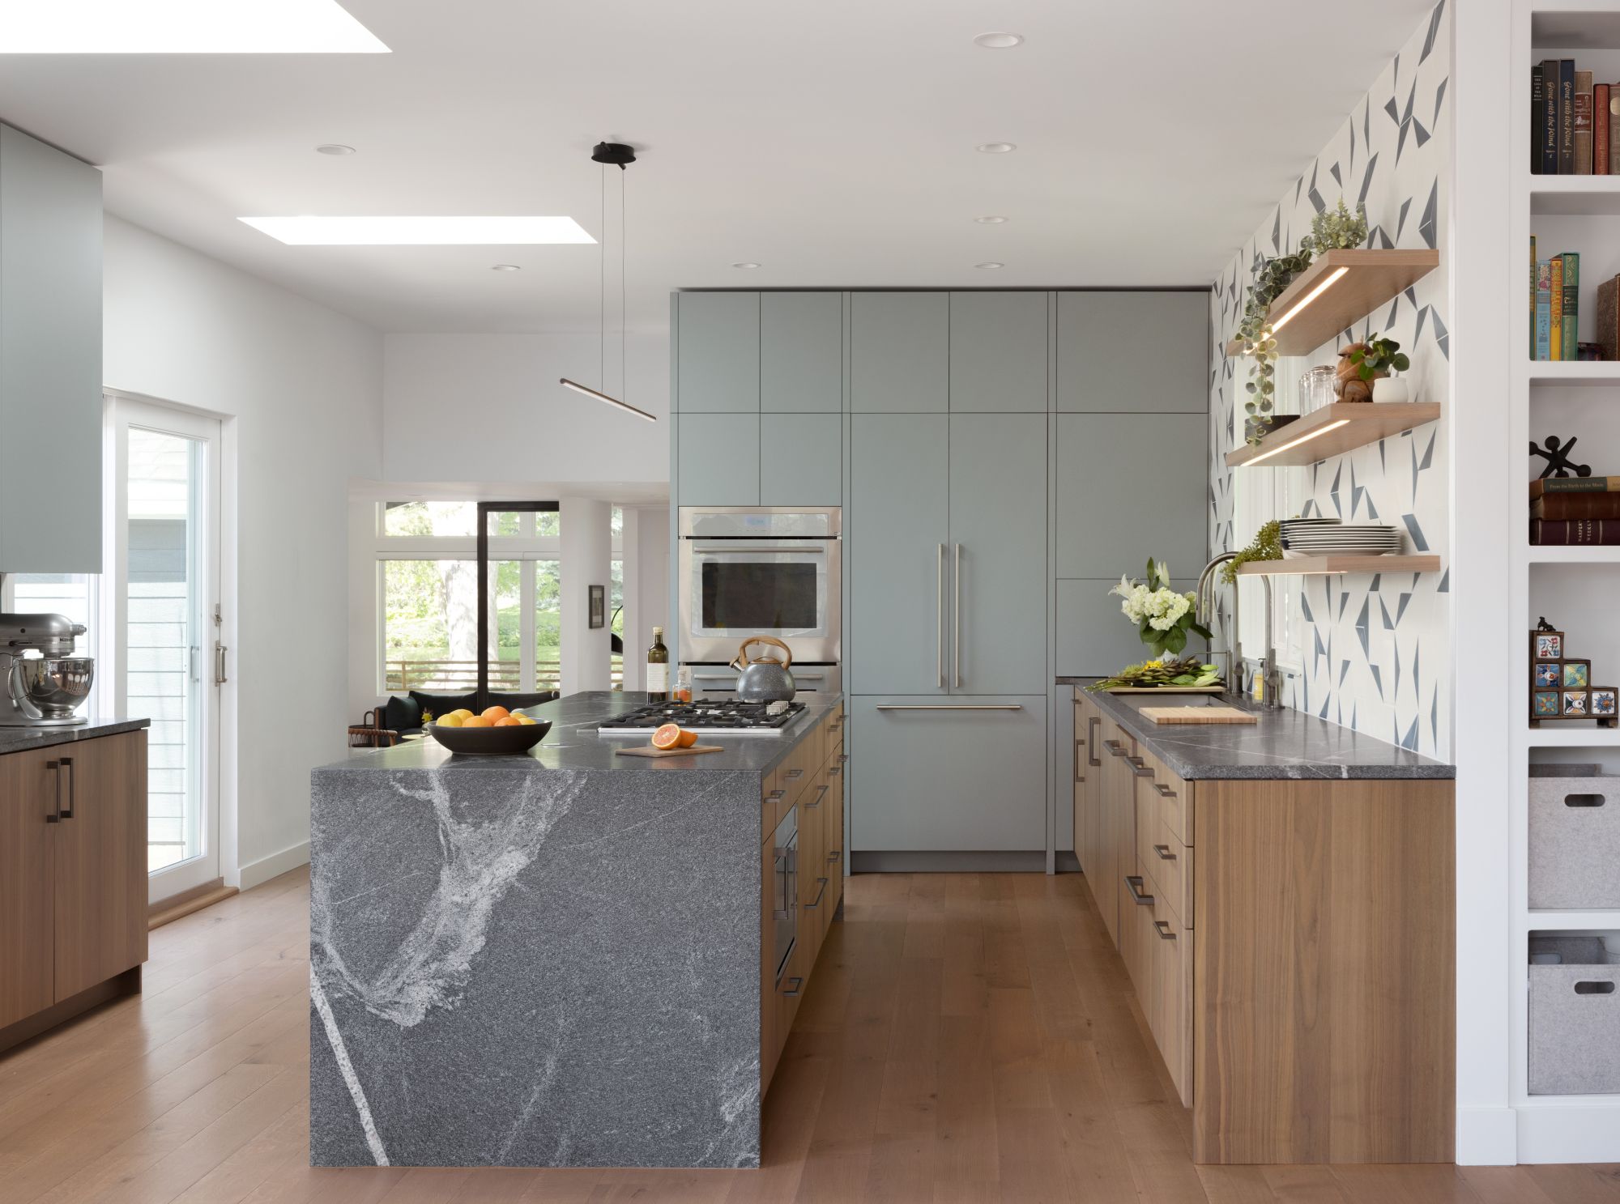
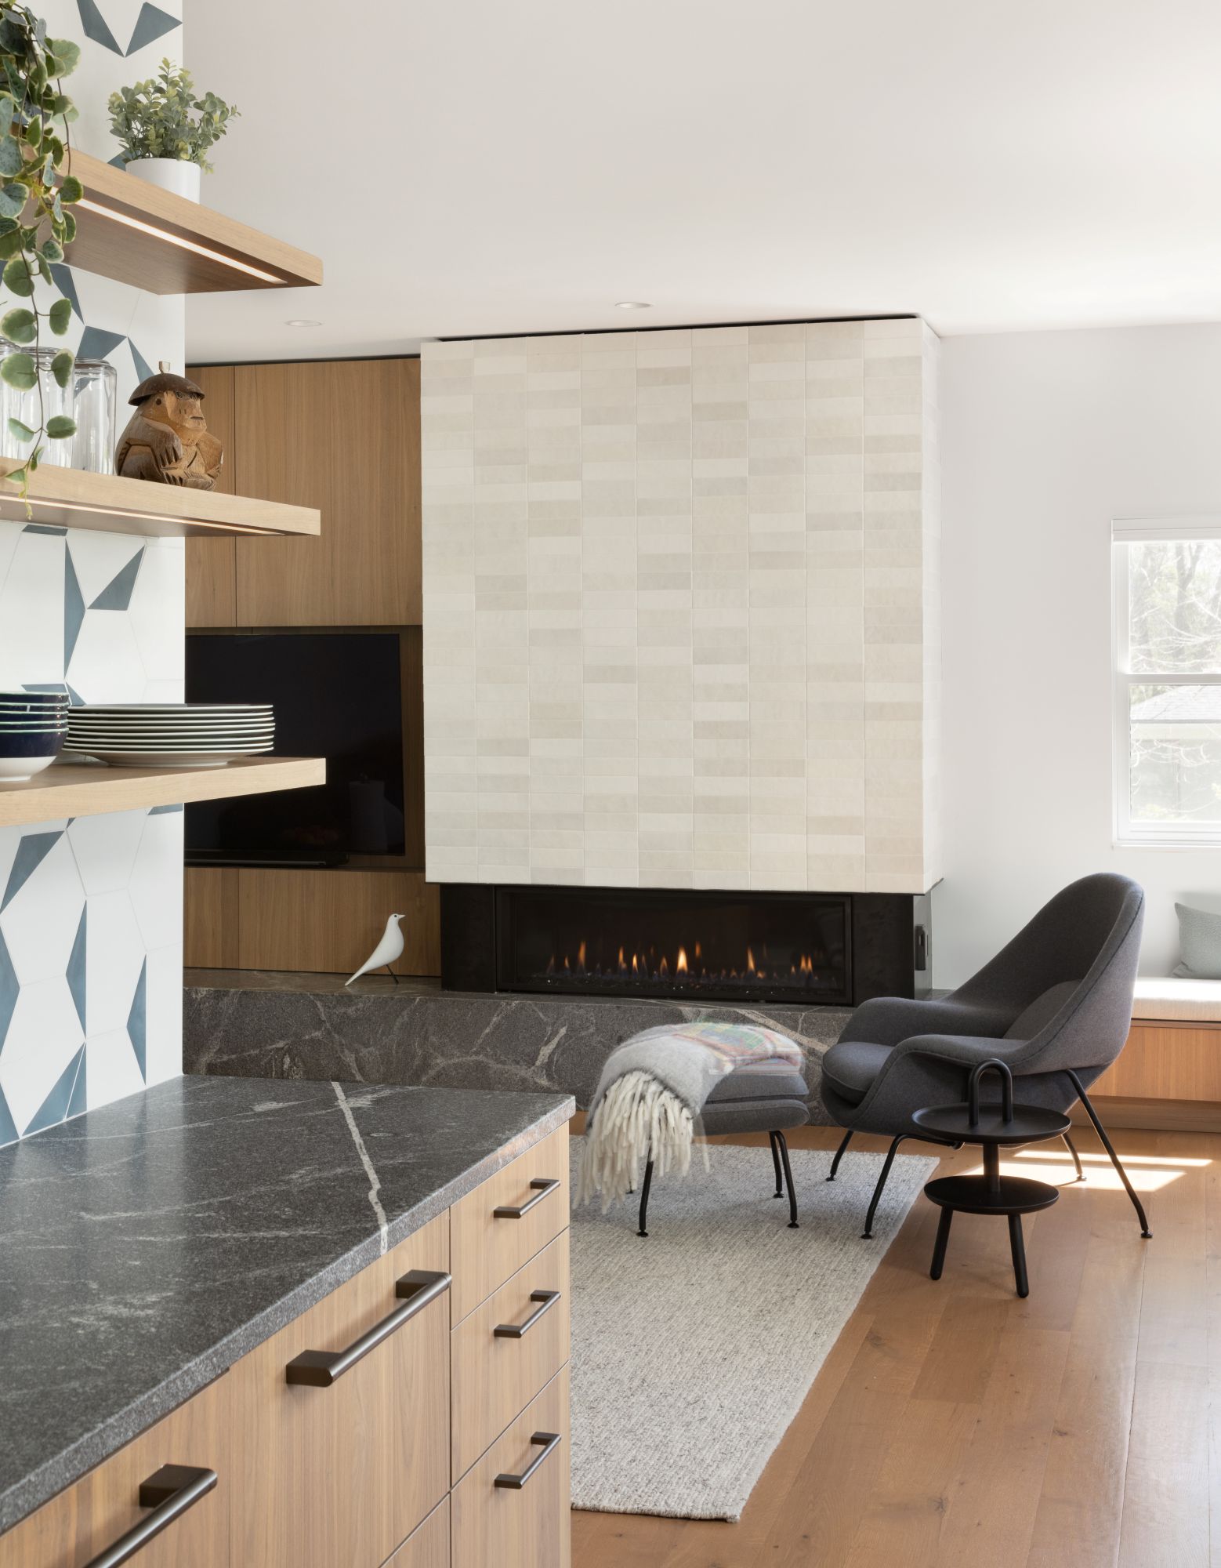
Matte sage green uppers and tall cabinets meet soft walnut lowers around a waterfall stone island, and the same walnut carries into the living room as a media wall and floating shelves.
Partners
Architect & Interior Designer: HMH Architecture + Interiors
Builder: Cottonwood Custom Builders
Photography: Kylie Fitts
Cabinet Finishes
- Kitchen uppers and tall cabinetsUltramatte Sage
- Kitchen lowers and living room media wallFrozen Walnut
Category
Residential