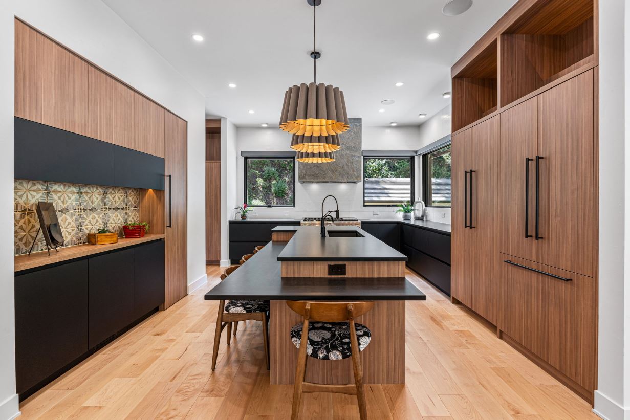
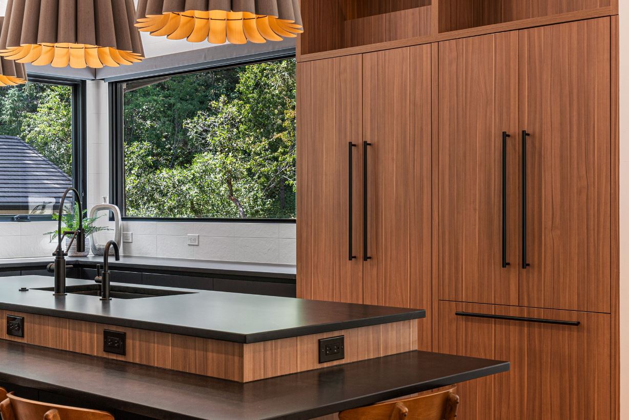
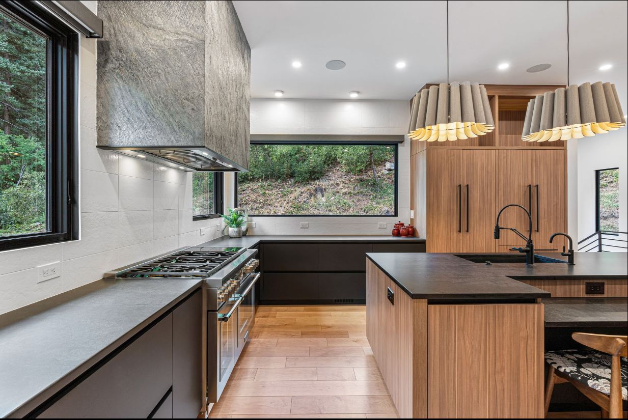
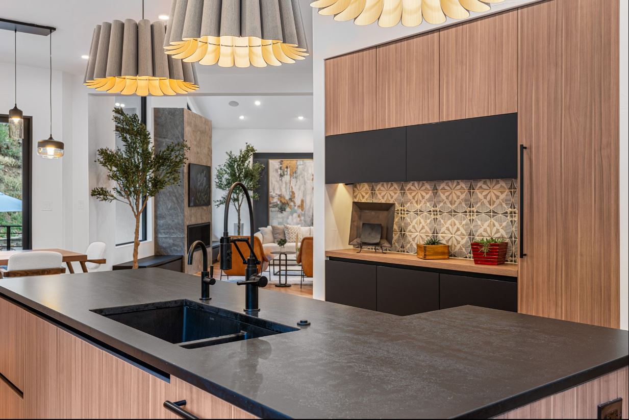
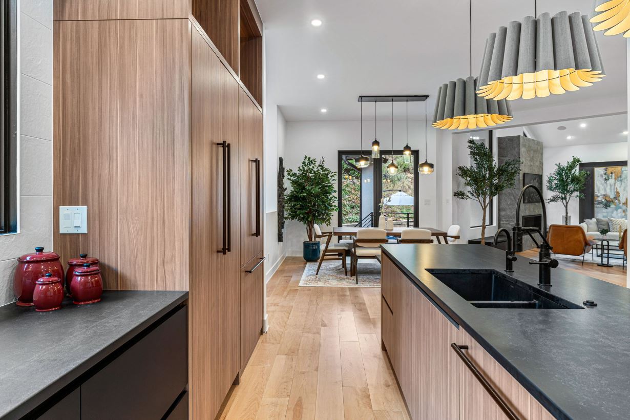
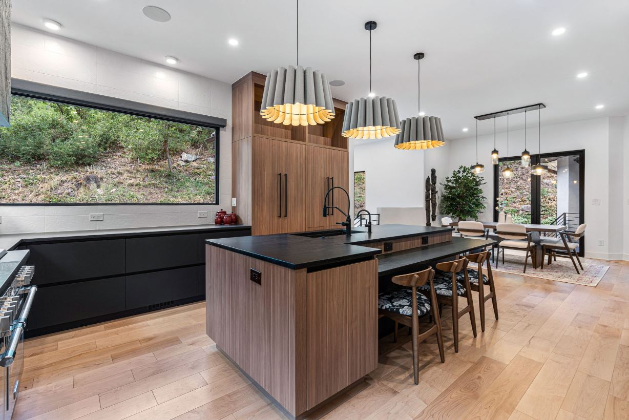
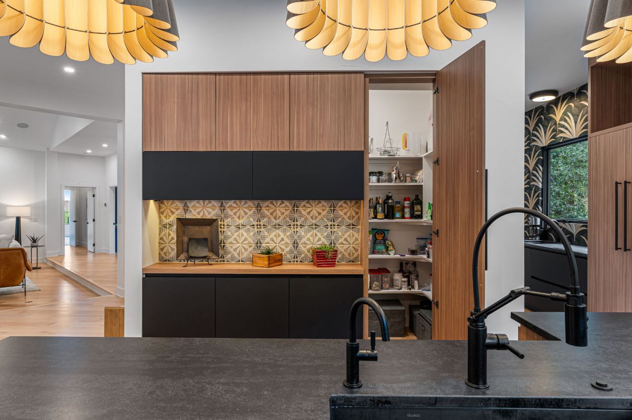
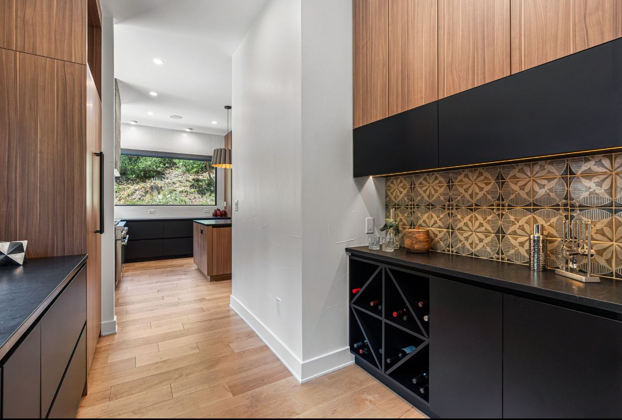
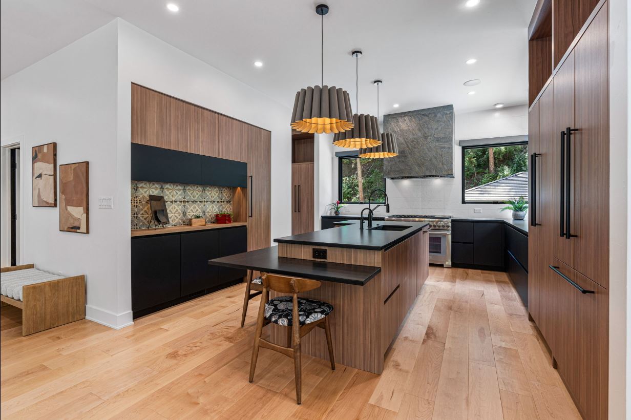
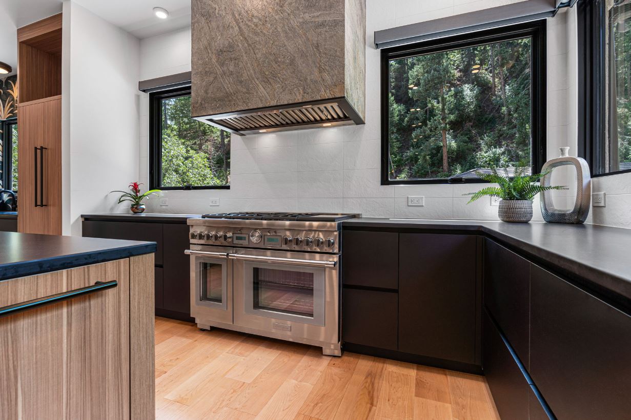
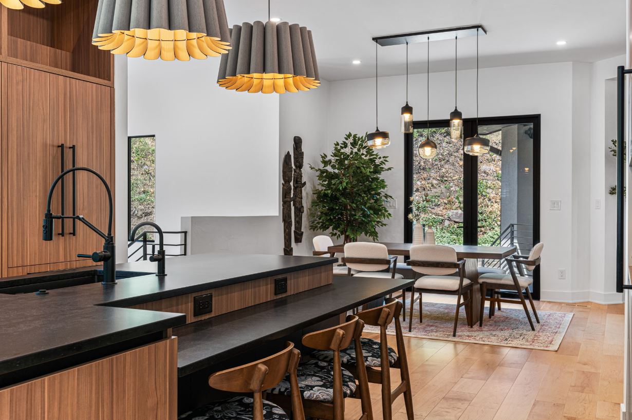
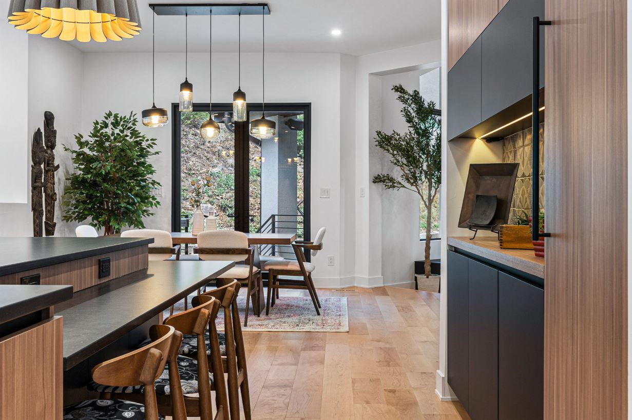
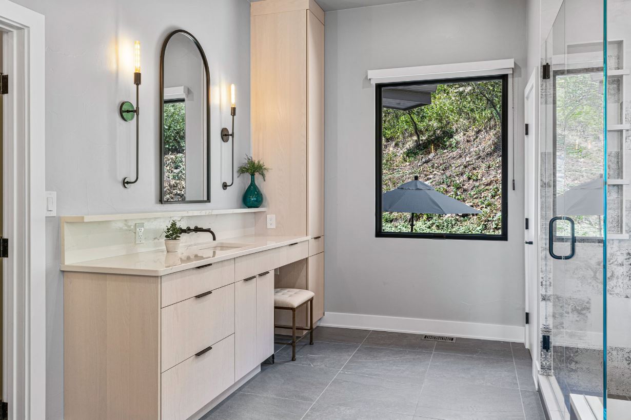
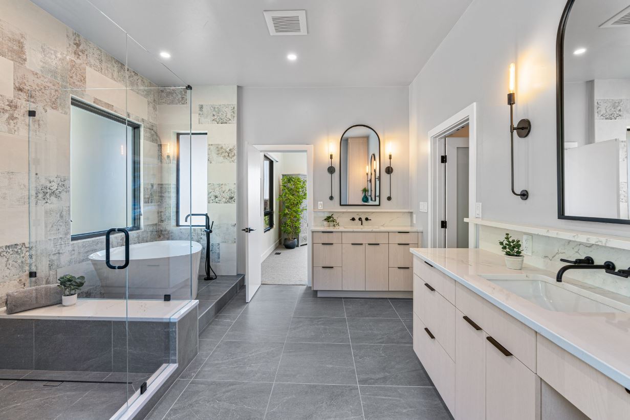
Long kitchen with walnut tall cabinets and uppers over black lowers, a two-level island down the middle. Two-level frozen walnut island with a black sink top beside full-height frozen walnut cabinets and black pulls. Black base cabinets along a range wall with a stone hood, a walnut island and window beyond. Walnut island sink with a faucet, the walnut tall wall and coffee bar, and the living room beyond. Frozen walnut tall cabinets with black pulls beside the island sink, the dining room beyond. Frozen walnut island end with a dark top and stools, Nero Ingo lowers under a picture window. Coffee bar with frozen walnut uppers, a black band and patterned tile, beside an open walk-in pantry door. Frozen walnut uppers over Nero Ingo base cabinets with an X wine rack and patterned tile backsplash. Walnut island with stools facing a coffee bar of walnut uppers, black lowers and patterned tile. Frozen walnut island with a long black pull and dark top, the range and Nero Ingo lowers beyond. Two-level frozen walnut island with a dark top under wood pendants, the dining table and windows beyond. Walnut island and a walnut and black coffee bar wall, with the dining room and windows beyond. Milk oak vanity with a white top, a makeup desk and tall linen cabinet under arched mirrors. Primary bath with milk oak double vanities, a freestanding tub and glass shower in patterned tile.

Buffalo Run

Project Overview

A remodel of a Littleton home, designed and built by TVL Creative.

Soft walnut tall cabinets and a two-level walnut island run the length of the kitchen against matte black base cabinets, with a coffee bar and walk-in pantry tucked behind, and pale washed oak vanities in the primary bath.

Partners

Design-Builder: TVL Creative

Cabinet Finishes
  • Kitchen tall cabinets, island and coffee barFrozen Walnut
  • Kitchen base cabinetsNero Ingo
  • Primary bath vanitiesMilk Oak

Category

Residential