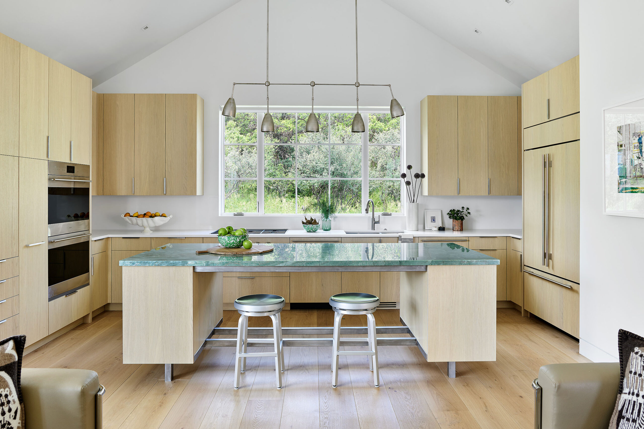
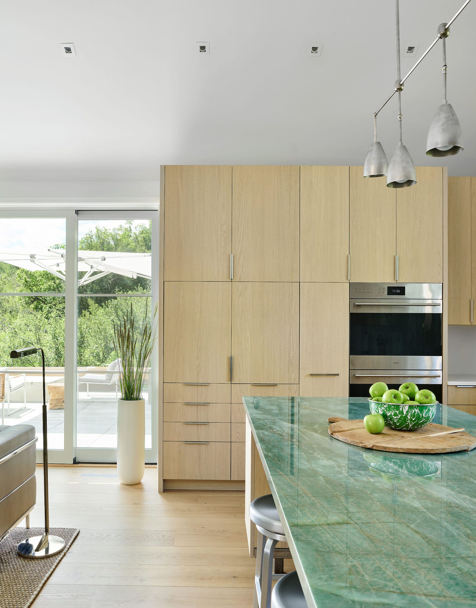
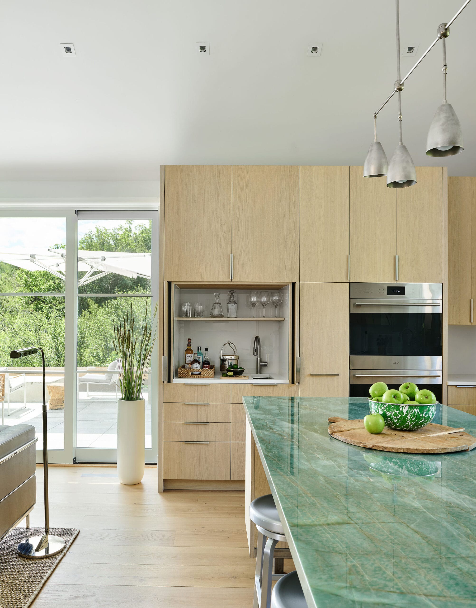
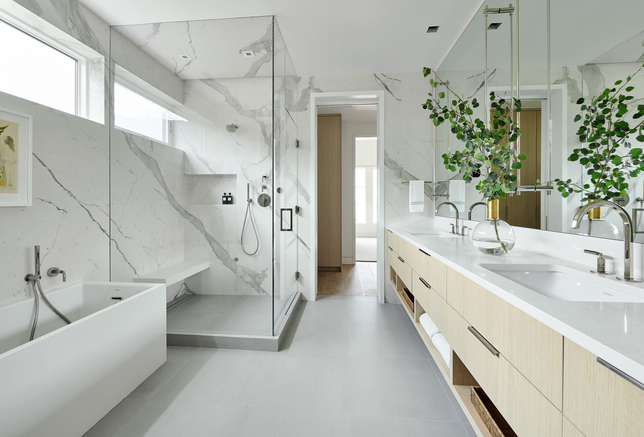
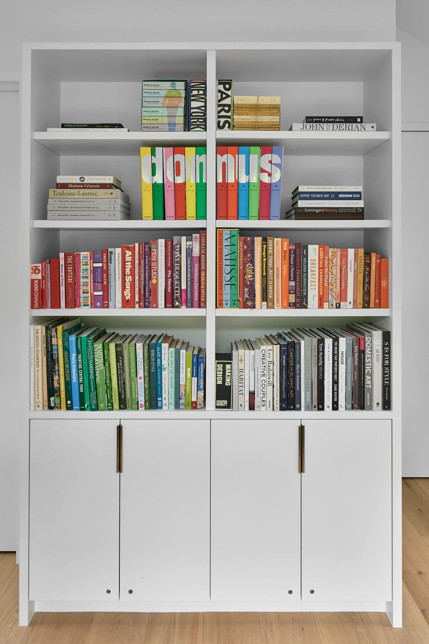
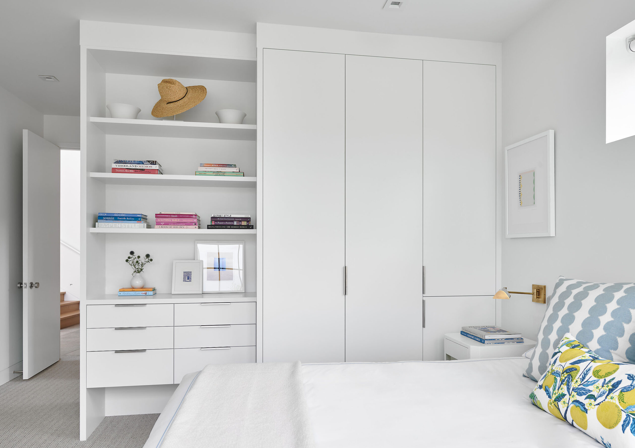
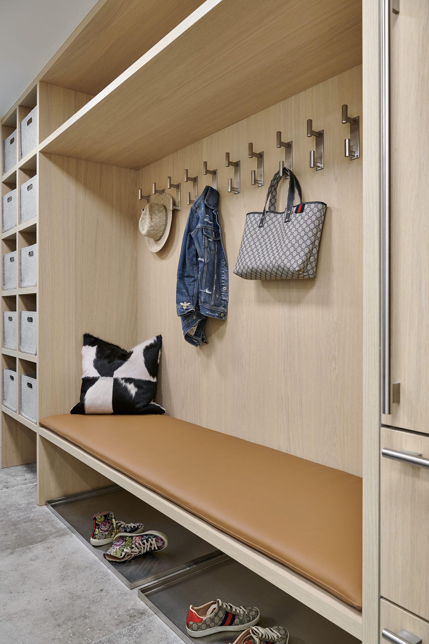
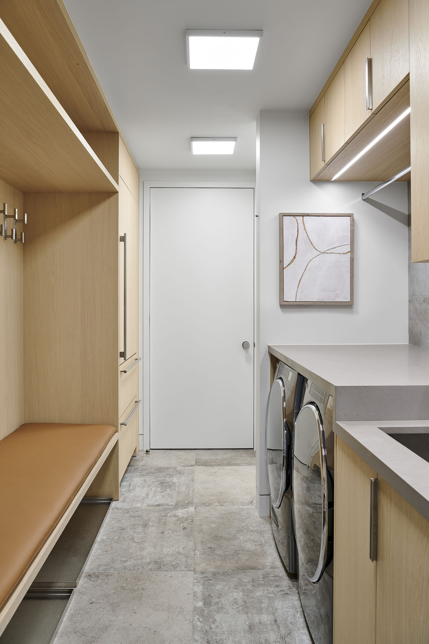
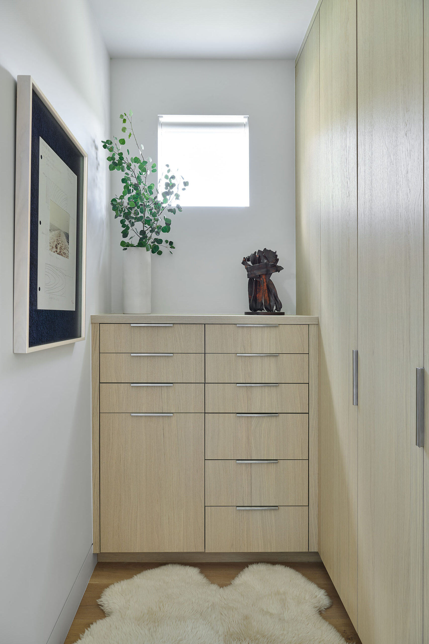
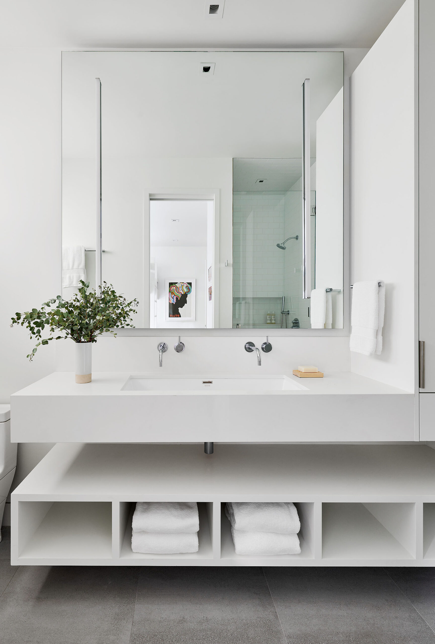
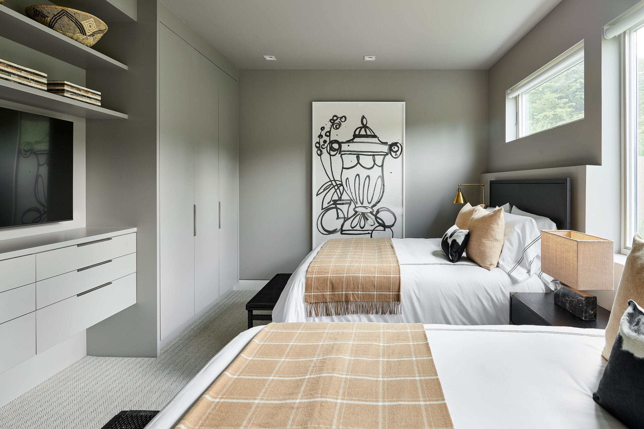
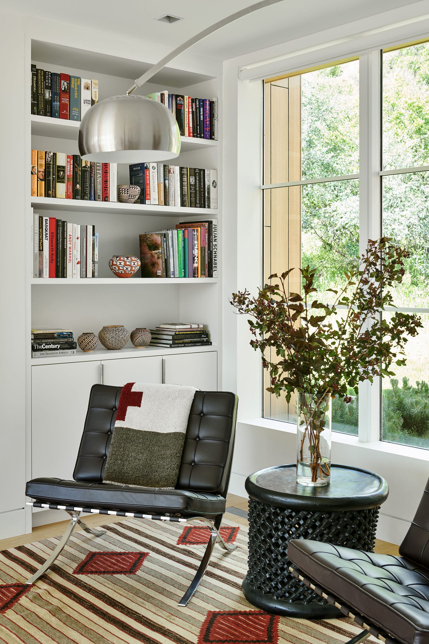
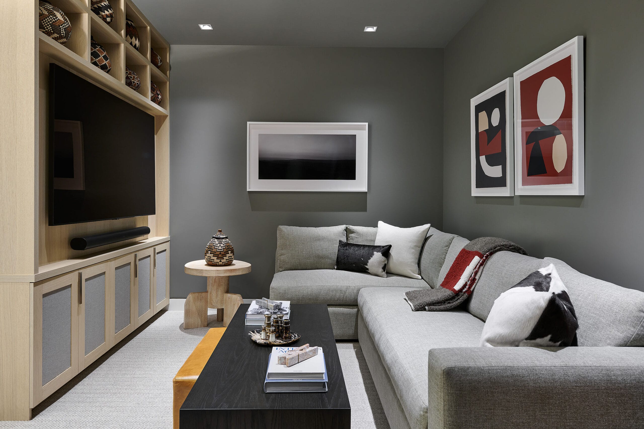
Milk oak kitchen with tall cabinets, wall ovens and an island under a green stone top, steel stools. Milk oak tall wall with drawers and wall ovens beside a green stone island top. Milk oak tall wall with a lift-up door open on a coffee and appliance cabinet. Milk oak floating vanity with open shelving under a white top, a marble shower and tub beyond. White built-in bookshelves filled with colorful books above white cabinet doors. White wardrobe and open shelves with drawers in a bright bedroom. Milk oak mudroom with cubbies, a row of hooks and a long leather-topped bench over shoe storage. Milk oak bench and lockers facing a laundry with oak uppers and base cabinets. Milk oak cabinet of drawers in a hallway under a framed artwork and window. White floating vanity with an integrated sink over open towel cubbies, a large mirror above. White floating drawers and shelves around a television and a tall white wardrobe in a gray guest room. White built-in bookshelves beside a tall window, with an arc floor lamp in front. Milk oak media wall with open shelves around a television and gray grille cabinet doors below.

Horse Ranch

Project Overview

A whole-house project in Snowmass, near Aspen, designed by architect Tim Hagman with interiors by Karen White Interior Design, built by RUDD Construction.

Pale washed oak runs through the kitchen, mudroom and laundry and a lower-level media wall, and painted white built-ins carry bookshelves, wardrobes and a floating vanity through the rest of the house.

Partners

Architect: Tim Hagman

Interior Designer: Karen White Interior Design

Builder: RUDD Construction

Photography: Dallas & Harris

Cabinet Finishes
  • Kitchen, mudroom, laundry, media wall and primary bathMilk Oak

Category

Residential