

Aussie Modern Kitchen
Project Overview
A remodel of a Denver home, designed by Blueline Architects and renovated by Division One GC.
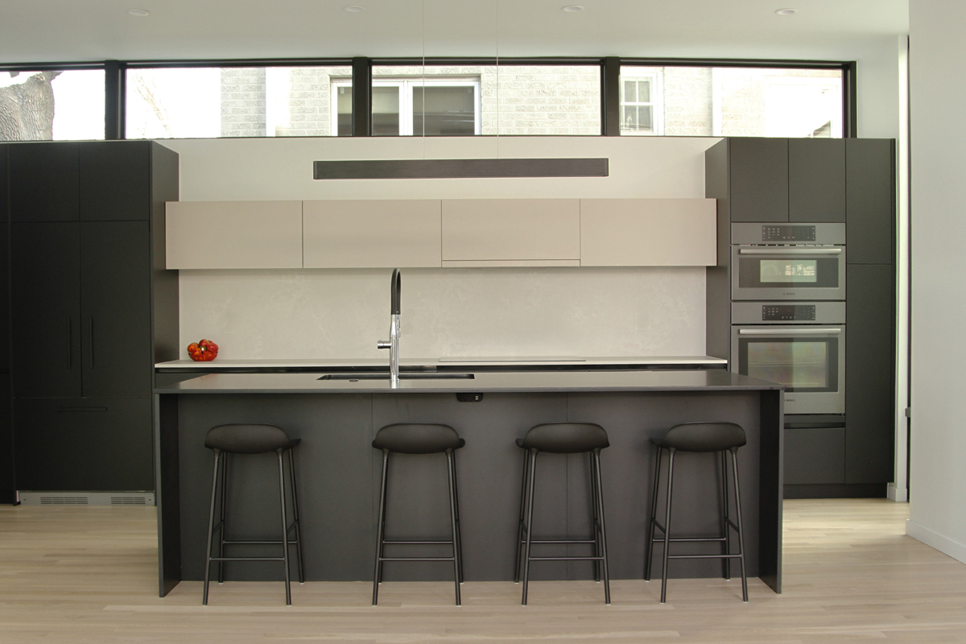
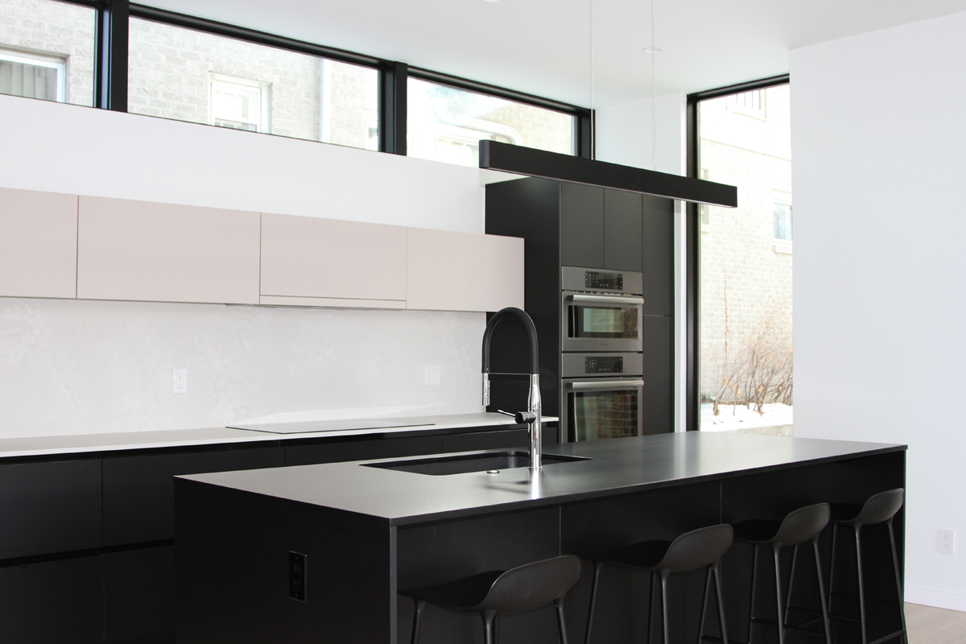
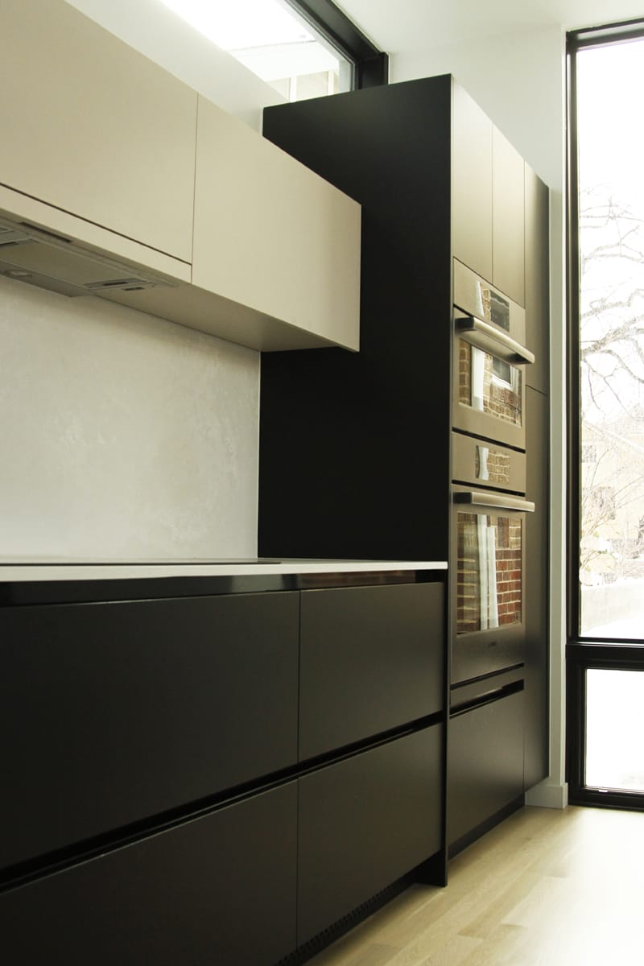
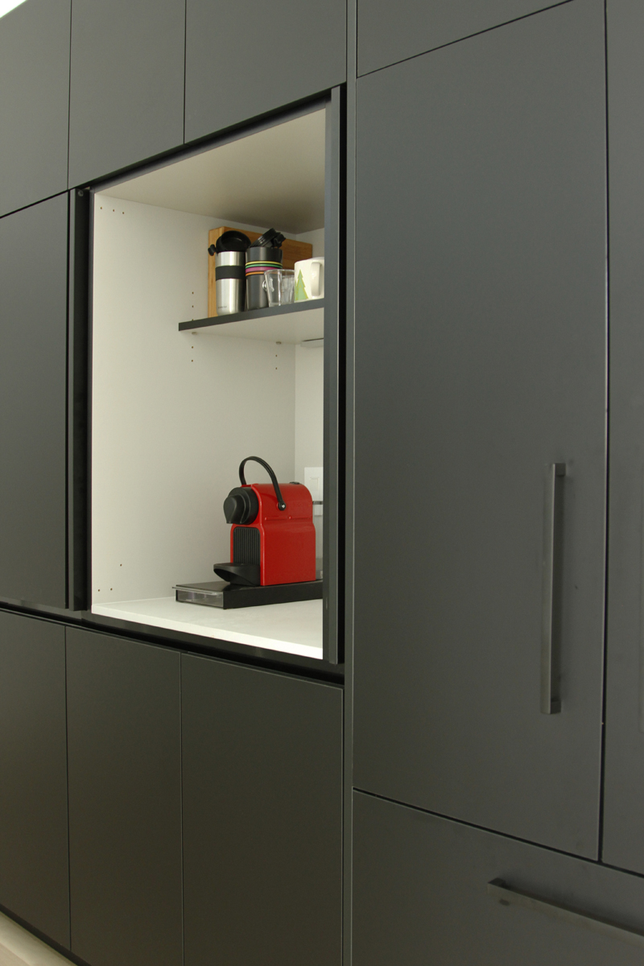
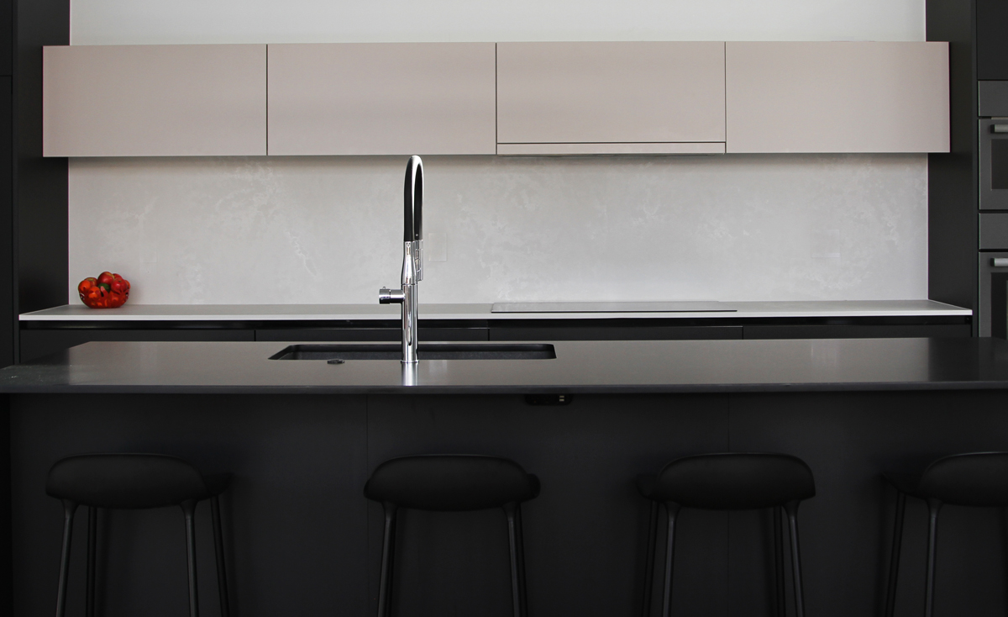
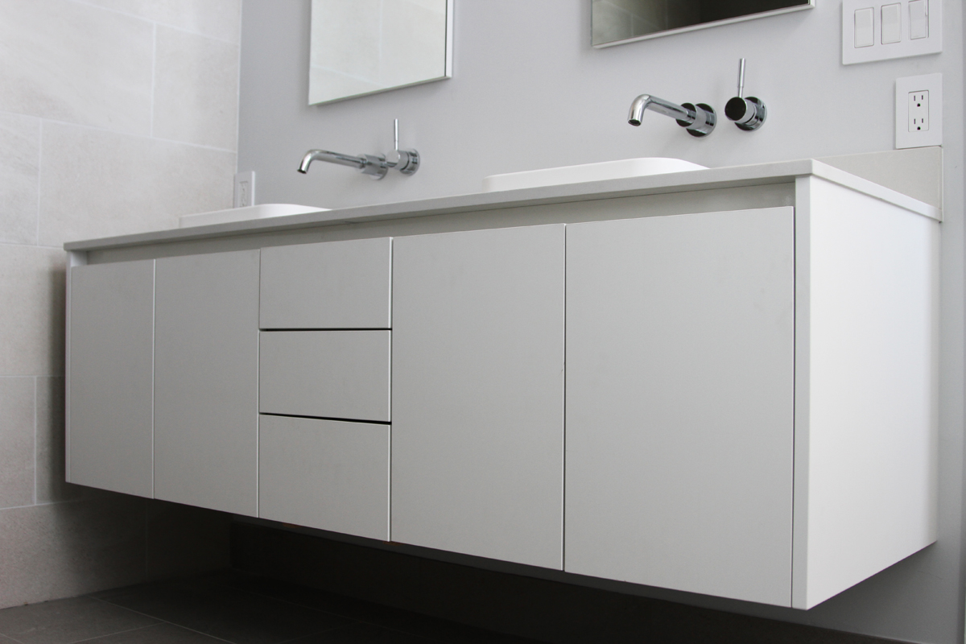
Black cabinetry runs the island and the tall oven and pantry wall, with a row of pale pebble uppers held under the clerestory windows, and a white floating vanity in the bath.
Partners
Architect: Blueline Architects
Builder: Division One GC
Photography: Jorgen Jensen
Cabinet Finishes
- Island, base and tall cabinetsUltramatte Black
- Kitchen uppersUltramatte Pebble
- Bath vanityUltramatte 1982 White
Category
Residential