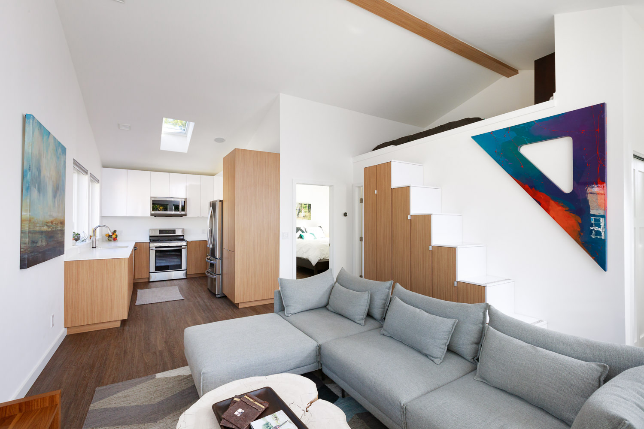
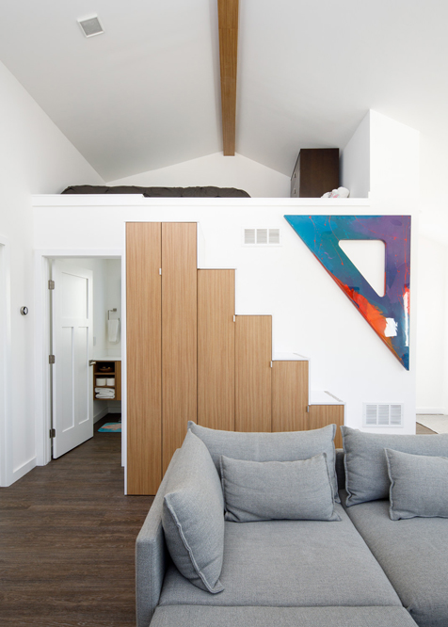
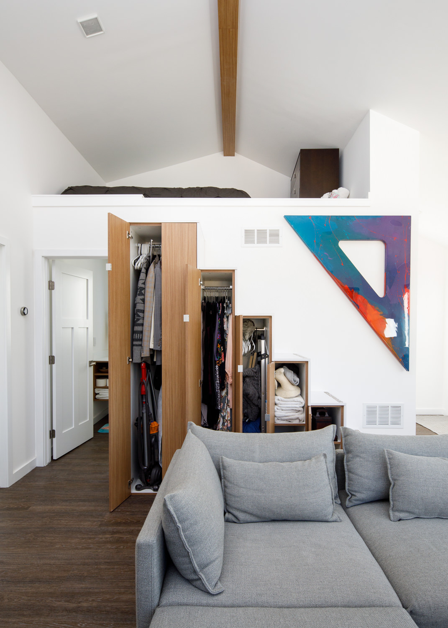
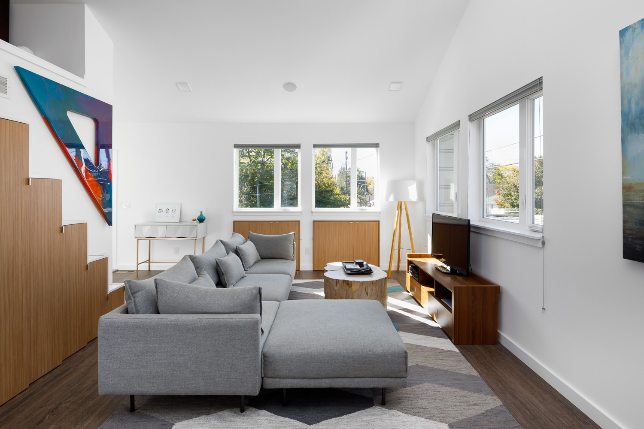
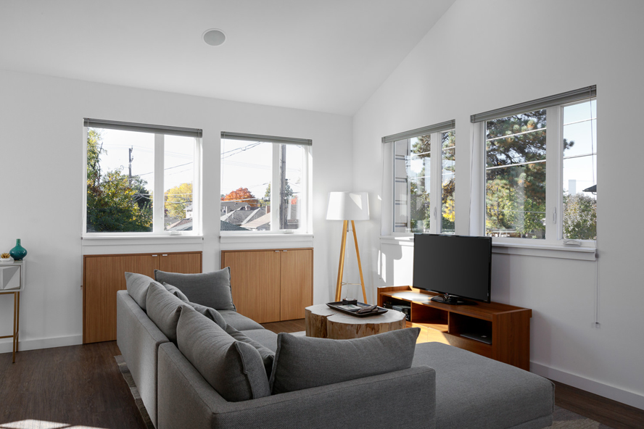
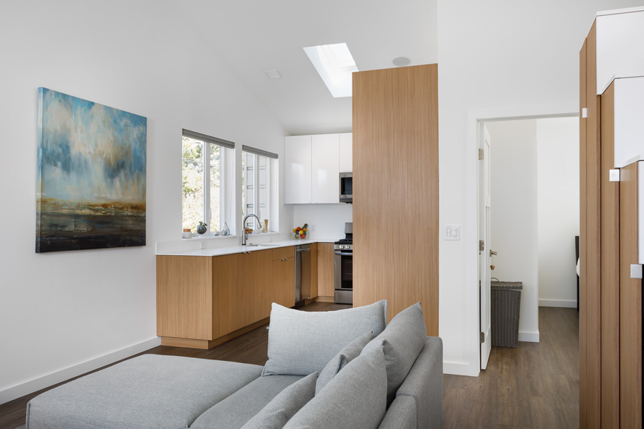
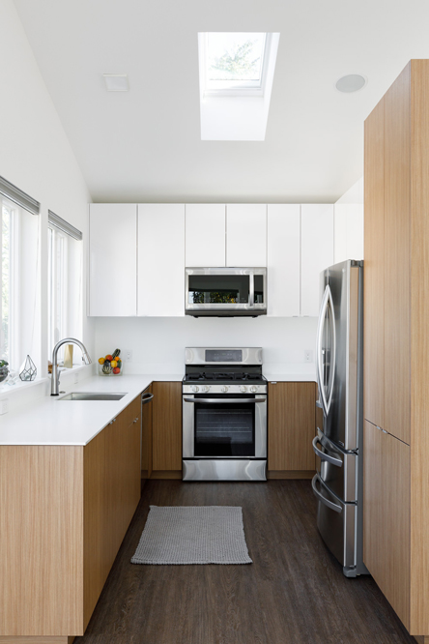
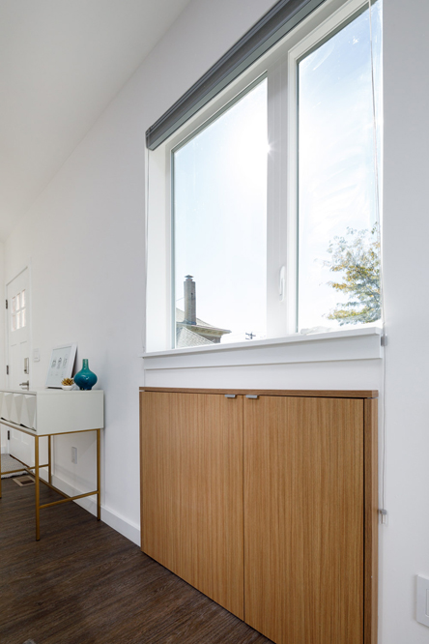
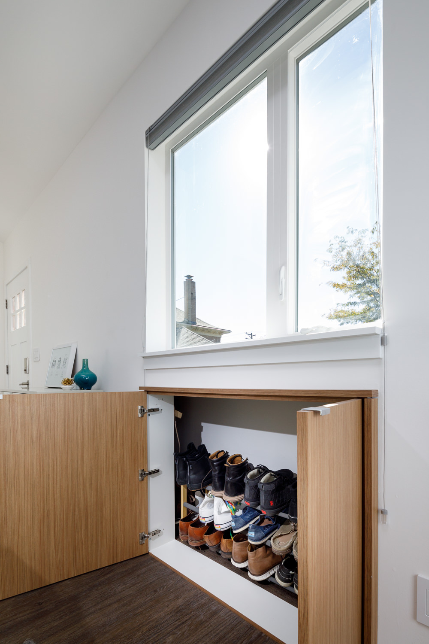
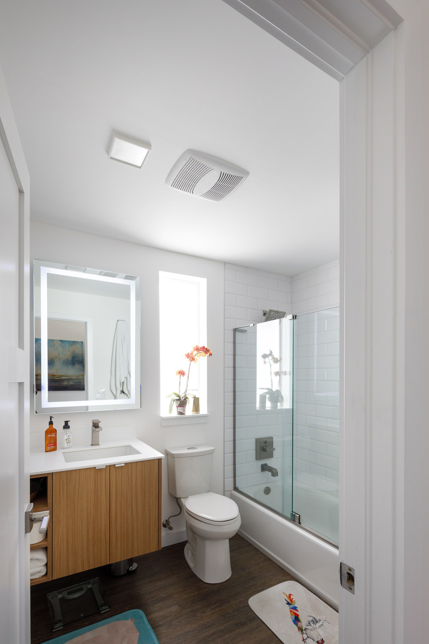
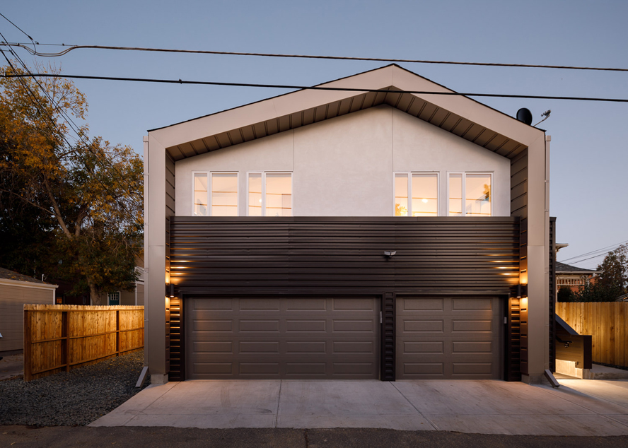
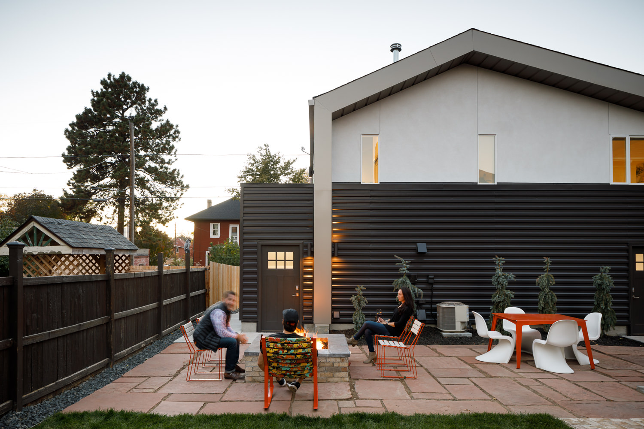
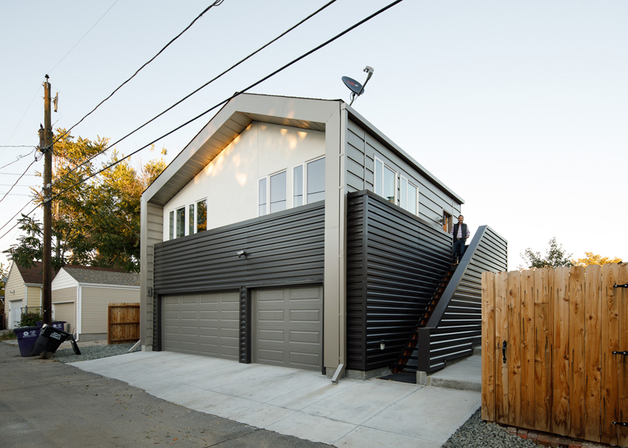
Stair cabinets in HD Durango step up beside a sectional, with the kitchen and white uppers beyond. HD Durango cabinets stepping up as a stair, every riser a door or drawer front. HD Durango stair cabinet with its tall door open to coat and shoe storage under the steps. Living room with an HD Durango storage stair along one wall and low cabinets under the windows. Low HD Durango cabinets fill the wall under two windows behind a gray sectional. HD Durango base cabinets and tall pantry column with white gloss uppers, seen from the living room. Compact kitchen with HD Durango base and tall cabinets under white gloss uppers and a skylight. Tall HD Durango cabinet closed below a large window, doors set flush with the wall. HD Durango cabinet open under a window to rows of shoes on shelves. Floating HD Durango vanity with a white top below a lit mirror in a white-tiled bath. Gabled two-story garage dwelling with dark horizontal siding and lit windows at dusk. Stone patio with people around a fire table beside a two-story dwelling with dark siding at dusk. Garage dwelling with dark siding, an exterior stair and two garage doors seen from the alley.

Jenkins ADU

Project Overview

An accessory dwelling unit above a garage in Denver, designed by Nate Jenkins.

Vonmod made the cabinetry throughout: a stair built from storage cabinets, a compact kitchen with white gloss uppers, window-wall cabinets and a floating bath vanity, all sized to make a small home work hard.

Partners

Designer: Nate Jenkins

Photography: JC Buck

Cabinet Finishes
  • Storage stair and built-insHD Durango
  • KitchenHD Durango (base and tall cabinets)White Gloss (uppers)
  • Bath vanityHD Durango

Category

Residential