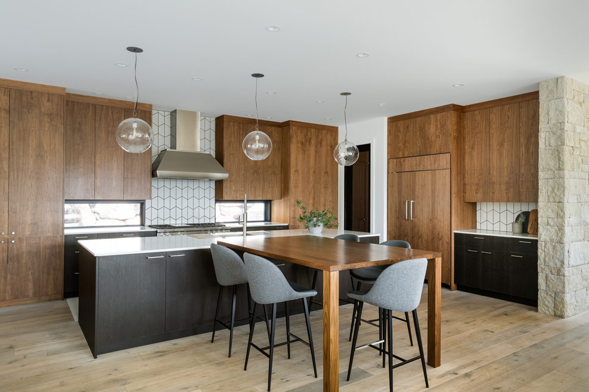
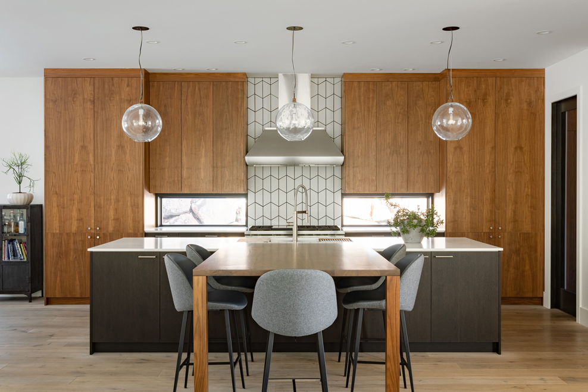
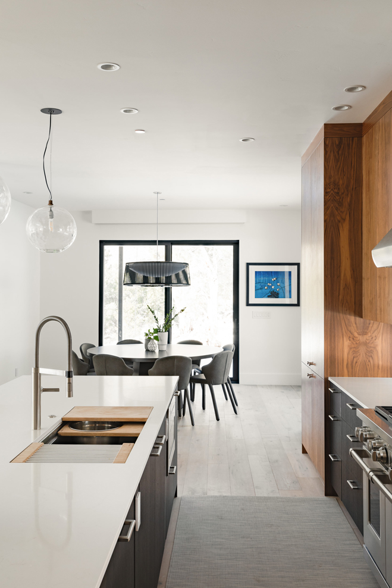
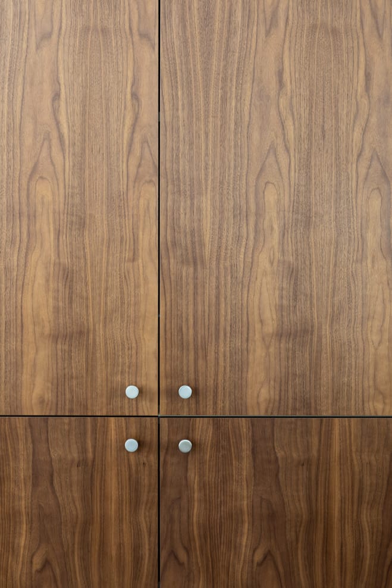
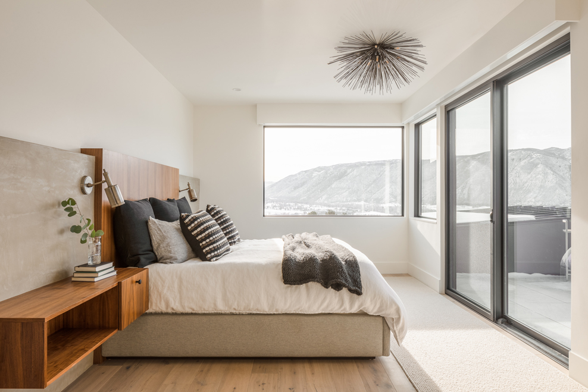
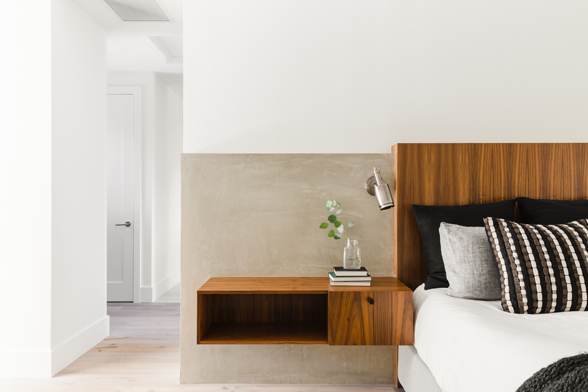
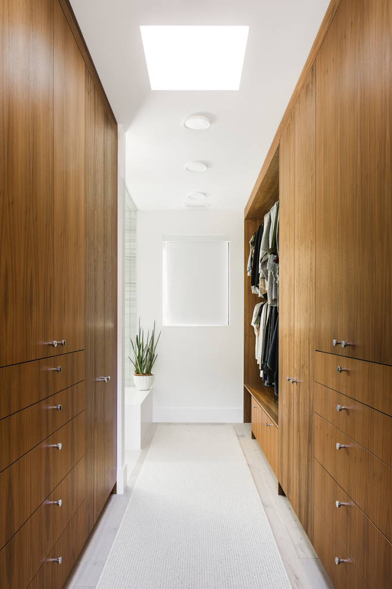
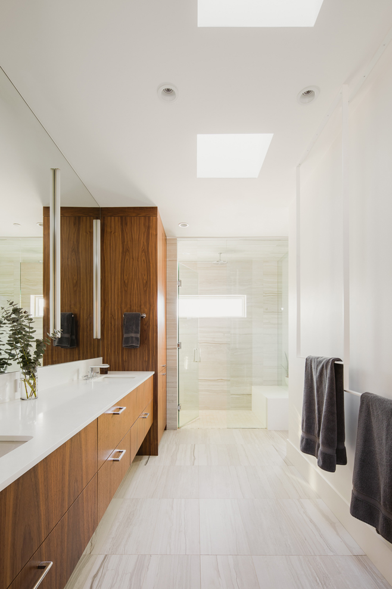
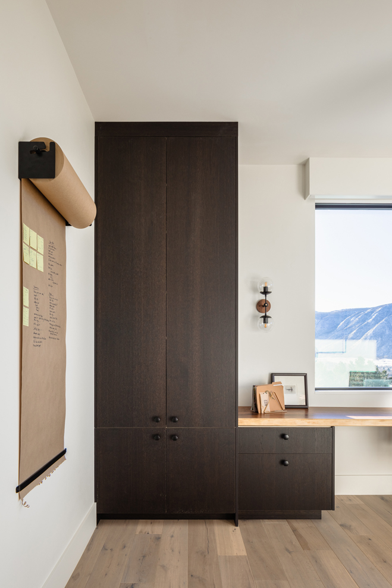
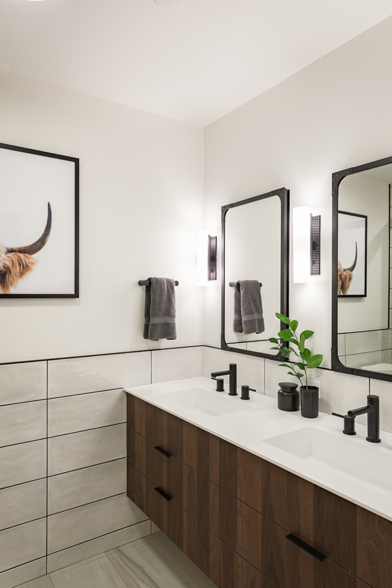
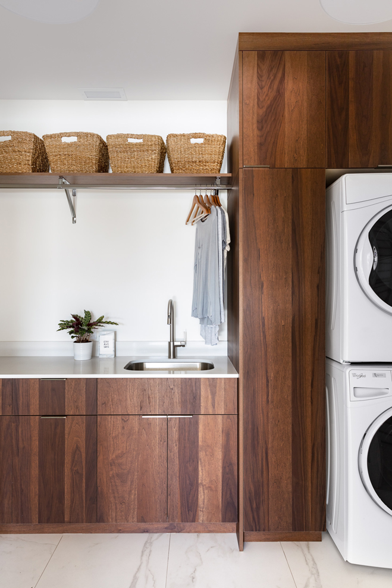
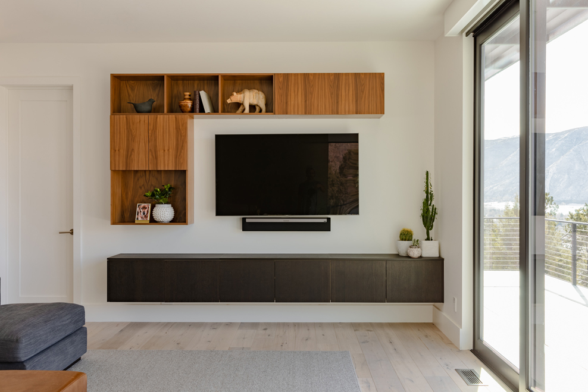
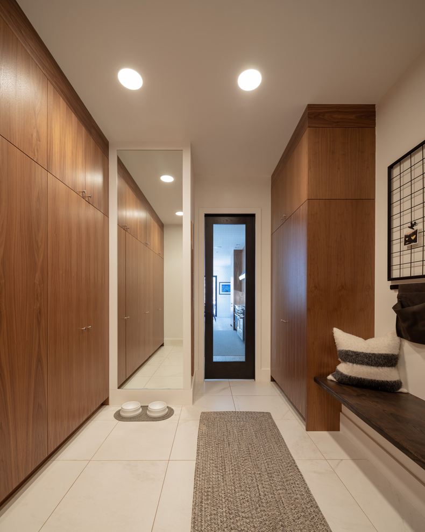
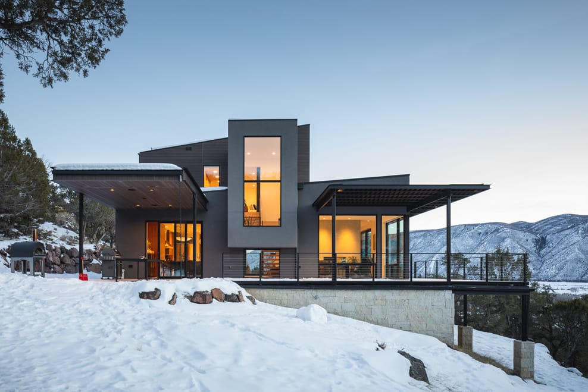
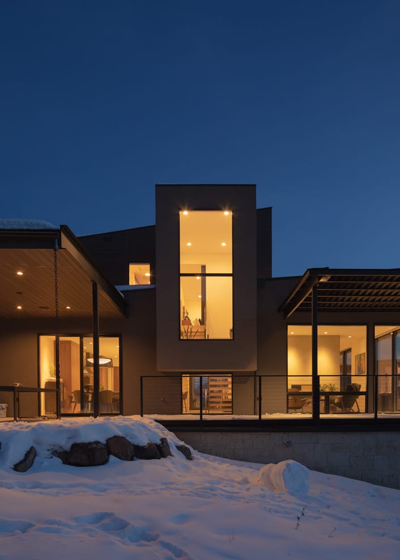
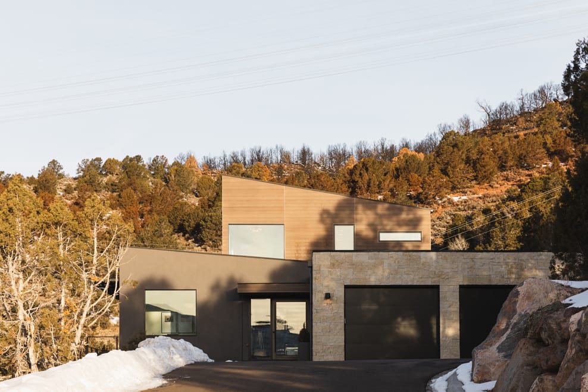
Walnut kitchen with a dark island and a walnut table extension under glass pendants. Walnut wall cabinets and tile backsplash behind a dark island with a walnut table. Sink in the island looking toward the dining table, walnut tall cabinets at right. Close view of walnut grain on tall doors with small round knobs. Walnut headboard wall with floating nightstands in a bedroom with mountain views. Floating walnut nightstand with an open shelf beside the bed. Walnut wardrobe and drawer towers in a dressing area off the bath. Walnut vanity with a white top and walnut tall cabinets beside a glass shower. Dark tall cabinet beside a walnut-topped desk and pinboard under a window. Dark wood double vanity with a white top under two black-framed mirrors. Walnut laundry cabinets and stacked washer and dryer with a sink and hanging rod. Walnut shelf box above a dark floating media console on a white wall. Walnut tall cabinets and bench along an entry hall to a glass door. Dark stucco mountain home with lit tall windows and a deck over a stone base in snow. Dark mountain home at dusk, its tall window bay and deck glowing above a snowy slope. Mountain home with dark stucco and warm wood siding above a two-car garage among scrub oak.

Alpine Ridge House

Project Overview

A mountain home in Basalt by Moment Design Studio, with interiors by Karen White Interior Design and built by Janckila Construction.

Walnut runs through the kitchen, bedrooms, baths and laundry, set against a dark island with a walnut table and dark oak and smoked walnut pieces in the office and living room.

Partners

Architect: Moment Design Studio

Interior Designer: Karen White Interior Design

Builder: Janckila Construction

Photography: JC Buck

Cabinet Finishes
  • Kitchen, bedrooms, baths and laundryNatural stained walnut
  • Island, office and media consoleChocolate Oak and Smoked Walnut

Category

Residential