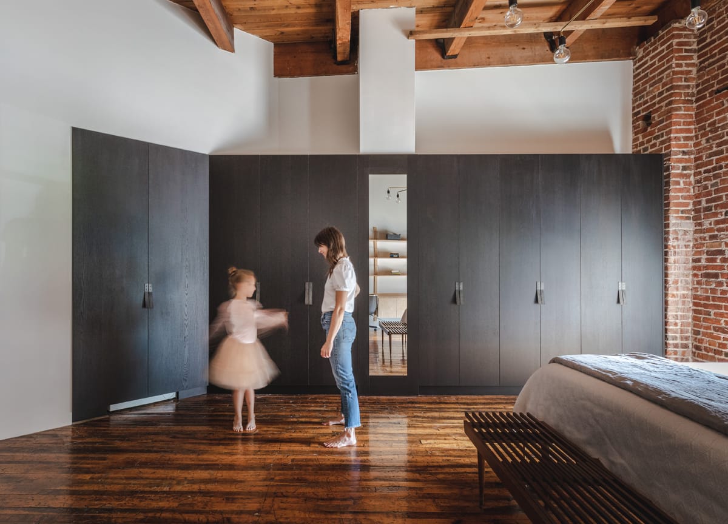
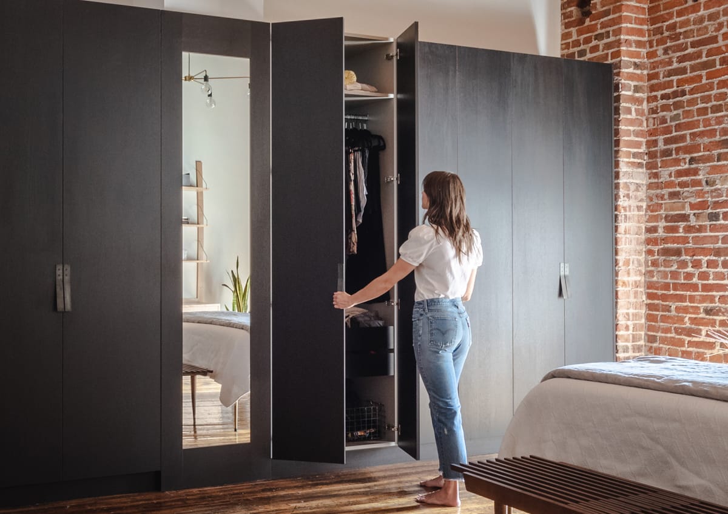
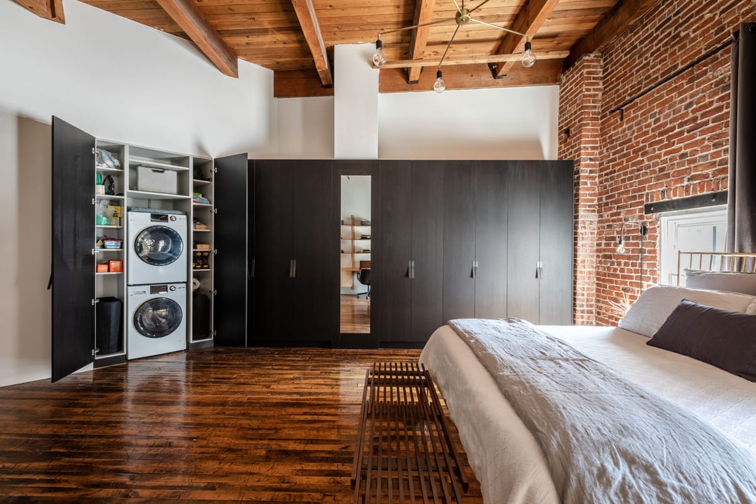
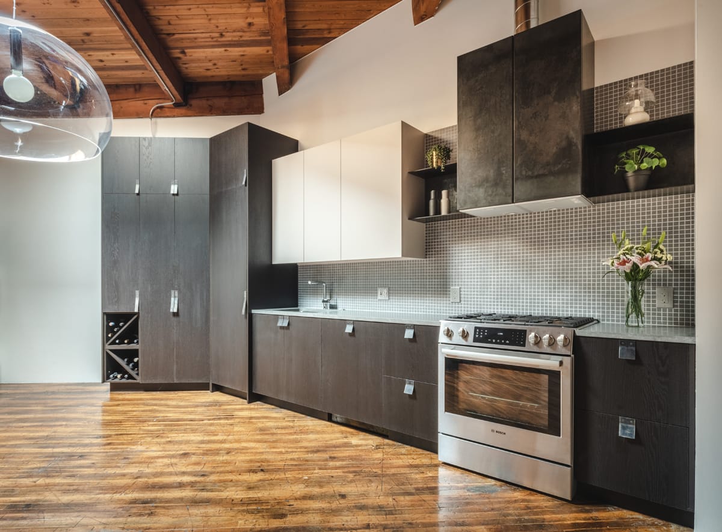
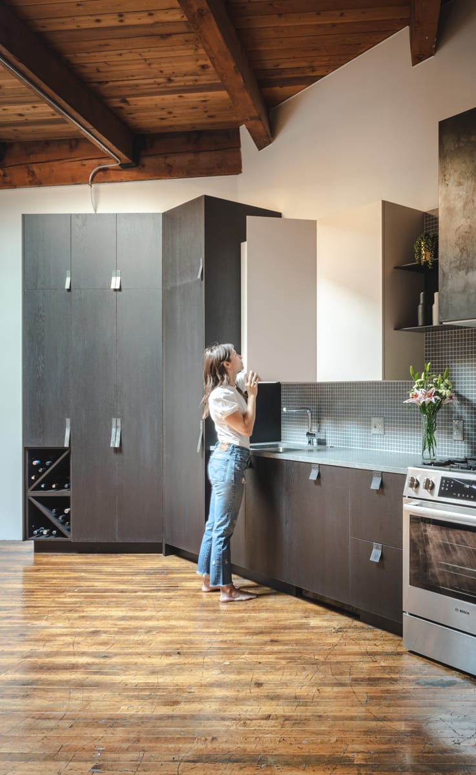
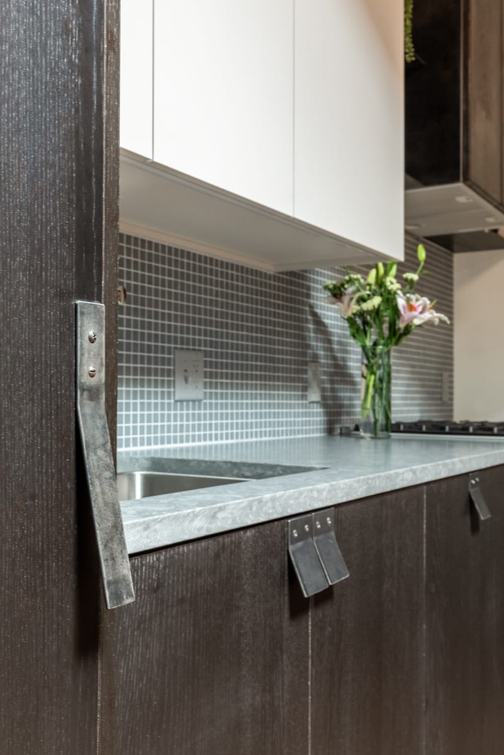
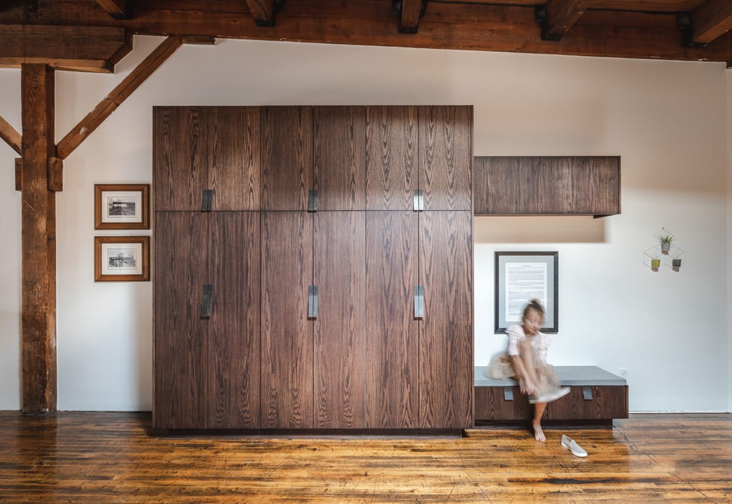
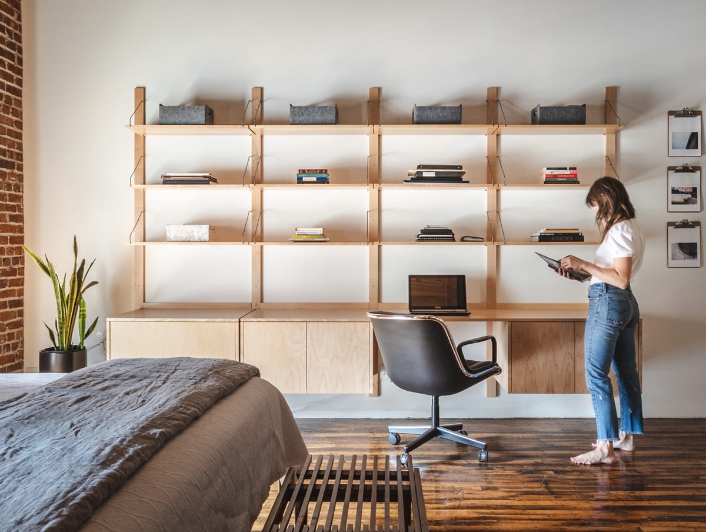
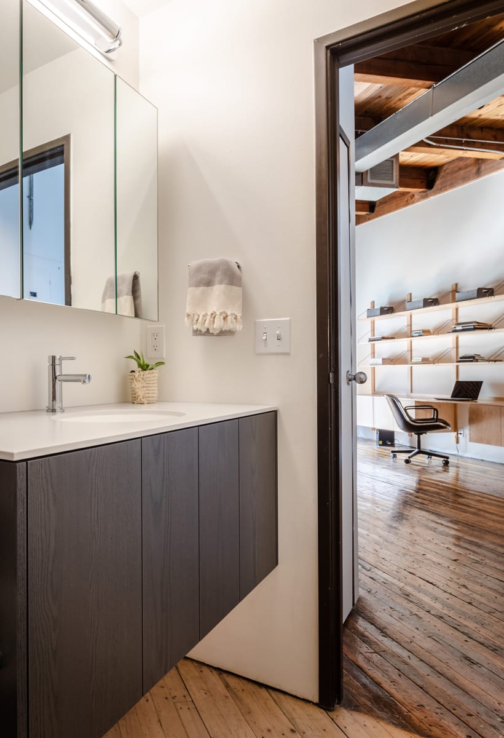
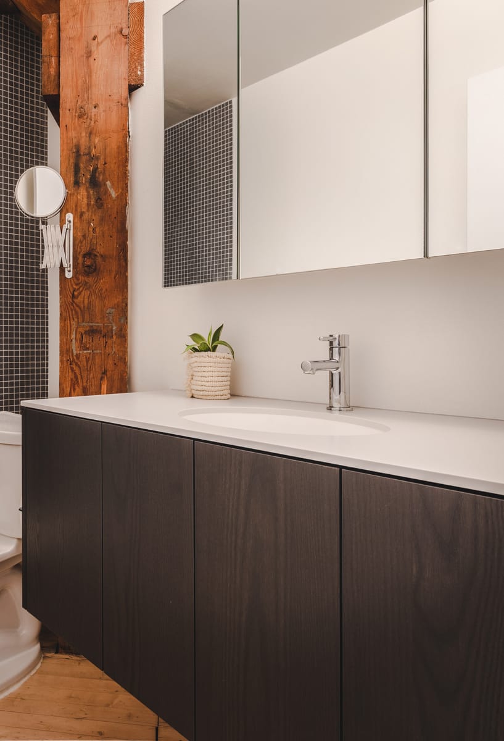
Floor-to-ceiling dark wardrobe wall with a tall mirror in a brick loft bedroom. Dark wardrobe doors open to hanging and shelves beside a full-height mirror panel. Dark wardrobes with an open laundry bay and stacked washer and dryer at one end. Dark kitchen with tall cabinets, a hood box and a grey tile backsplash under timber beams. Dark tall cabinets and wine cubby beside the kitchen counter. Dark base cabinets under a grey counter and grid tile backsplash. Dark tall cabinet and floating bench on a white wall under wood beams. Light wood open shelving and a desk wall across from the bed in a brick loft. Dark floating vanity with a white top, the shelving wall seen through the door. Dark vanity with a long white top beside a brick wall.

Moment Loft

Project Overview

A loft in a brick and timber building in Denver, by Moment Design Studio.

Dark textured cabinetry runs floor to ceiling as a wardrobe wall with a mirror and laundry, and continues through the kitchen and bath, with a natural oak wall of open shelving and a desk.

Partners

Architecture & Interiors: Moment Design Studio

Photography: Justin Martin

Cabinet Finishes
  • Wardrobes, kitchen and vanityMineral Triba
  • Shelving and deskNatural stained oak

Category

Residential