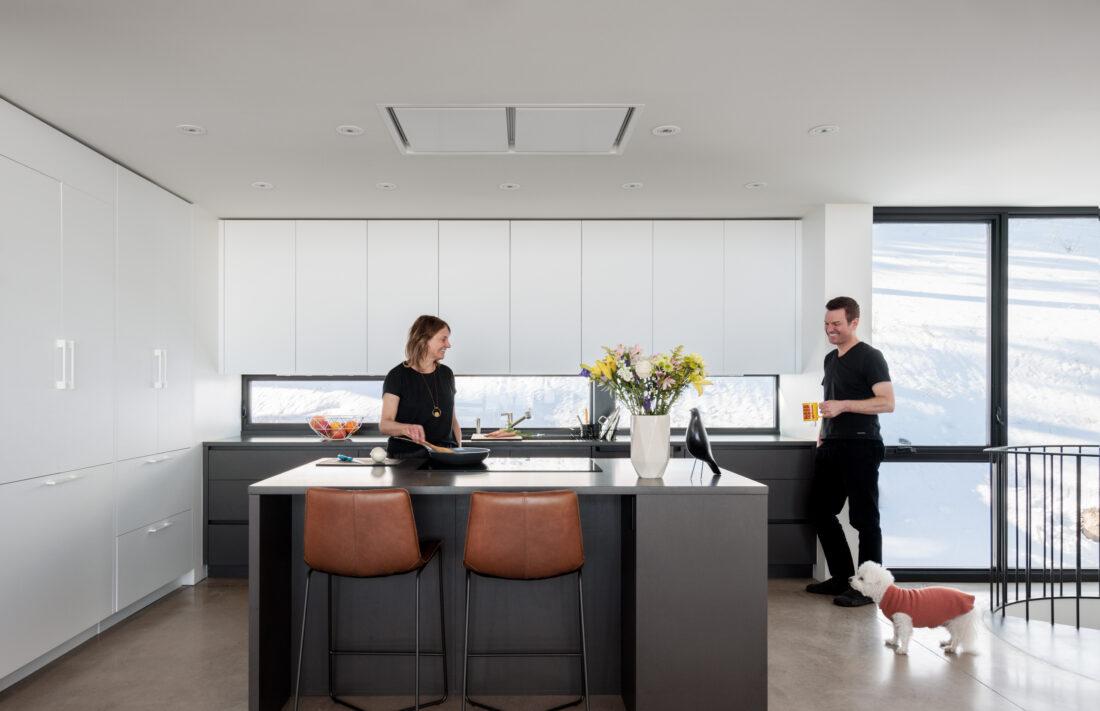
Pure white flat-panel tall wall and dark slate base cabinets under a ribbon window, with a dark island and leather stools.

Blue Mountain

Project Overview

A new all-electric home in Golden, designed by cgmodern Architecture and built by Cottonwood Custom Builders.

A full-height wall of flush matte white and a long run of slate gray under the windows keep the kitchen quiet, so the view across the foothills carries the room.

Partners

Architect: cgmodern Architecture

Builder: Cottonwood Custom Builders

Photography: David Lauer

Cabinet Finishes
  • Kitchen tall wallUltramatte Pure White
  • Window run and islandHD Slate

Milk oak kitchen with added windows above sink bringing natural light into Boulder home

Lakeridge

Project Overview

A remodel of a Boulder home, with interiors by Kate Kimball of Kimball Modern, renovated by Sobo Homes.

Pale washed oak runs from the kitchen to the bar, entry and baths, warmed by brass pulls and set against marble and handmade tile, with a pocket-door cabinet that hides the coffee station.

Partners

Interior Designer: Kimball Modern

Builder: Sobo Homes

Photography: Dane Cronin

Cabinet Finishes
  • Kitchen, bar, entry, writing desk and bathsMilk Oak

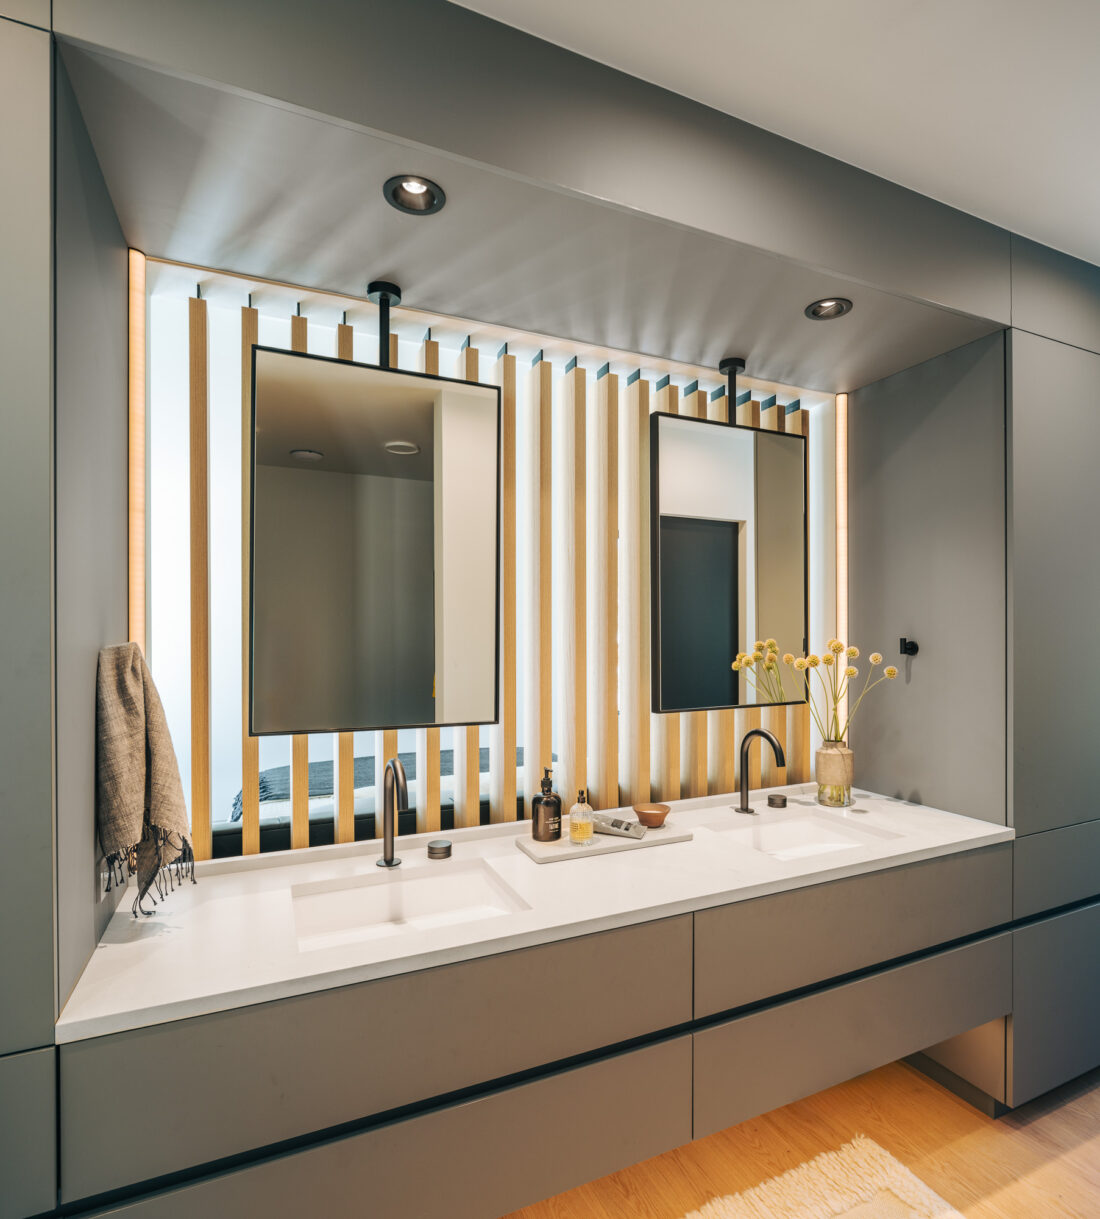
Floating dark gray double vanity in front of backlit ivory oak slats with two black-framed mirrors.

Swan Lake

Project Overview

A mountain home in Breckenridge, designed inside and out by Dynia Architects and built by OCG Design. Construct. Manage.

Natural light oak panels are staggered into a sculpted wall that hides a door in the living room, and the same oak becomes backlit slats behind the bath vanity, set against matte dark gray.

Partners

Architect & Interior Designer: Dynia Architects

Builder: OCG Design. Construct. Manage.

Photography: Parrish Ruiz de Velasco

Featured in: Modern In Denver, Winter 2025

Cabinet Finishes
  • Living room and den paneling, bath slatsIvory Oak
  • Kitchen, sideboard and bath vanityGrigio Bromo

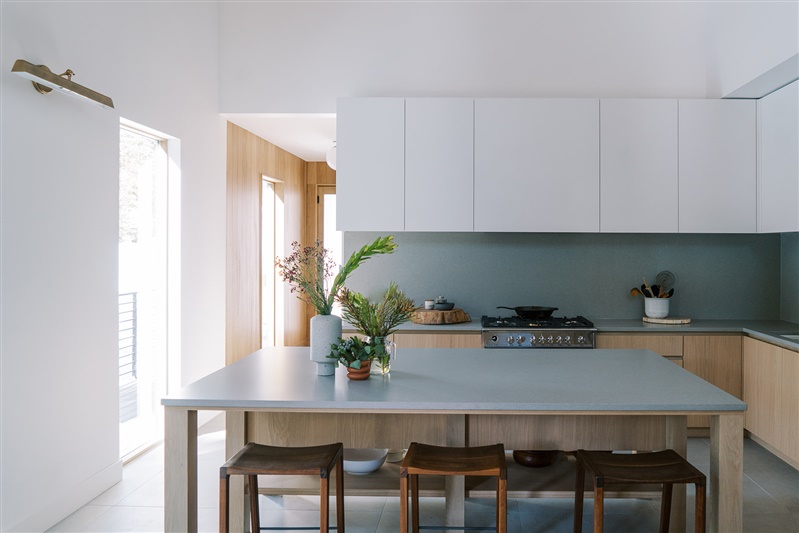
Ivory oak island with a gray top and wood stools, white uppers and a blue-gray backsplash behind.

Pine Creek

Project Overview

A home along Vasquez Creek in Winter Park, designed by Bari Architecture with interiors by Julie Doman Interior Design, and built by Wilcox Custom Builders.

Natural light oak lowers and an island sit under flush white uppers, and the same oak frames an open-shelf wet bar and a linen built-in, keeping the house light and simple.

Partners

Architect: Bari Architecture

Interior Designer: Julie Doman Interior Design

Builder: Wilcox Custom Builders

Photography: Bari Architecture

Cabinet Finishes
  • Kitchen lowers, island, pantry, wet bar, vanity and linen built-inIvory Oak
  • Kitchen uppersBianco Kos

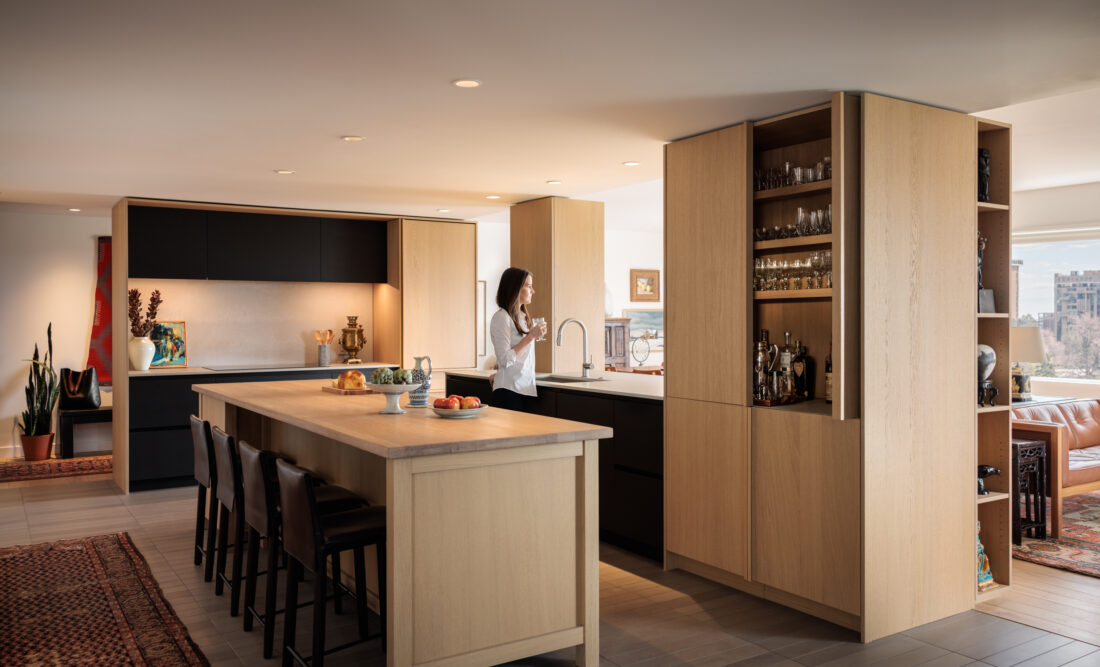
Ivory oak island and storage tower with open shelves, black tall cabinets and a stone floor beyond.

Cheesman Condo

Project Overview

A renovation of an older condo overlooking Denver’s Cheesman Park, designed by Tweed Studio.

Natural light oak storage towers with open bookshelves divide the space around a matte black island, so the storage doubles as the room’s architecture.

Partners

Architect: Tweed Studio

Photography: David Lauer

Featured in: Modern In Denver, Summer 2024

Cabinet Finishes
  • Storage towers and bookshelvesIvory Oak
  • Kitchen islandNero Ingo
  • Media wallBianco Kos

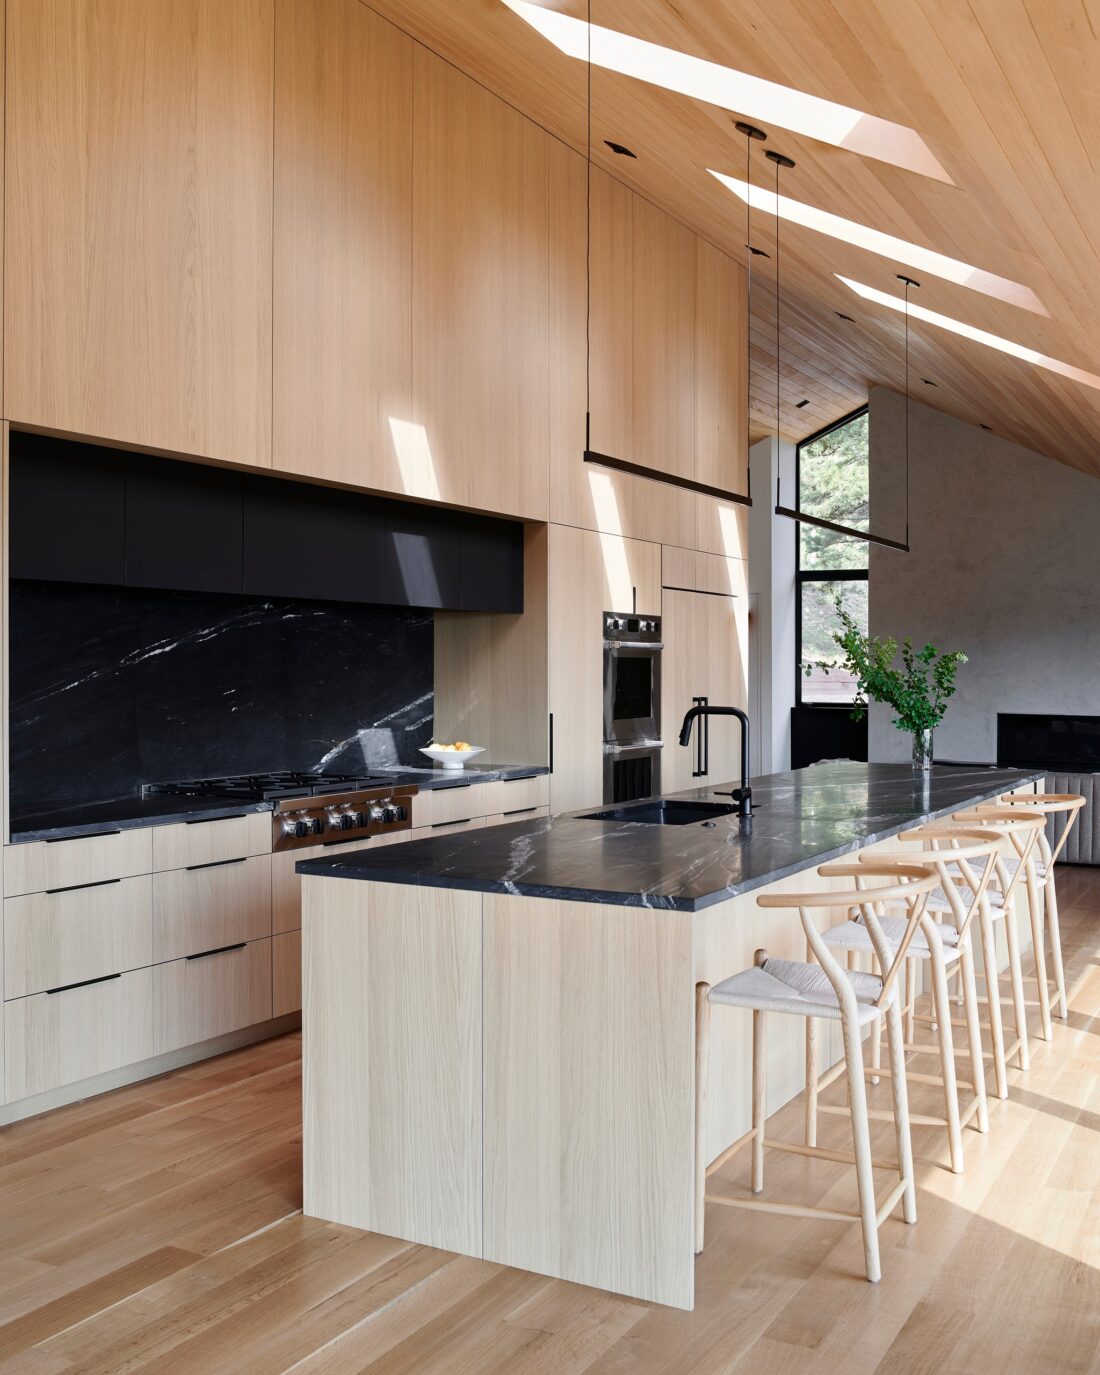
Ivory oak kitchen with a nero ingo upper band, dark stone backsplash and a long island under skylights.

Pinetree

Project Overview

A remodel and addition to a 1970s mountain home in Pine Brook Hills above Boulder, designed by Follow Architecture and built by Silver Lining Builders.

Natural light oak runs the length of the kitchen and its long island under a band of matte black upper cabinets, with soapstone counters, and the same oak wraps the gabled headboard wall in the bedroom.

Partners

Architect: Follow Architecture

Builder: Silver Lining Builders

Photography: Ian Warren

Cabinet Finishes
  • KitchenIvory Oak (tall cabinets, base cabinets and island)Nero Ingo (upper cabinets)
  • BedroomIvory Oak (headboard wall)

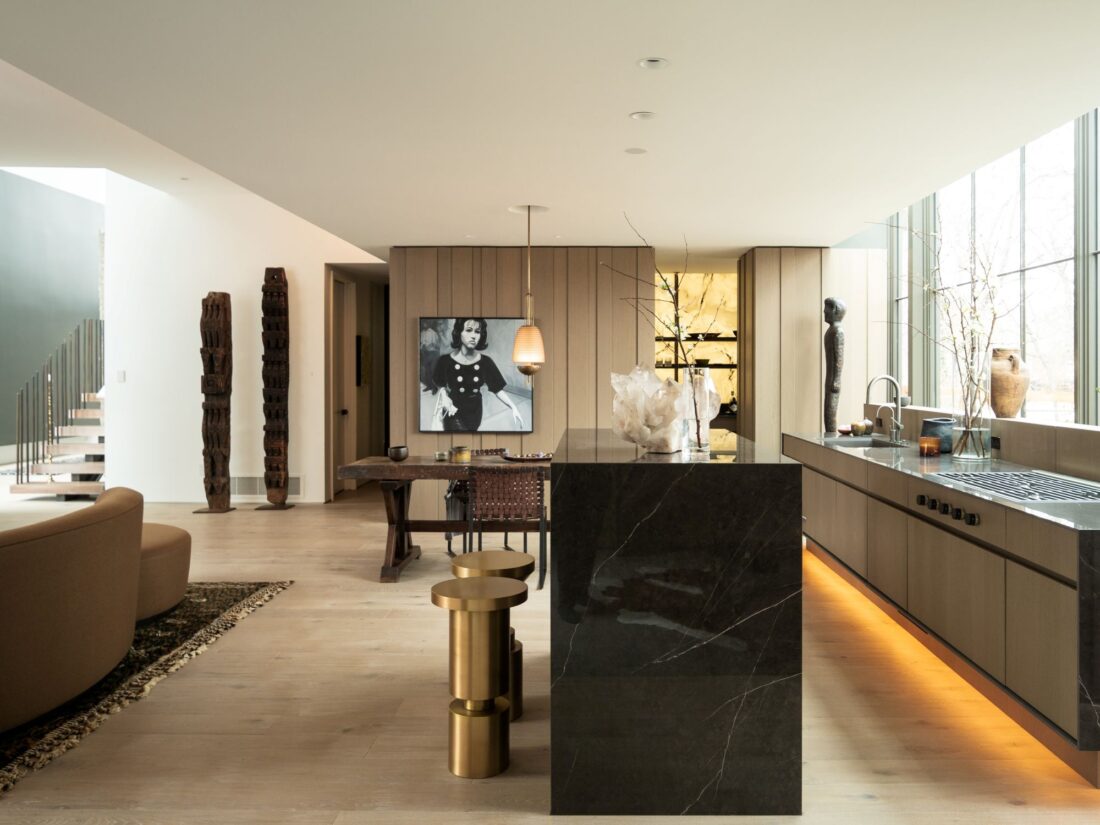
Manhattan oak kitchen run with a black stone island, under-cabinet lighting and paneled walls beyond.

Dex

Project Overview

A remodel of a Denver home, designed inside and out by Sykes Projects and built by Middleton Homes.

Soft warm oak paneling wraps the walls, the primary headboard and the hall volumes, and the same oak carries the kitchen, scullery and bath vanities against black stone and a backlit onyx wall.

Partners

Architect & Interior Designer: Sykes Projects

Builder: Middleton Homes

Photography: Sykes Projects

Cabinet Finishes
  • Kitchen, scullery, bath vanities, wall paneling and headboardManhattan Oak

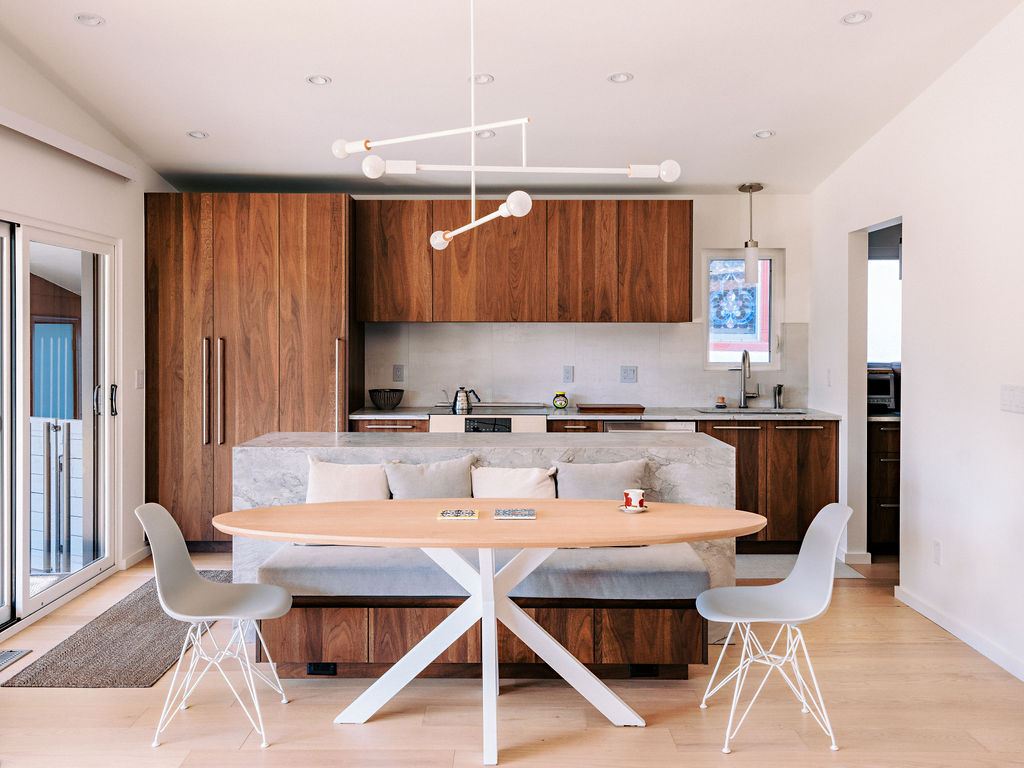
Smoked walnut kitchen with tall cabinets, a stone island with built-in bench and a round oak table.

Lindsley Park

Project Overview

A remodel of a home in Denver’s Lindsley Park neighborhood, designed by Moment Design Studio and built by x-colo.

Deep brown walnut runs floor to ceiling in the kitchen and along the living room wall above the fireplace, with long bar pulls and gray stone tops, and a white built-in brings storage to a child’s room.

Partners

Interior Designer: Moment Design Studio

Builder: x-colo

Photography: Fernando Gomes

Cabinet Finishes
  • Kitchen, fireplace wall and bath vanitySmoked Walnut

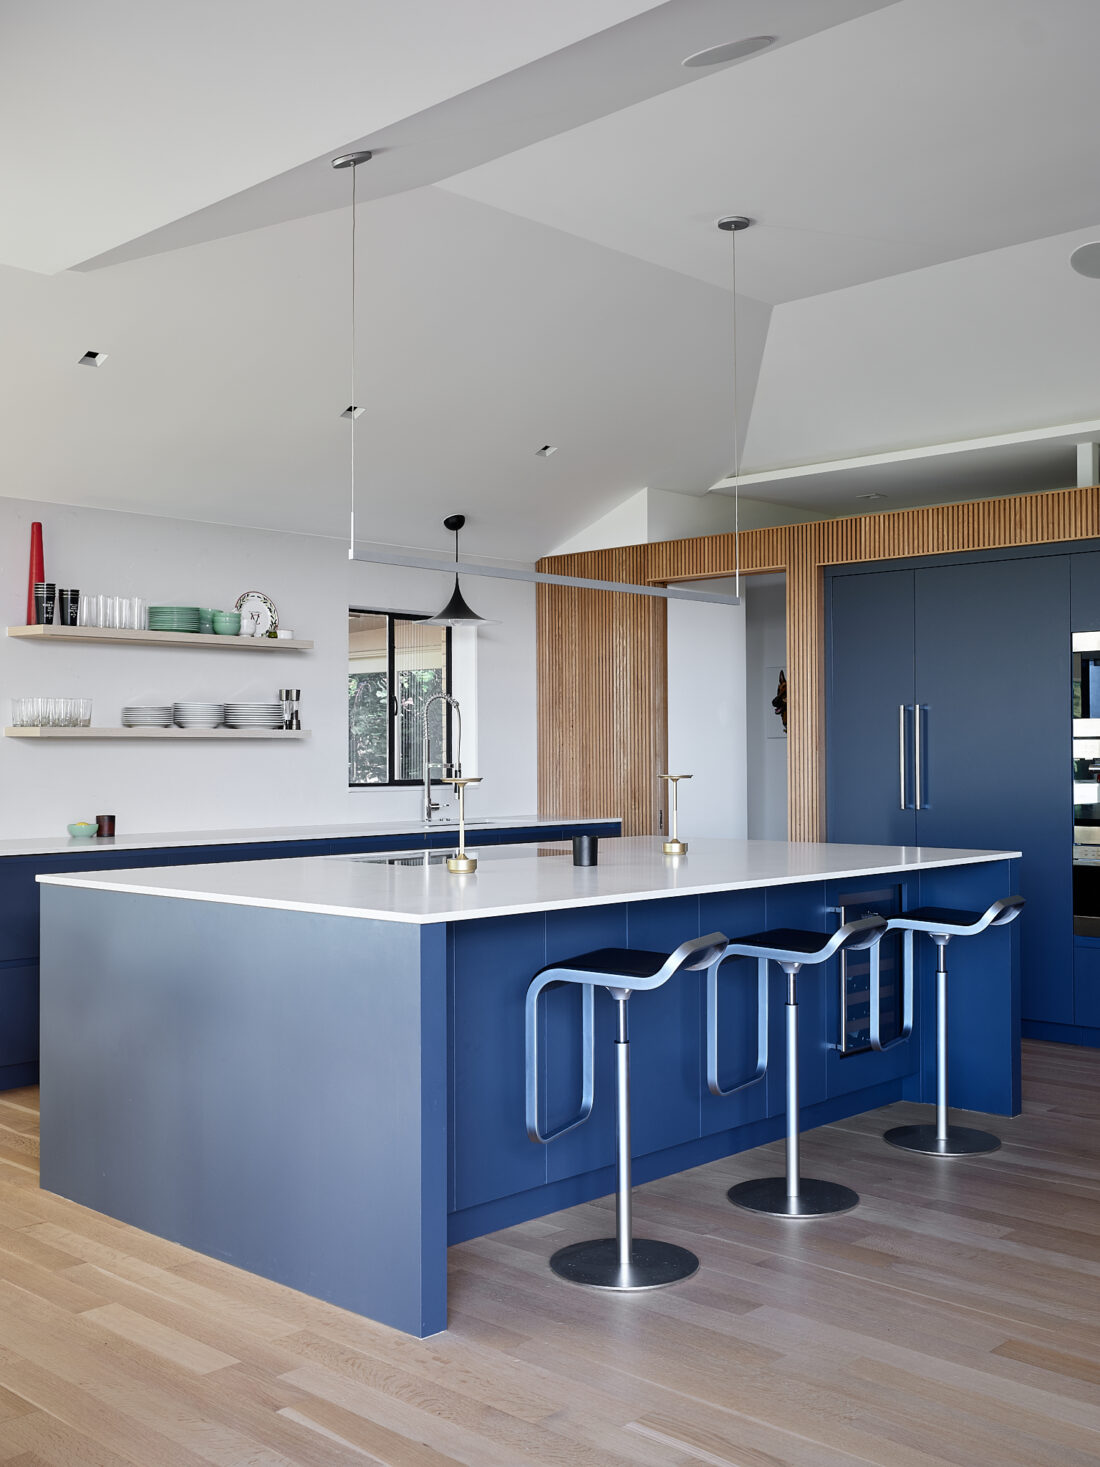
Matte blue island with chrome stools before a matte blue tall wall, under slatted oak and open shelves.

Sunset

Project Overview

A renovation of a bungalow on a bluff in central Boulder, designed inside and out by FLOWER architecture and built by Buildwell.

Matte blue cabinetry runs from the island to a full wall of tall storage with built-in ovens and a lit bar, set against slatted oak walls.

Partners

Architect & Interior Designer: FLOWER architecture

Builder: Buildwell

Photography: Ian Warren

Cabinet Finishes
  • Kitchen, tall wall and barUltramatte Blue

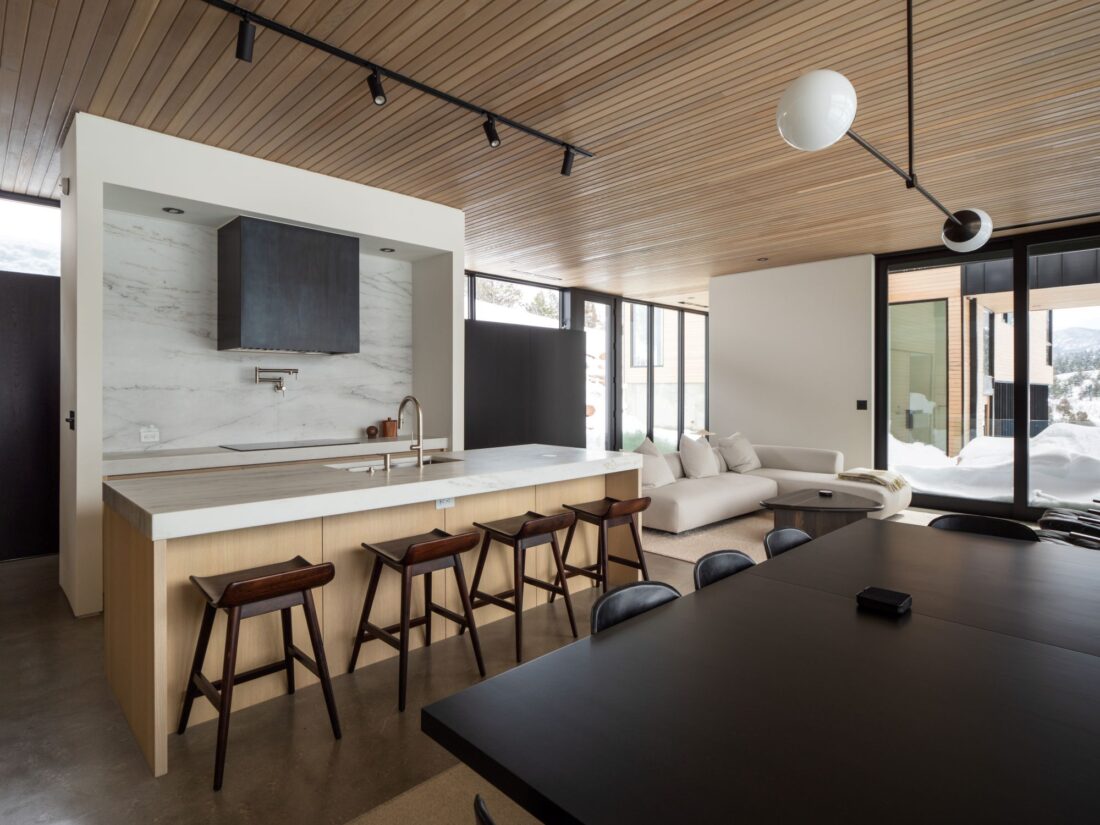
Milk oak kitchen island under a slatted wood ceiling, a stone backsplash niche and living room beyond.

Echo Valley

Project Overview

A home in Larkspur designed by Sykes Projects, with interiors by dado, built by Middleton Homes.

Pale washed oak lines the kitchen, a pocket-door bar, the pantry wall and the baths, kept quiet under a slatted wood ceiling so the stone, the fireplace and the snowy hills carry the rooms.

Partners

Architect: Sykes Projects

Interior Designer: dado

Builder: Middleton Homes

Photography: Sykes Projects

Cabinet Finishes
  • Kitchen, bar, pantry wall and bathsMilk Oak