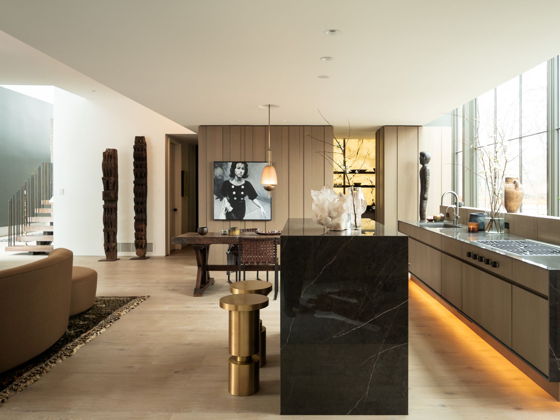
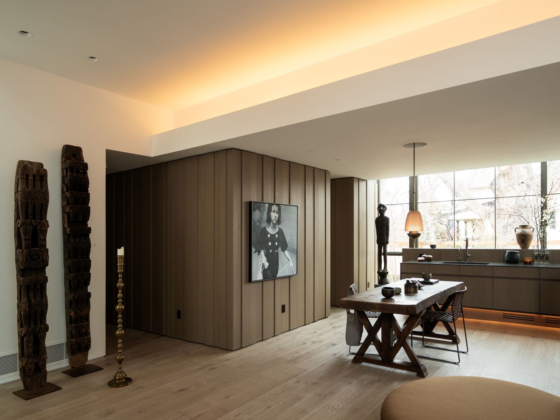
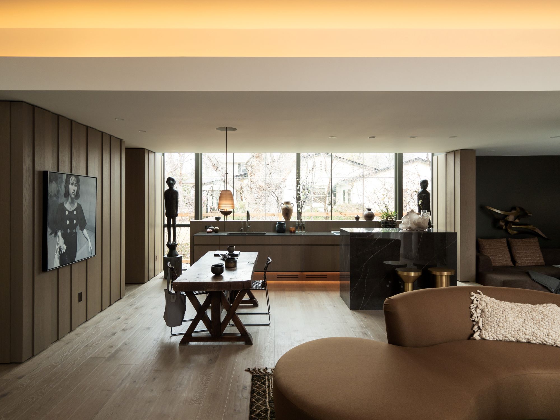
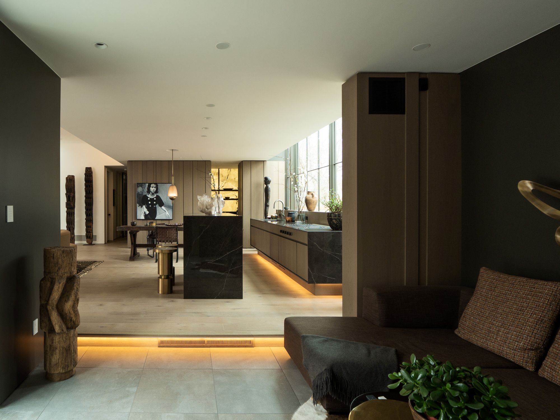
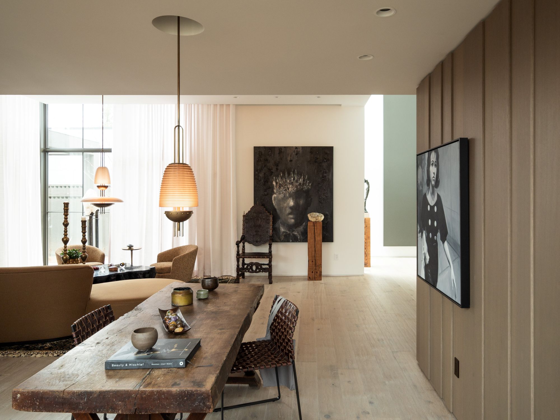
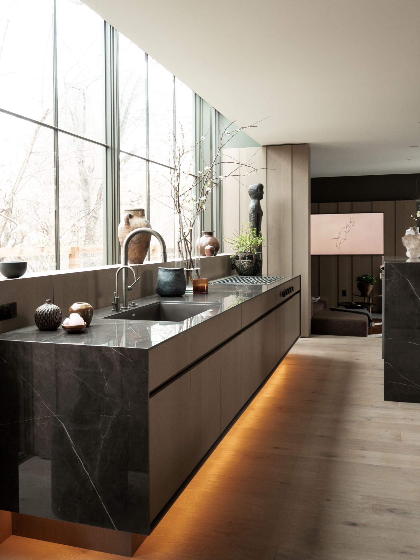
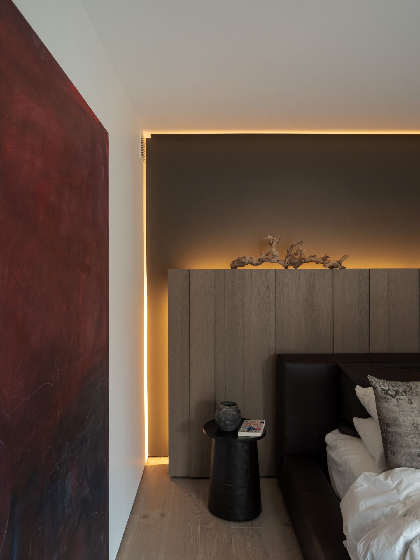
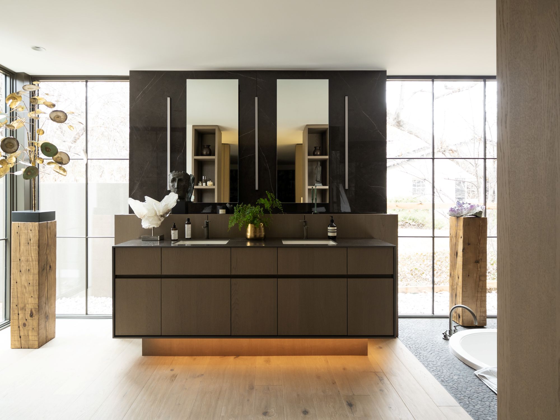
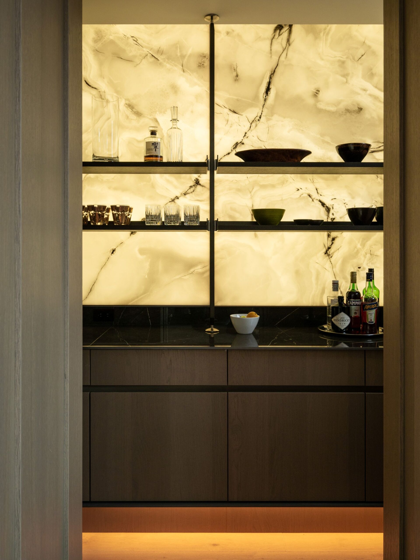
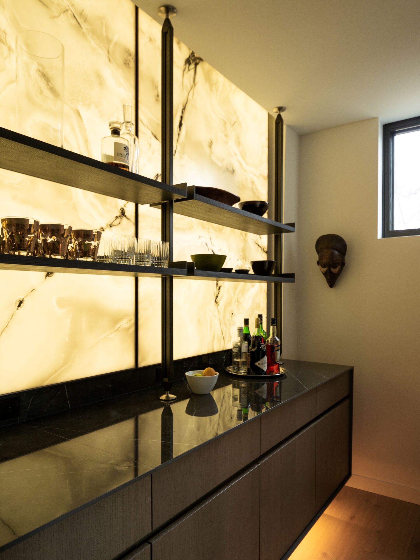
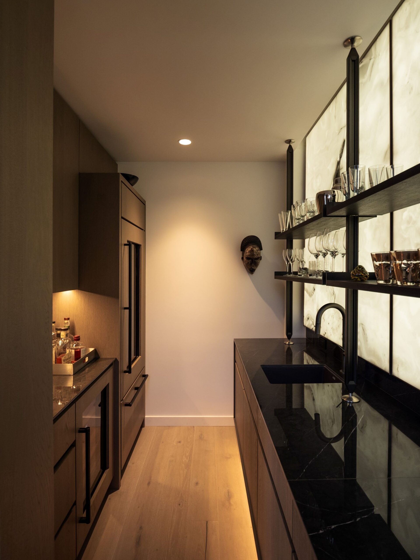
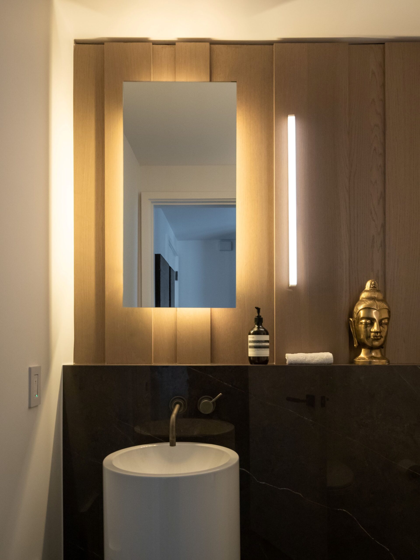
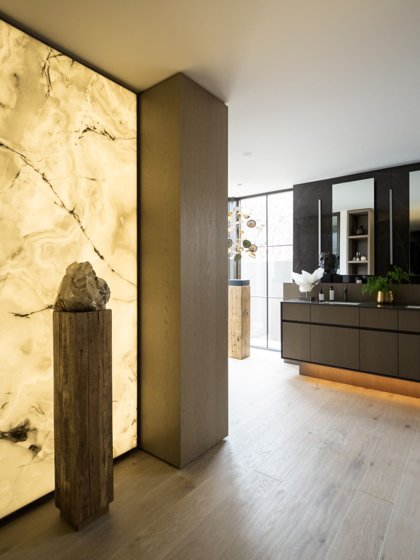
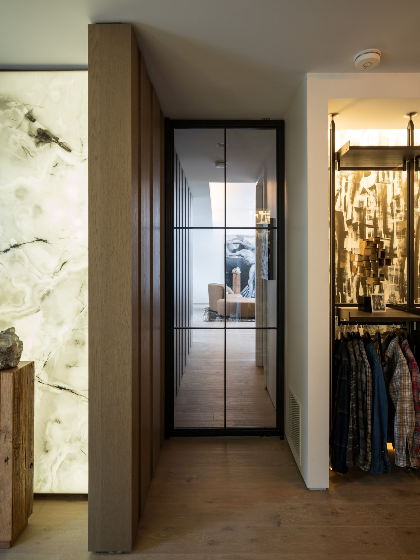
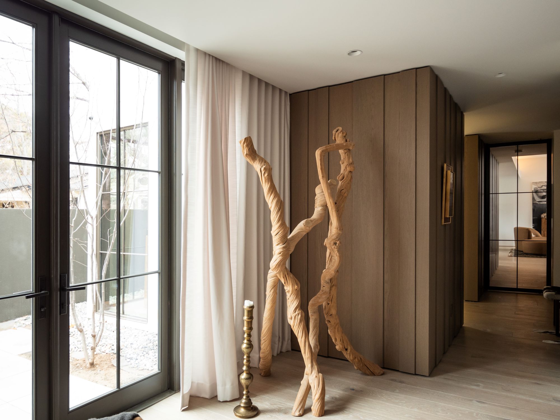
Manhattan oak kitchen run with a black stone island, under-cabinet lighting and paneled walls beyond. Vertical Manhattan oak paneling wrapping a corner of the living room under a lit ceiling cove. Manhattan oak paneled walls framing the living room, dining table and kitchen with a black stone island. View from a den step past a dark wall to the Manhattan oak kitchen and black island beyond. Wood dining table beside a wall of vertical Manhattan oak paneling, with the living room beyond. Black stone waterfall island against a Manhattan oak kitchen run lit from below, tall windows above. Vertical Manhattan oak headboard wall lit from above and behind, beside a large red painting. Floating Manhattan oak double vanity lit from below, with black stone and tall mirrors behind. Manhattan oak cabinets under a black stone counter, with steel shelves on a backlit onyx wall. Steel shelves with glassware against backlit onyx, over a black stone counter and Manhattan oak doors. Galley scullery with Manhattan oak tall cabinets, a black stone counter and shelves on a backlit onyx wall. Backlit mirror on vertical Manhattan oak paneling above a white pedestal sink and black stone wall. Manhattan oak linen cabinet beside a backlit onyx wall, opening to the primary bath vanity. Vertical Manhattan oak paneling running past a backlit onyx wall to a steel-framed glass door. Manhattan oak paneled volume at the end of a hall, beside steel doors and a sculpture of branches.

Dex

Project Overview

A remodel of a Denver home, designed inside and out by Sykes Projects and built by Middleton Homes.

Soft warm oak paneling wraps the walls, the primary headboard and the hall volumes, and the same oak carries the kitchen, scullery and bath vanities against black stone and a backlit onyx wall.

Partners

Architect & Interior Designer: Sykes Projects

Builder: Middleton Homes

Photography: Sykes Projects

Cabinet Finishes
  • Kitchen, scullery, bath vanities, wall paneling and headboardManhattan Oak

Category

Residential