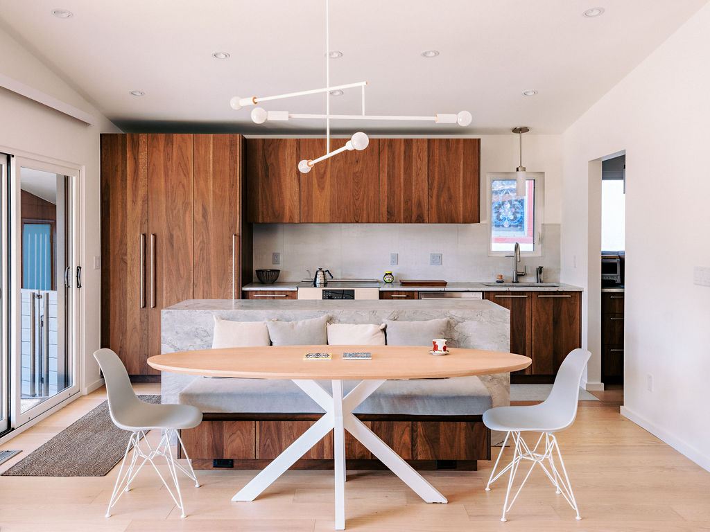
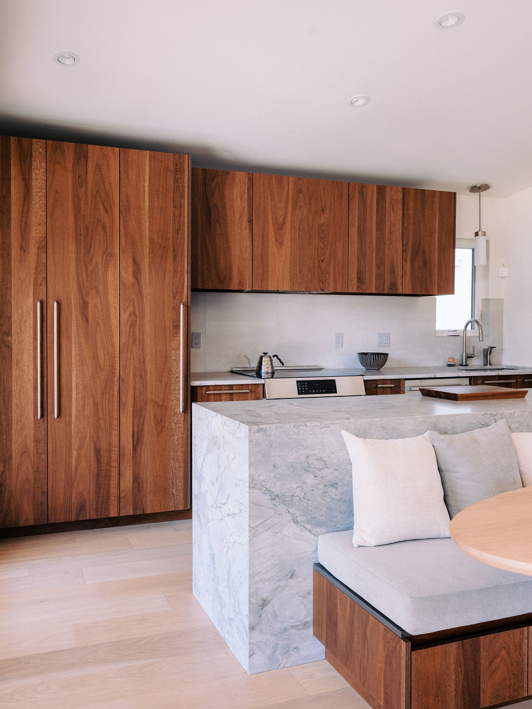
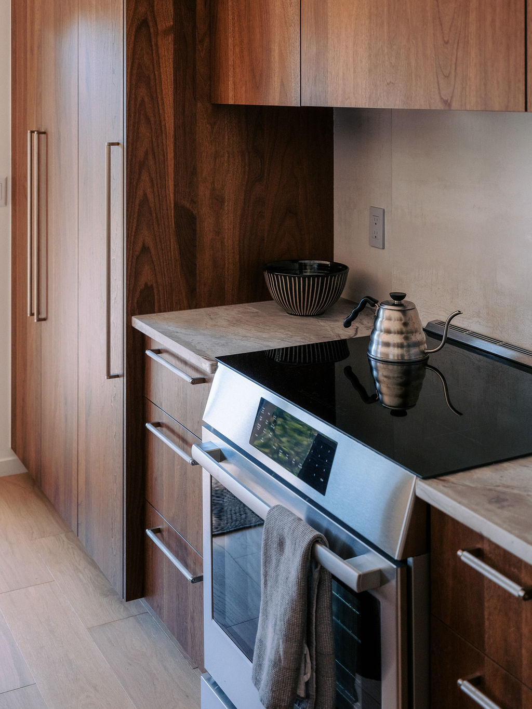
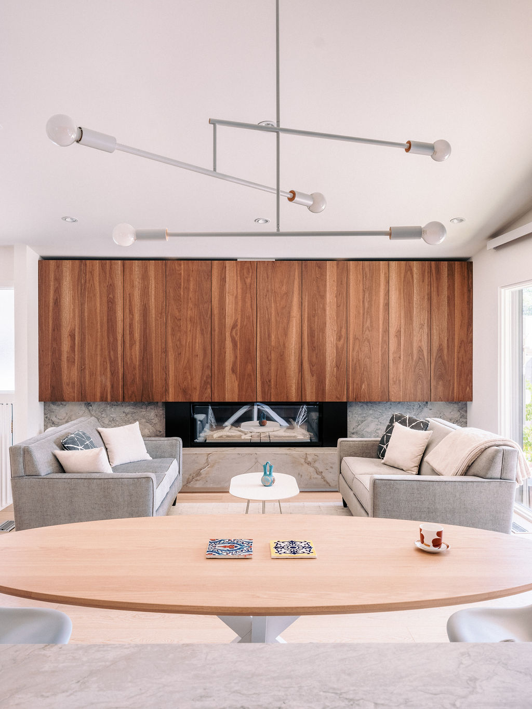
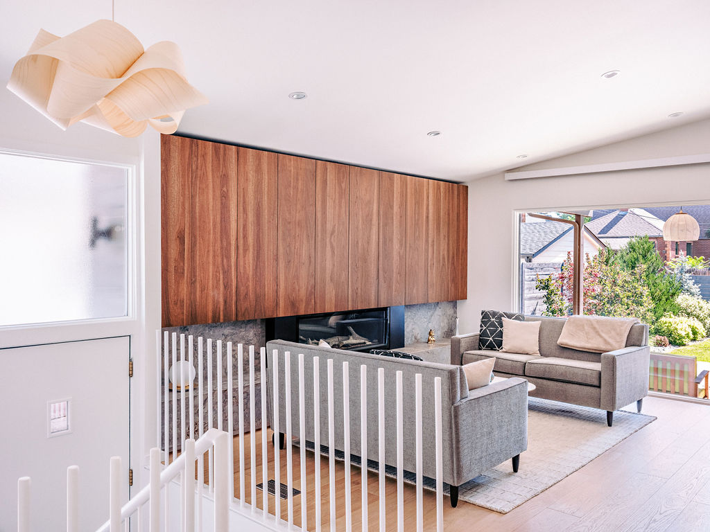
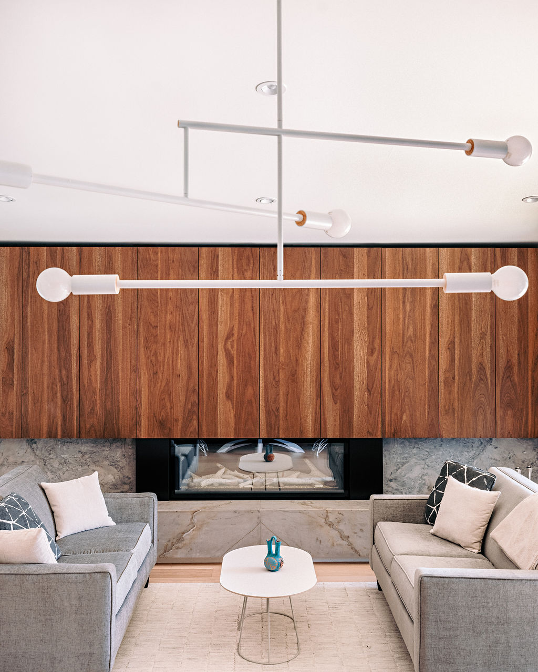
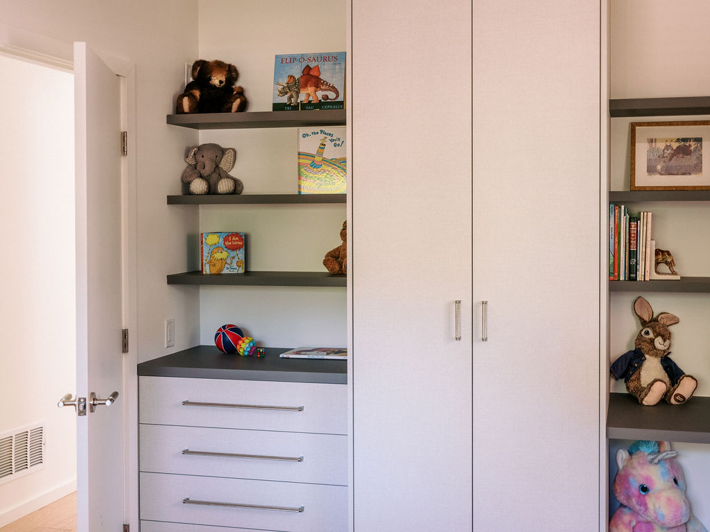
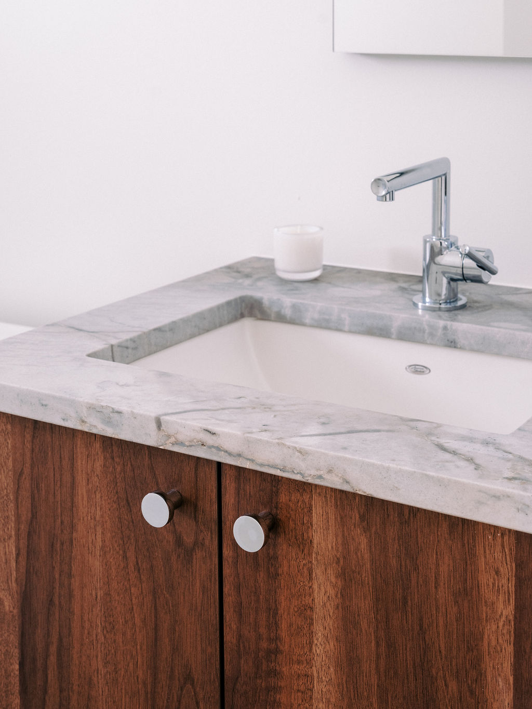
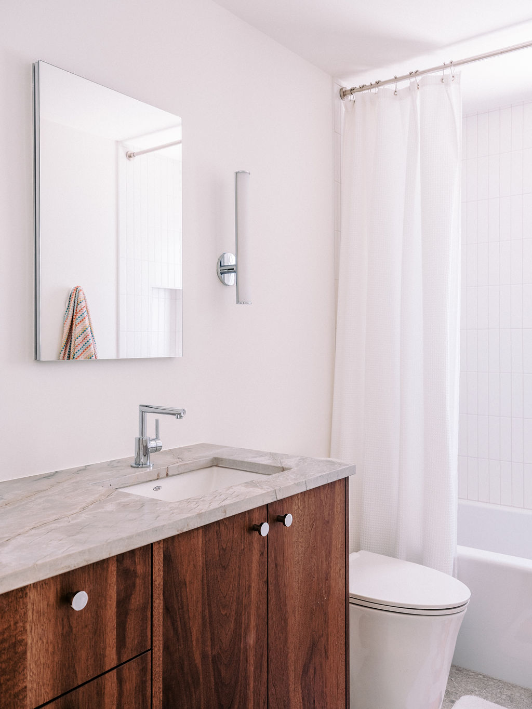
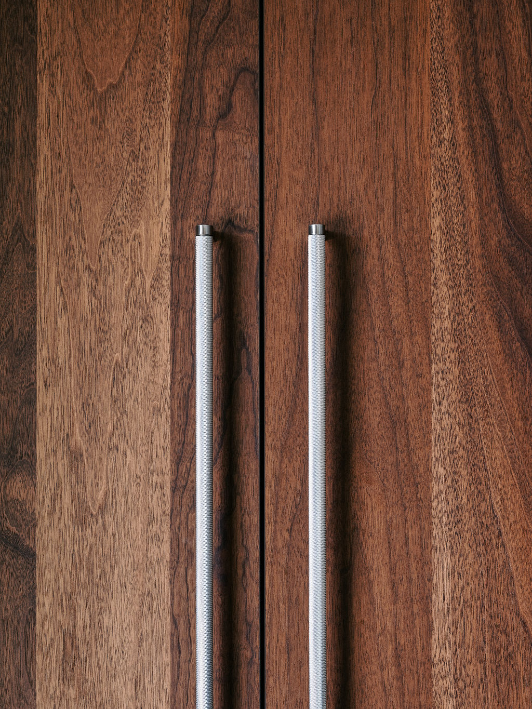
Smoked walnut kitchen with tall cabinets, a stone island with built-in bench and a round oak table. Full-height smoked walnut cabinets with long bar pulls beside a white stone waterfall island. Smoked walnut tall cabinet and drawers around a range, under a smoked walnut upper and a stone backsplash. Smoked walnut cabinetry running the full width above a linear fireplace and stone surround, past a round table. Smoked walnut upper cabinets seen past a white slatted stair rail, under a paper pendant light. Full-width smoked walnut cabinetry above a linear fireplace and stone surround, two gray sofas facing. White built-in drawers under dark floating shelves with books and toys in a child's room. Smoked walnut vanity doors with round steel knobs under a gray stone top and undermount sink. Smoked walnut bath vanity with a gray stone top, a frameless mirror and a single wall sconce. Close-up of smoked walnut cabinet doors with long knurled steel bar pulls.

Lindsley Park

Project Overview

A remodel of a home in Denver’s Lindsley Park neighborhood, designed by Moment Design Studio and built by x-colo.

Deep brown walnut runs floor to ceiling in the kitchen and along the living room wall above the fireplace, with long bar pulls and gray stone tops, and a white built-in brings storage to a child’s room.

Partners

Interior Designer: Moment Design Studio

Builder: x-colo

Photography: Fernando Gomes

Cabinet Finishes
  • Kitchen, fireplace wall and bath vanitySmoked Walnut

Category

Residential