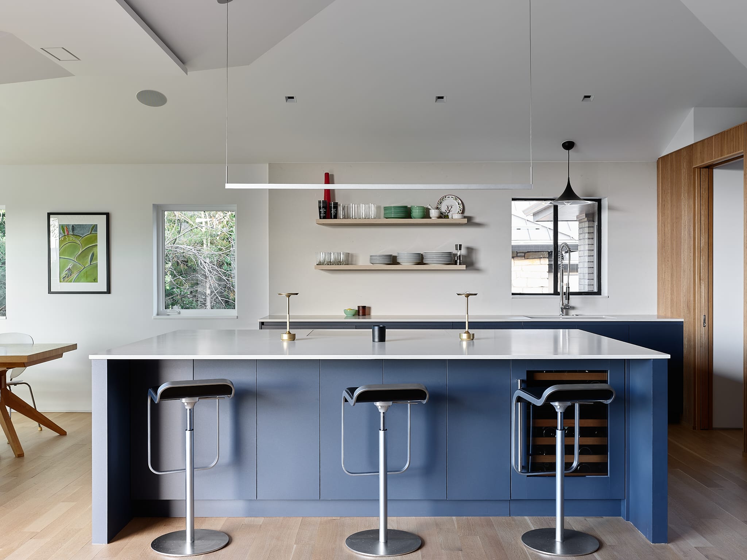
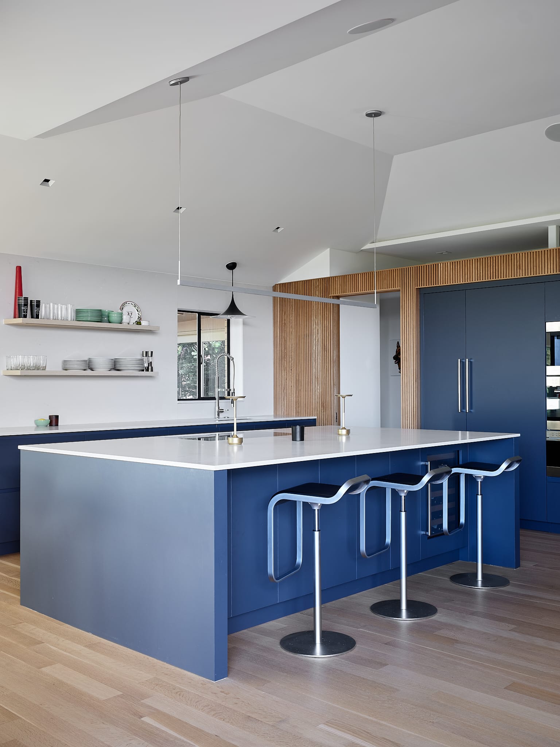
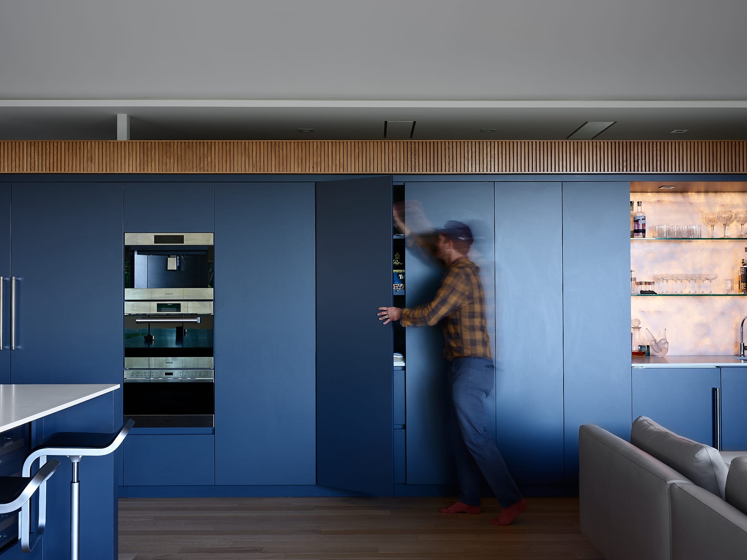
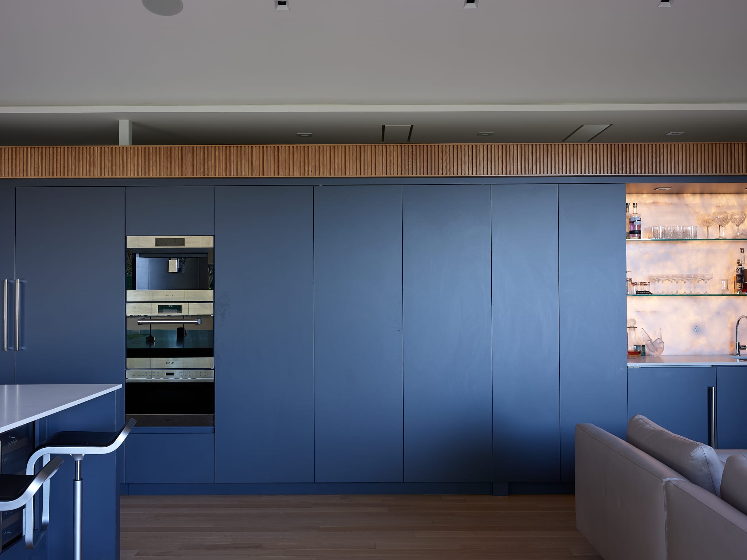
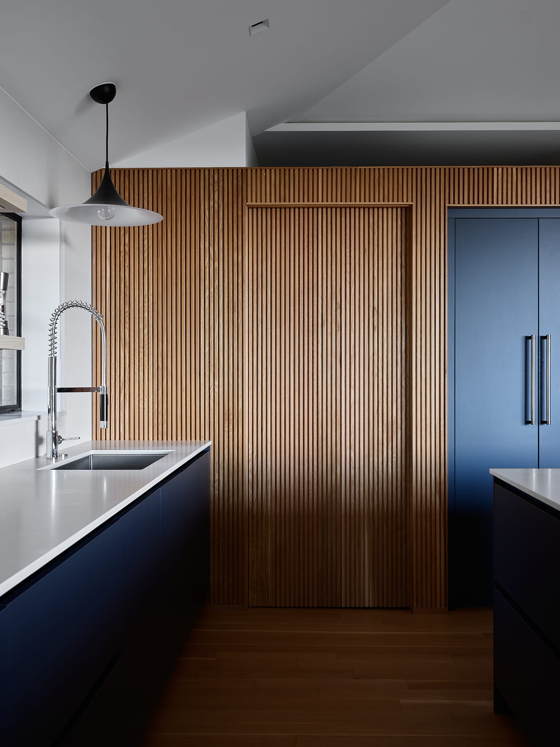
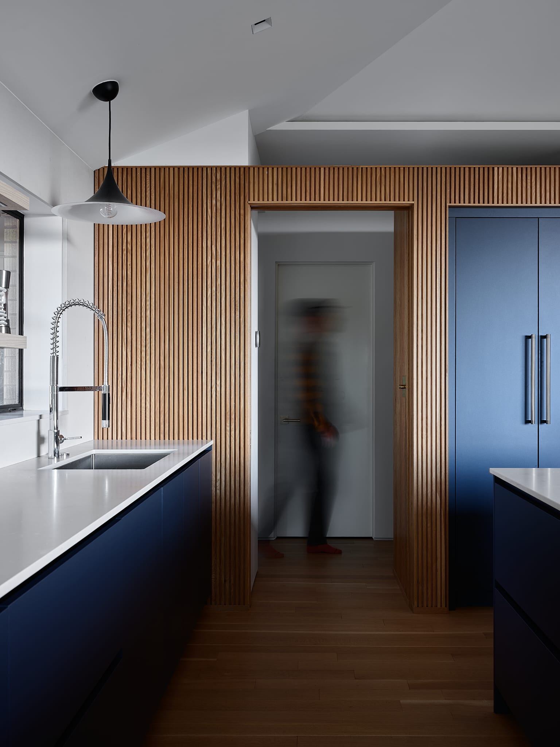
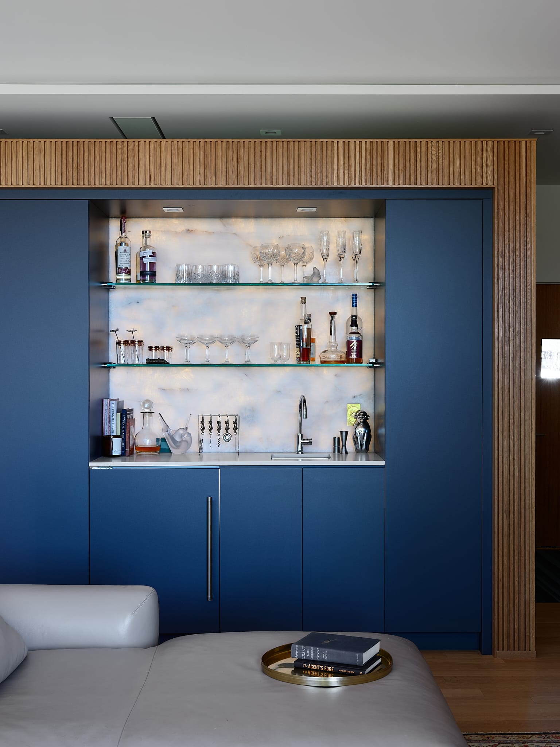
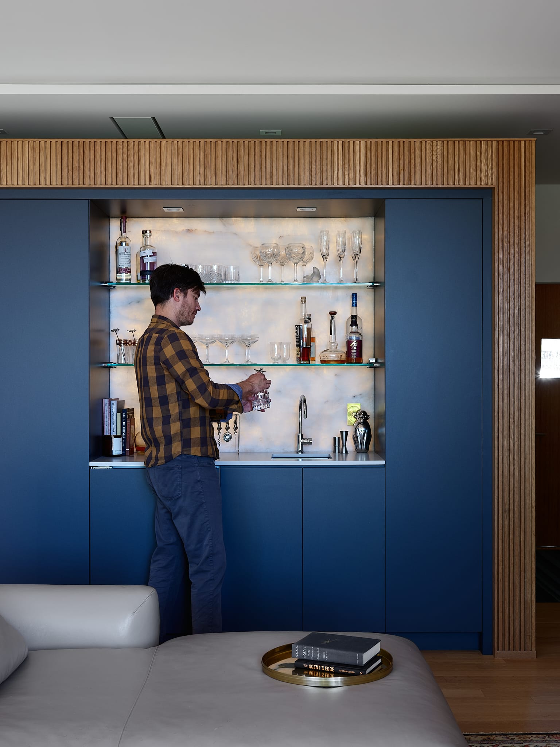
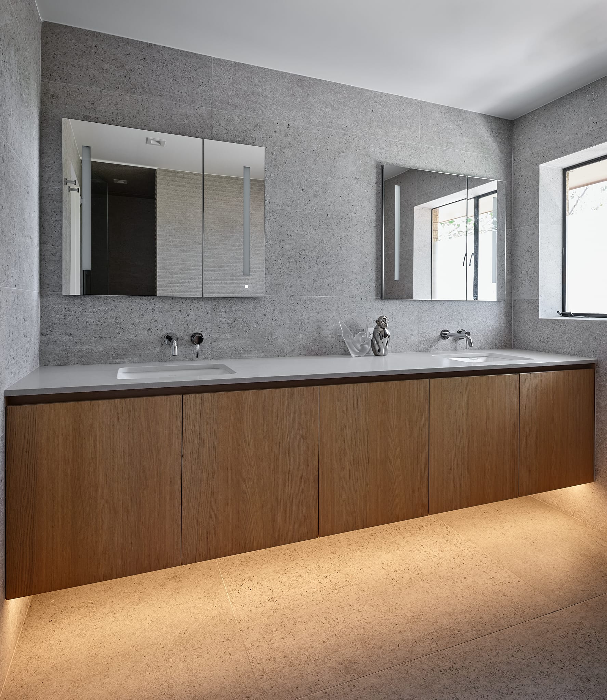
Matte blue kitchen island with a white top and chrome stools, open shelves and a dining table beyond. Matte blue island with chrome stools before a matte blue tall wall, under slatted oak and open shelves. Matte blue tall cabinets with stacked built-in ovens, one door opening to a hidden pantry. Full wall of matte blue tall cabinets with built-in ovens and a lit bar niche under slatted oak. Matte blue sink run with a white top and pull-down faucet against a wall of vertical slatted oak. Slatted oak wall wrapping a doorway between matte blue cabinets, a figure passing in the hall beyond. Matte blue bar cabinets around a lit niche with glass shelves of glassware, under slatted oak. Man pouring a drink at a lit matte blue bar niche with glass shelves, framed by slatted oak. Floating oak bath vanity with a white top under a wide mirror cabinet on concrete-look tile.

Sunset

Project Overview

A renovation of a bungalow on a bluff in central Boulder, designed inside and out by FLOWER architecture and built by Buildwell.

Matte blue cabinetry runs from the island to a full wall of tall storage with built-in ovens and a lit bar, set against slatted oak walls.

Partners

Architect & Interior Designer: FLOWER architecture

Builder: Buildwell

Photography: Ian Warren

Cabinet Finishes
  • Kitchen, tall wall and barUltramatte Blue

Category

Residential