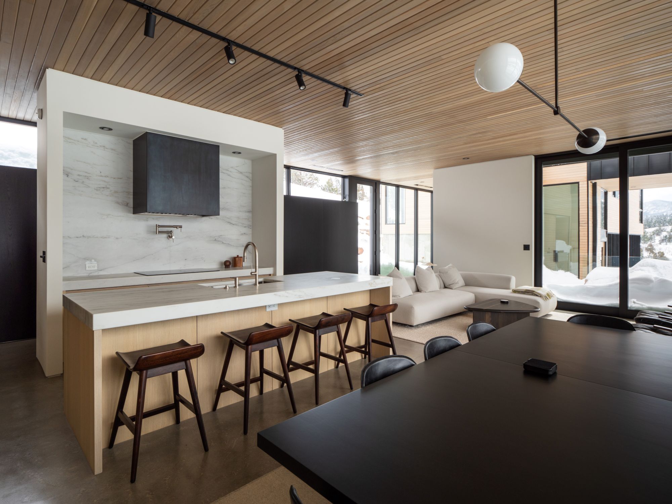
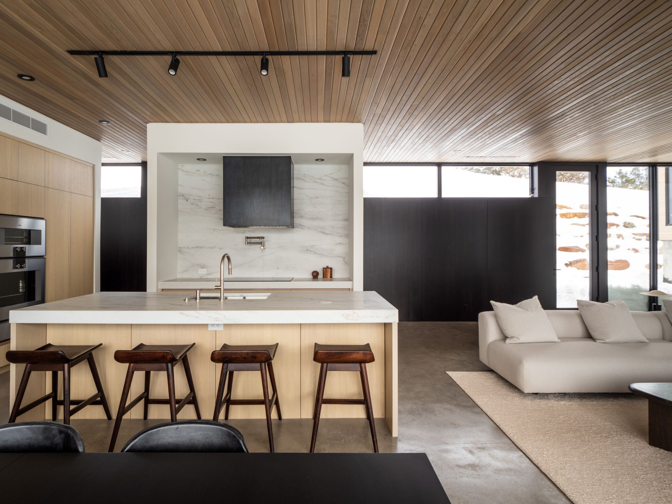
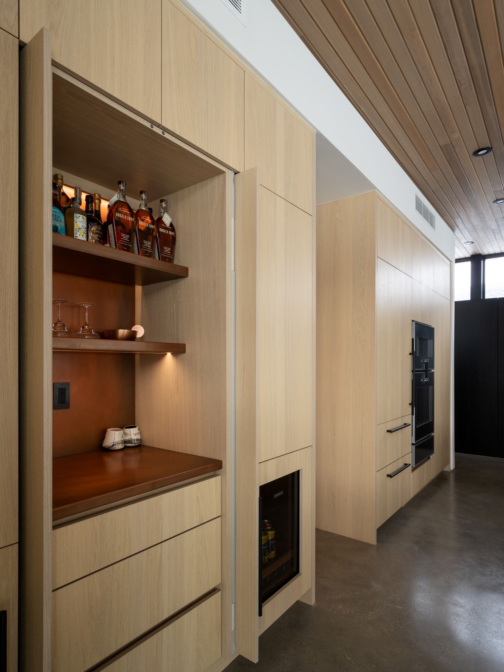
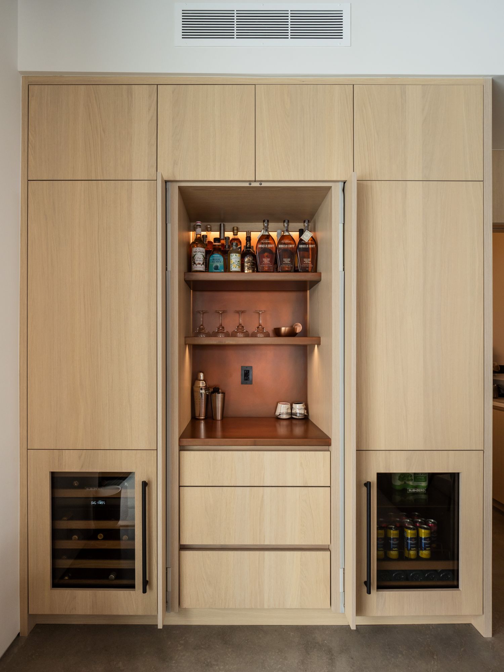
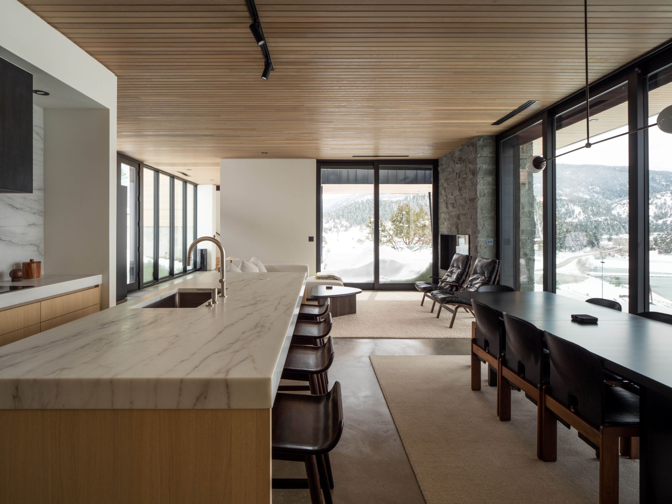
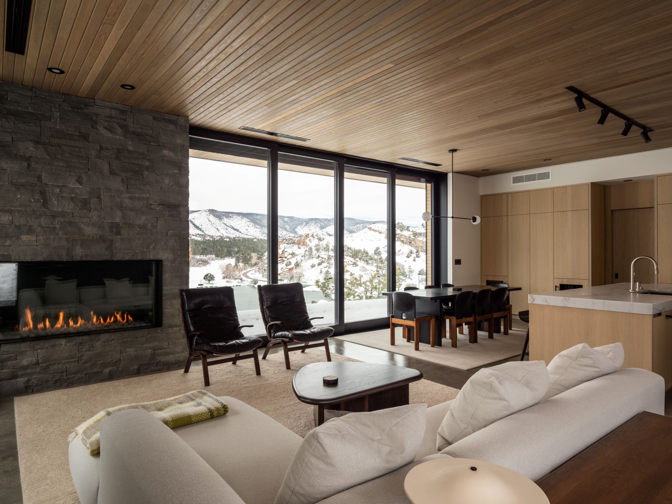
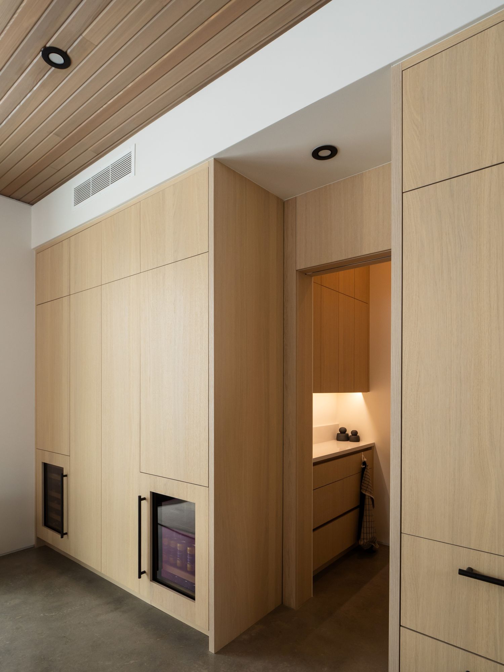
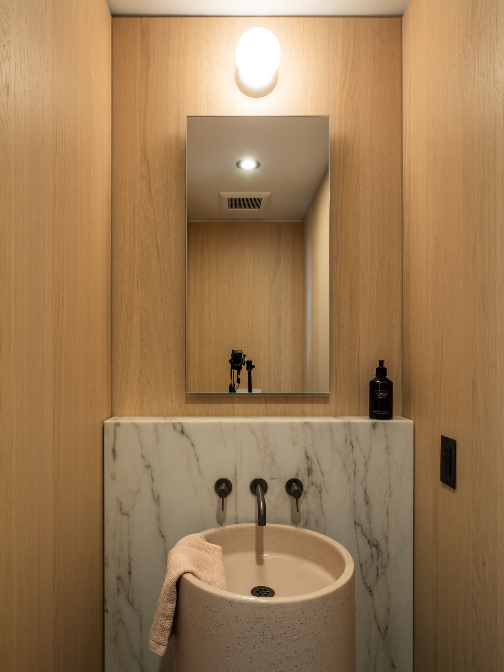
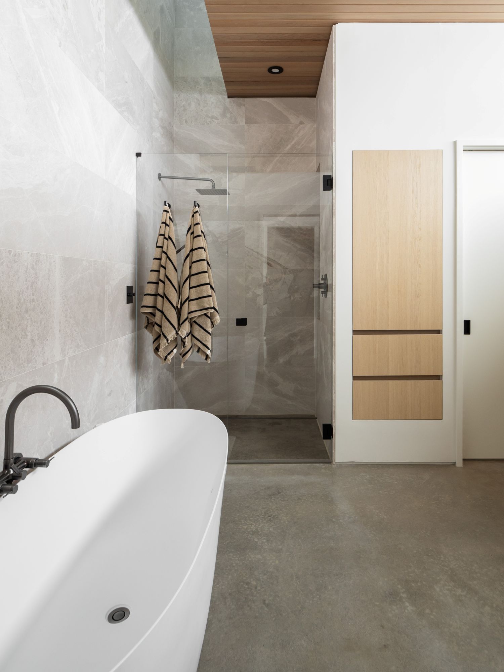
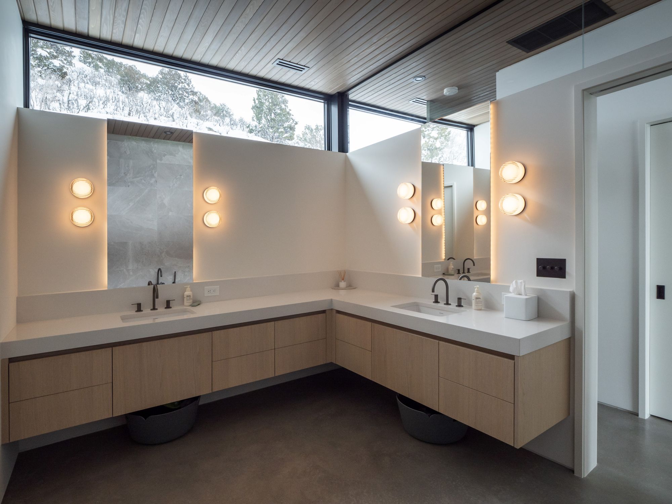
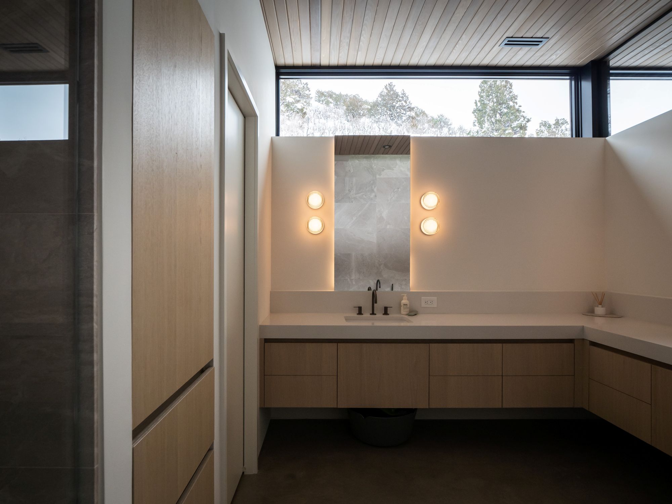
Milk oak kitchen island under a slatted wood ceiling, a stone backsplash niche and living room beyond. Milk oak kitchen island with four stools facing a white niche with a stone backsplash and black hood. Milk oak tall wall with pocket doors open on a bar with wood shelves, beside the kitchen. Milk oak bar wall with a lit niche of wood shelves between two built-in wine refrigerators. Milk oak island under a thick marble top, with the living room and snowy hills beyond. Living room with a stone fireplace and window wall, milk oak tall cabinets and kitchen beyond. Milk oak pantry wall of tall cabinets with a built-in refrigerator drawer, beside a door to the kitchen. Powder room lined in milk oak, a marble ledge and round stone sink below a mirror. Freestanding white tub before a glass shower in stone tile, a slatted wood ceiling above. Floating L-shaped milk oak vanity with a white top, round sconces and a clerestory window above. Tall milk oak linen cabinet beside the primary bath vanity and a clerestory window.

Echo Valley

Project Overview

A home in Larkspur designed by Sykes Projects, with interiors by dado, built by Middleton Homes.

Pale washed oak lines the kitchen, a pocket-door bar, the pantry wall and the baths, kept quiet under a slatted wood ceiling so the stone, the fireplace and the snowy hills carry the rooms.

Partners

Architect: Sykes Projects

Interior Designer: dado

Builder: Middleton Homes

Photography: Sykes Projects

Cabinet Finishes
  • Kitchen, bar, pantry wall and bathsMilk Oak

Category

Residential