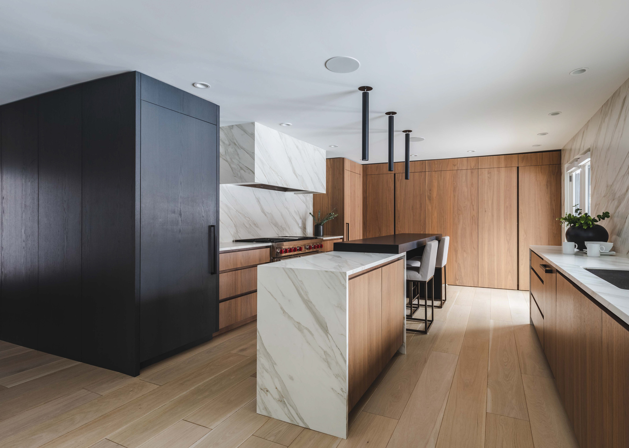
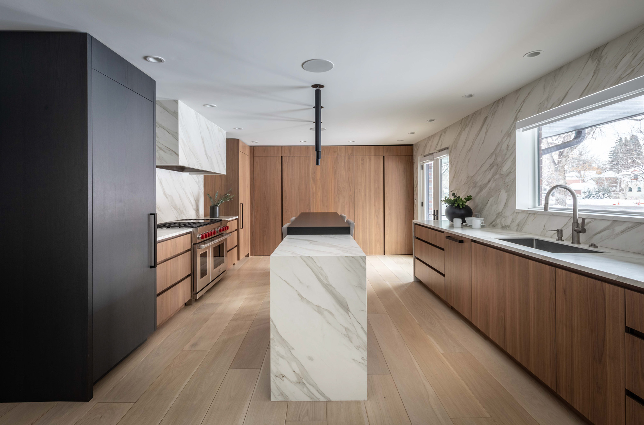
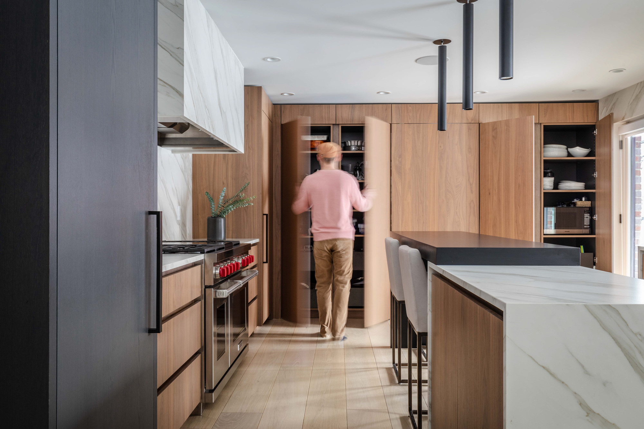
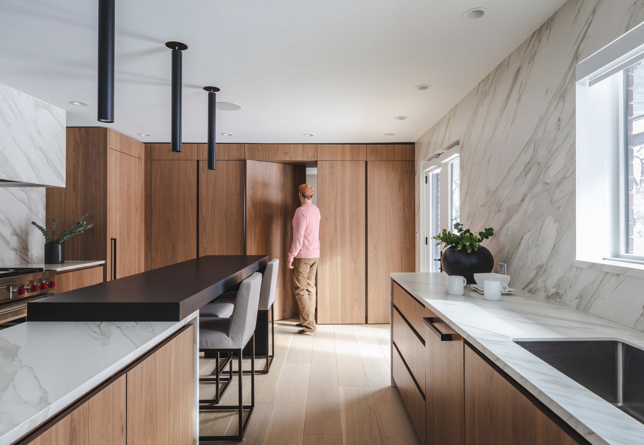
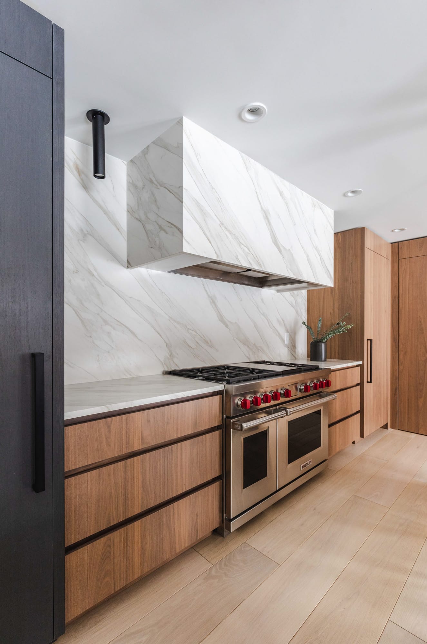
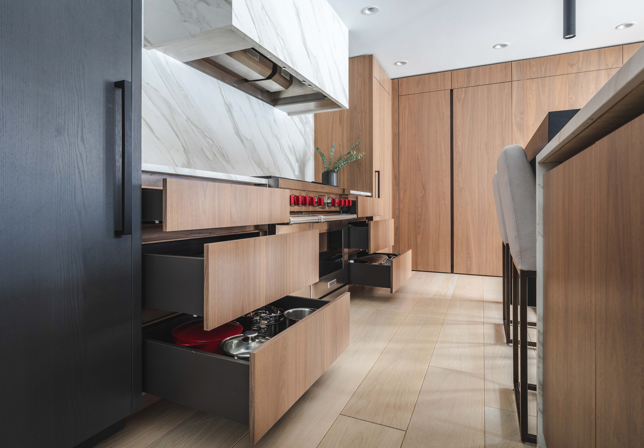
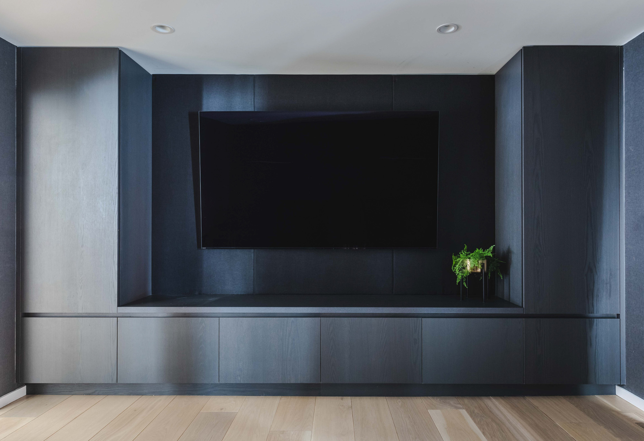
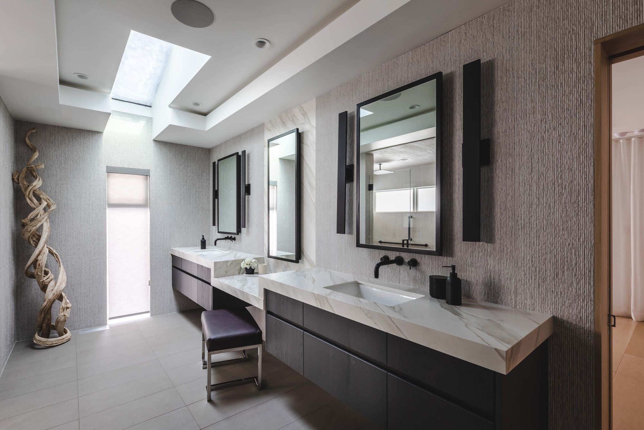
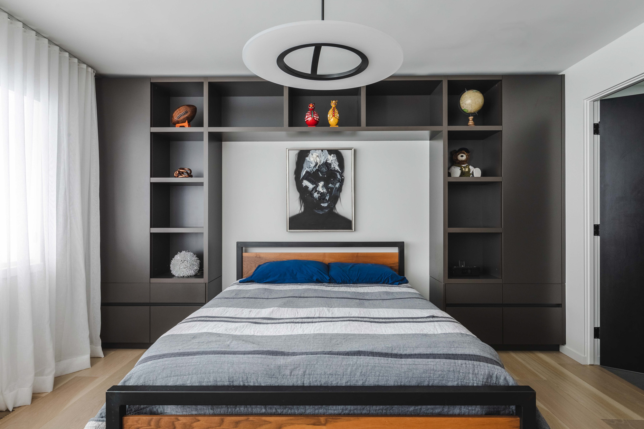
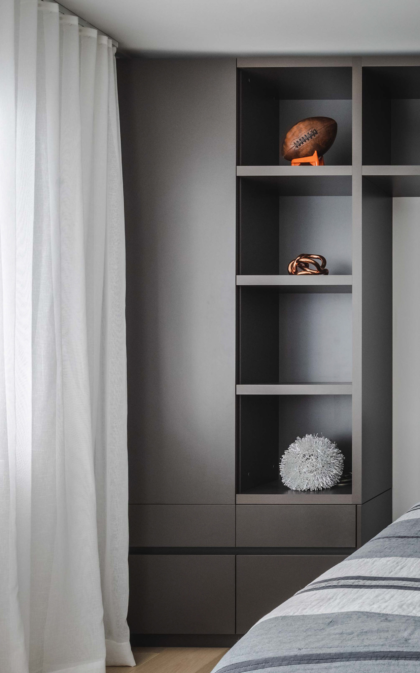
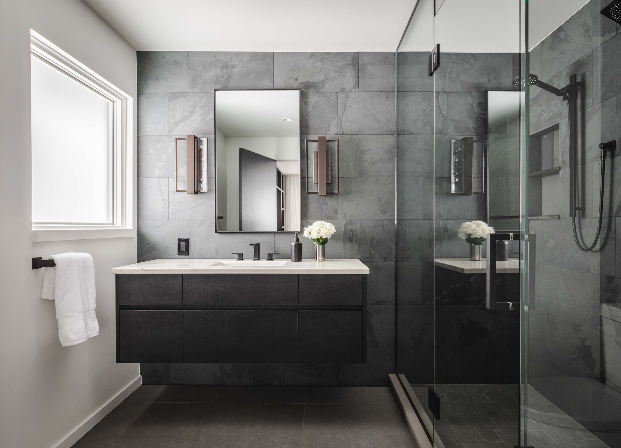
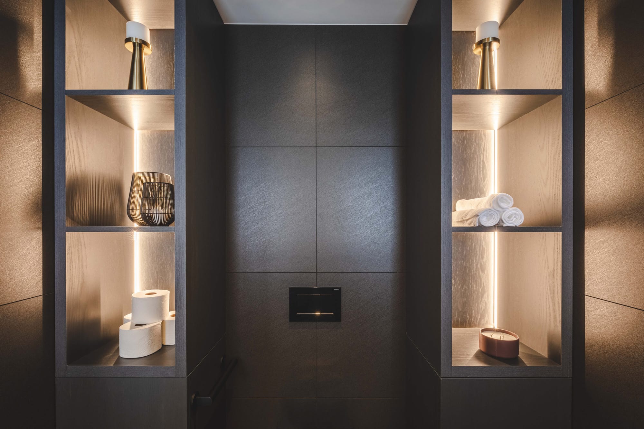
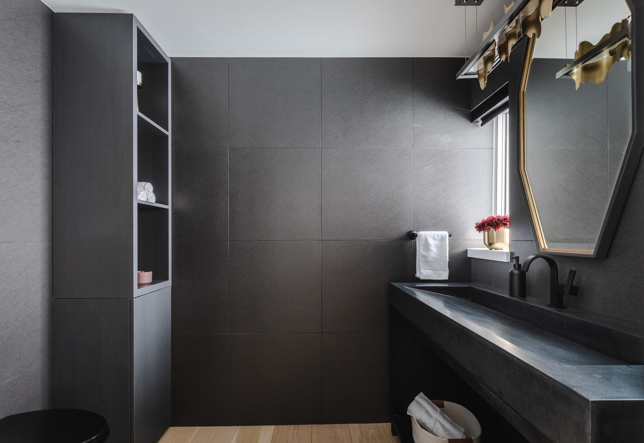
Walnut kitchen with a marble waterfall island and a dark full-height panel wall in the foreground. Marble waterfall island between walnut cabinet runs, a dark tall cabinet wall at left. Walnut tall wall with a hidden pantry door open, marble island and dark panel wall in front. Walnut base cabinets under a marble counter and backsplash, black island top and stools in front. Walnut drawers below a range and white marble hood, a dark tall cabinet edge at left. Open walnut drawers beside the range under a marble hood, a dark tall cabinet at left. Dark wood media wall with a long low cabinet below a large TV and tall cabinets each side. Dark wood double vanity with a stone top under a skylight, two mirrors on a tiled wall. Bed set into a wall of slate gray built-ins with open shelves and cabinets each side. Slate gray open shelving and drawers beside a sheer curtain and the end of a bed. Floating dark vanity with a white top beside a glass shower in grey tile. Dark wood cabinets with backlit open niches holding towels and decor. Dark wood linen tower with open shelves beside a stone trough sink and a hexagonal mirror in a dark tiled bath.

Montview Residence

Project Overview

A remodel of a Denver home, designed by Nest Architectural Design and built by TMD Custom Builders.

Soft walnut lines the kitchen around a marble waterfall island, set against a dark oak tall wall with a hidden pantry door; the dark oak carries into the media room and baths.

Partners

Architect & Interior Designer: Nest Architectural Design

Builder: TMD Custom Builders

Photography: Justin Martin

Cabinet Finishes
  • KitchenFrozen Walnut
  • Kitchen tall wall, media room and bathsMineral Triba*
  • Bedroom built-insSlate

* Unavailable

Category

Residential