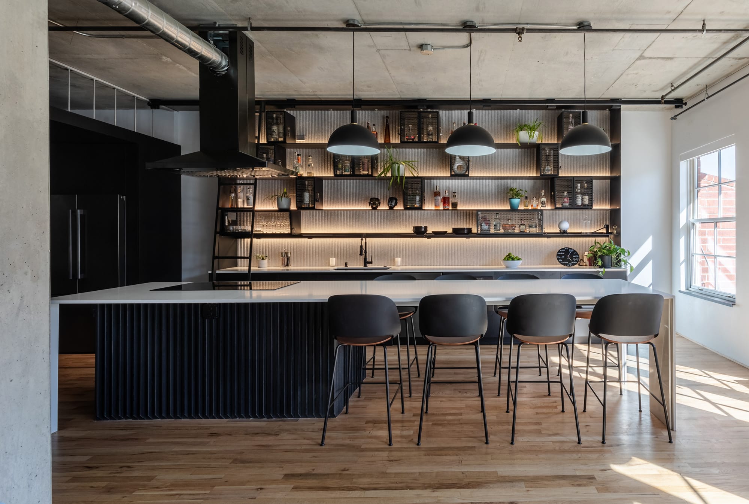
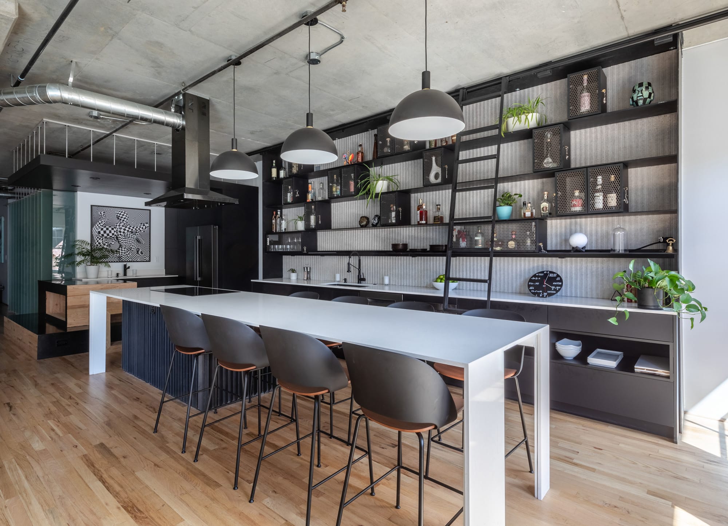
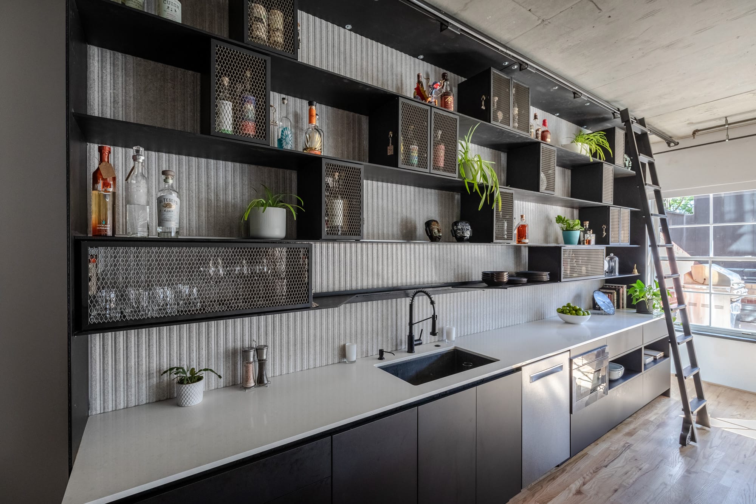
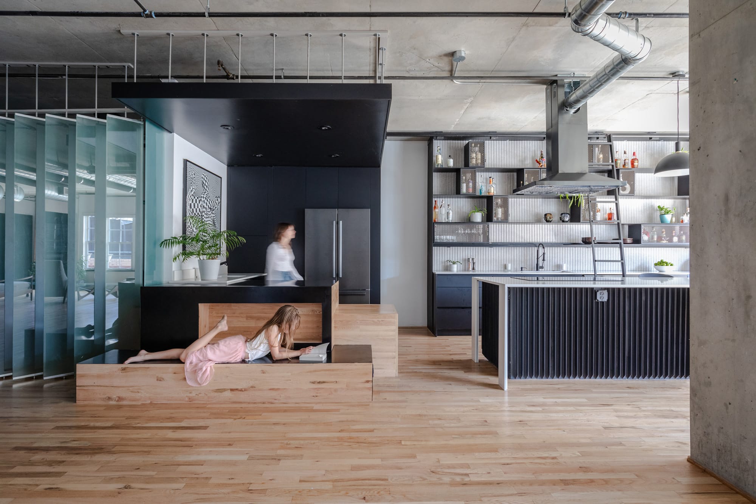
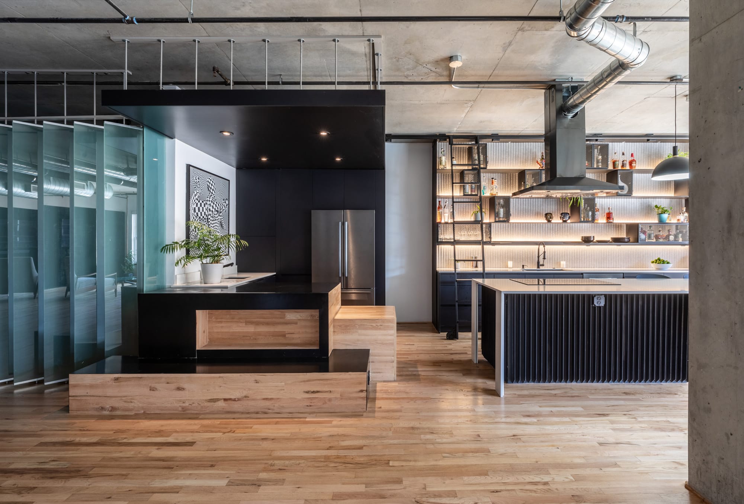
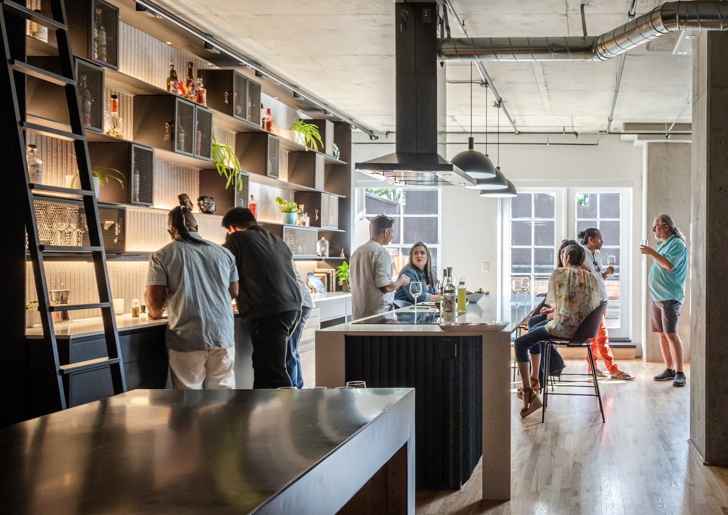
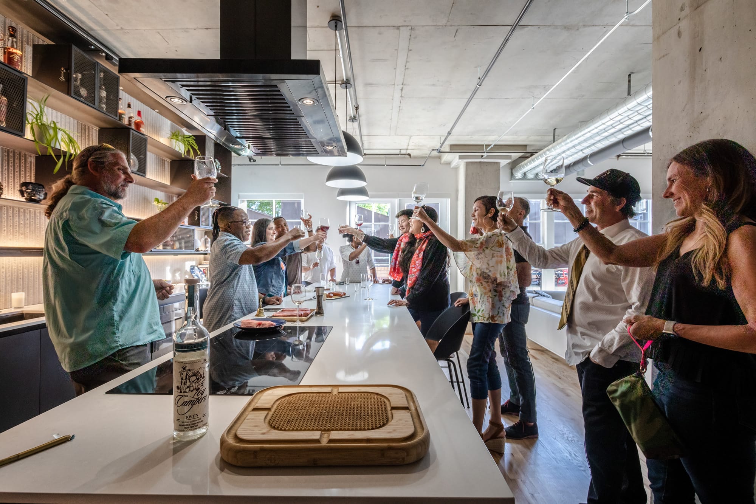
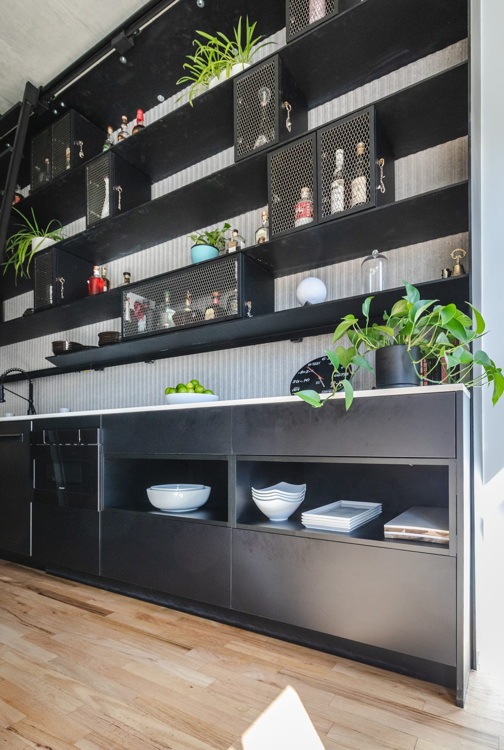
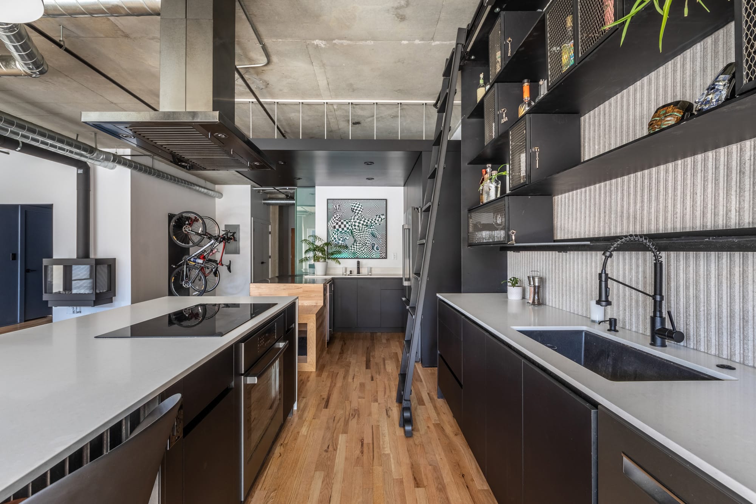
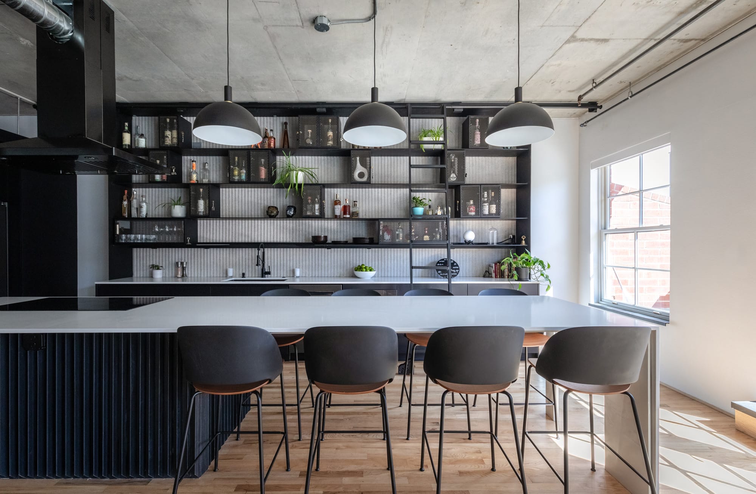
Loft kitchen with a black island and stools before a wall of black open shelving and pendants. Long white table and black island in front of a full wall of open black shelving. Black open shelving wall with a rolling ladder above a white counter and sink. Black kitchen cabinetry and open shelving across a loft with exposed ducts and wood floors. Loft kitchen seen across the room, black island with a wood counter and shelving wall beyond. Guests gathered around a black island under open shelving with a rolling ladder. Guests around a white counter in a loft kitchen under a stainless hood. Black lower cabinets with open cubbies under black shelving holding plants and dishes. Galley of black cabinets with white counters, cooktop and sink under a stainless hood. Black island and long dining table under pendants with the black shelving wall beyond.

A Kitchen for Friends

Project Overview

A kitchen remodel in a historic Lower Downtown Denver loft, designed by Lost Sock Symposium and built by Evoke Custom Builders.

Matte black cabinetry and a full wall of open black shelving with a rolling ladder turn the loft into a kitchen built for hosting, around a black island and a long table.

Partners

Architect & Interior Designer: Lost Sock Symposium

Builder: Evoke Custom Builders

Photography: Justin Martin Photography

Cabinet Finishes
  • Kitchen and shelving wallUltramatte Black

Category

Residential