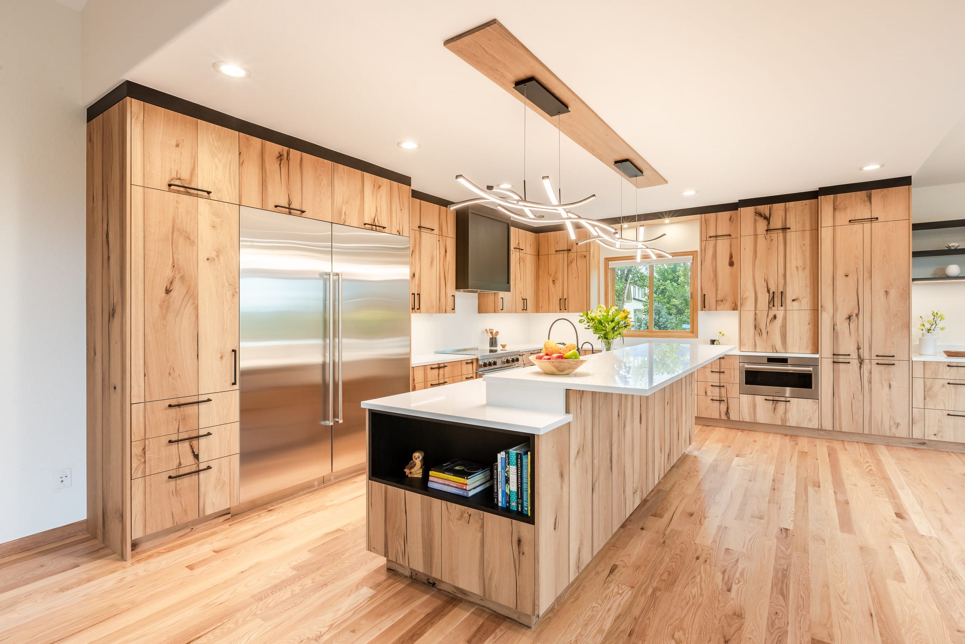
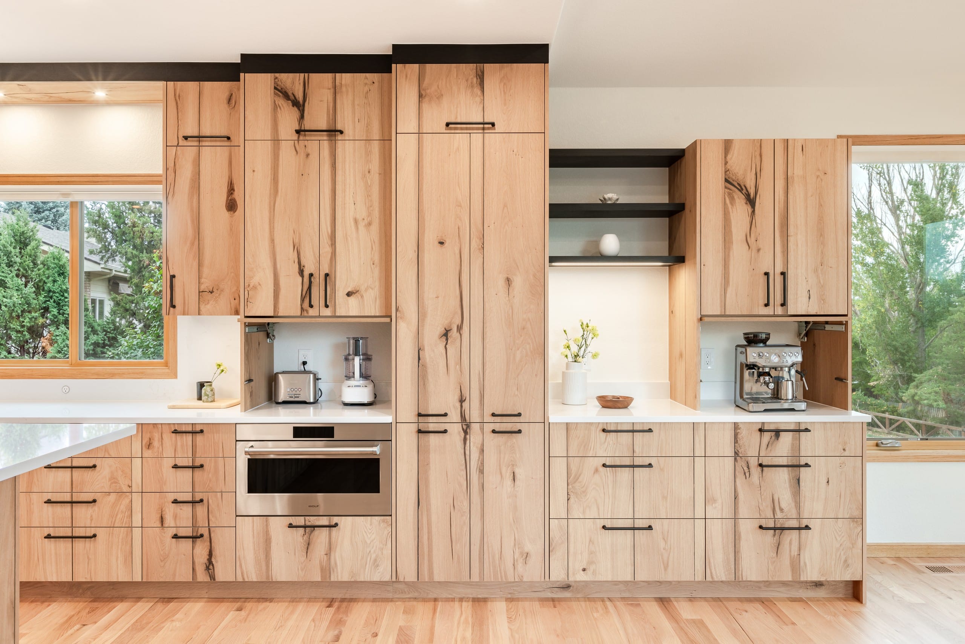
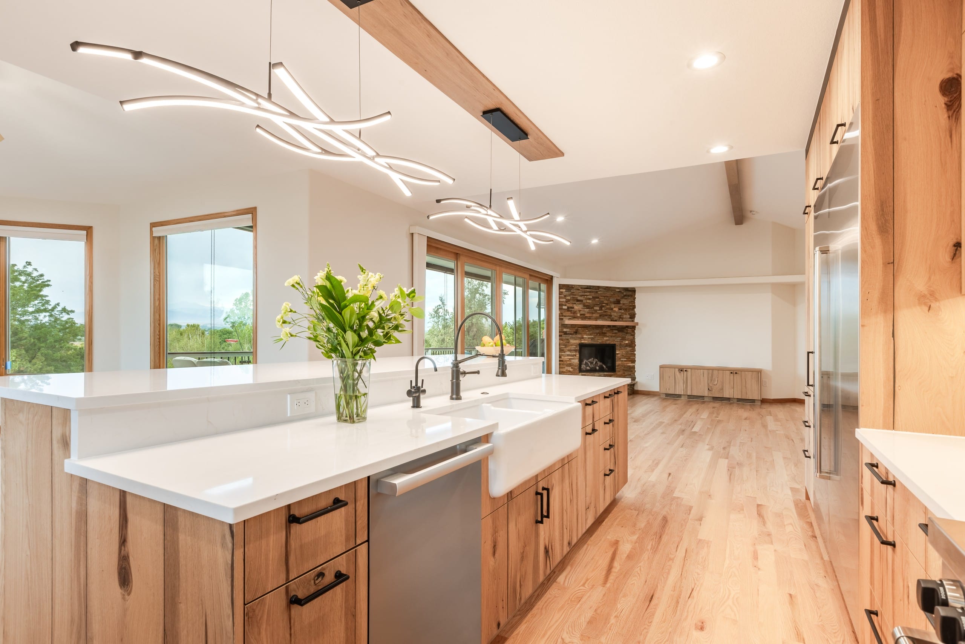
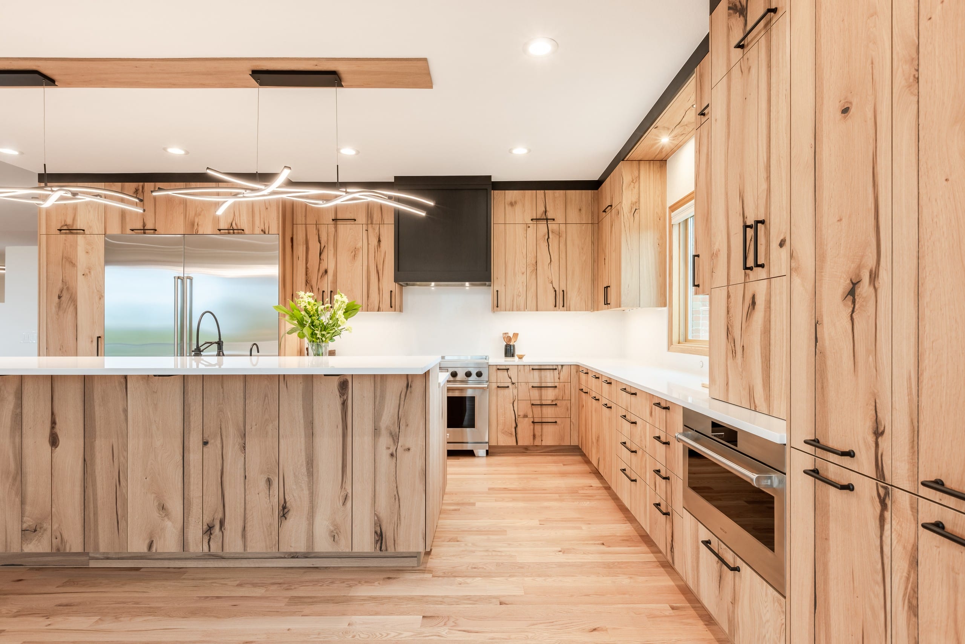
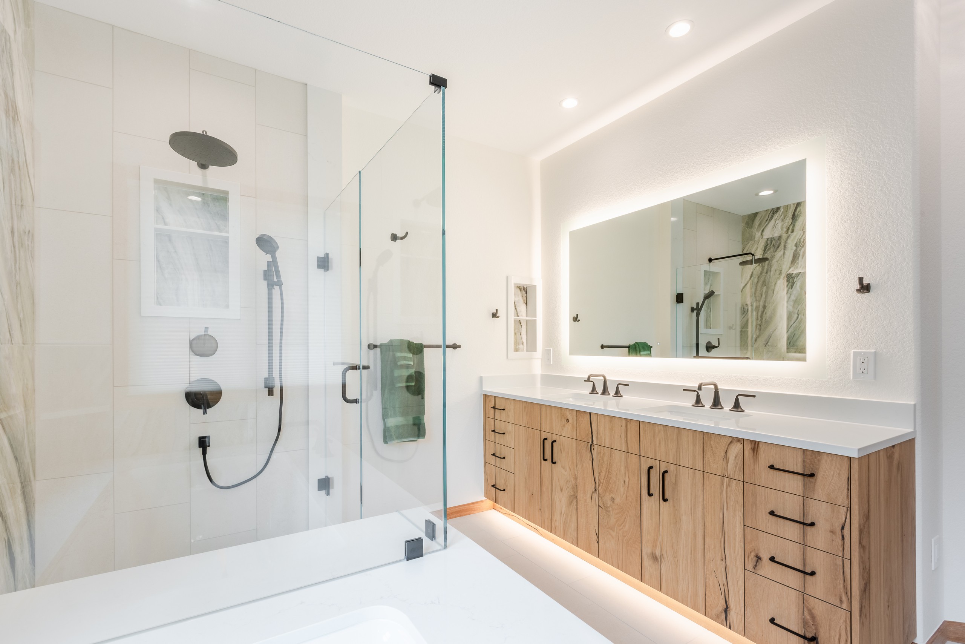
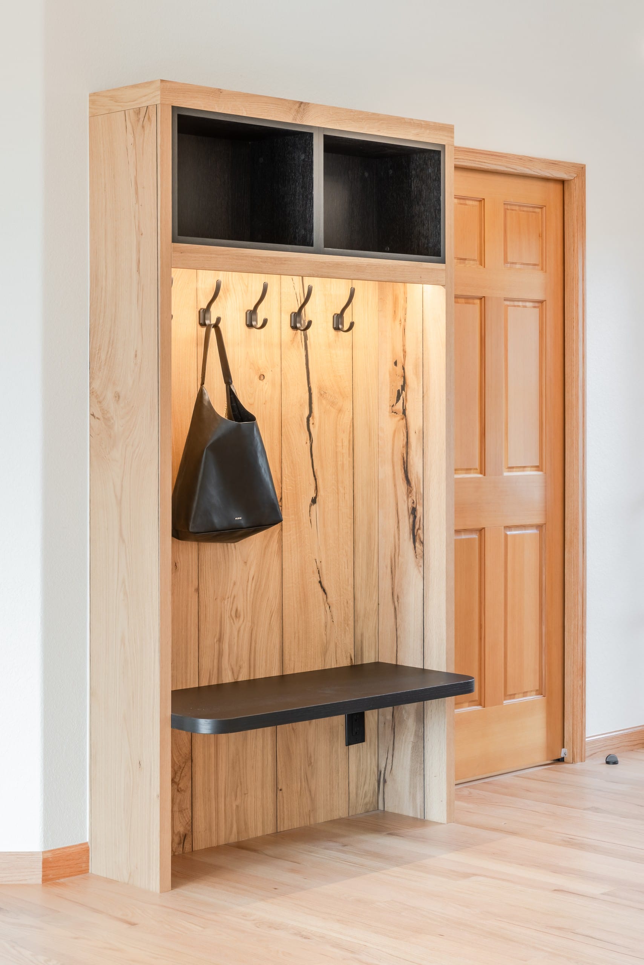
Beam wood natural oak kitchen with tall pantry walls and an island ending in a dark open shelf. Beam wood natural oak wall of tall cabinets with a built-in oven and two lift-up appliance garages. Long beam wood natural oak island with a farmhouse sink, looking through to the living room. Beam wood natural oak island and perimeter run with flush drawers, black pulls and a dark crown. Floating beam wood natural oak double vanity with a lit toe kick and a backlit mirror. Beam wood natural oak coat nook with hooks, a lit back panel, dark bench and open cubbies above.

Erie Residence

Project Overview

A home in Erie designed by Slope Architecture and built by Red Cap Renovations.

Character-marked natural oak runs through the kitchen, the owners’ bath and the entry, with a dark oak crown, toe and open shelving drawing a quiet line through each room.

Partners

Architect: Slope Architecture

Builder: Red Cap Renovations

Photography: Michael deLeon

Cabinet Finishes
  • KitchenBeam Wood Natural Oak (cabinets)Oak Rift Swamp (crown, toe kicks and open shelves)
  • Owners’ bathBeam Wood Natural Oak
  • EntryBeam Wood Natural Oak (coat nook)Oak Rift Swamp (bench and cubbies)

Category

Residential