

Cherry Lane
Project Overview
A new home in Cherry Hills Village, designed by Nest Architectural Design and built by Anderson Construction.
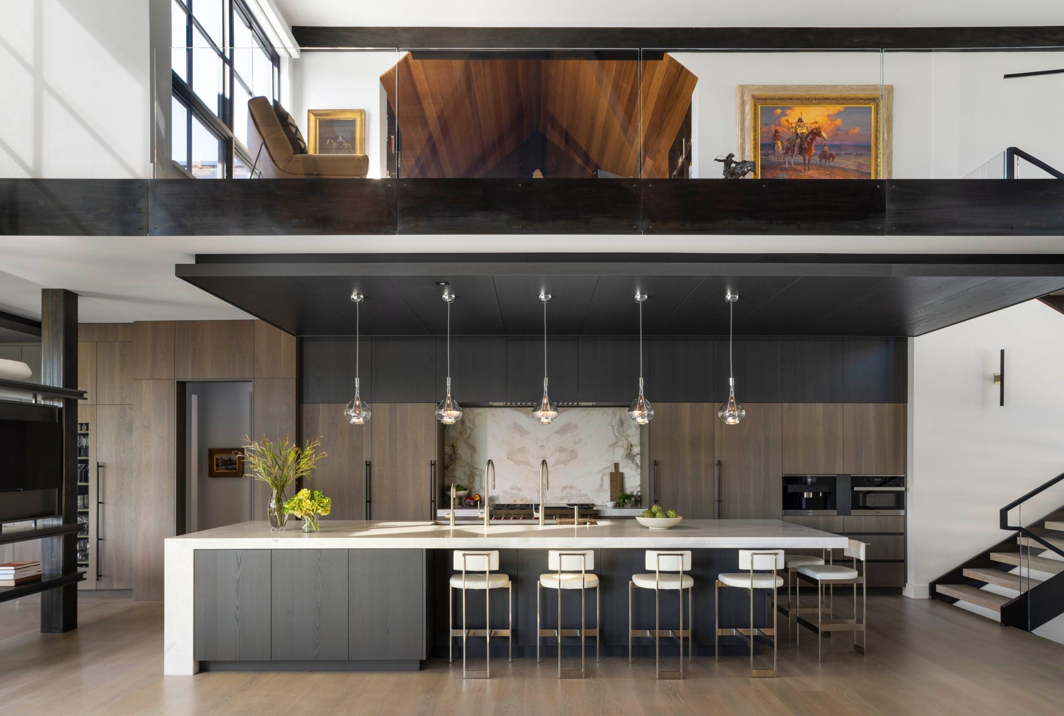
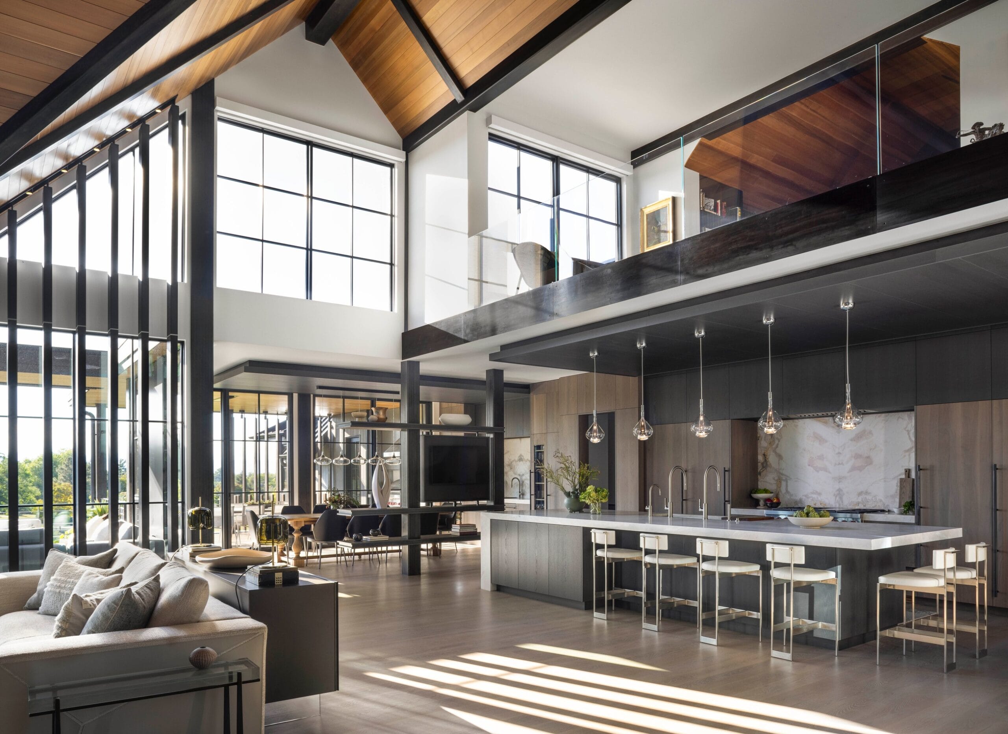
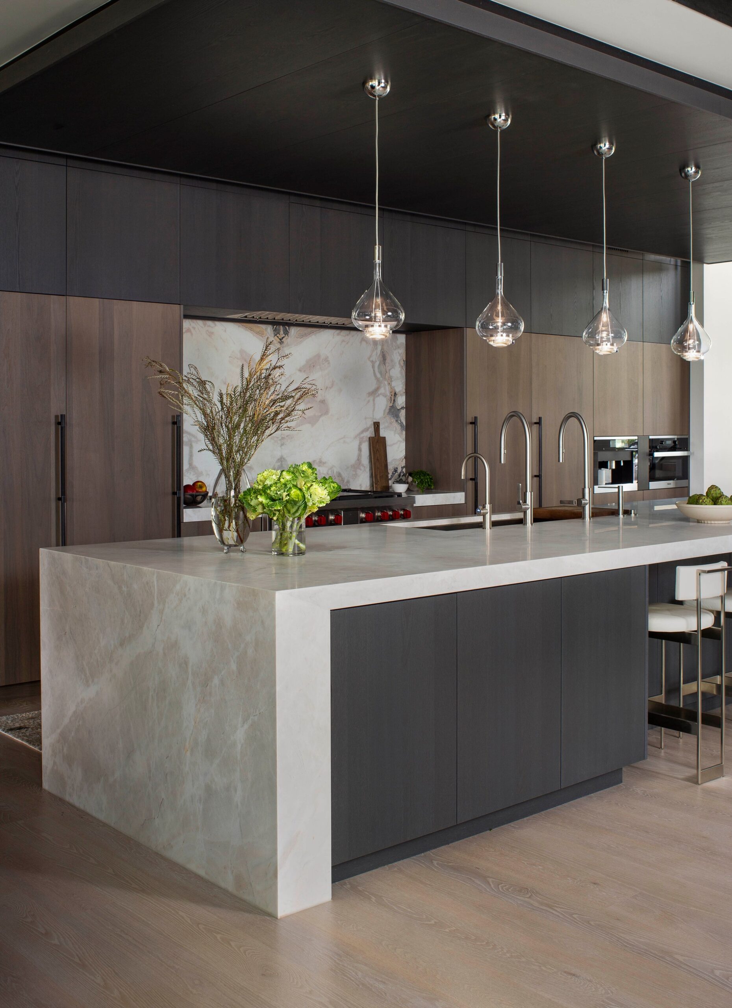
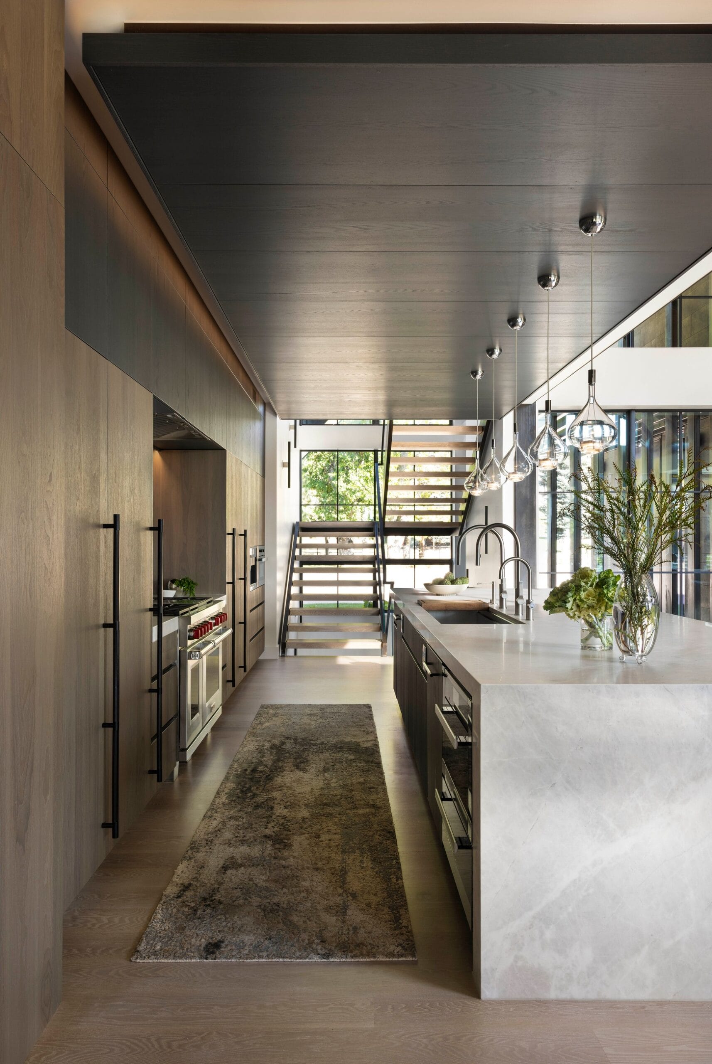
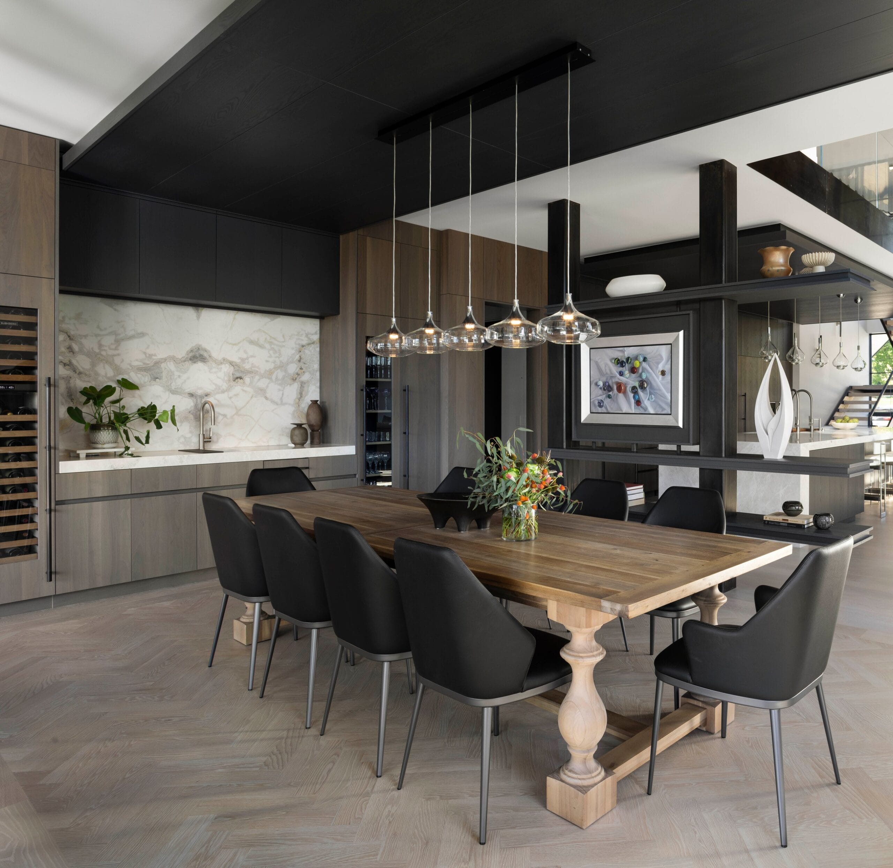
Grey walnut cabinetry and wall panels run the length of the kitchen and dining room beneath a suspended charcoal-stained oak ceiling panel, set against the house’s exposed steel and tall glass.
Partners
Architect & Interior Designer: Nest Architectural Design
Builder: Anderson Construction
Photography: Emily Redfield Photography
Cabinet Finishes
- KitchenGranite Walnut* (walls and tall cabinets)Mineral Triba* (island, uppers and ceiling panel)
- Dining roomGranite Walnut* (bar wall)Mineral Triba* (uppers and shelving)
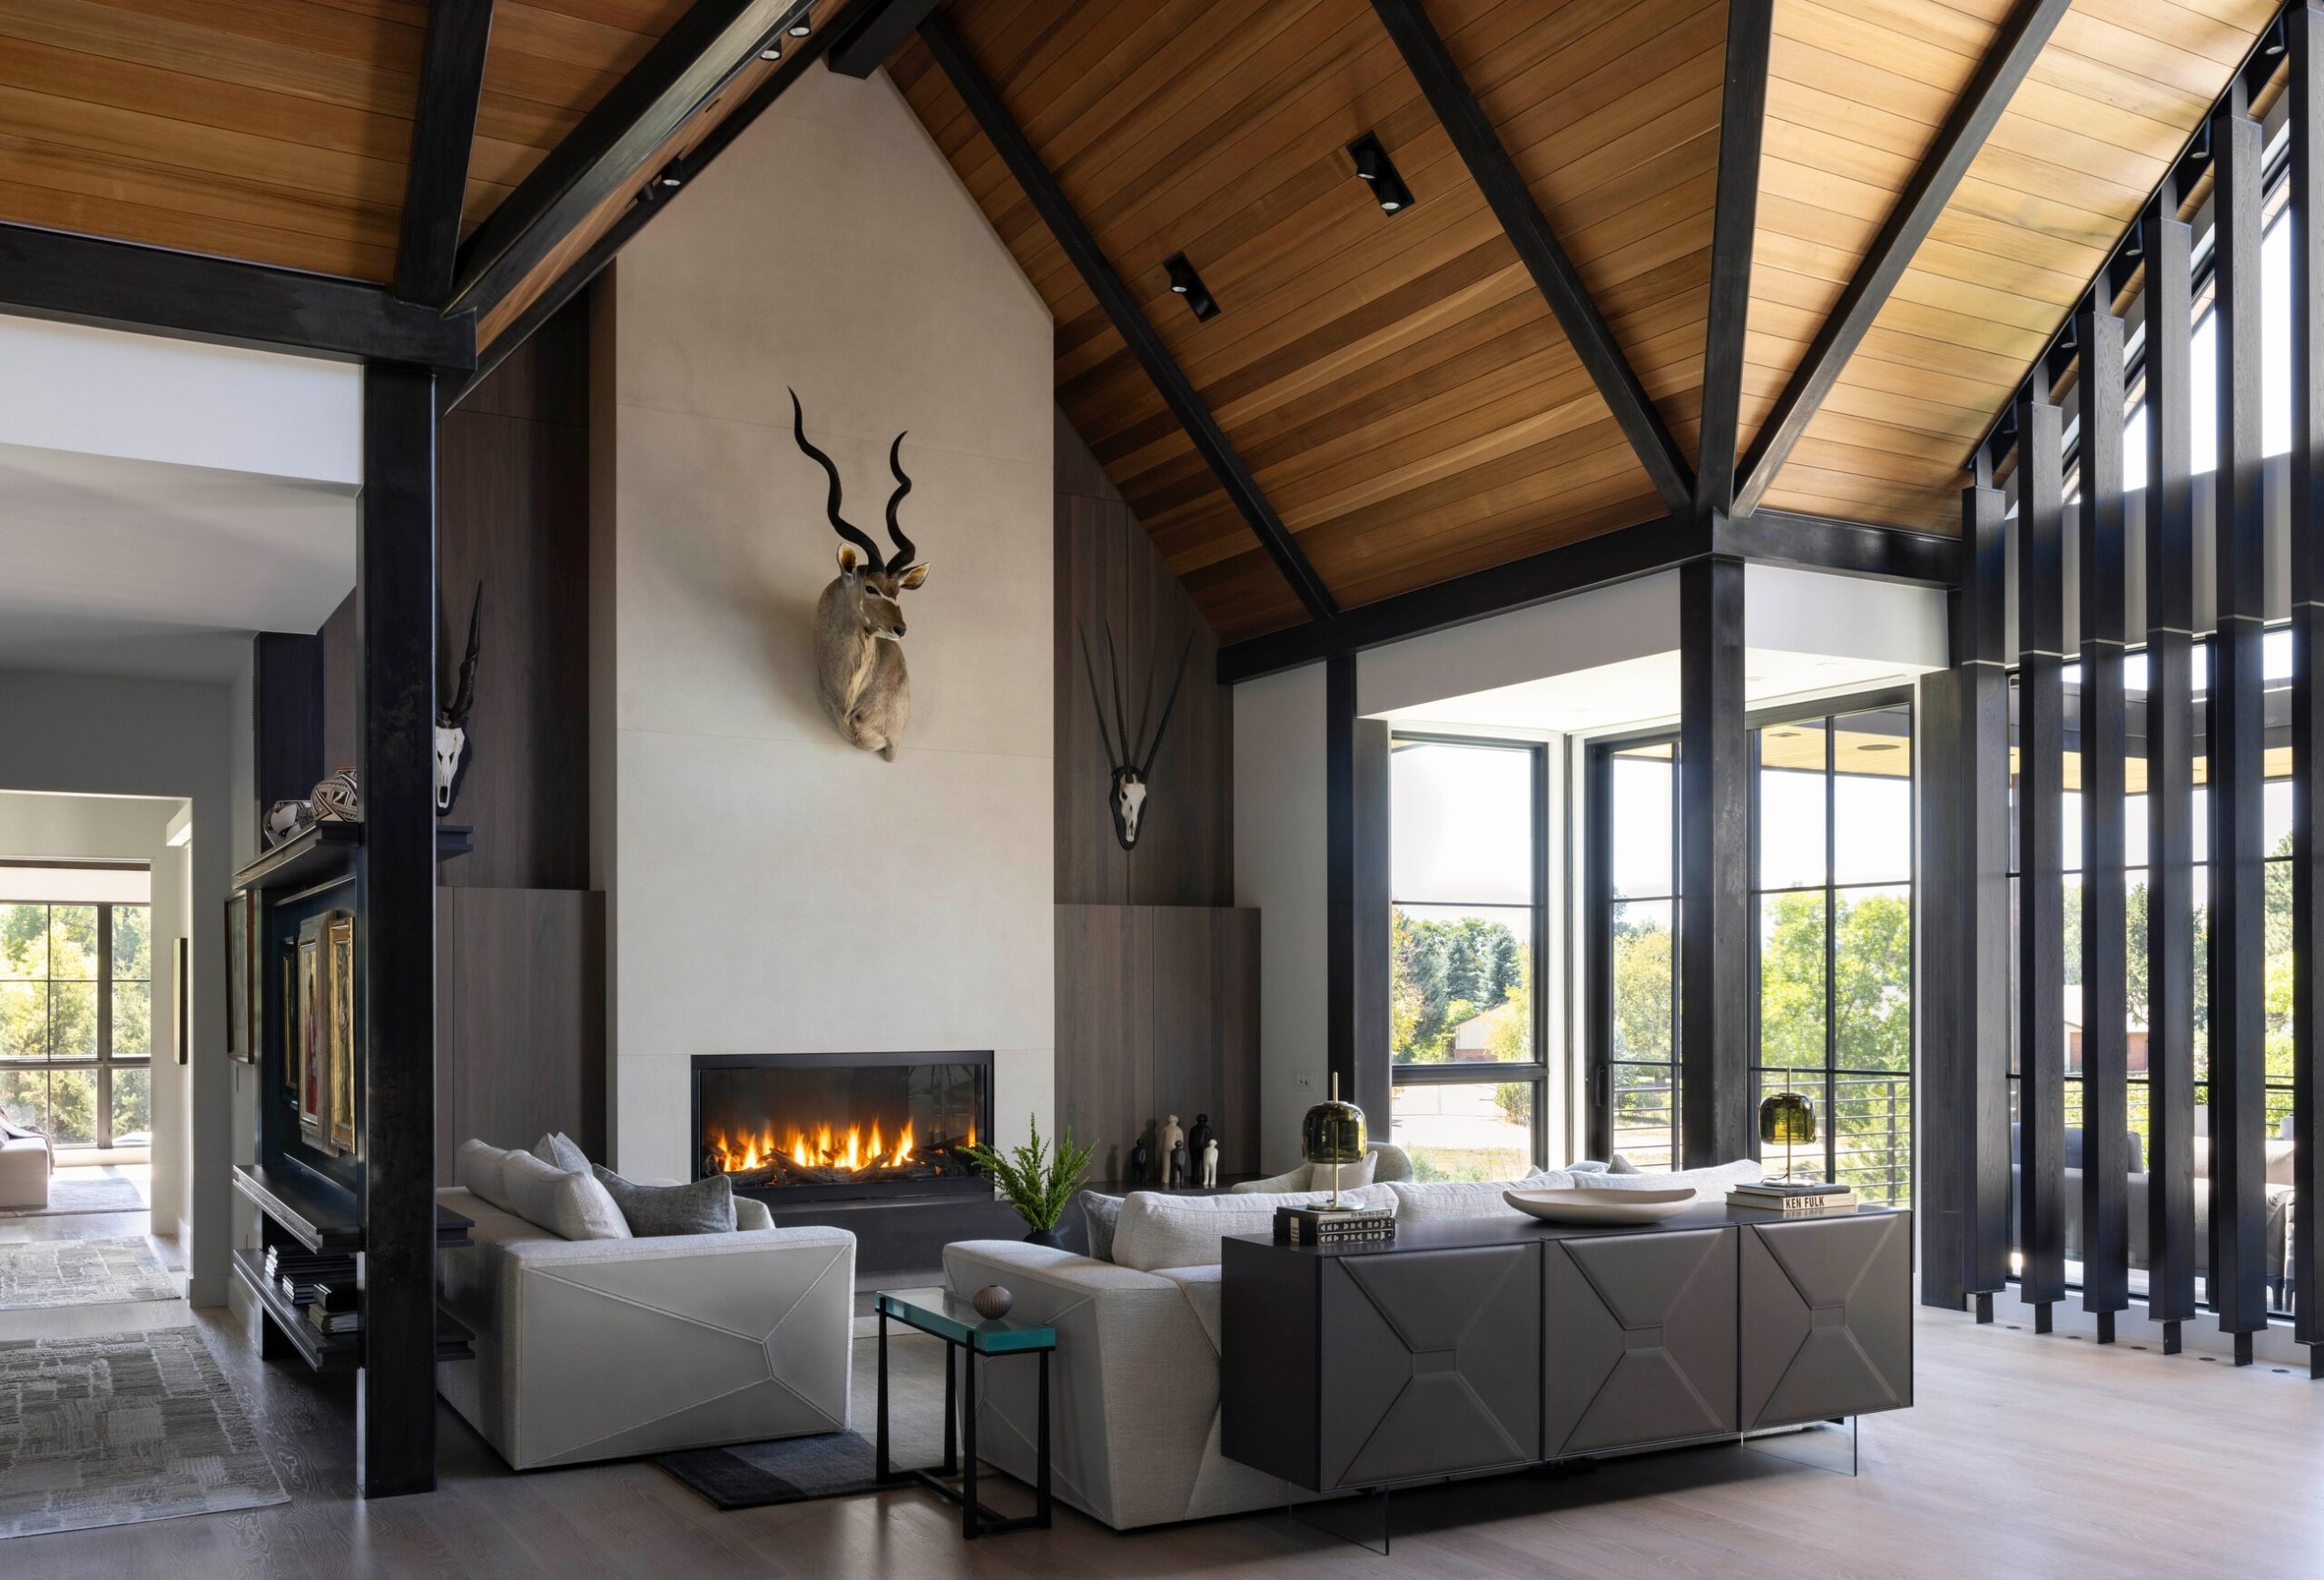
- Living roomGranite Walnut* (fireplace cabinets and panels)
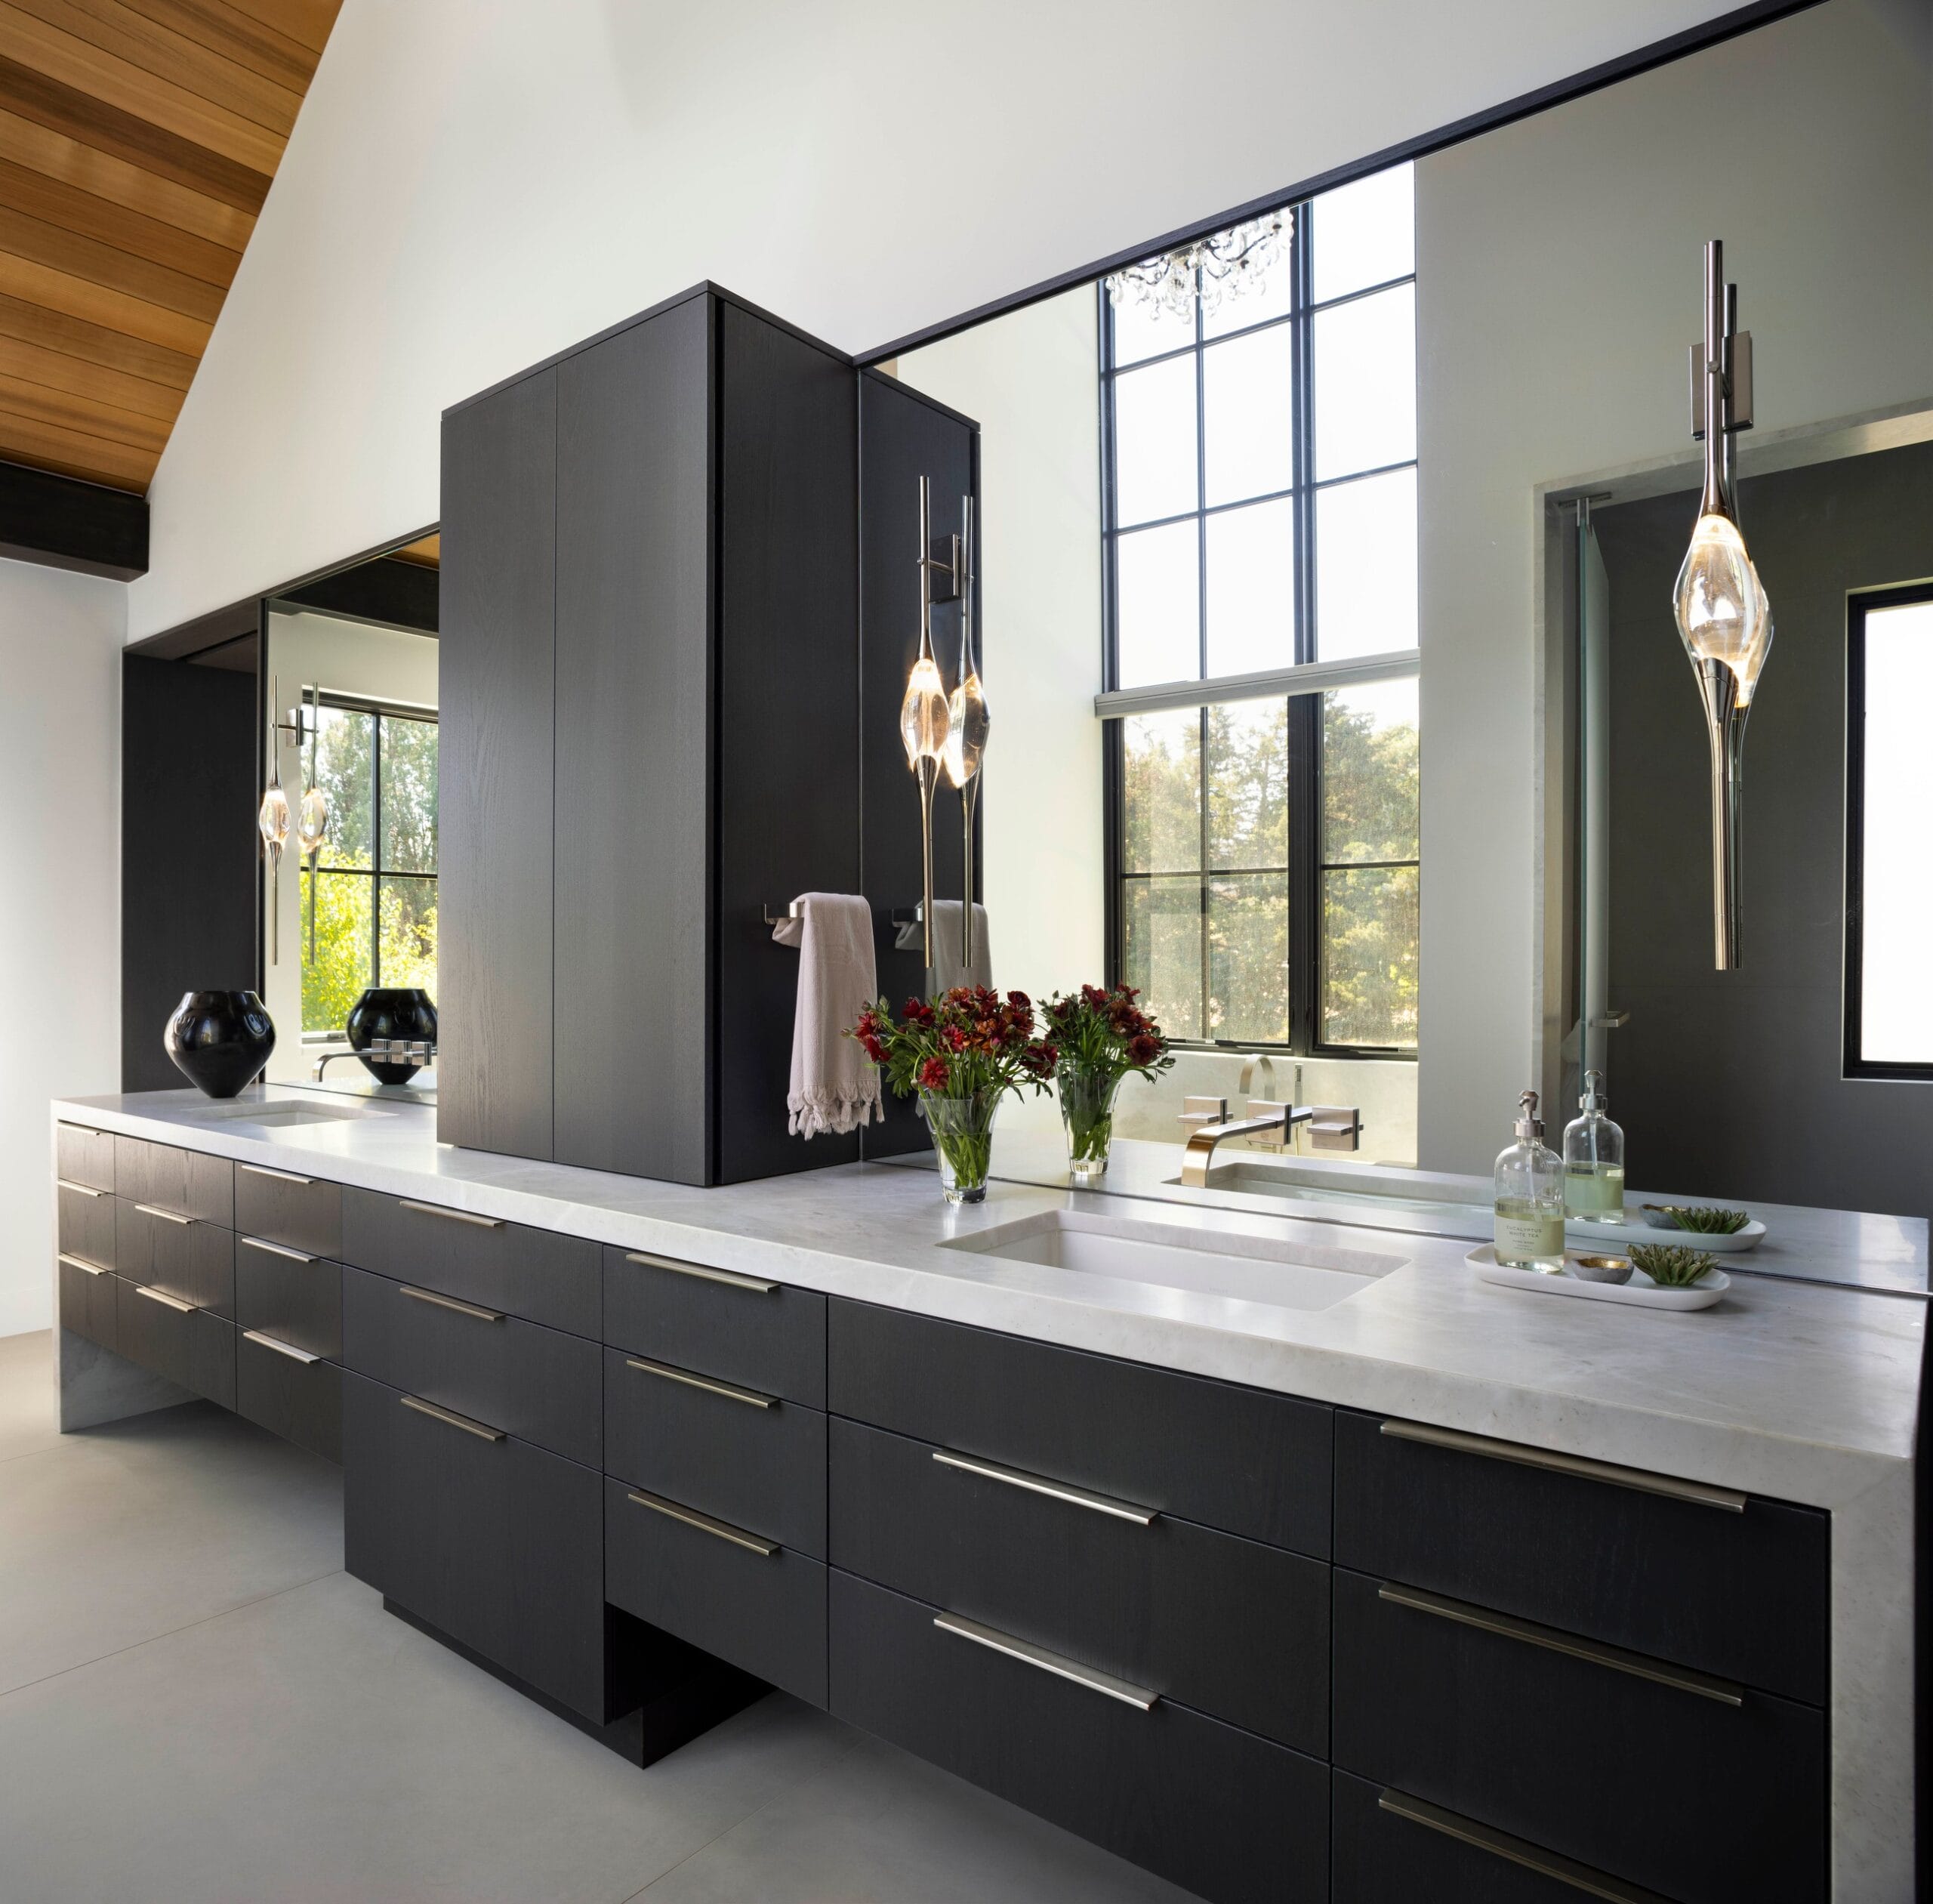
- Primary bathMineral Triba* (vanity and tall cabinet)
* Unavailable
Category
Residential