

Project Overview
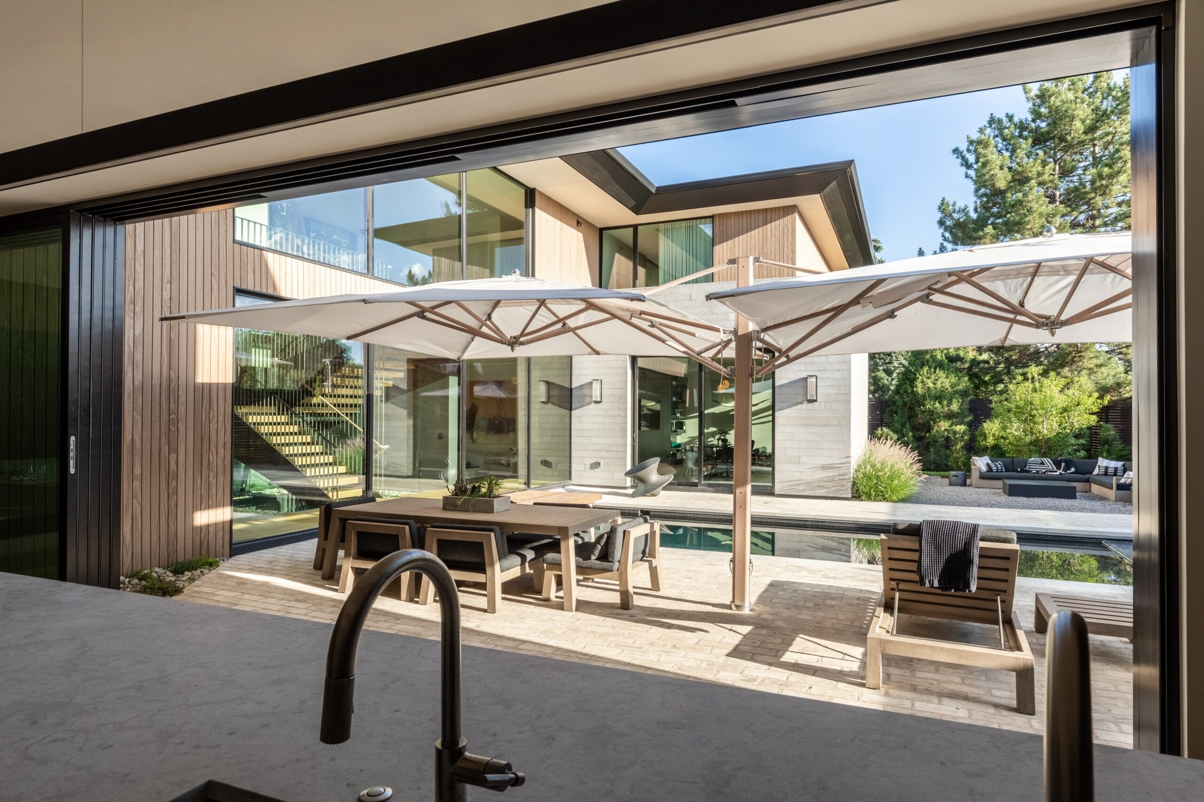
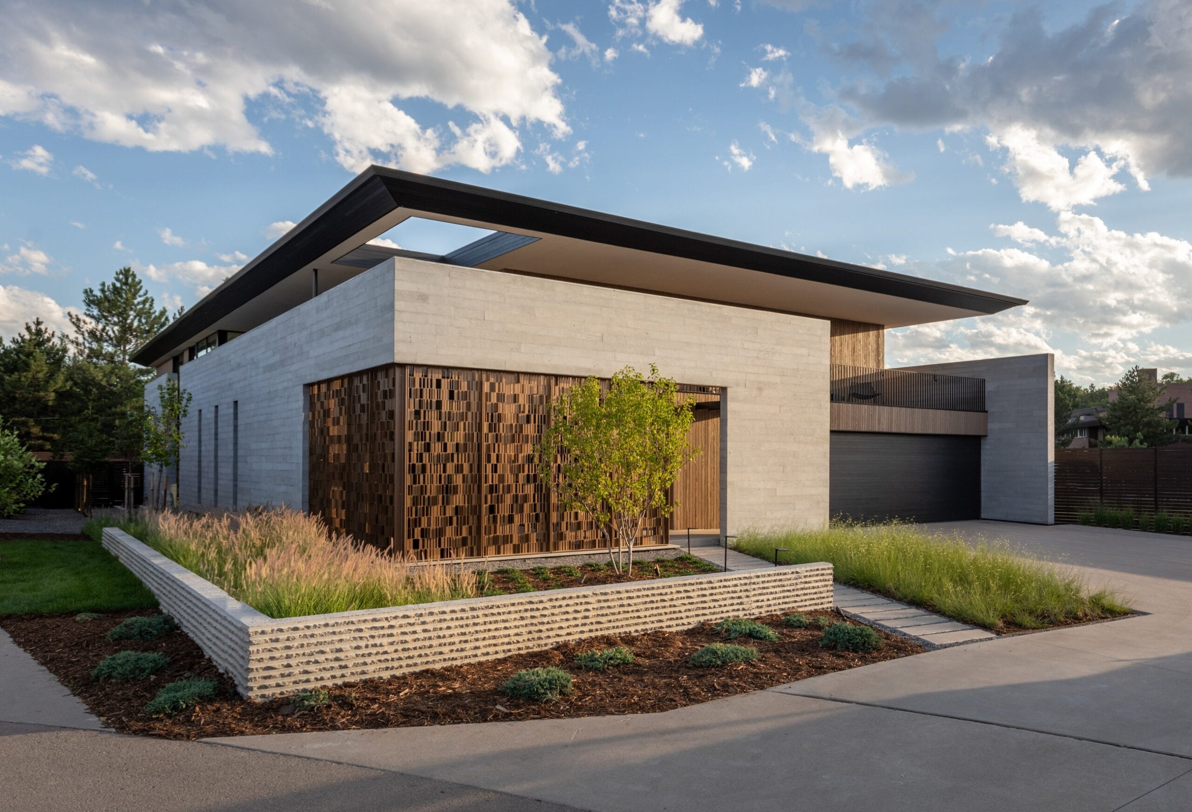
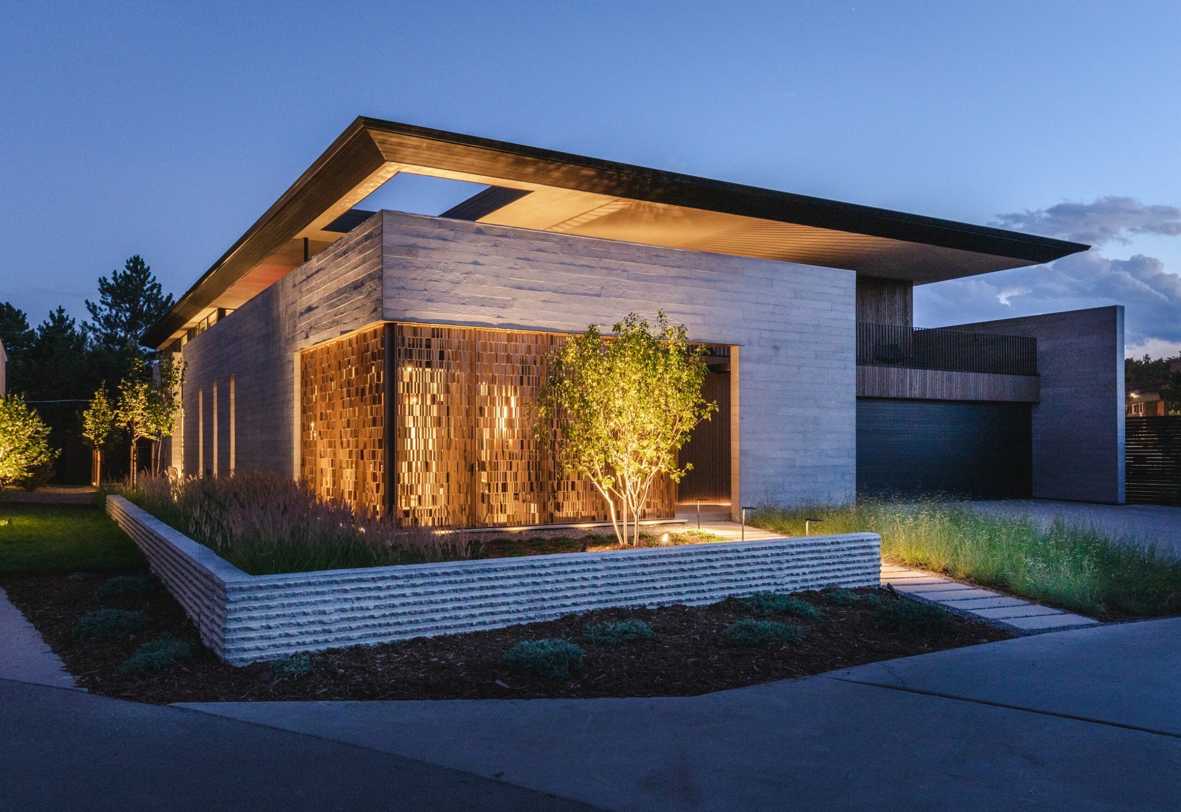
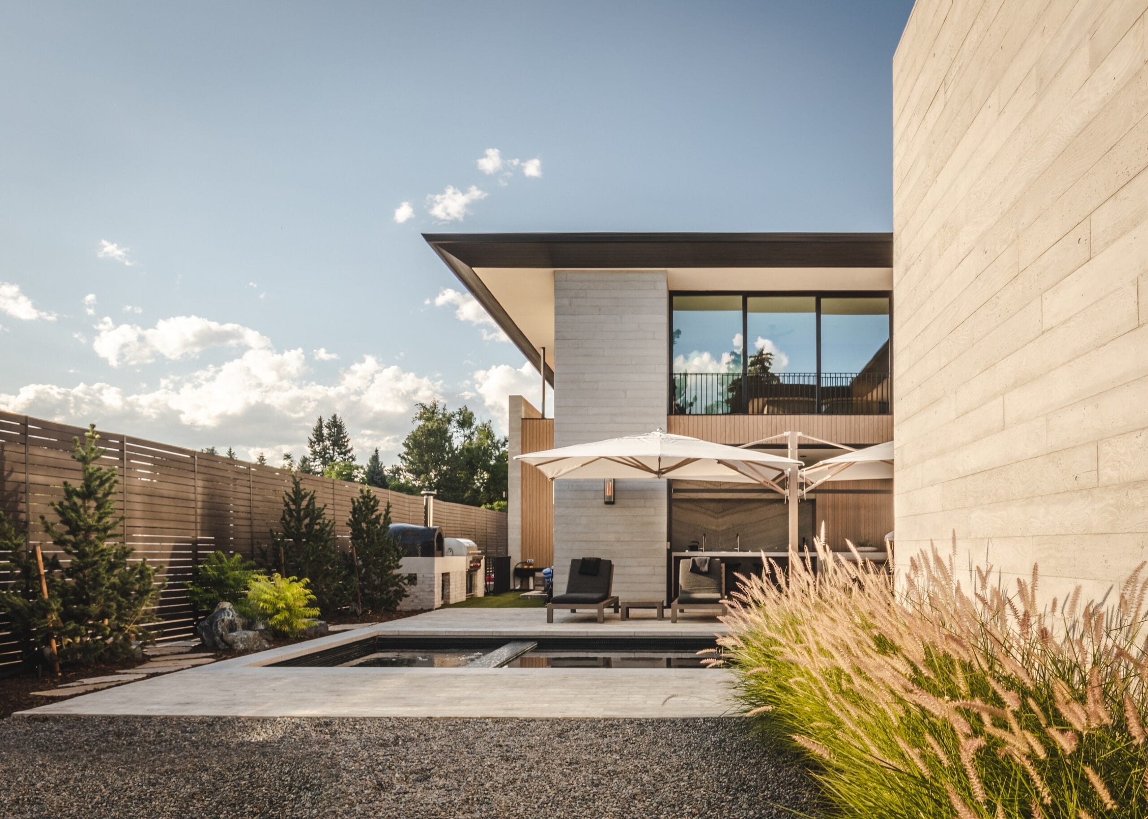
A home in Denver designed by BOSS Architecture with interiors by BOSS and Jessica Doran Interiors, built by Montare Builders.
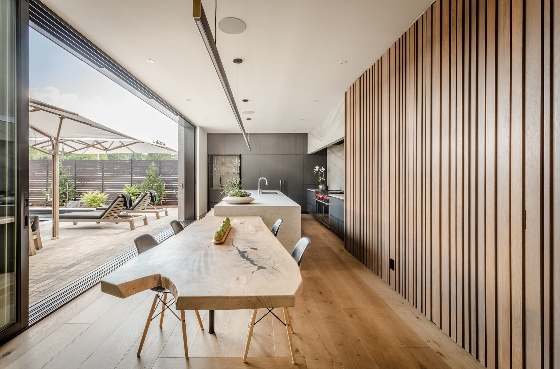
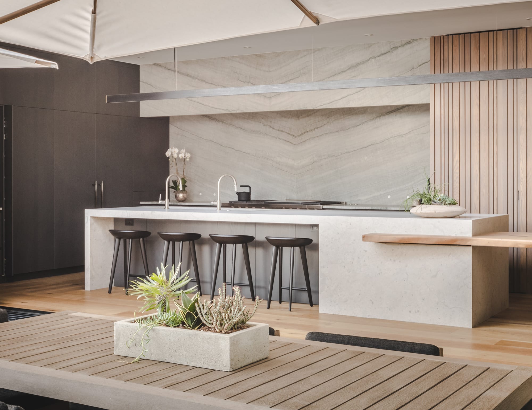
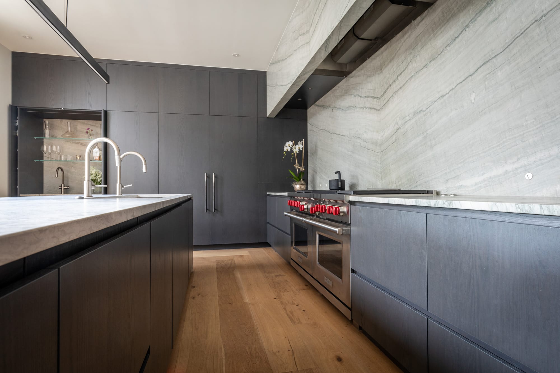
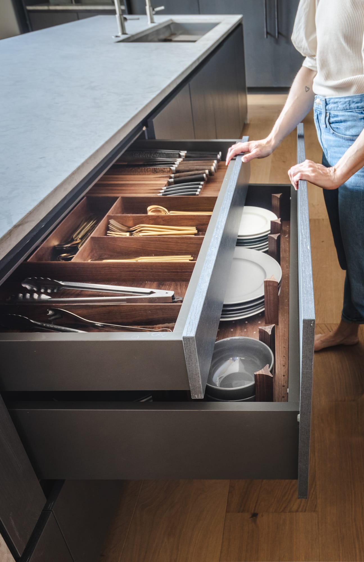
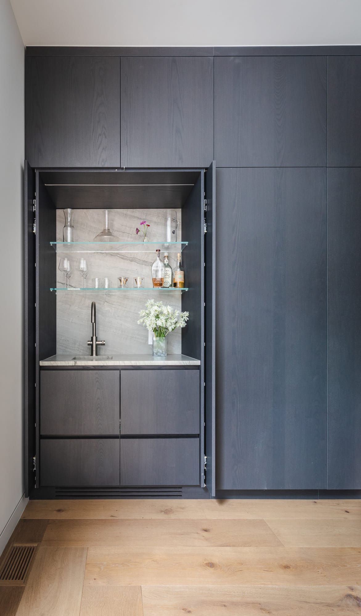
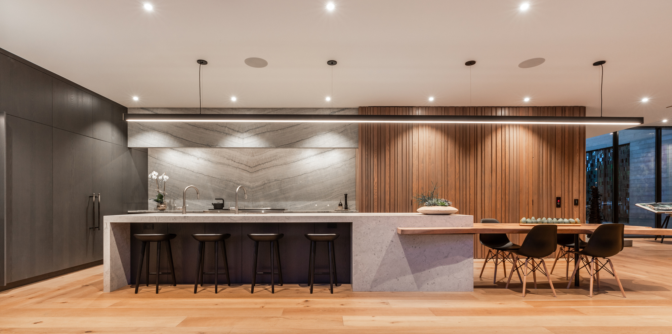
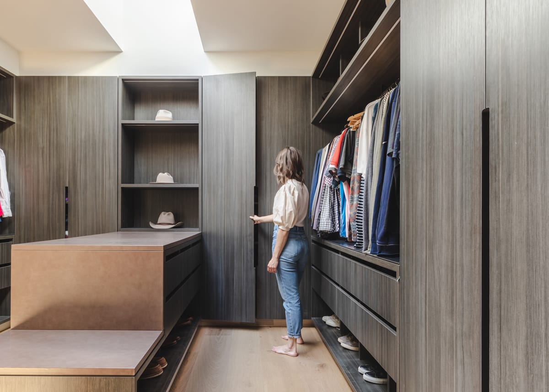
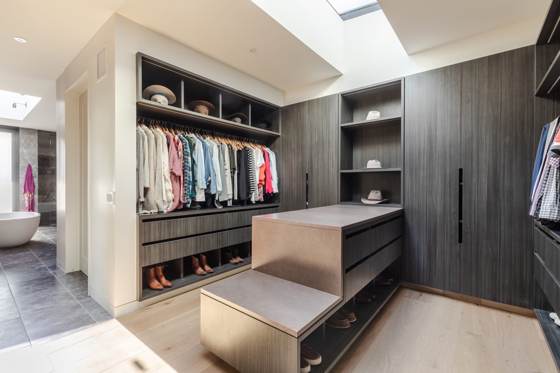
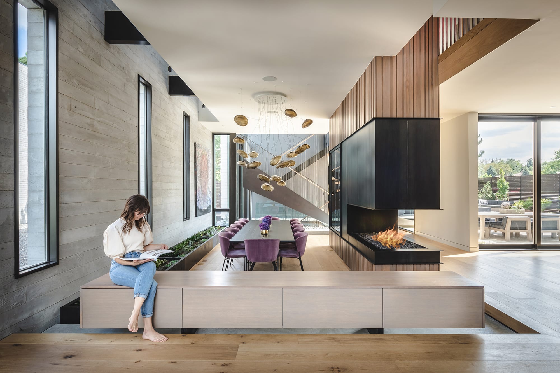
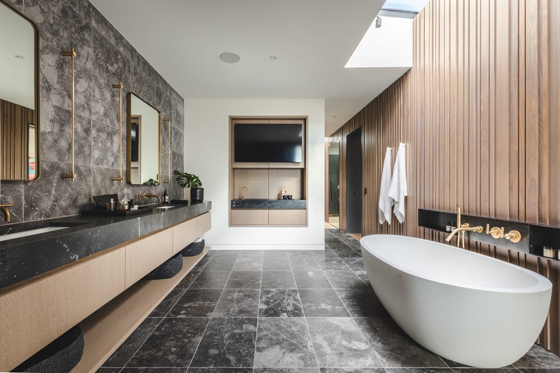
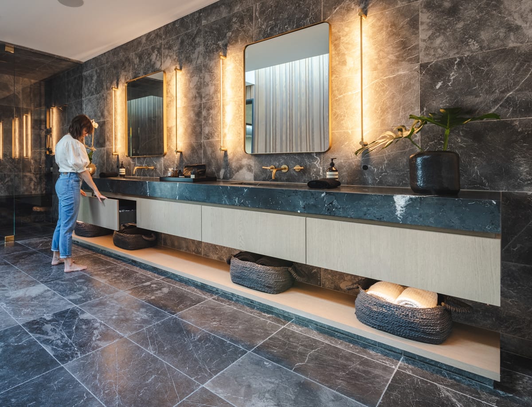
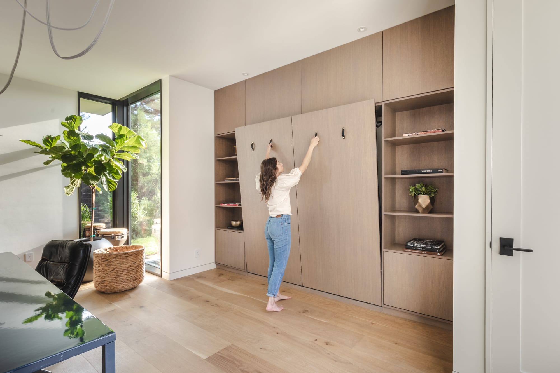
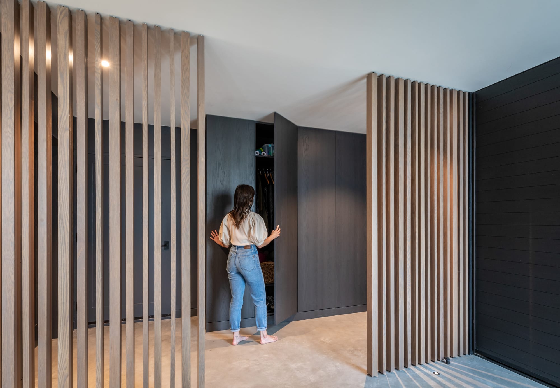
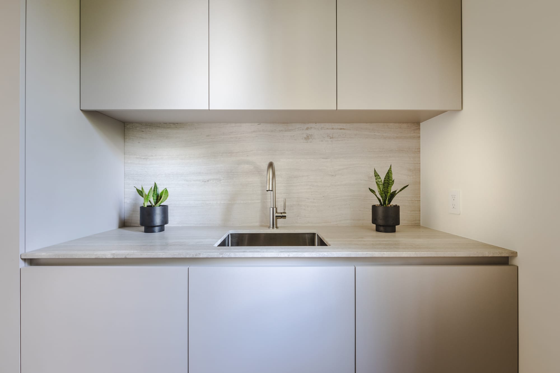
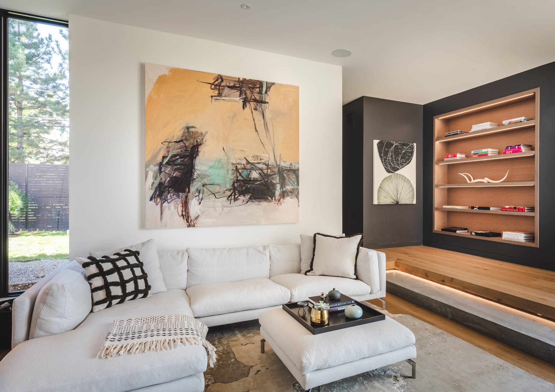
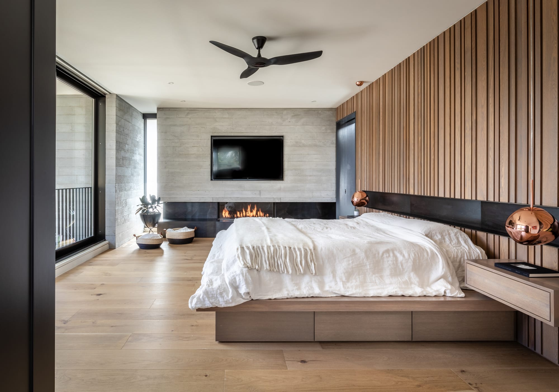
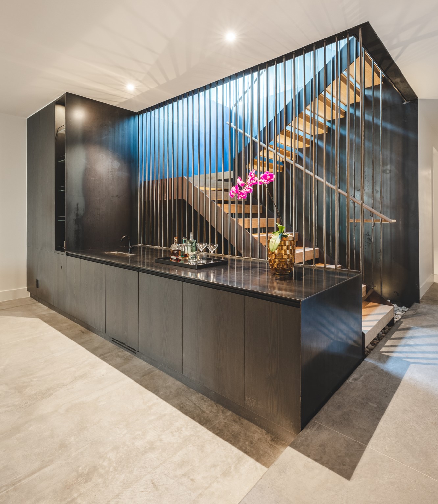
A dark white oak carries the kitchen, the bar and a full-height cabinet wall; custom-stained white oak wraps the dining room and primary bedroom, with white oak built-ins, warm sand-toned oak in the primary bath, a charcoal wood-grain walk-in closet and a matte pebble-gray laundry.
Partners
Architect: BOSS Architecture
Interior Designer: BOSS Architecture & Jessica Doran Interiors
Builder: Montare Builders
Slatted Wood Wall: SJS Construction
Live-Edge Slab: Taavi Designs / Ezra Darnell
Photography: Justin Martin Photography
Featured in: Modern In Denver, Fall 2020
Cabinet Finishes
- Kitchen, bar and cabinet wallMineral Triba*
- Dining room and primary bedroom millworkCustom Stained White Oak
- Living room built-insRift White Oak
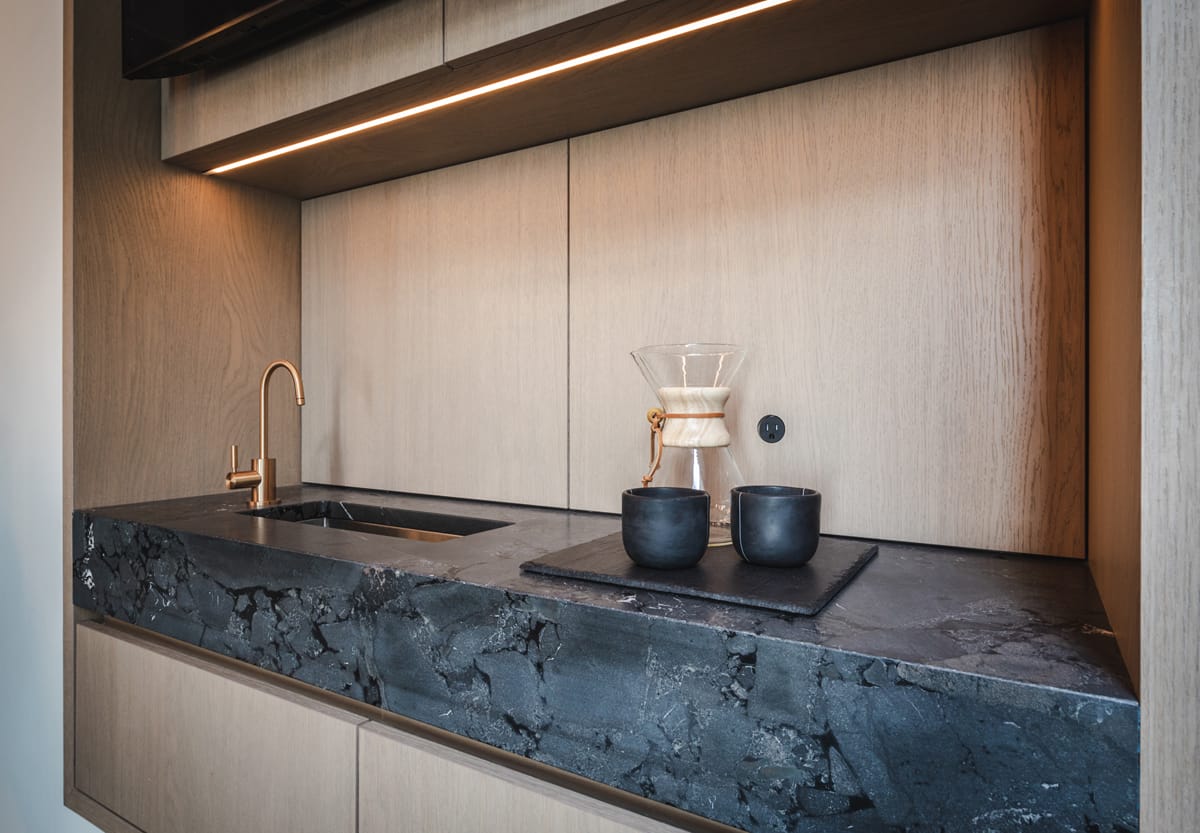
- Primary bath and coffee nookDesert Oak
- Walk-in closetGrigio Notte
- LaundryUltramatte Pebble
* Unavailable